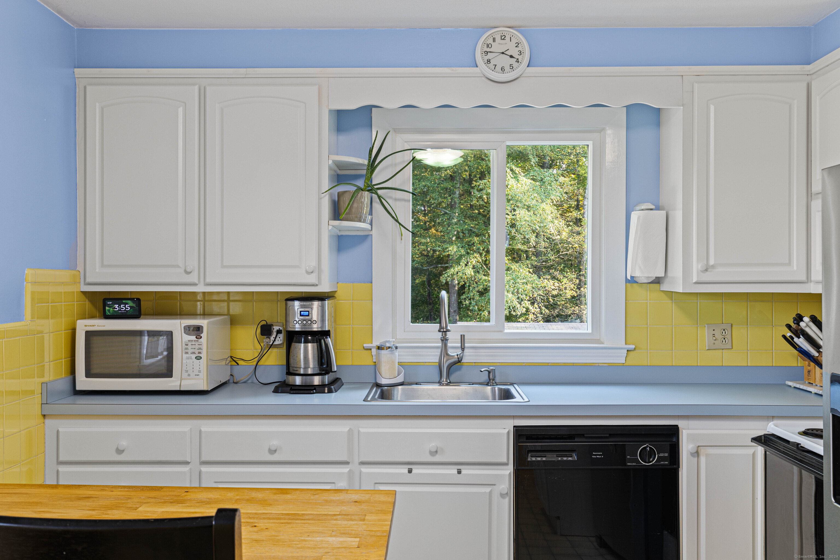
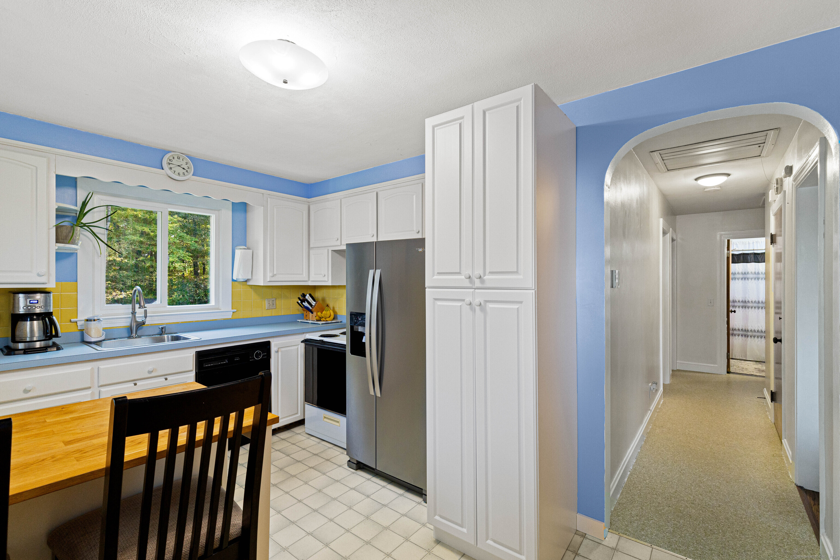
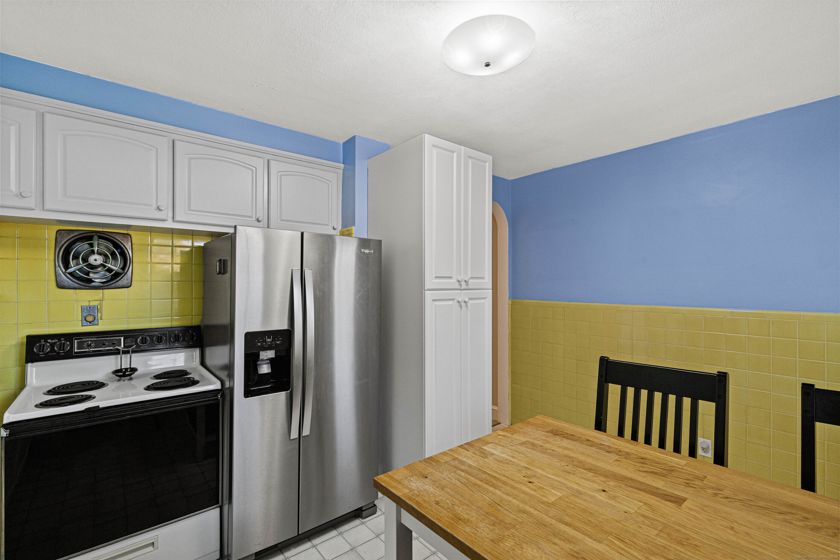
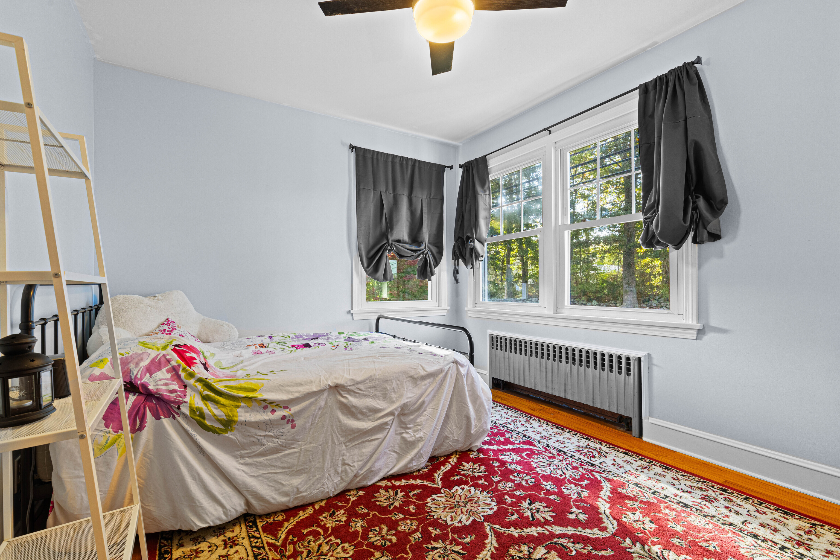
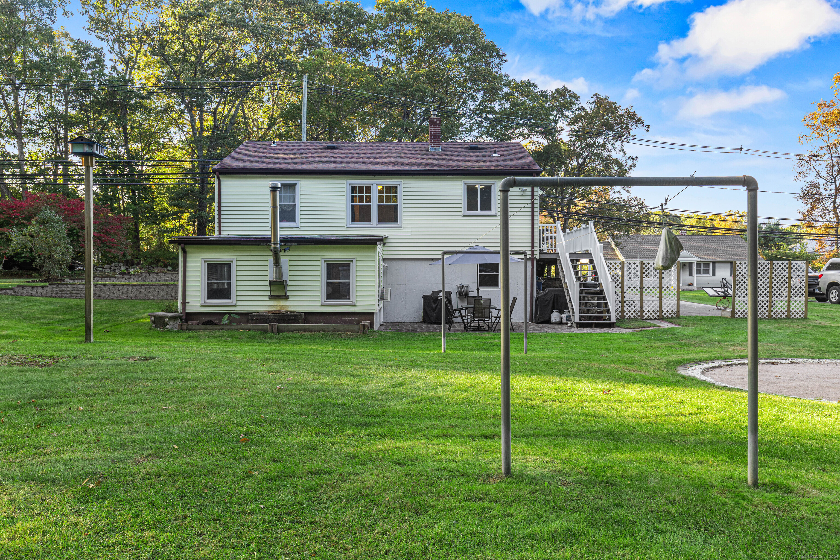
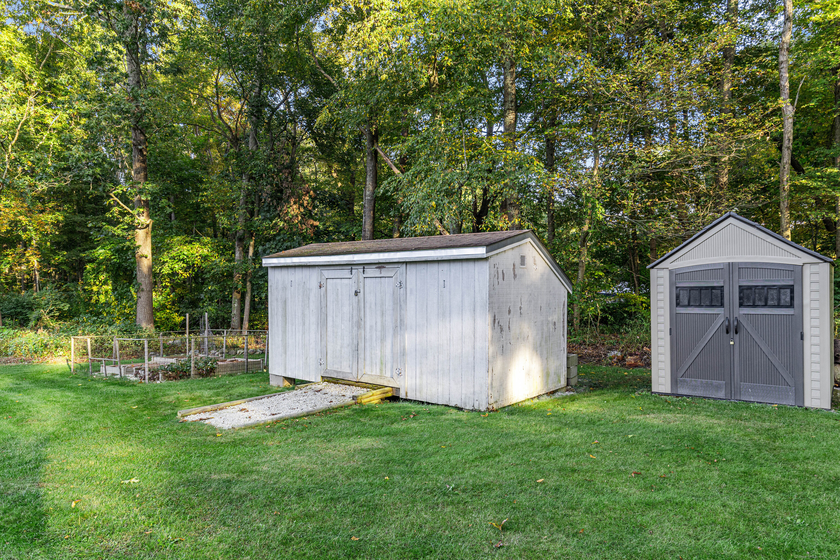
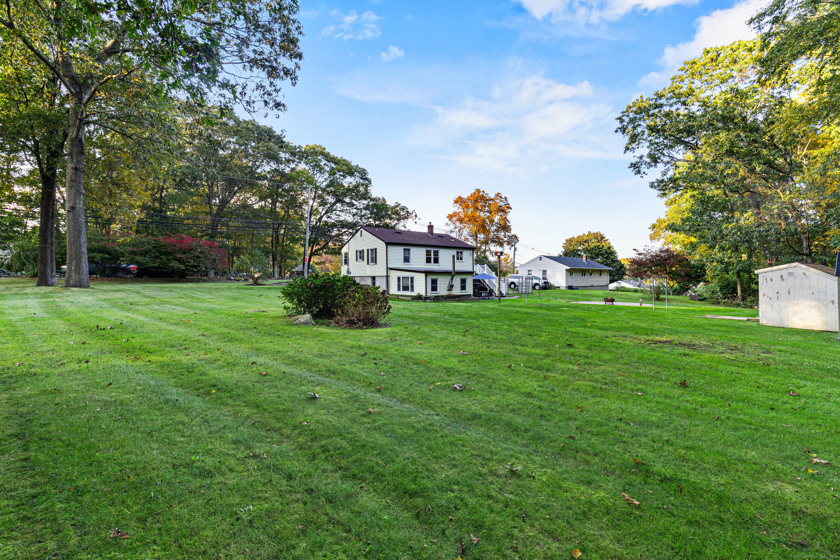
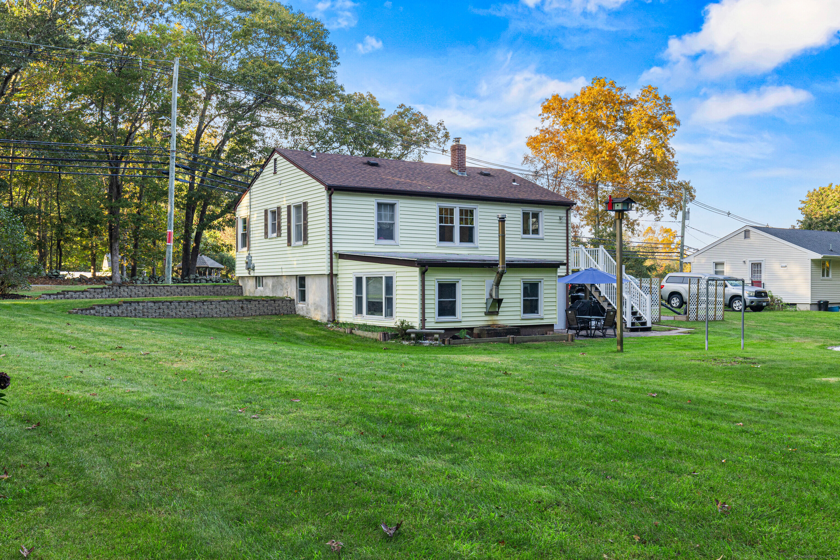
Courtesy of RE/MAX Coast and Country
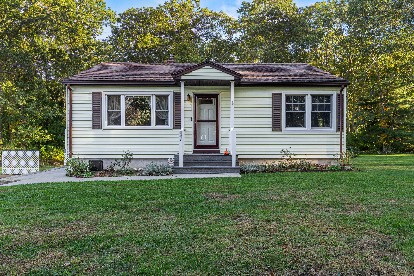
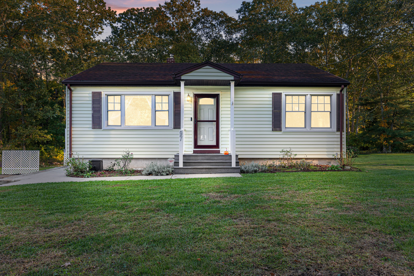
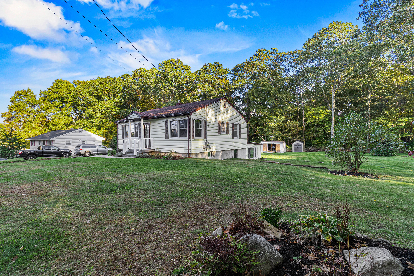
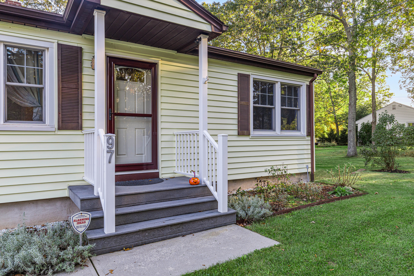
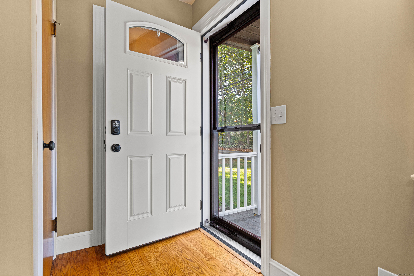
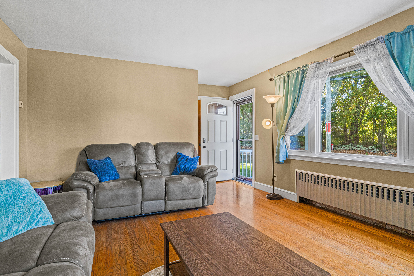
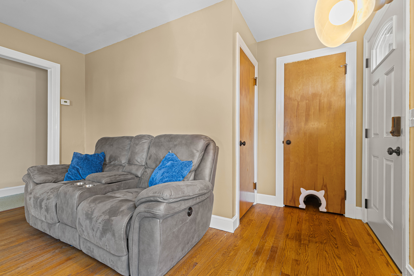
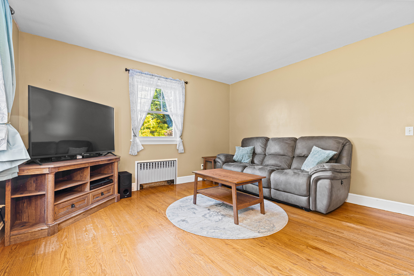
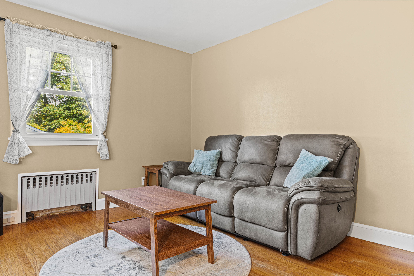
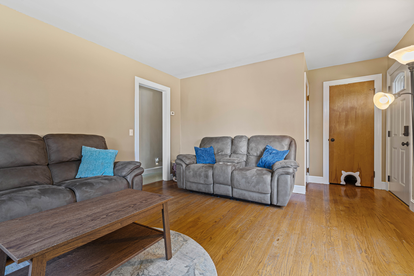
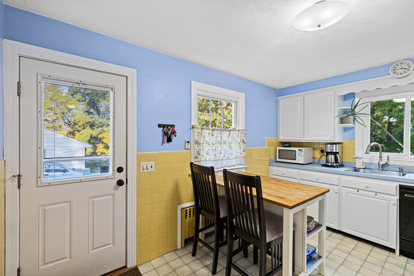
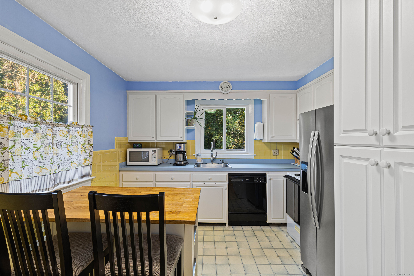
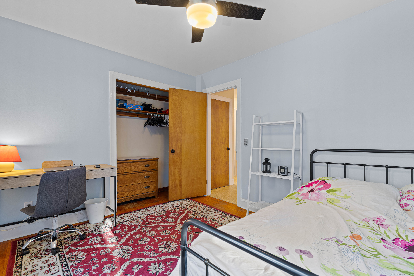
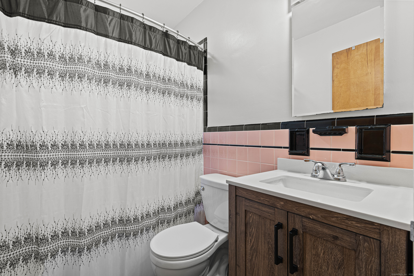
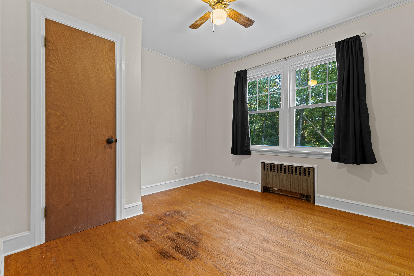
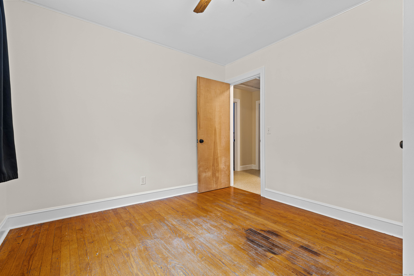
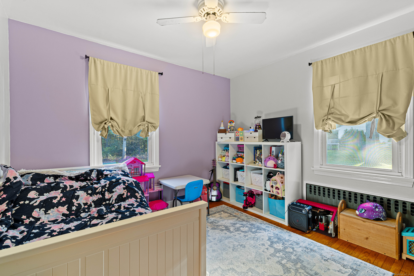
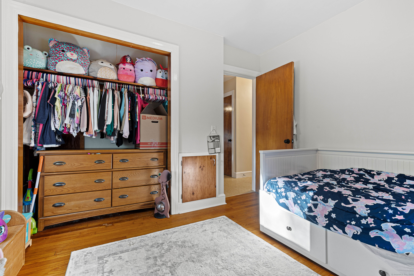
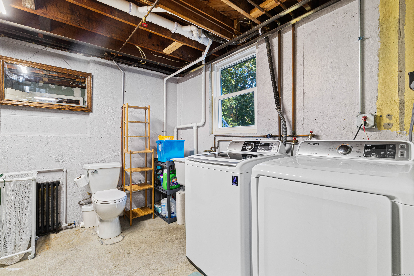
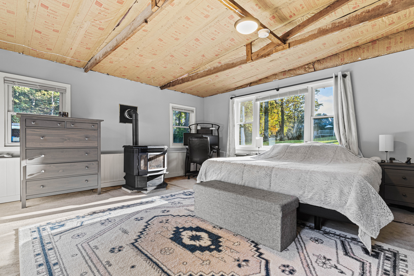
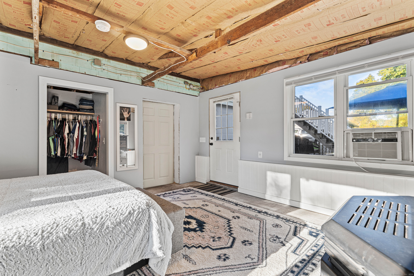
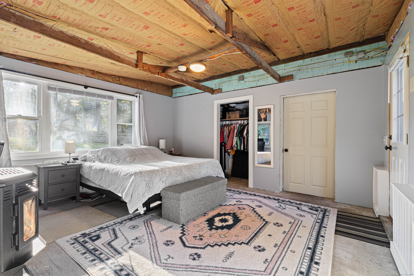
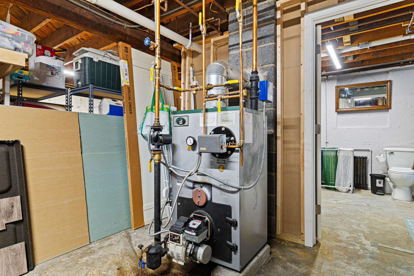
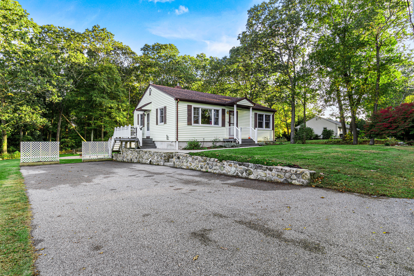
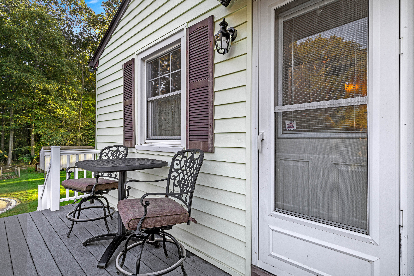
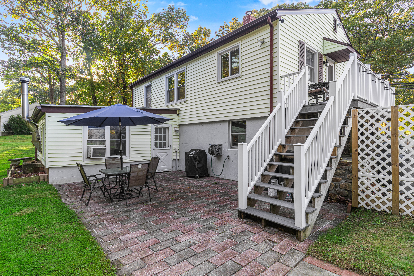
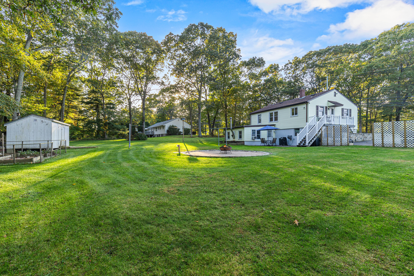
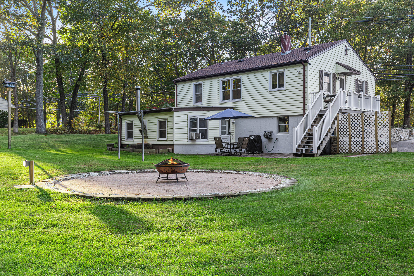
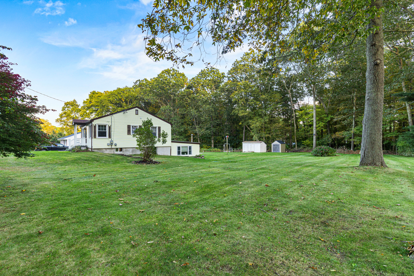
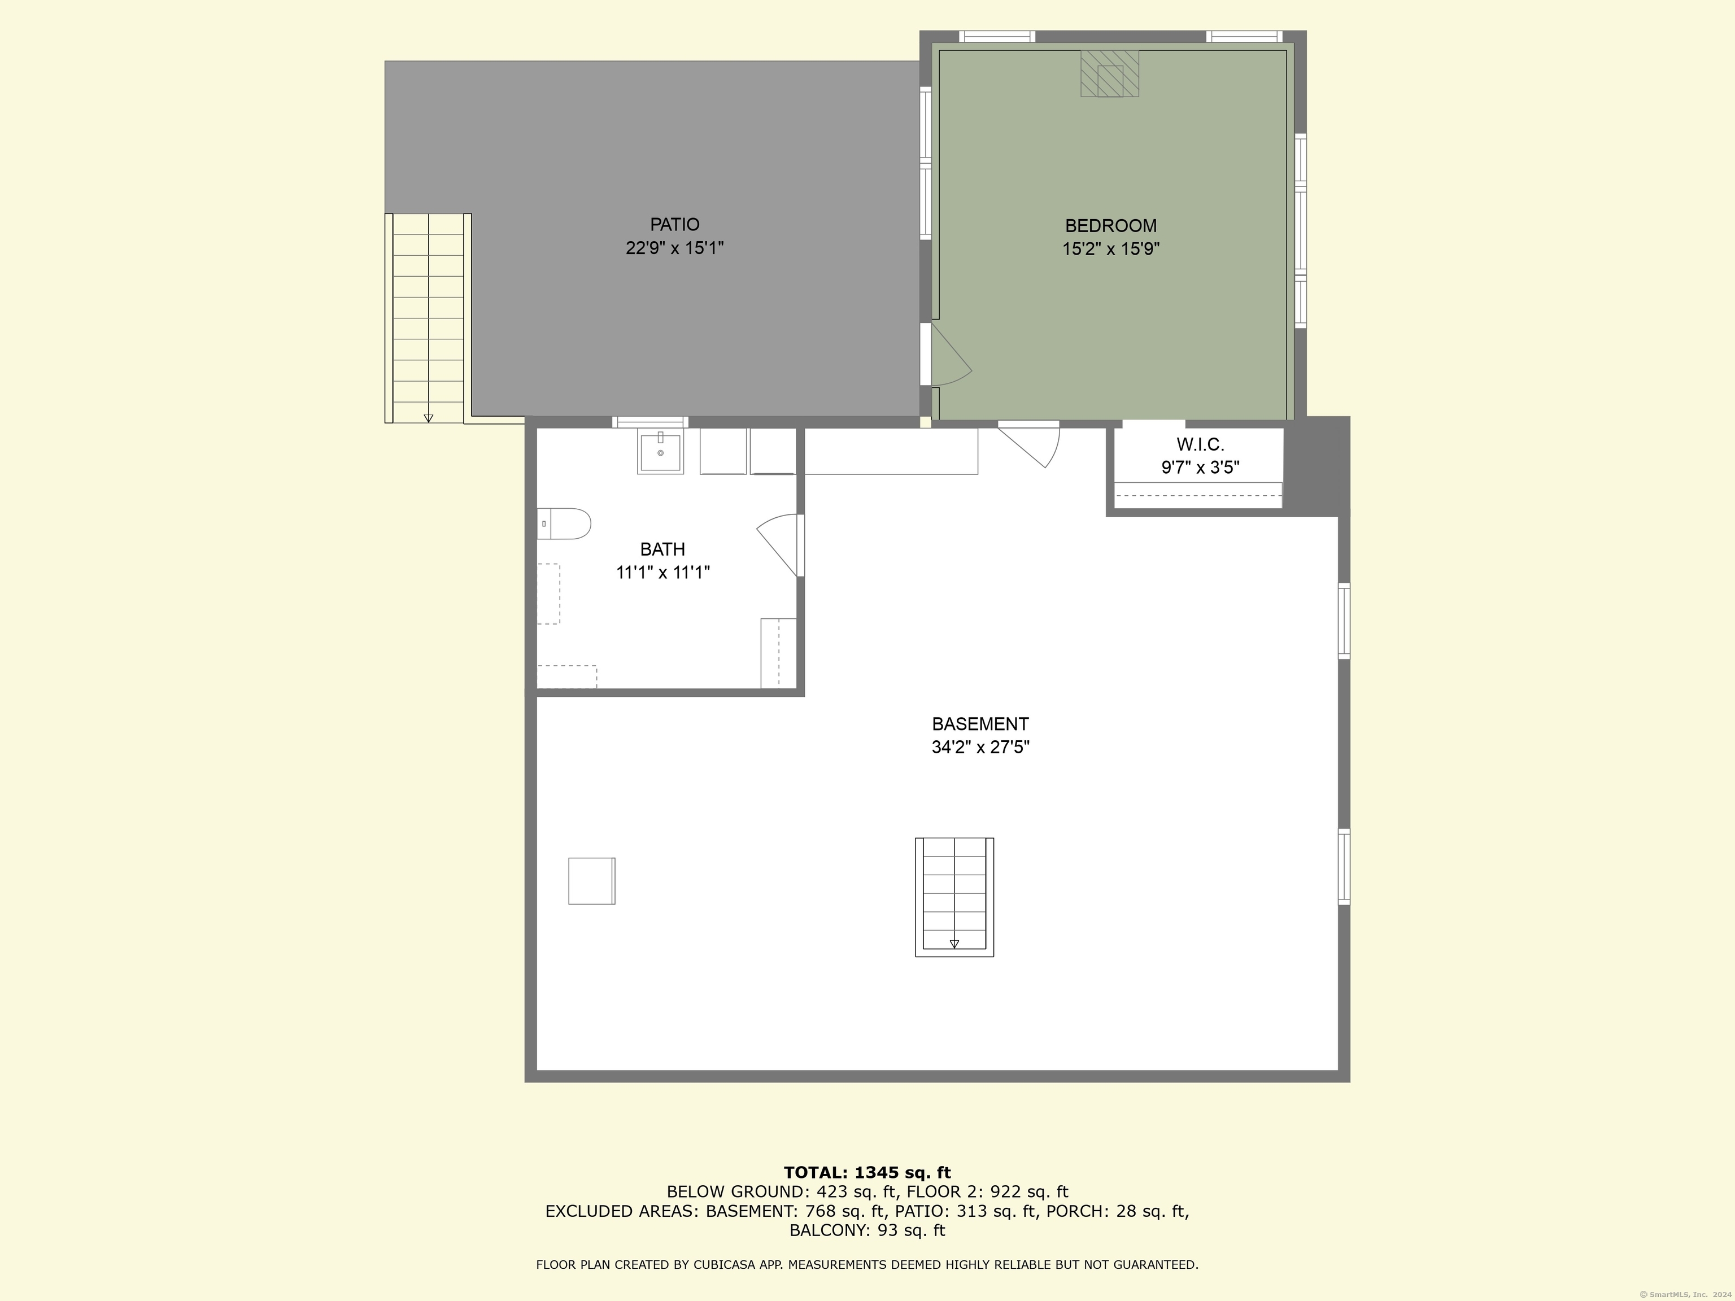
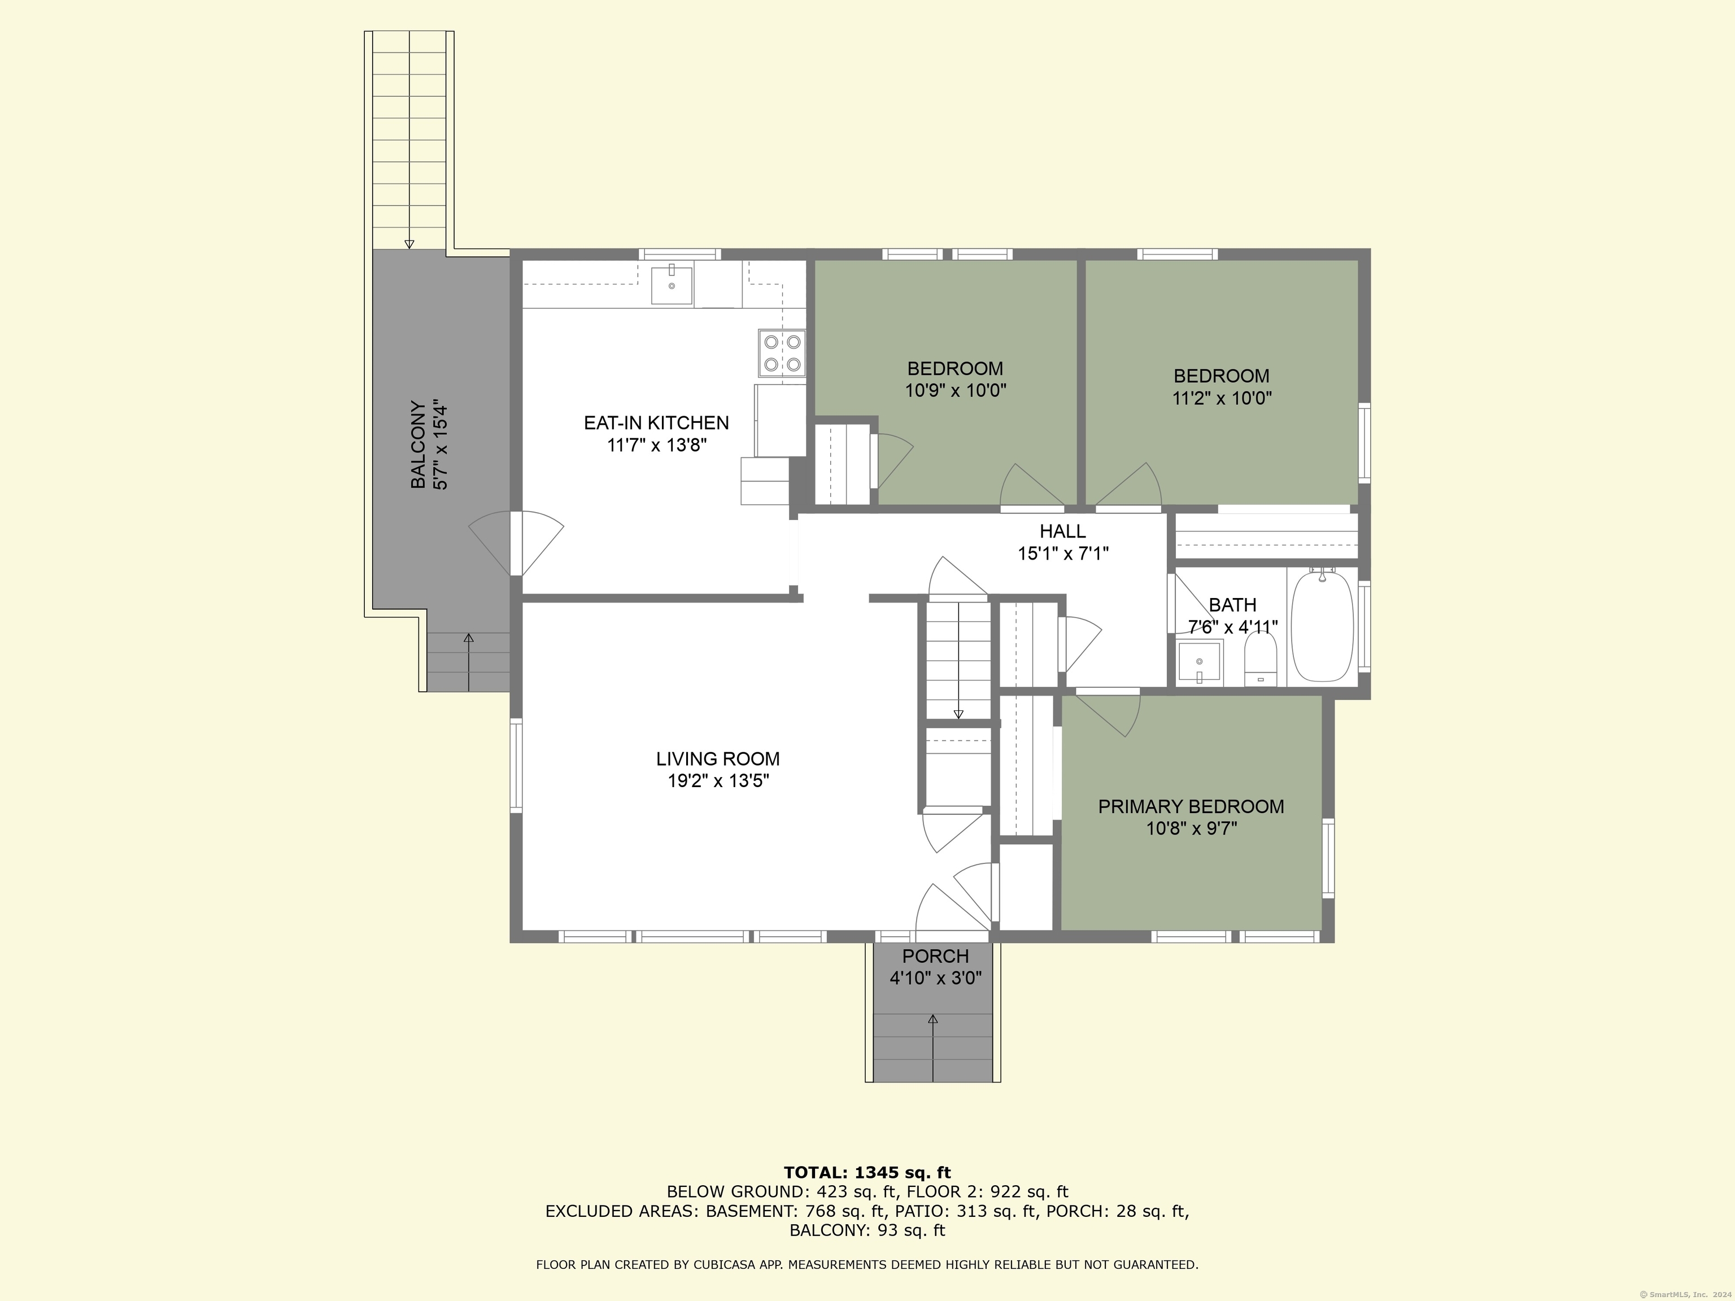
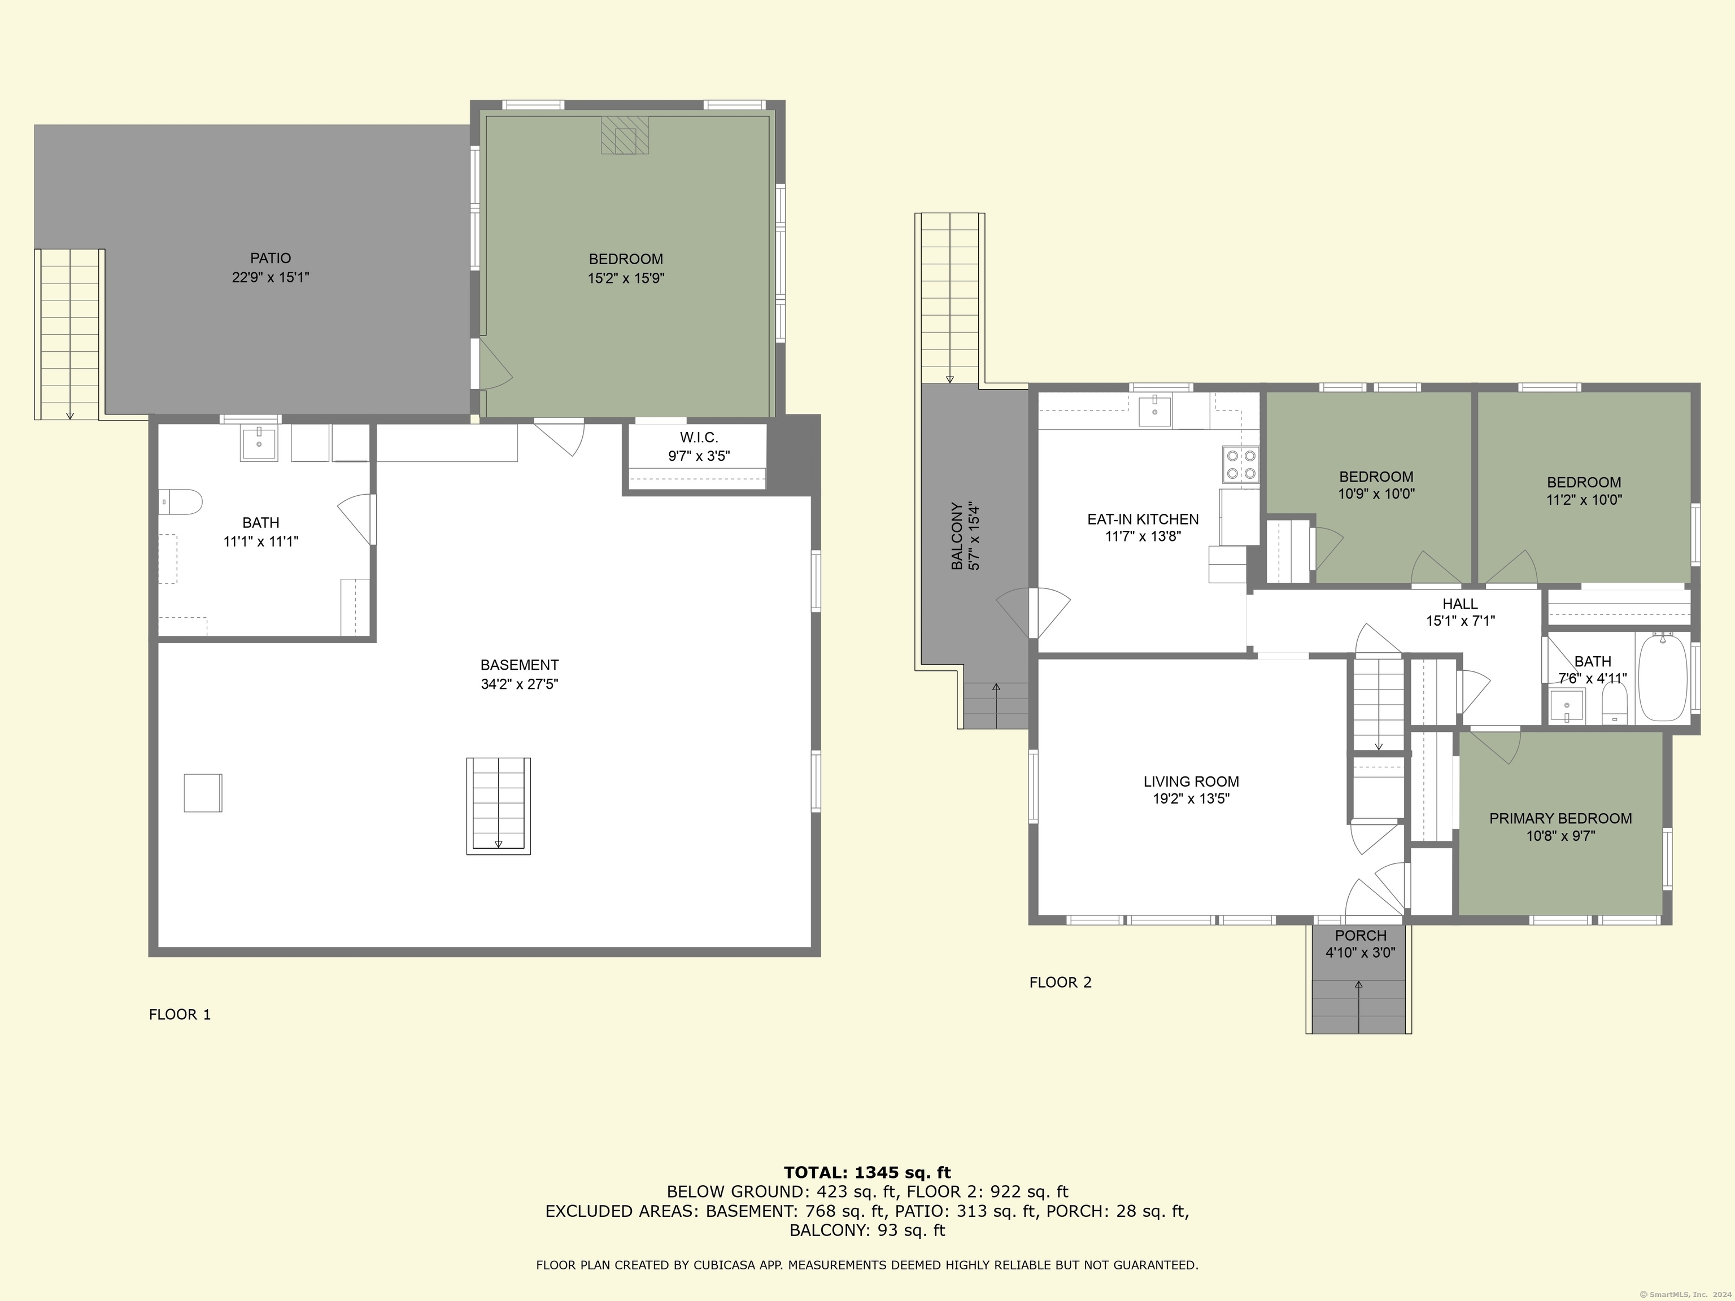
3 Beds 1 Bath 952 Sq.Ft. 0.52 Acres

Sold

74 White Swan Drive, Narragansett, RI 02882
Sold

31 Wolf Neck Road, Stonington, CT 06378
Pending
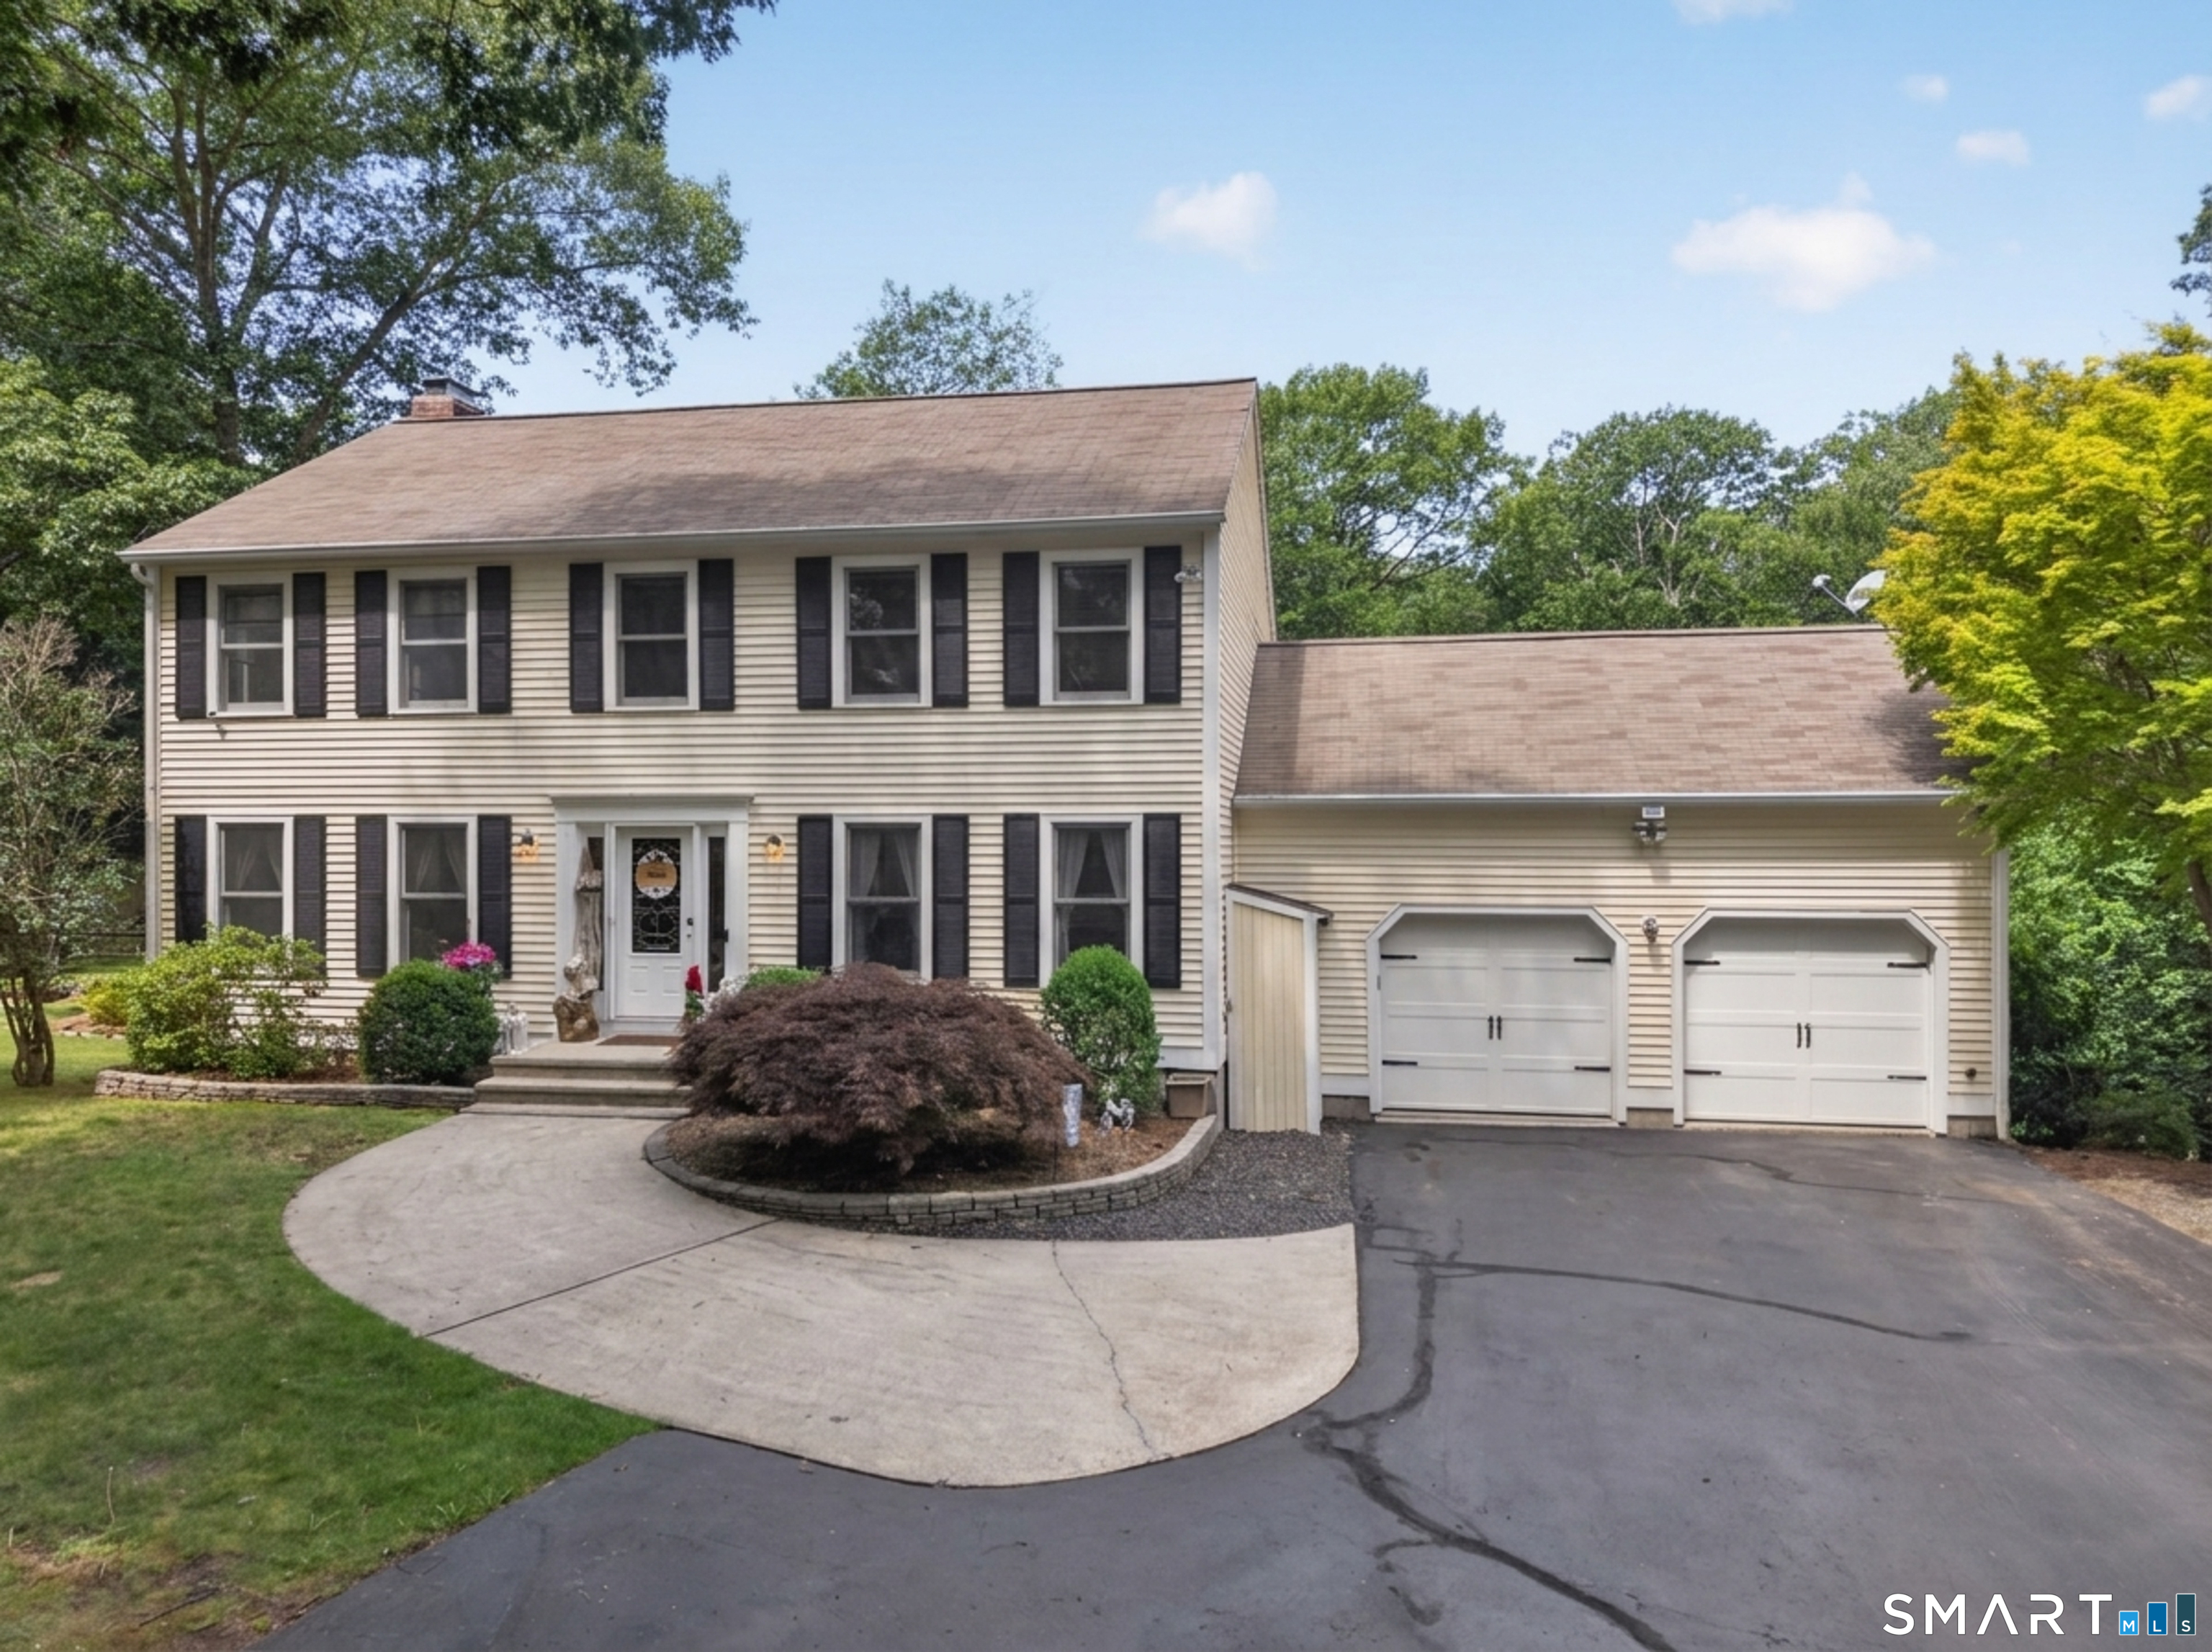
31 Martleshamheath Lane, Madison, Connecticut 06443
Sold

184 Crestwood Drive, Guilford, CT 06437
Sold
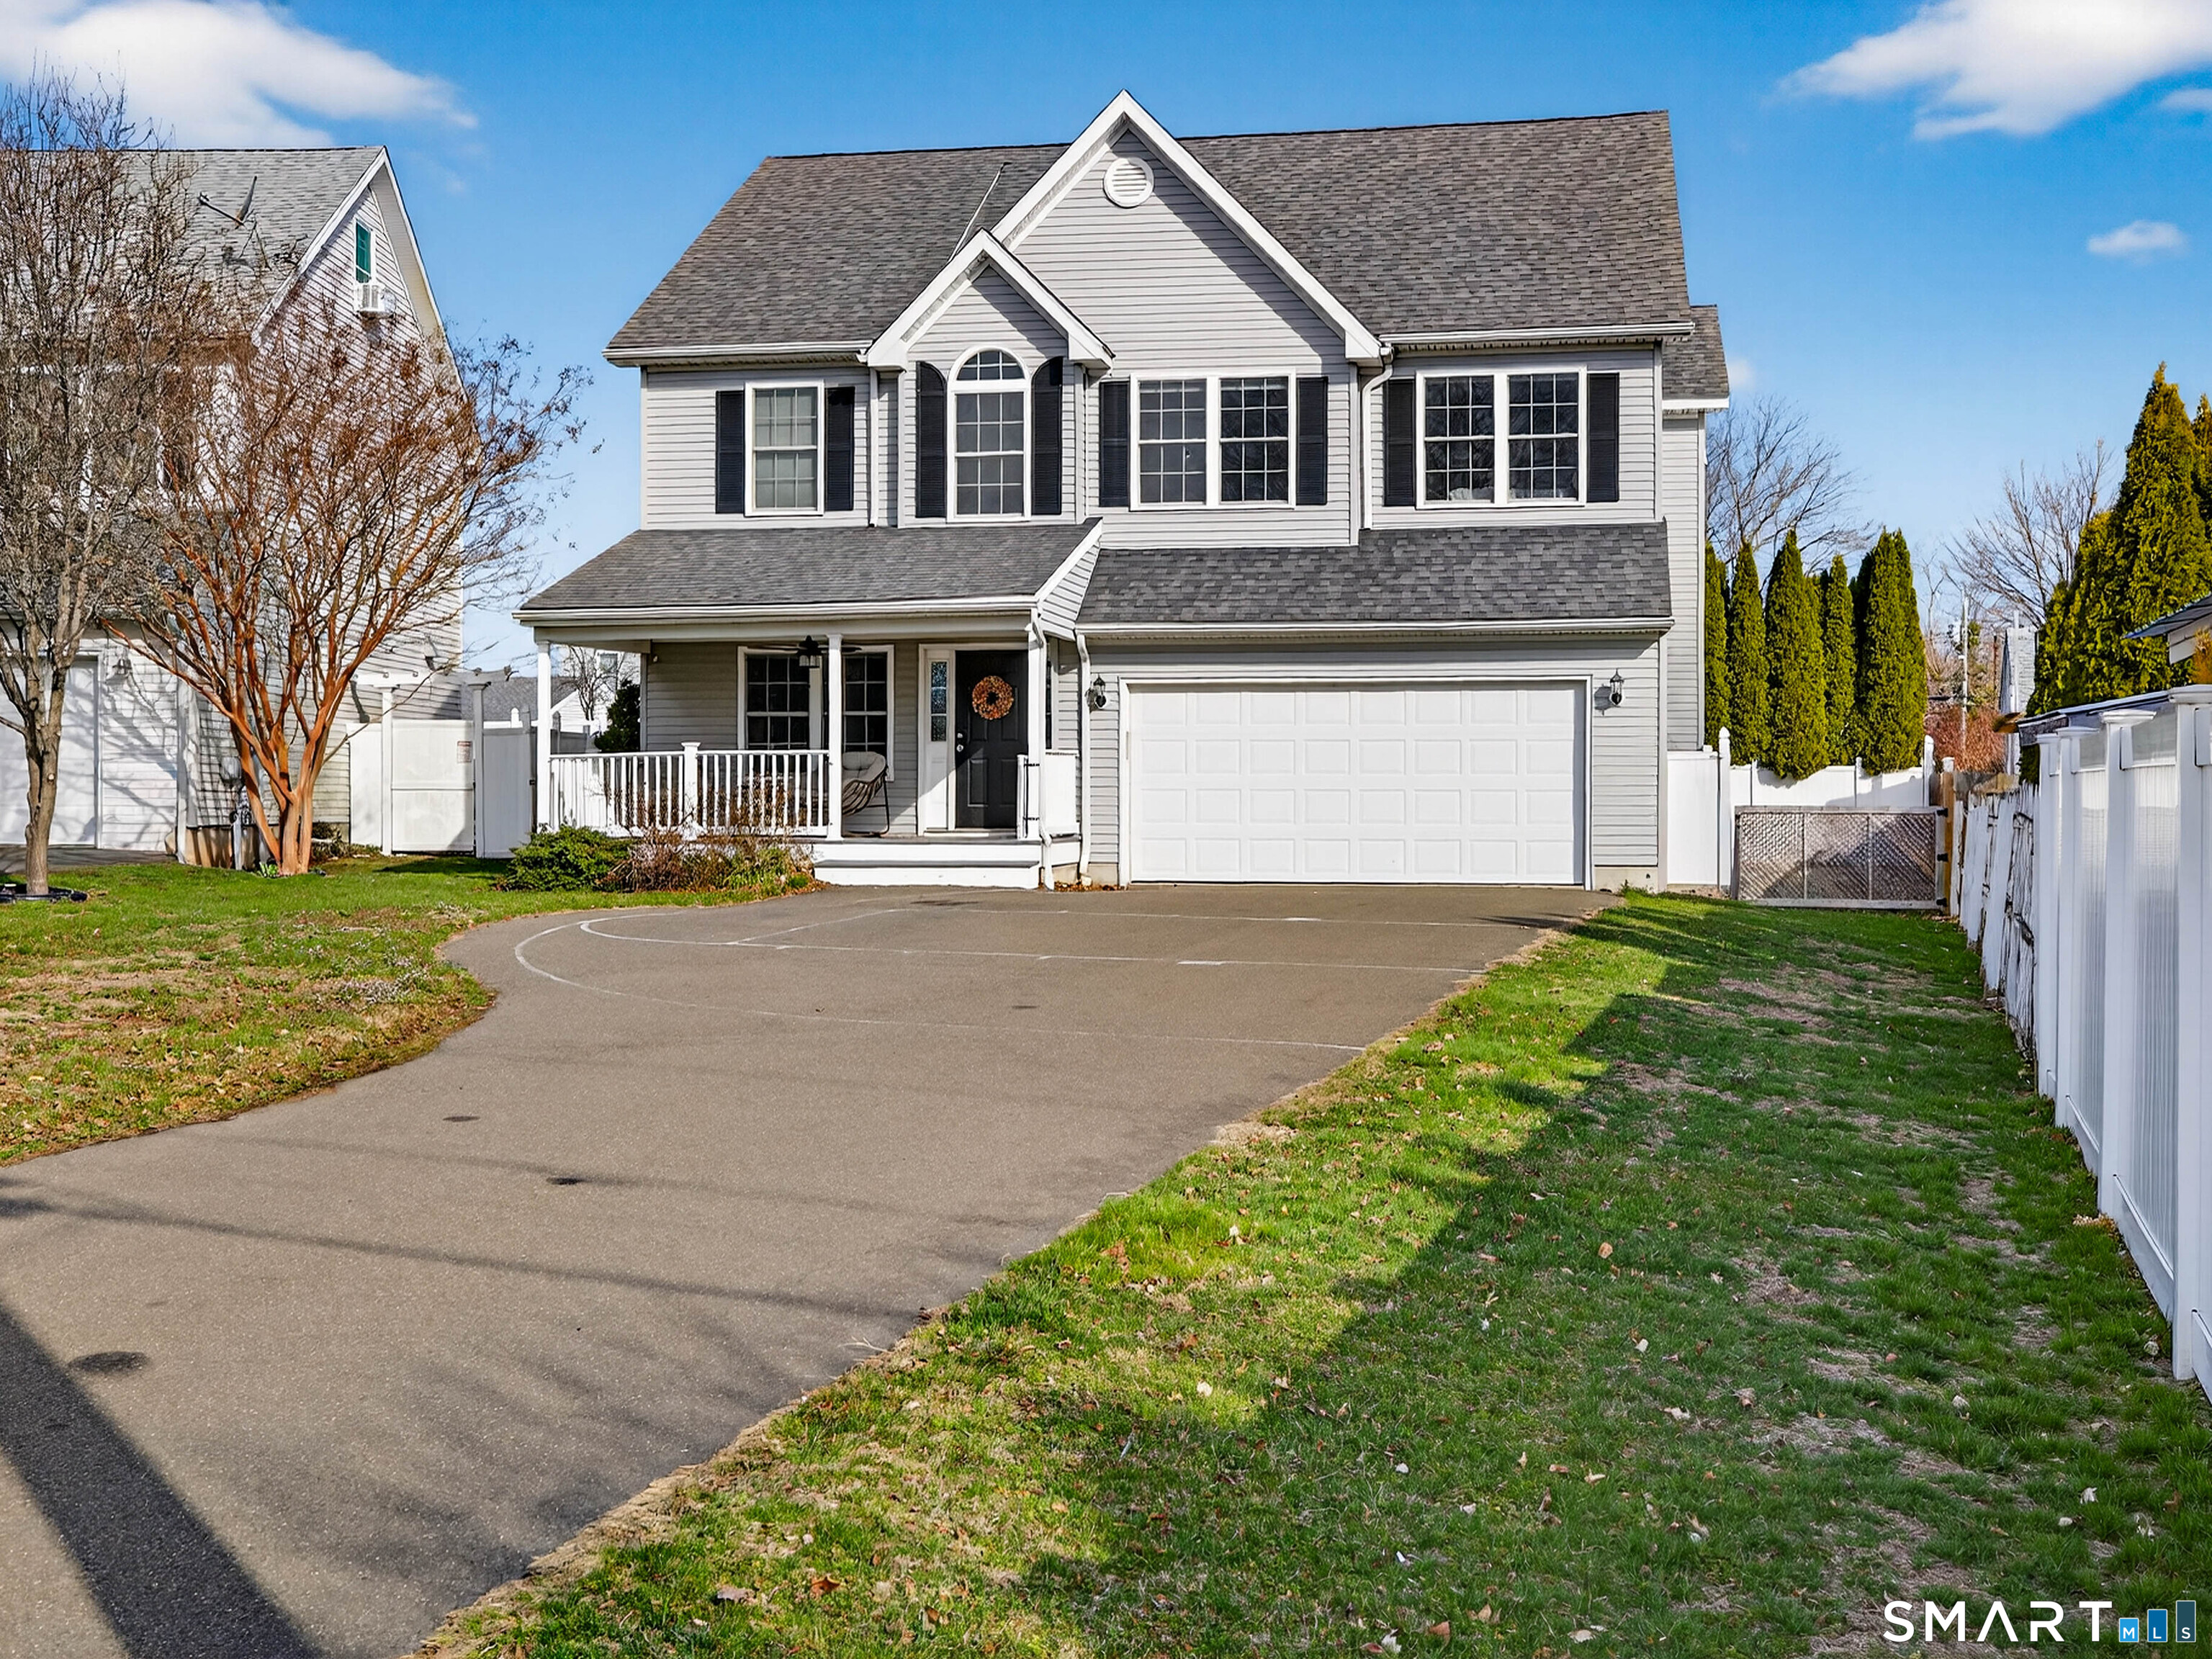
6 Constance Street, New Haven, Connecticut 06512
Sold
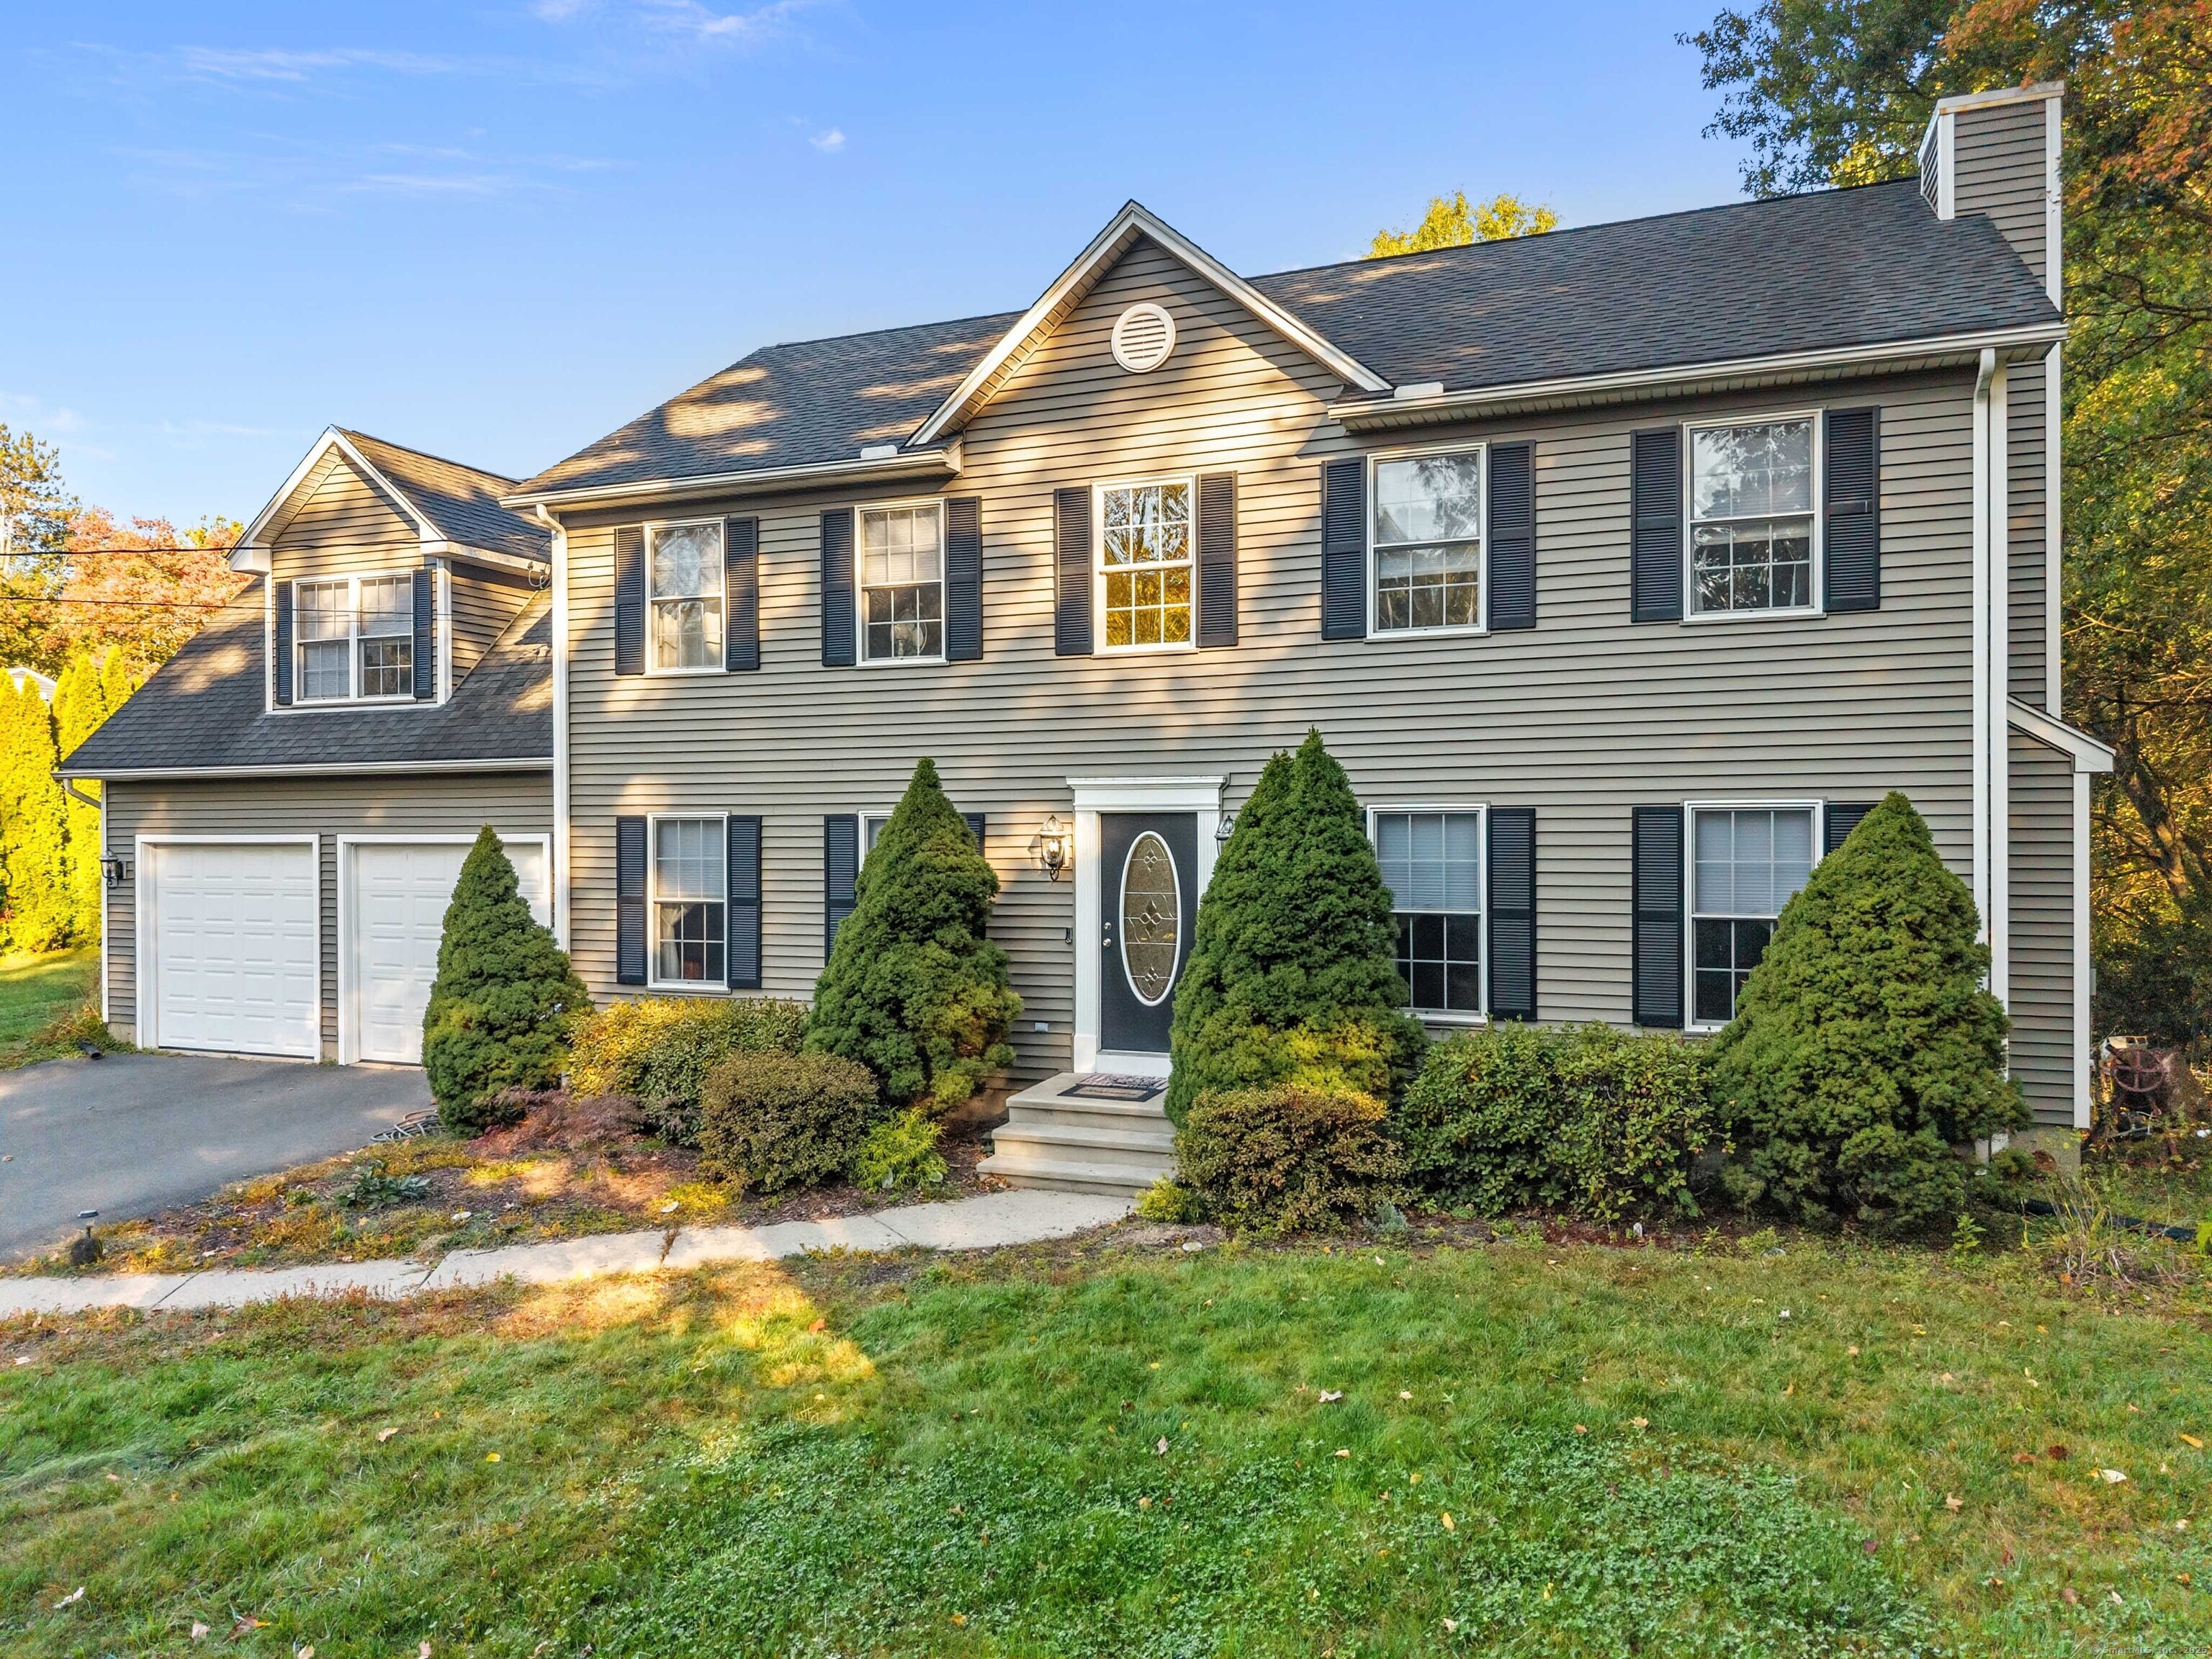
50 Scantic Road, East Windsor, Connecticut 06088
Sold
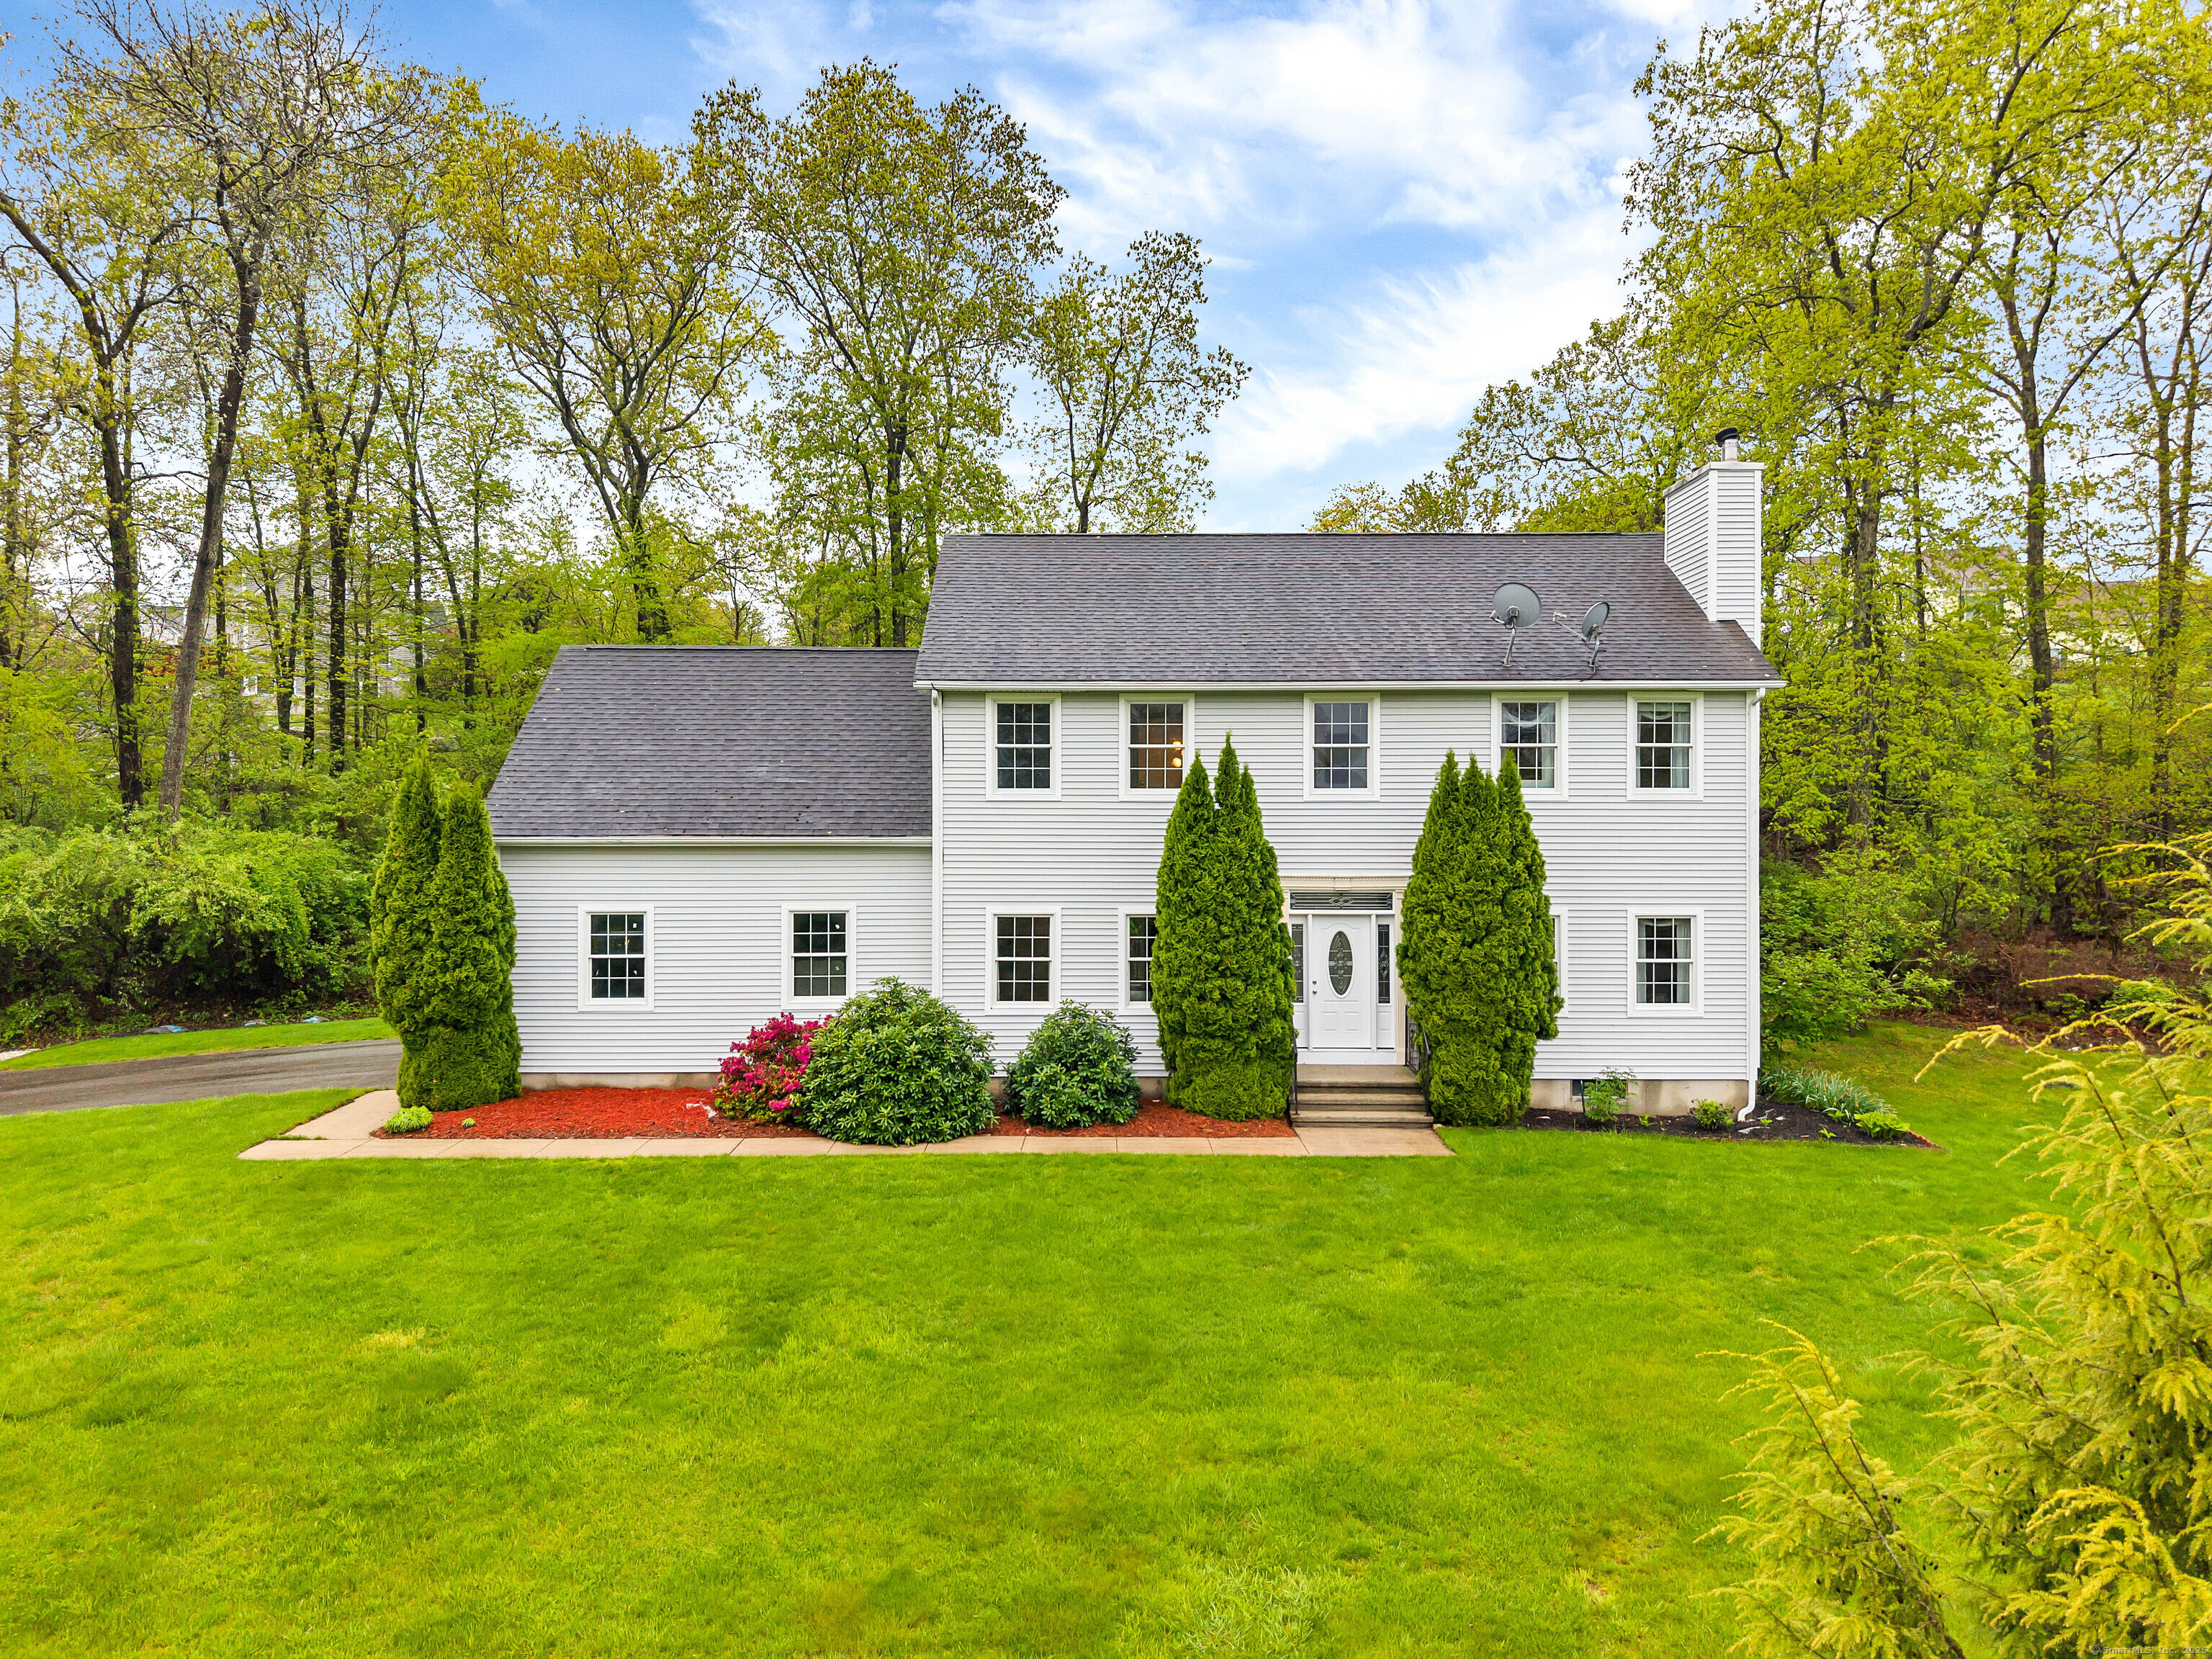
4 Fox Hollow, Ledyard, Connecticut 06339
Sold

30 Vineland Avenue, East Providence, RI 02916
Sold
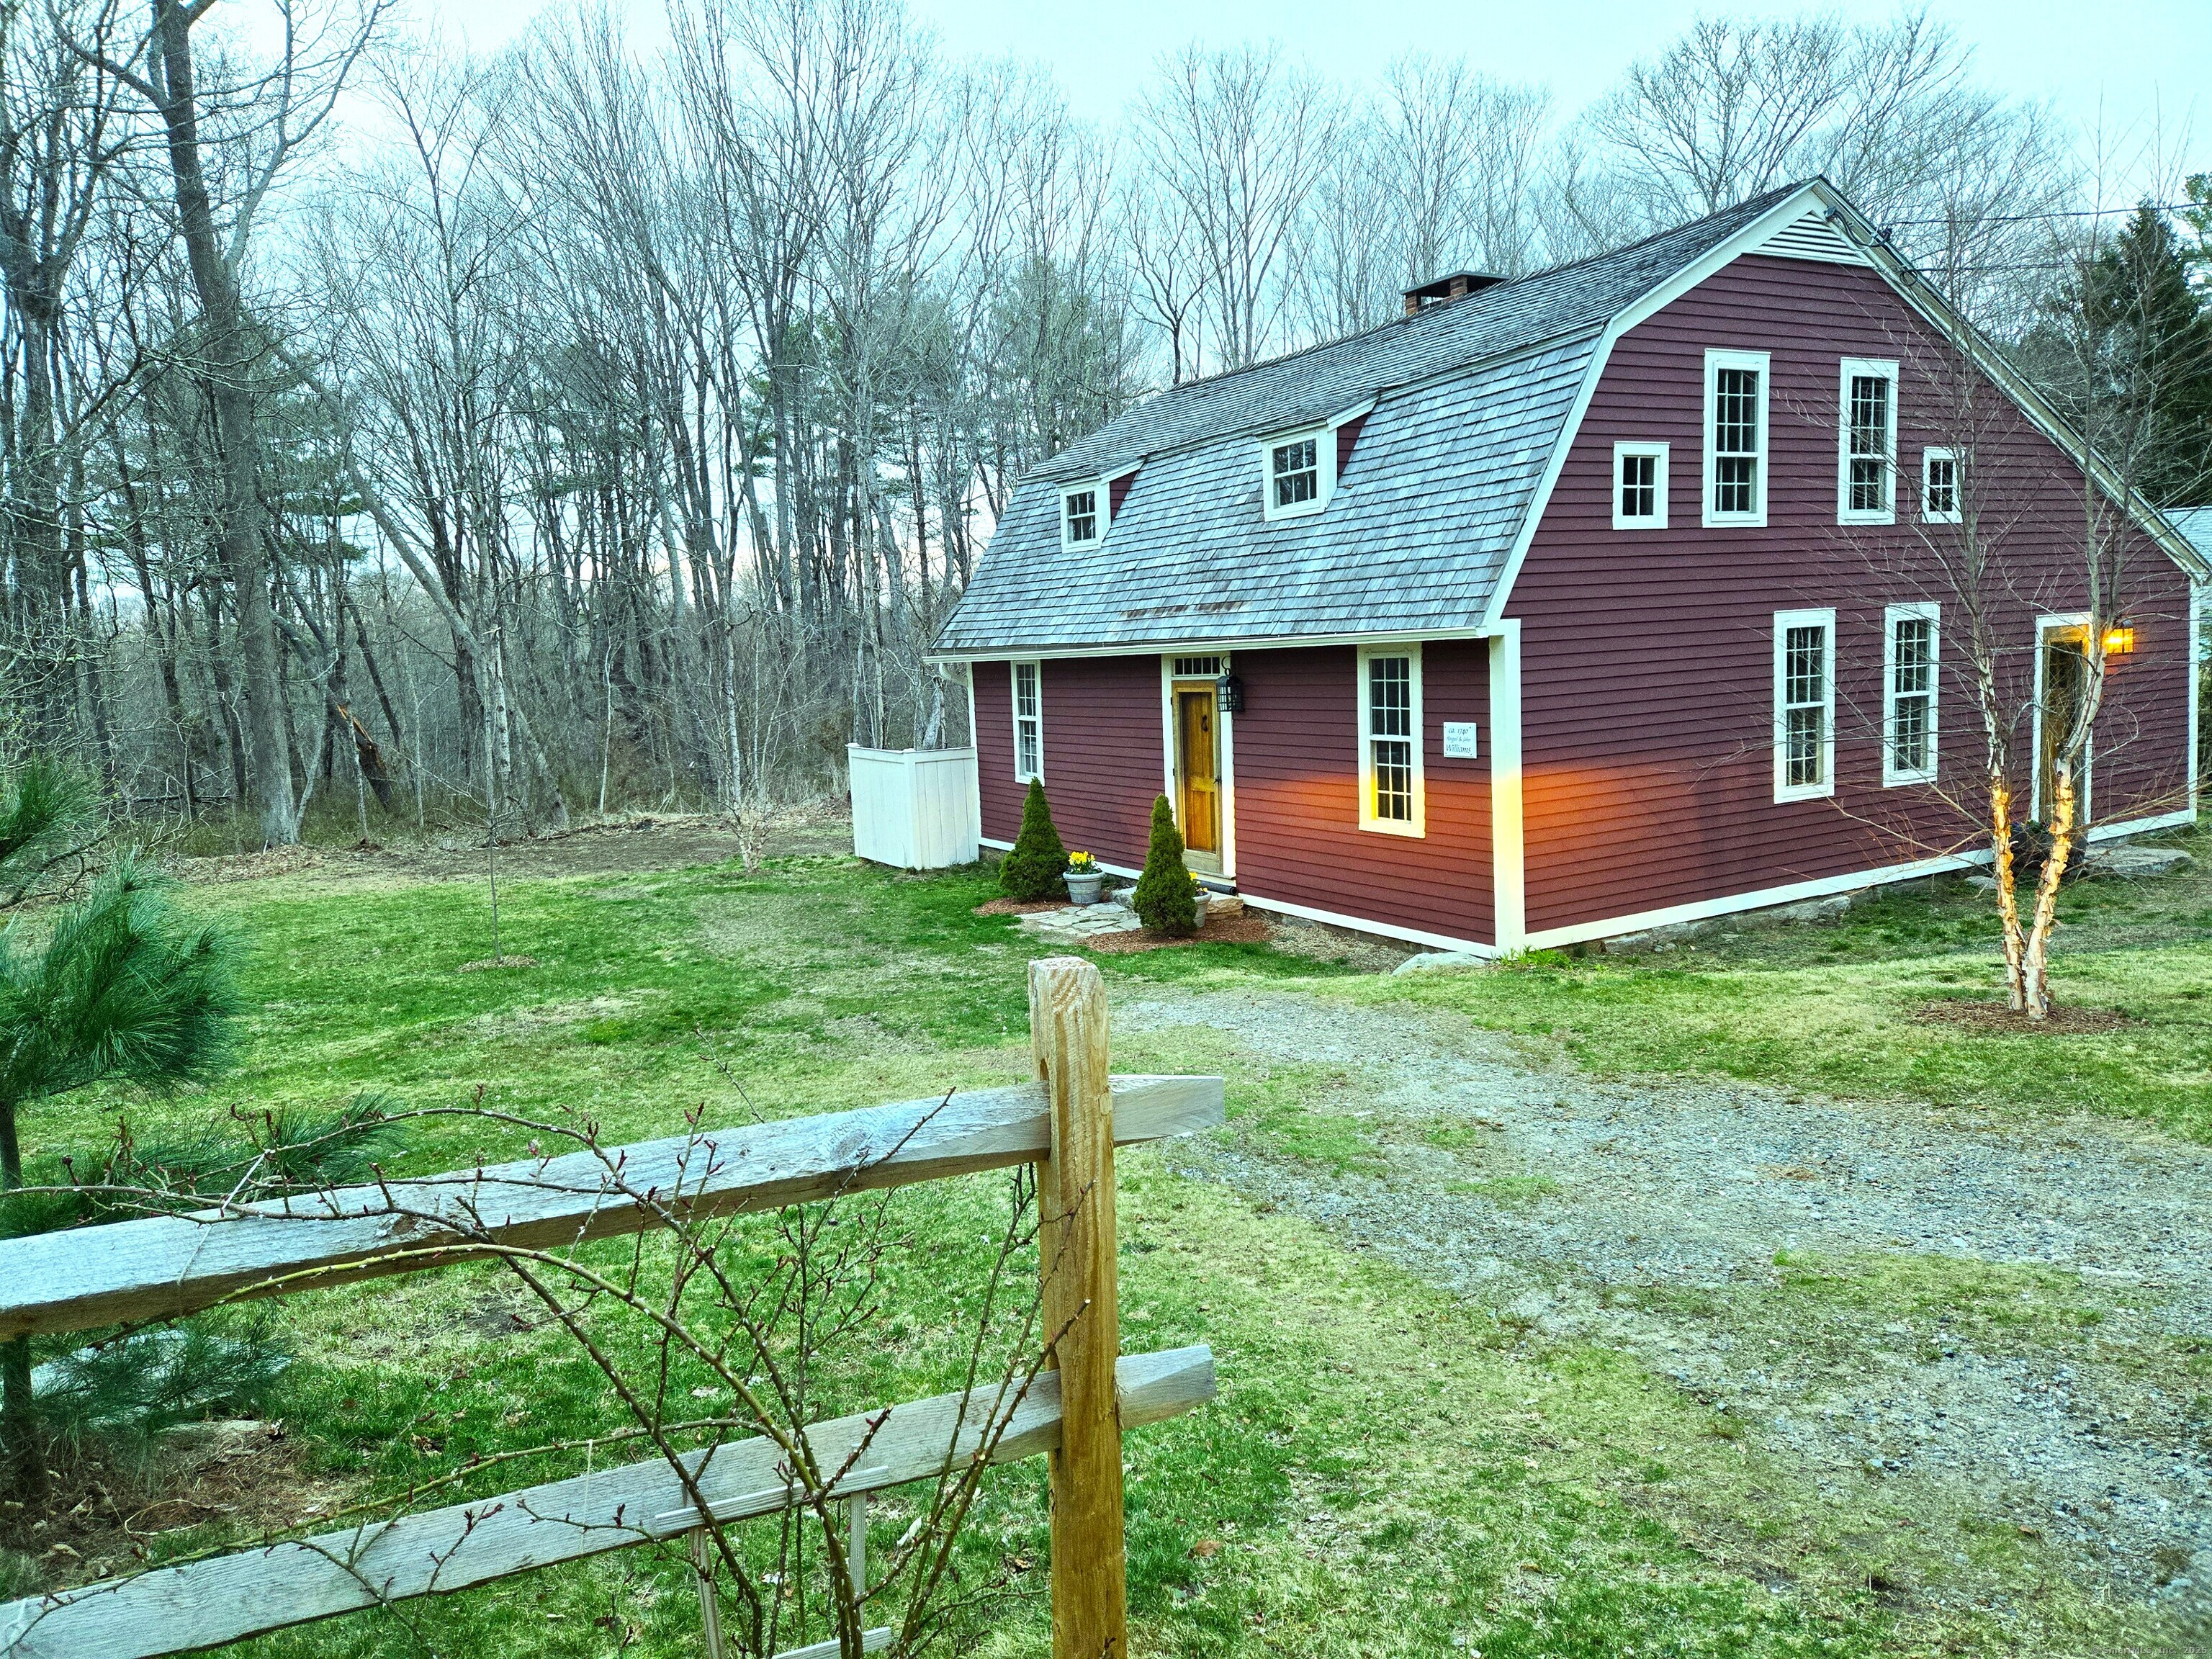
167 North Stonington Road, Stonington, Connecticut 06355
Sold
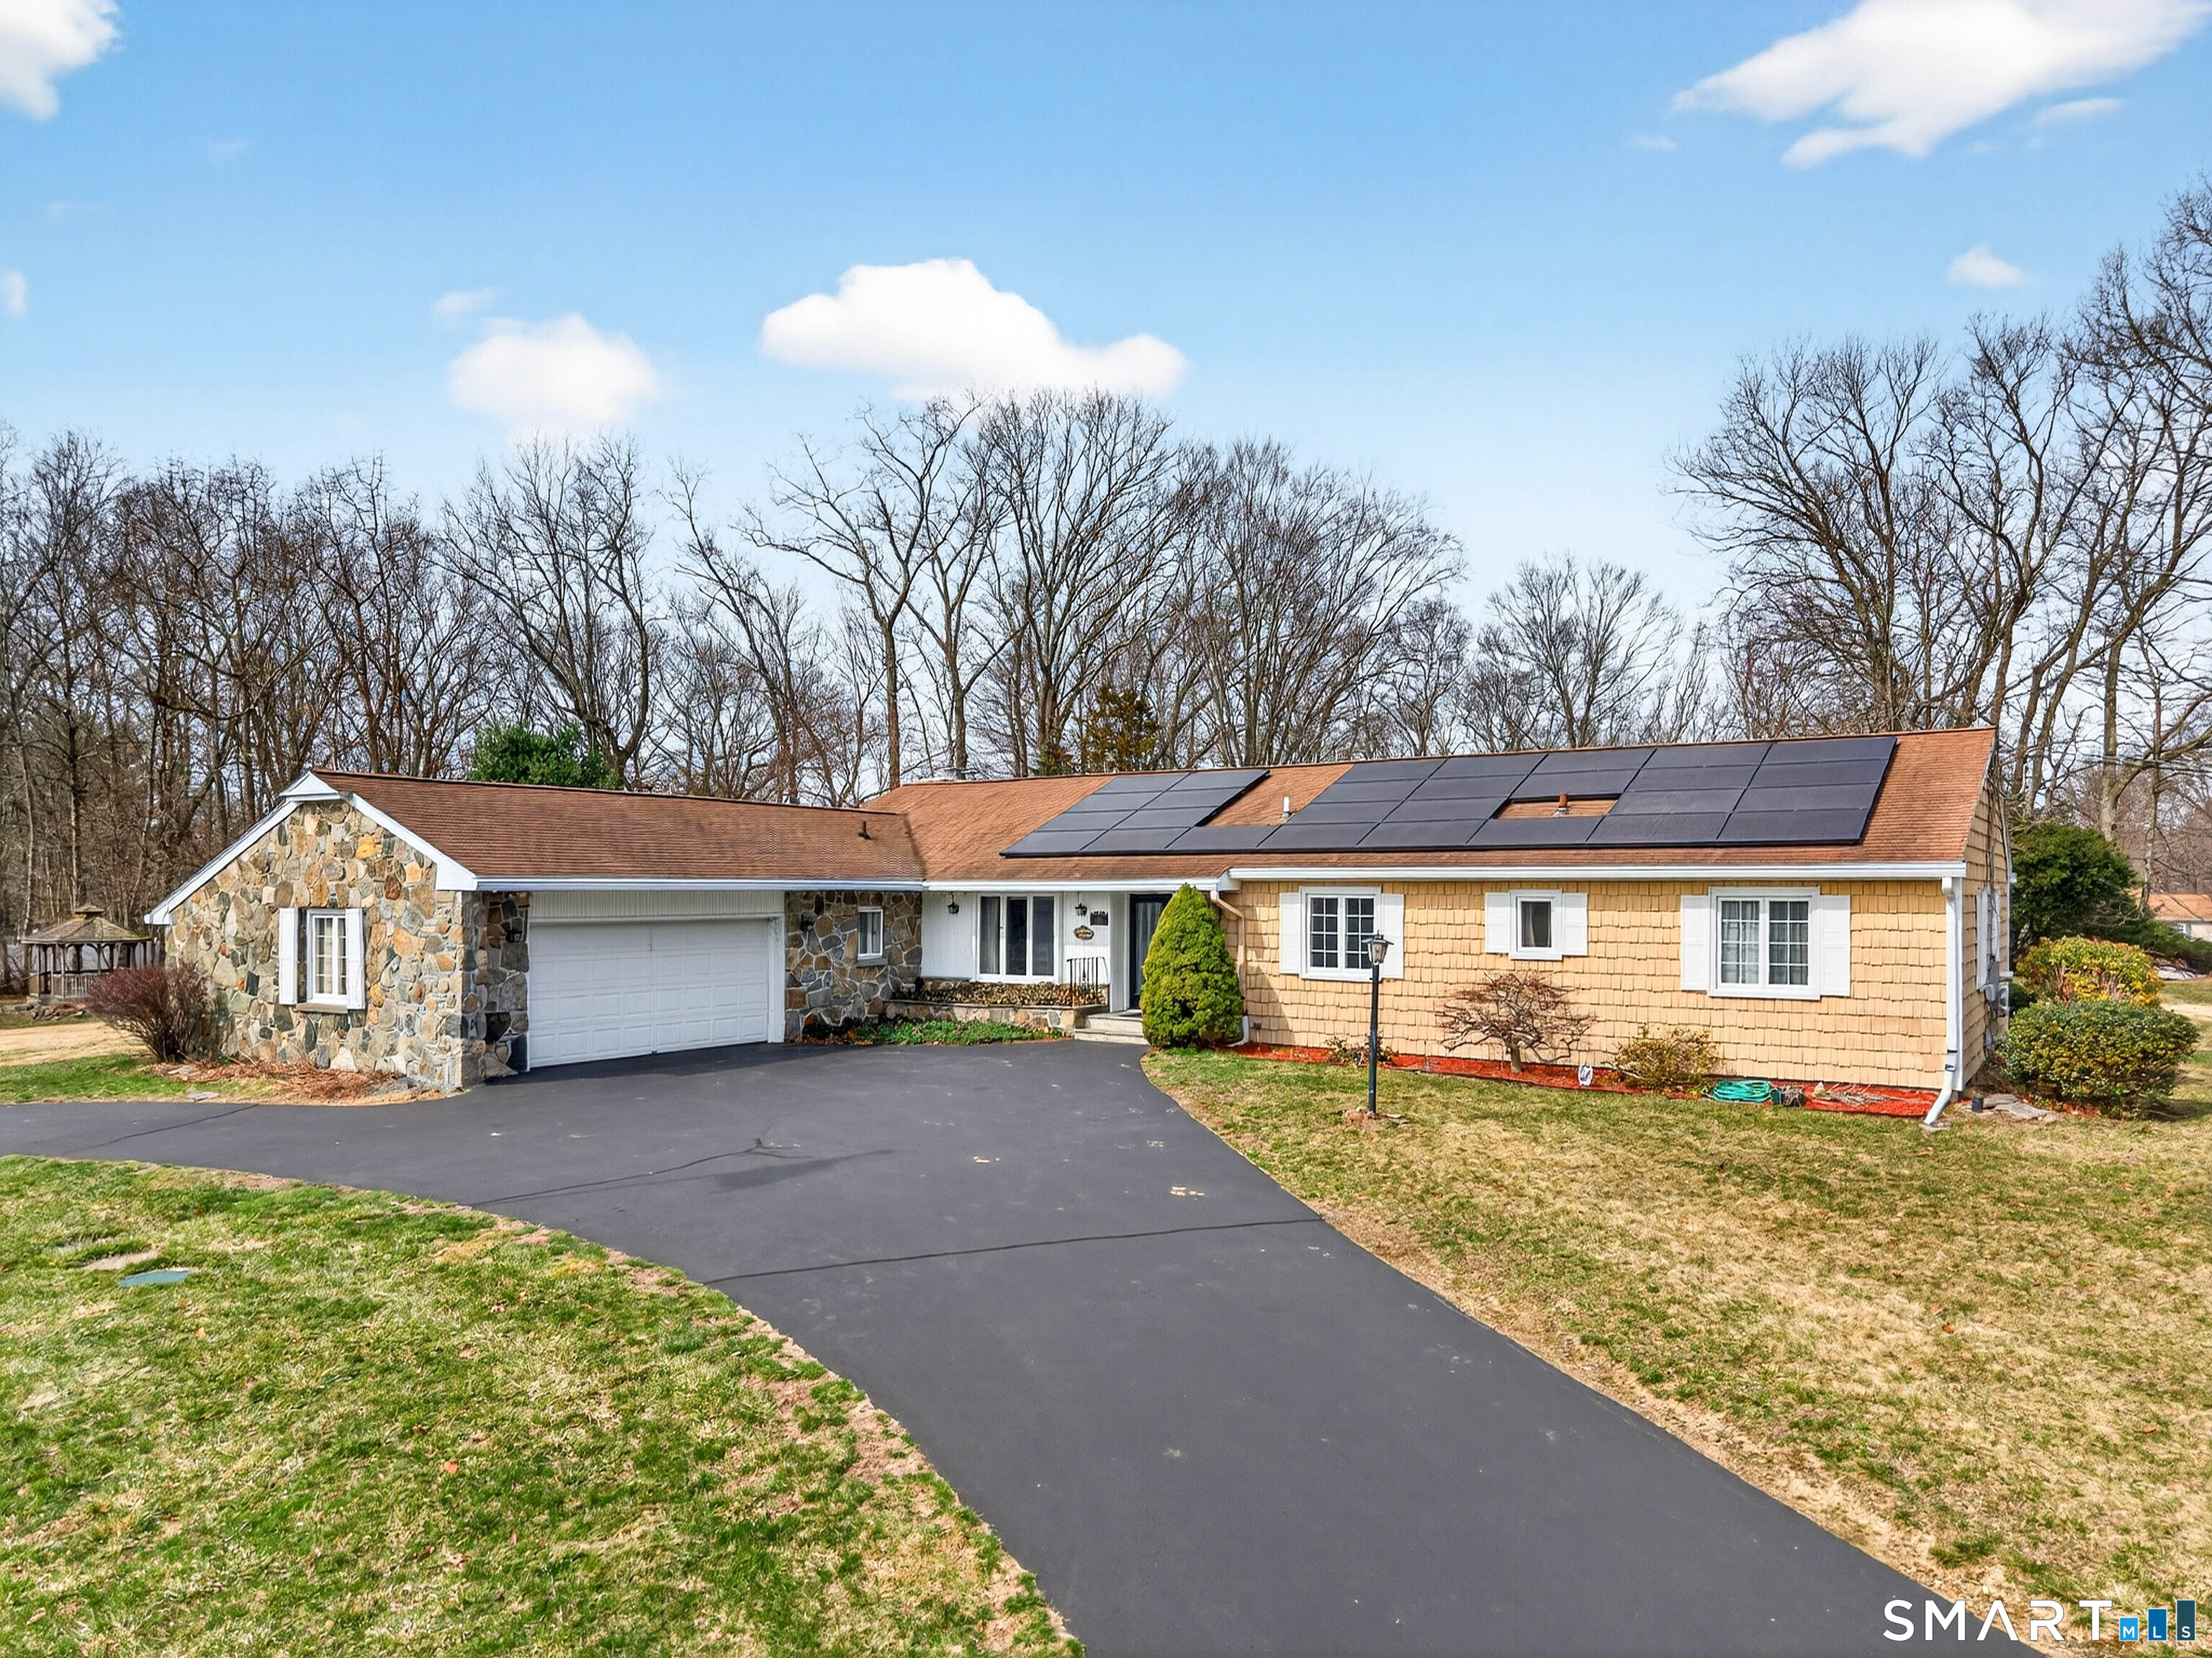
1 Tanglewood Drive, Norwich, Connecticut 06360
Pending
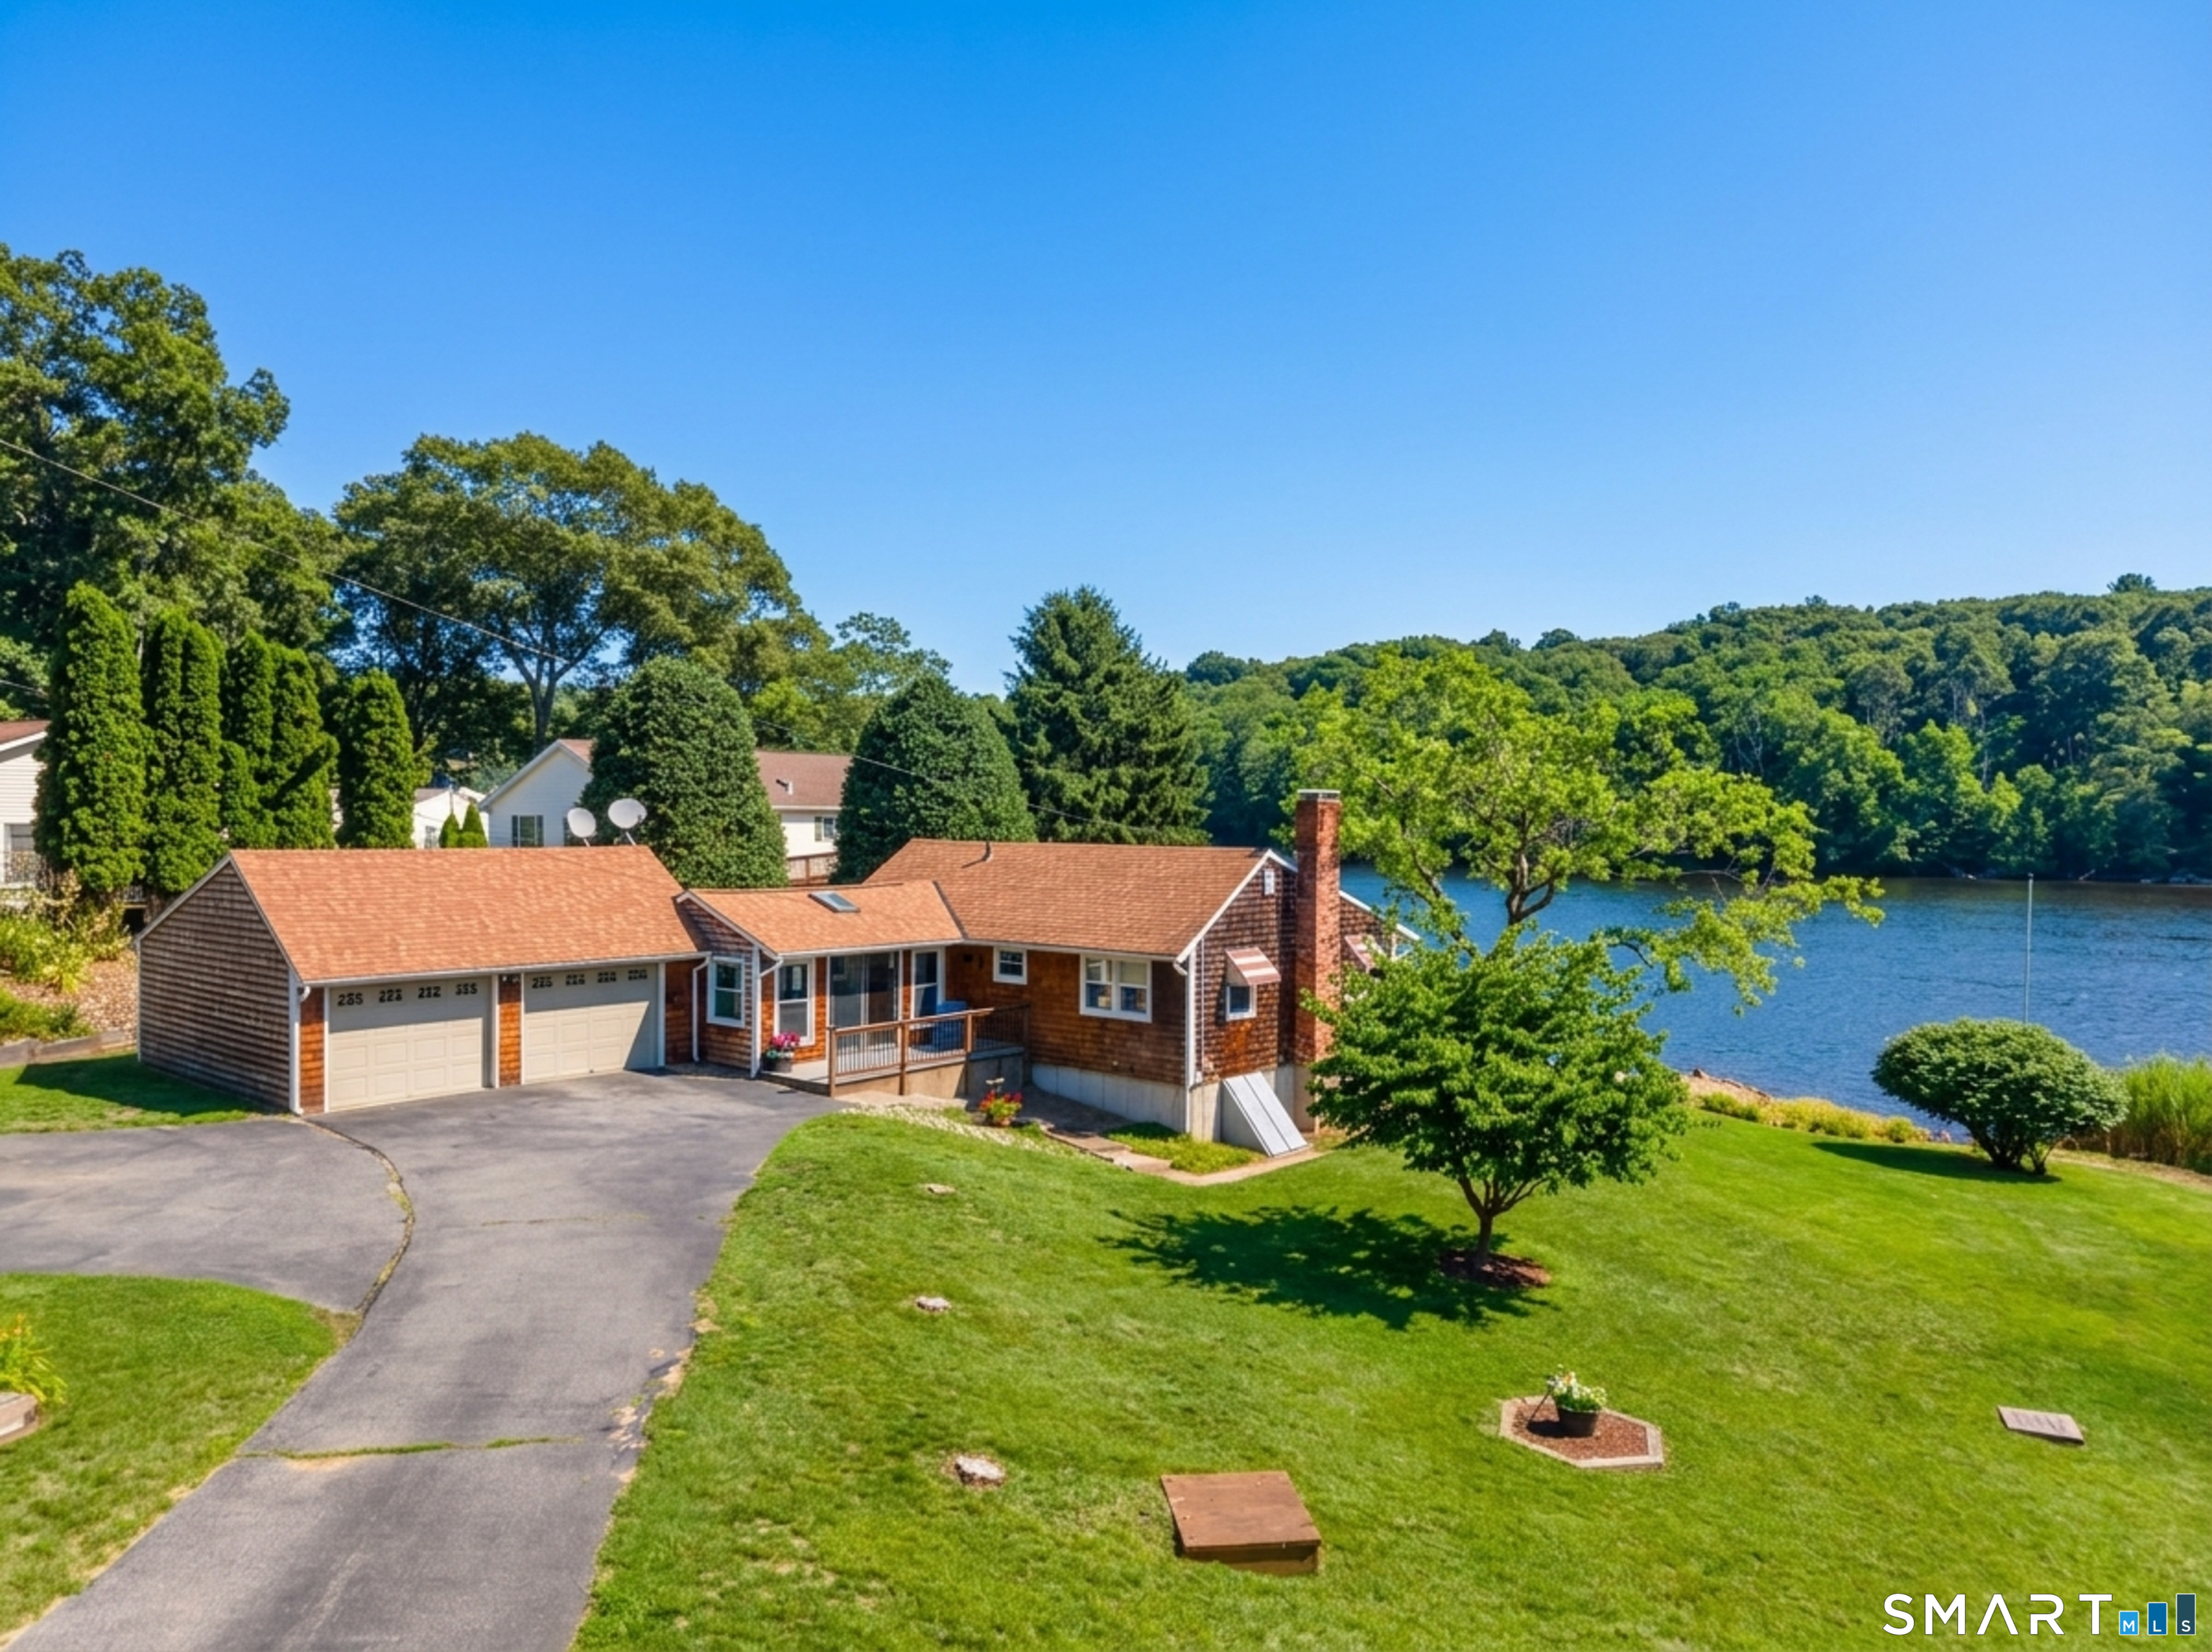
153-A Route 12, Preston, Connecticut 06365
Sold
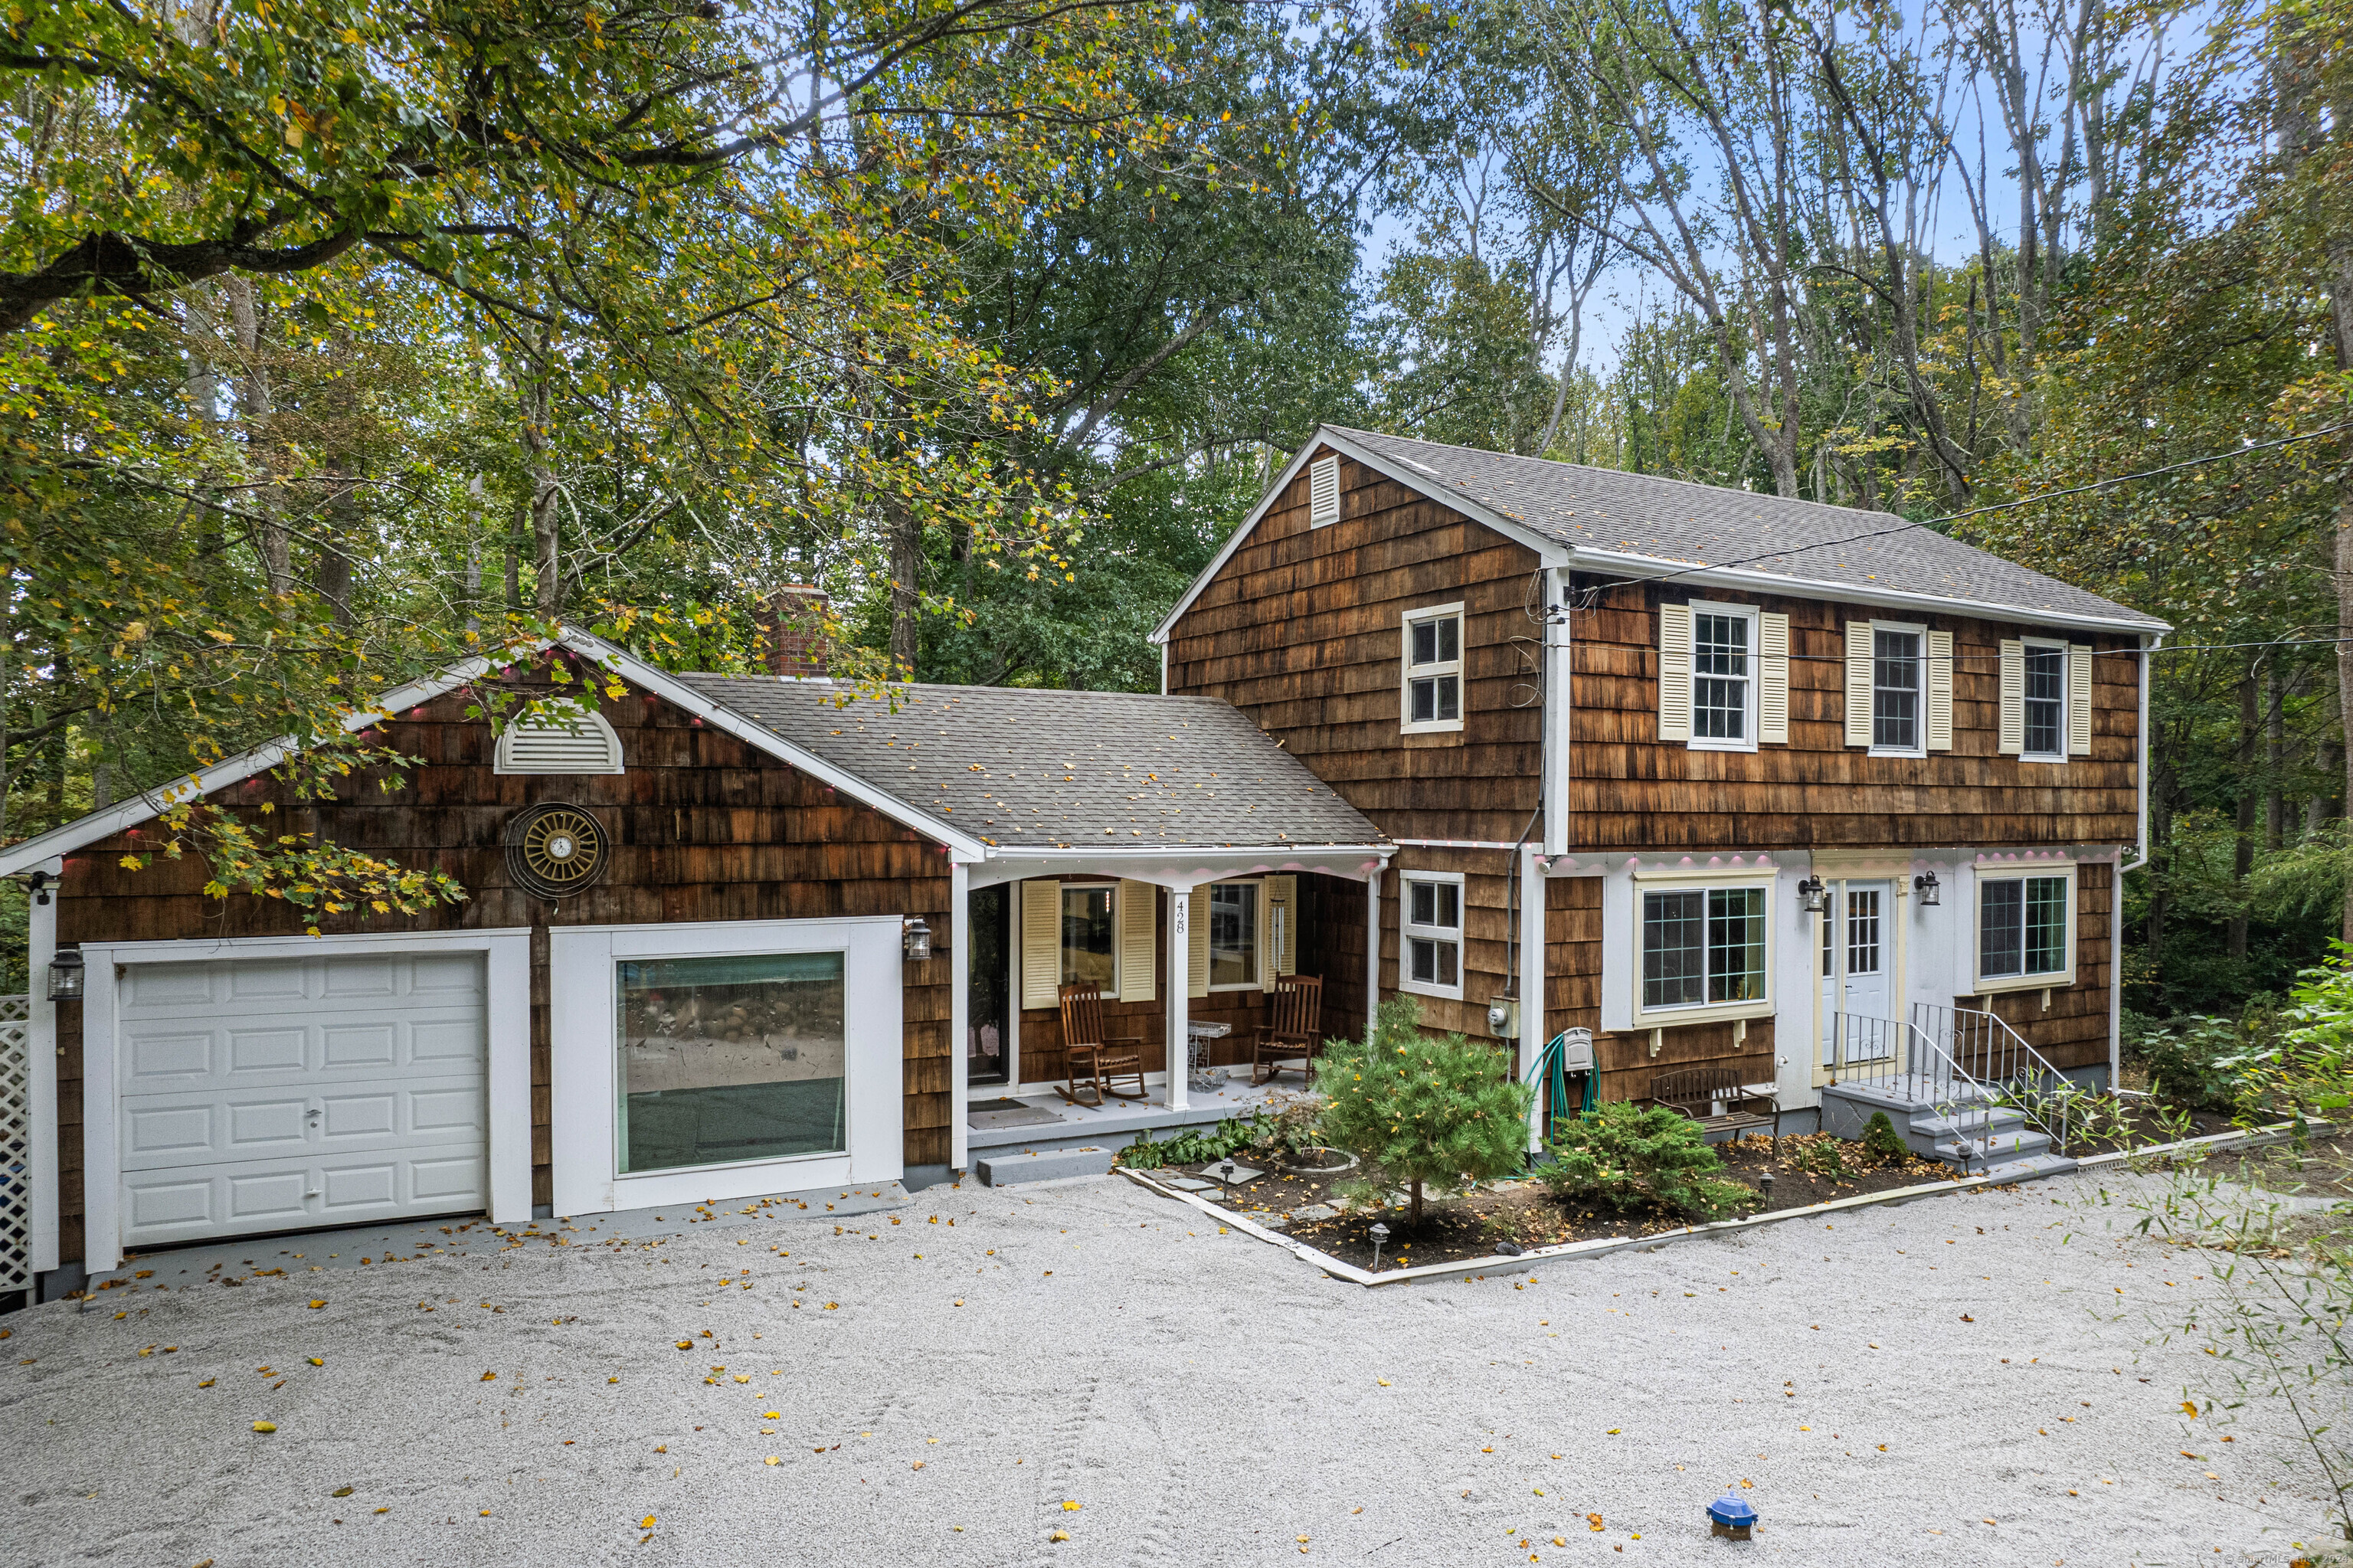
428 Pumpkin Hill Road, Ledyard, Connecticut 06339
Sold

189 Deerfield Ridge Drive, Groton, CT 06355
Sold
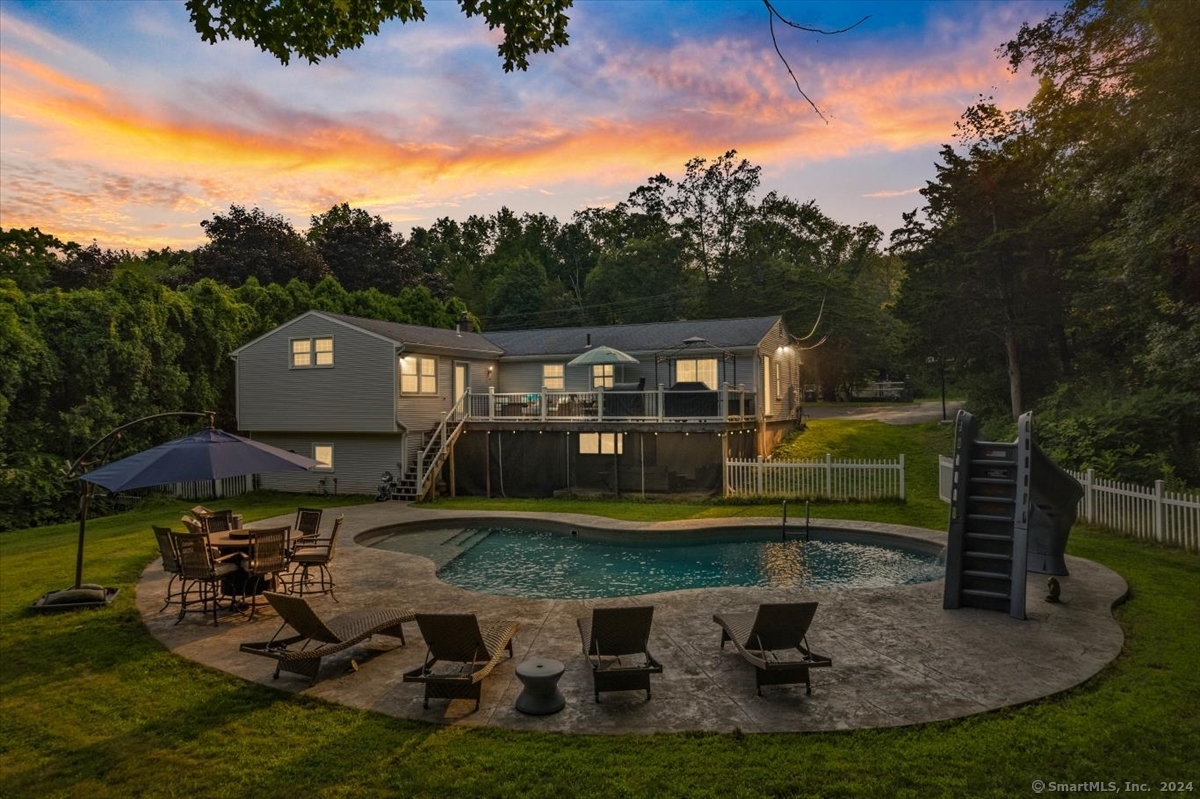
712 Country Club Road, Middletown, Connecticut 06457
Sold
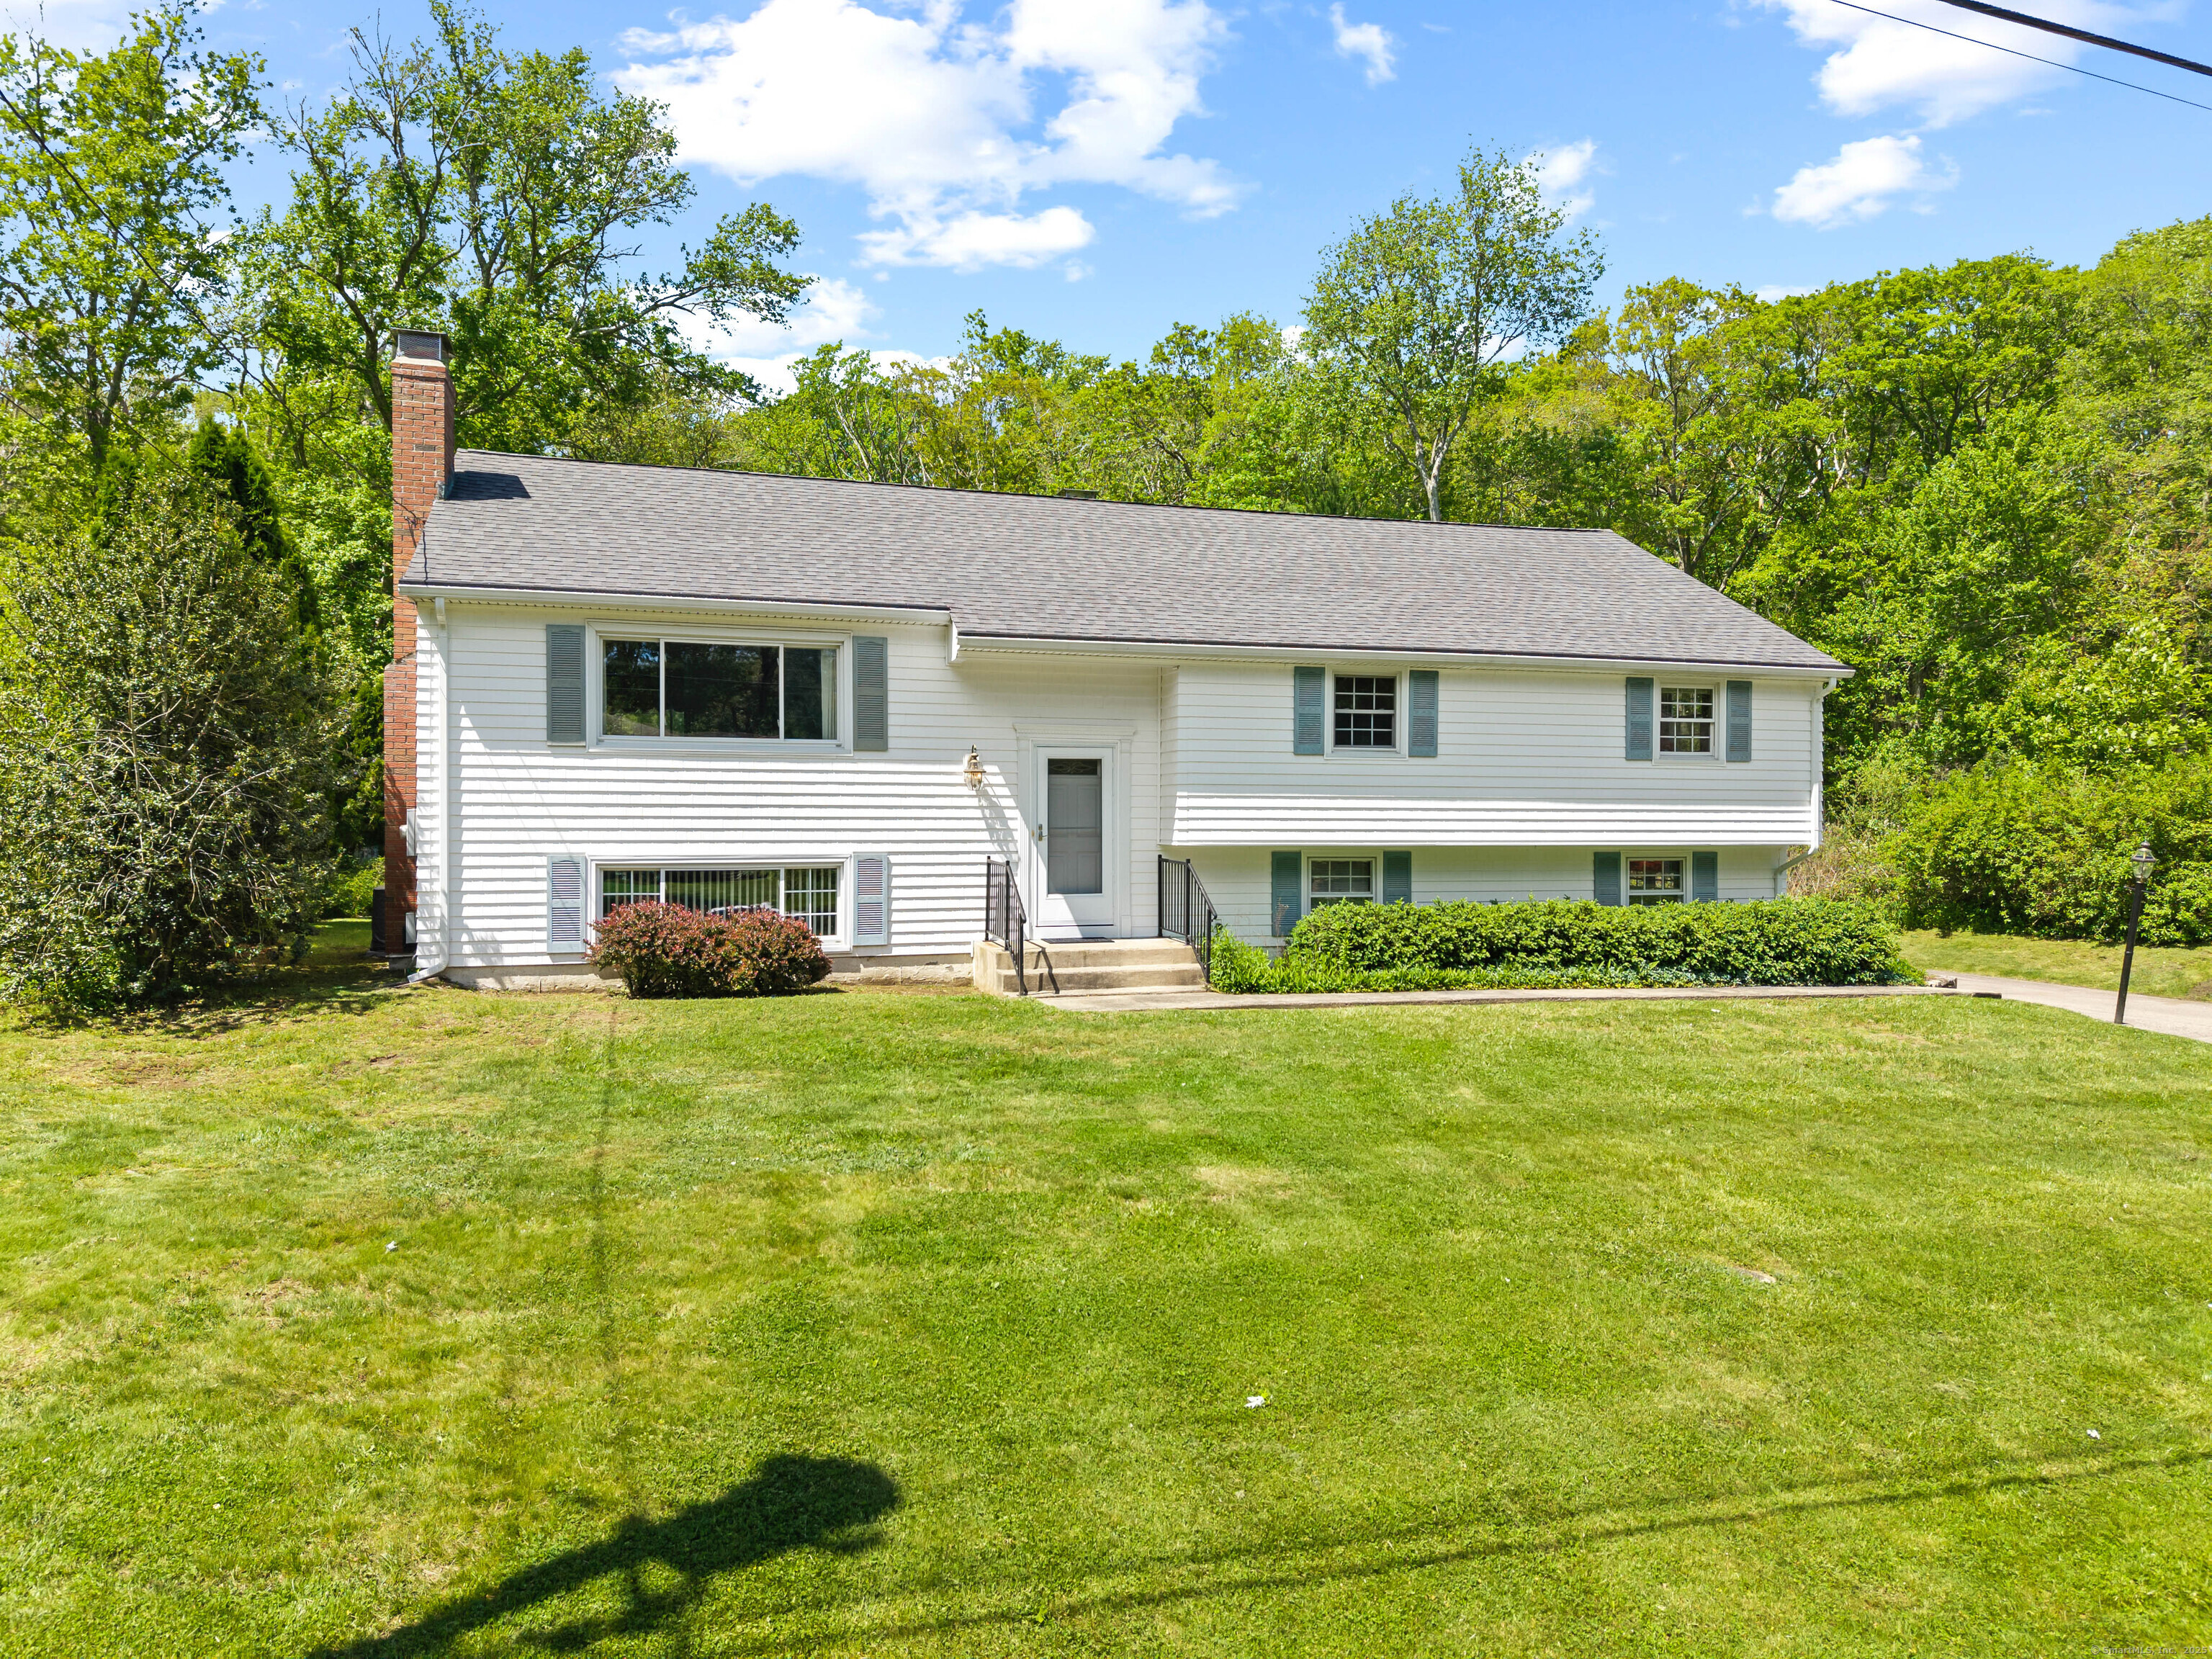
5 Old Colony Road, North Stonington, Connecticut 06359
Sold
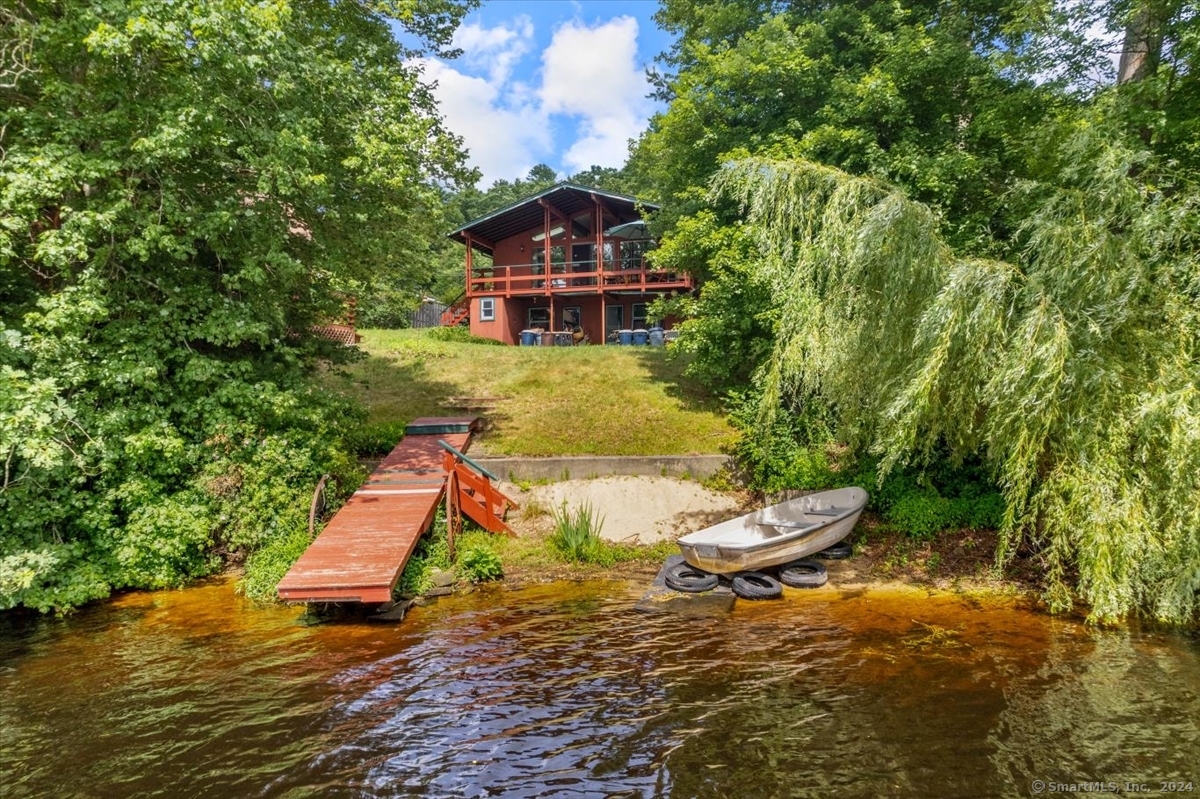
42 Wilson Road, Voluntown, Connecticut 06384
Sold

284 Buck Hill Road, Burrillville, RI 02859
Sold
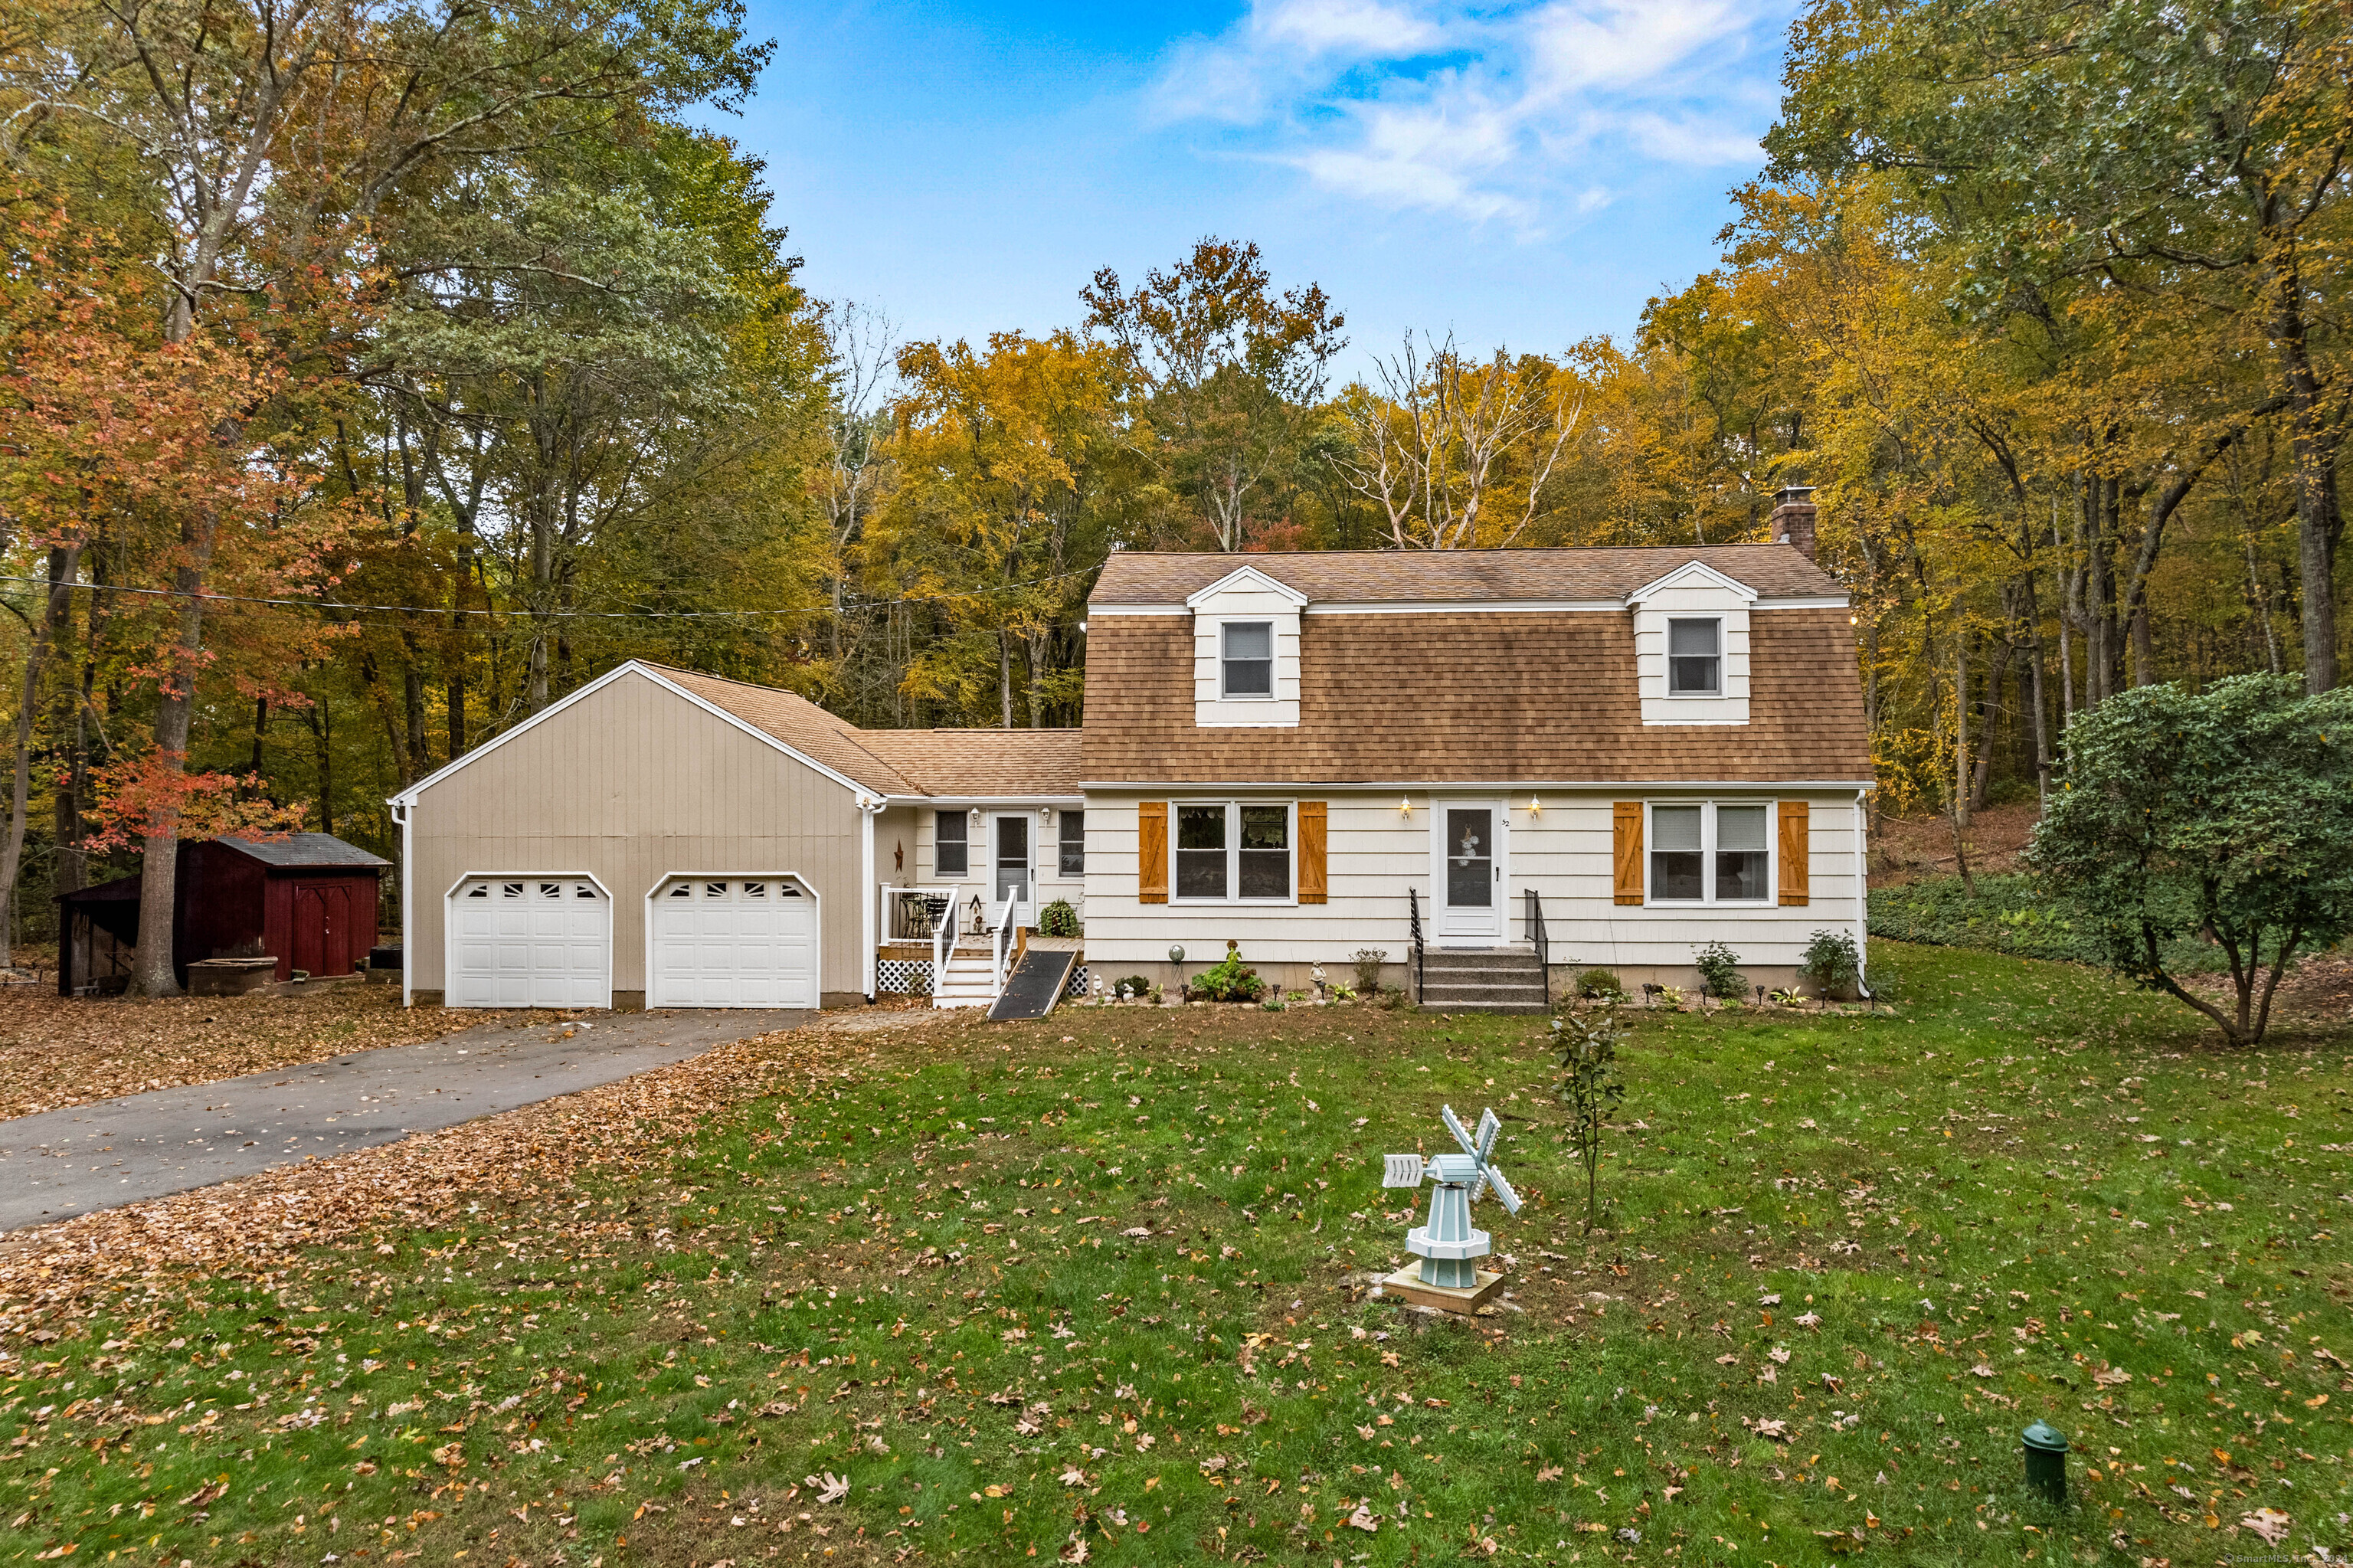
52 Oriole Road, East Haddam, Connecticut 06423
Sold
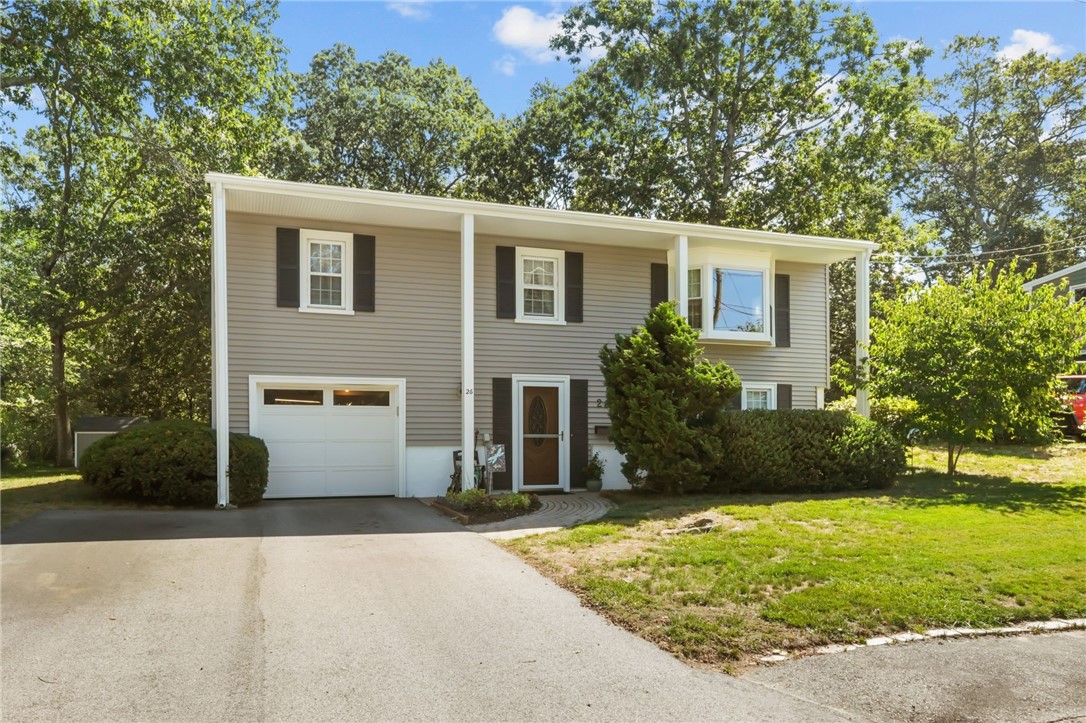
26 Lloyd Drive, Coventry, RI 02816
Sold

51 Archdale Drive, Warwick, RI 02889
Sold
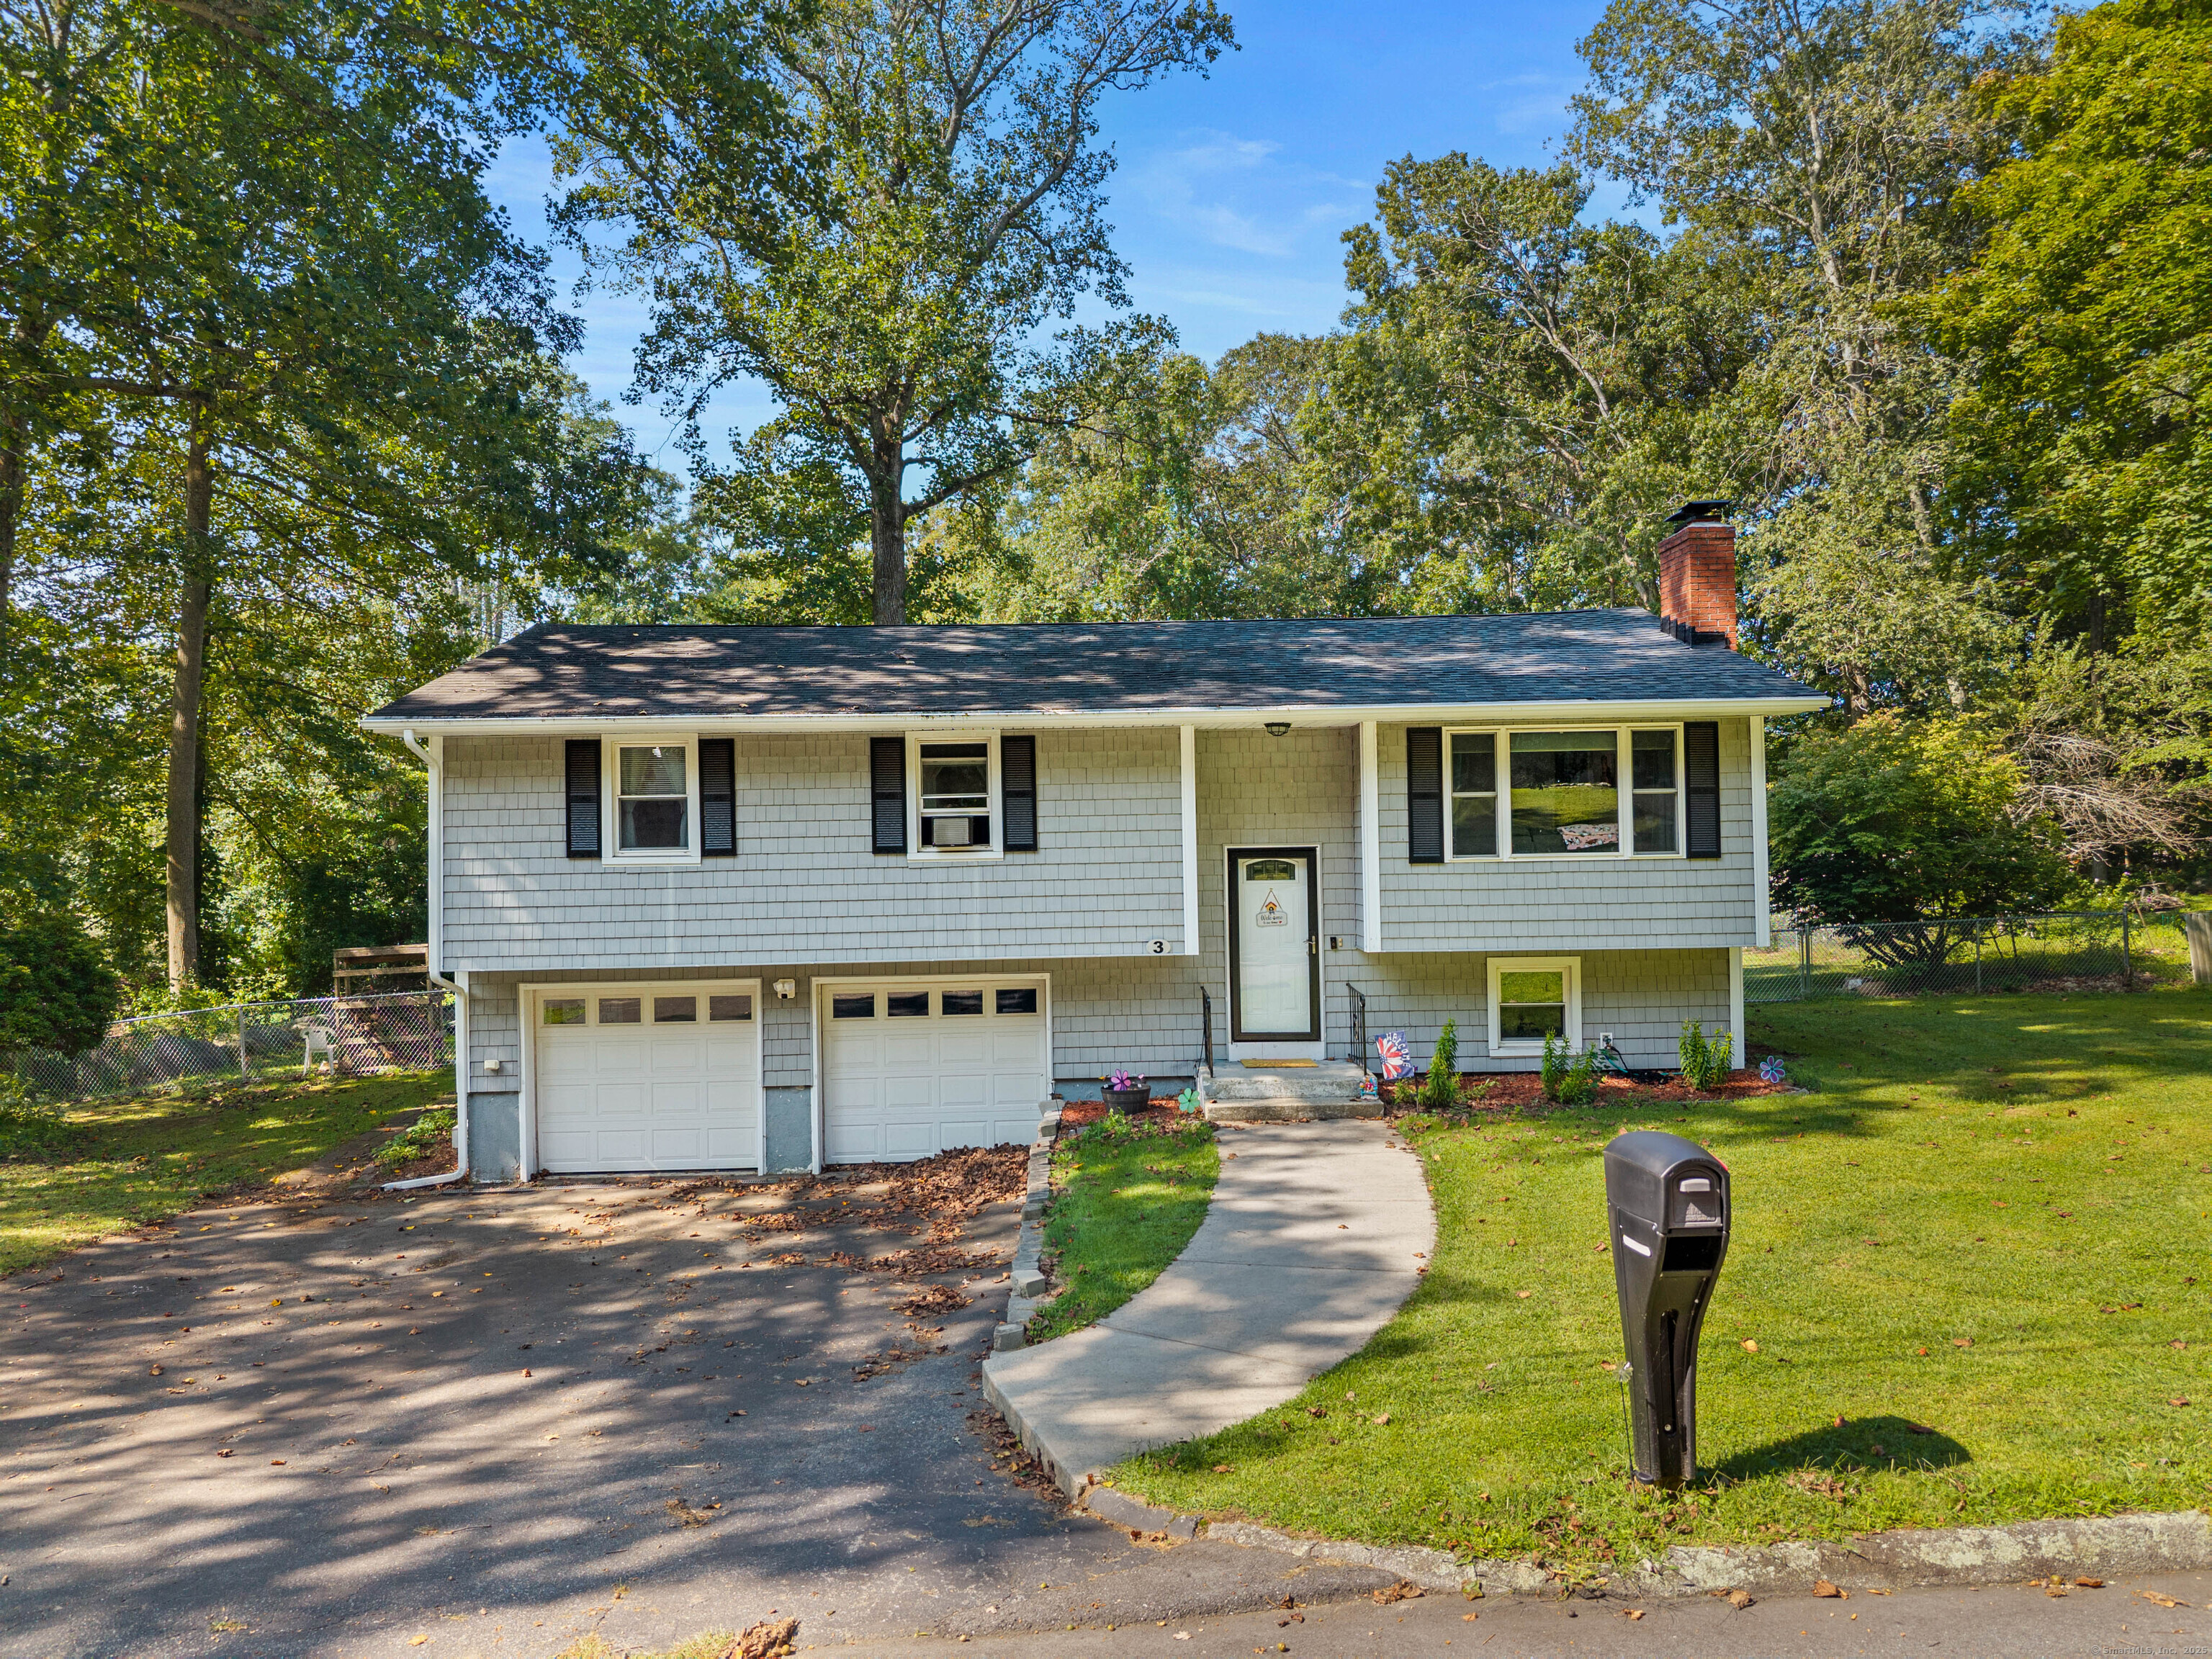
3 Parkwood Drive, Ledyard, Connecticut 06335
For Sale
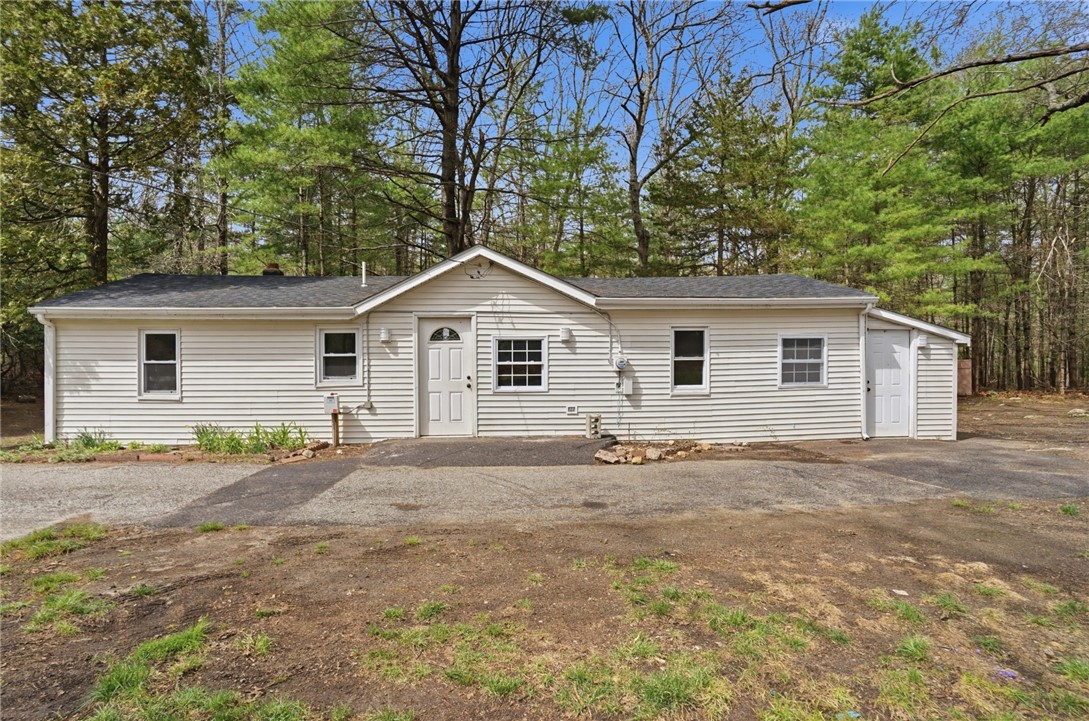
788 Phillips Hill Road, Coventry, RI 02816
Sold

5 Skyline Drive, Salem, CT 06420
Sold

10 Chatham Berwick, Ledyard, CT 06339
Sold
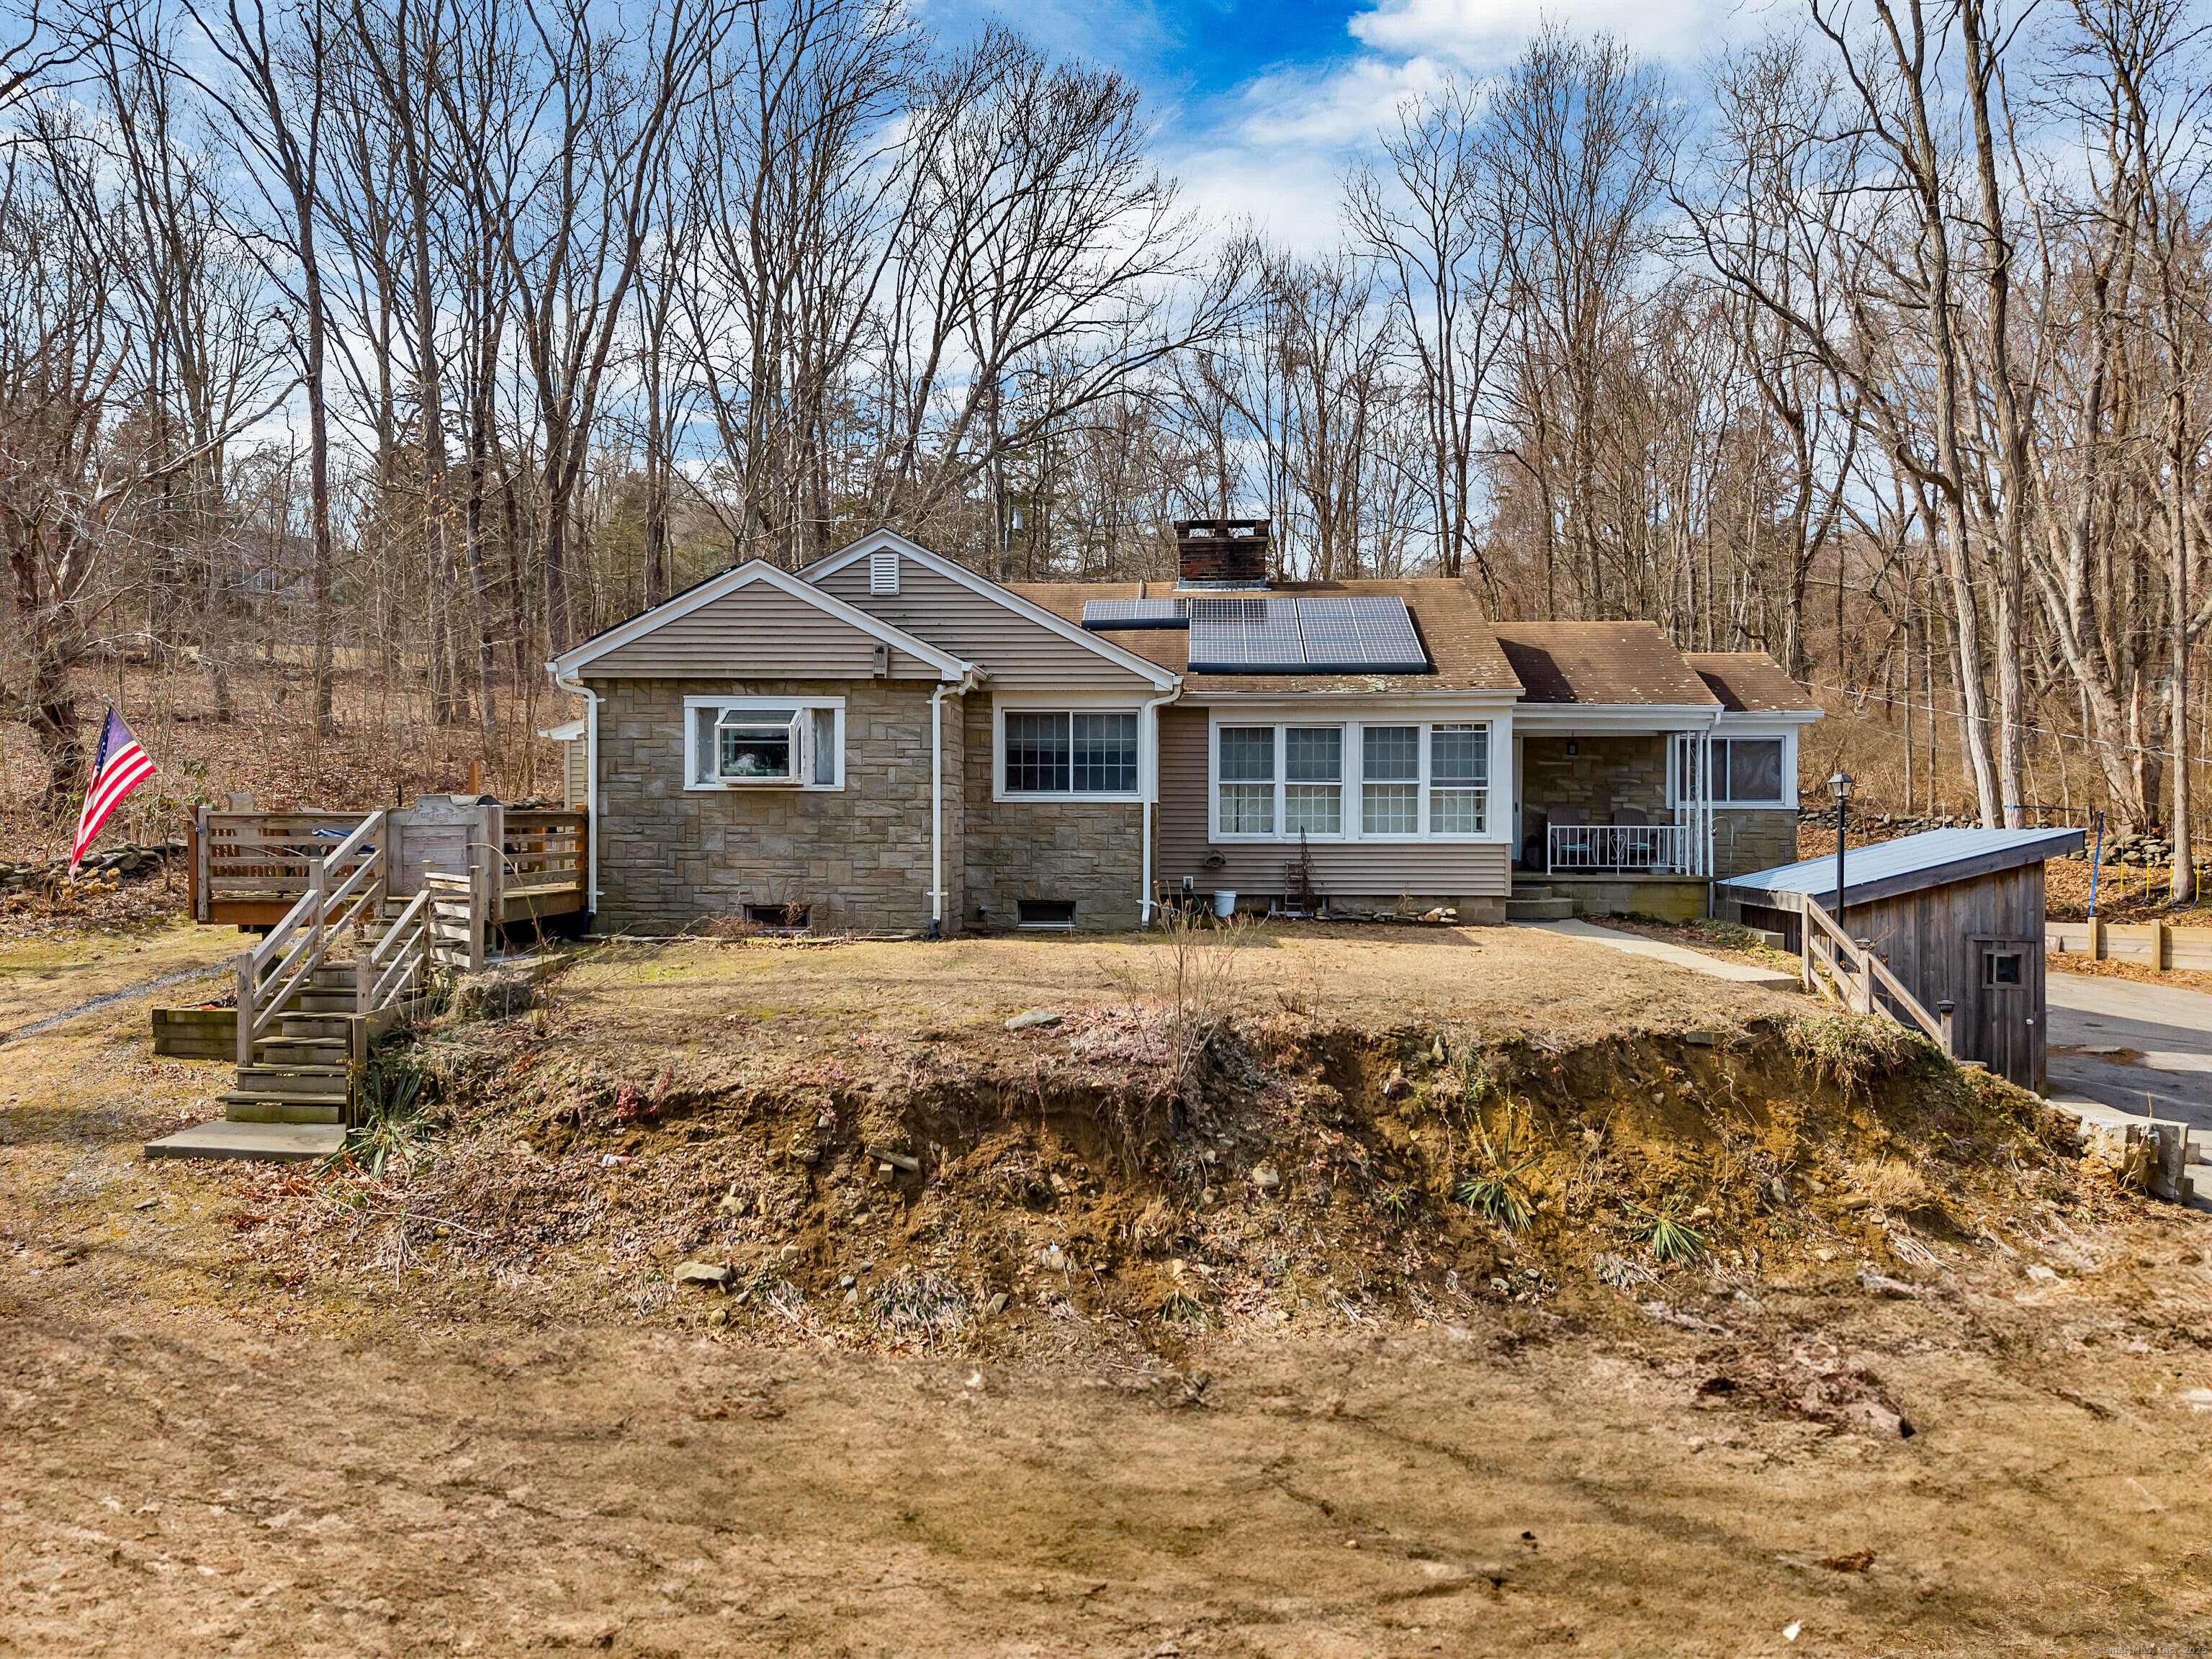
217 Newent Road, Lisbon, Connecticut 06351
Sold

139 Pawtuxet Terrace, West Warwick, RI 02893
Sold

21 West Shore Drive, Haddam, CT 06441
Sold
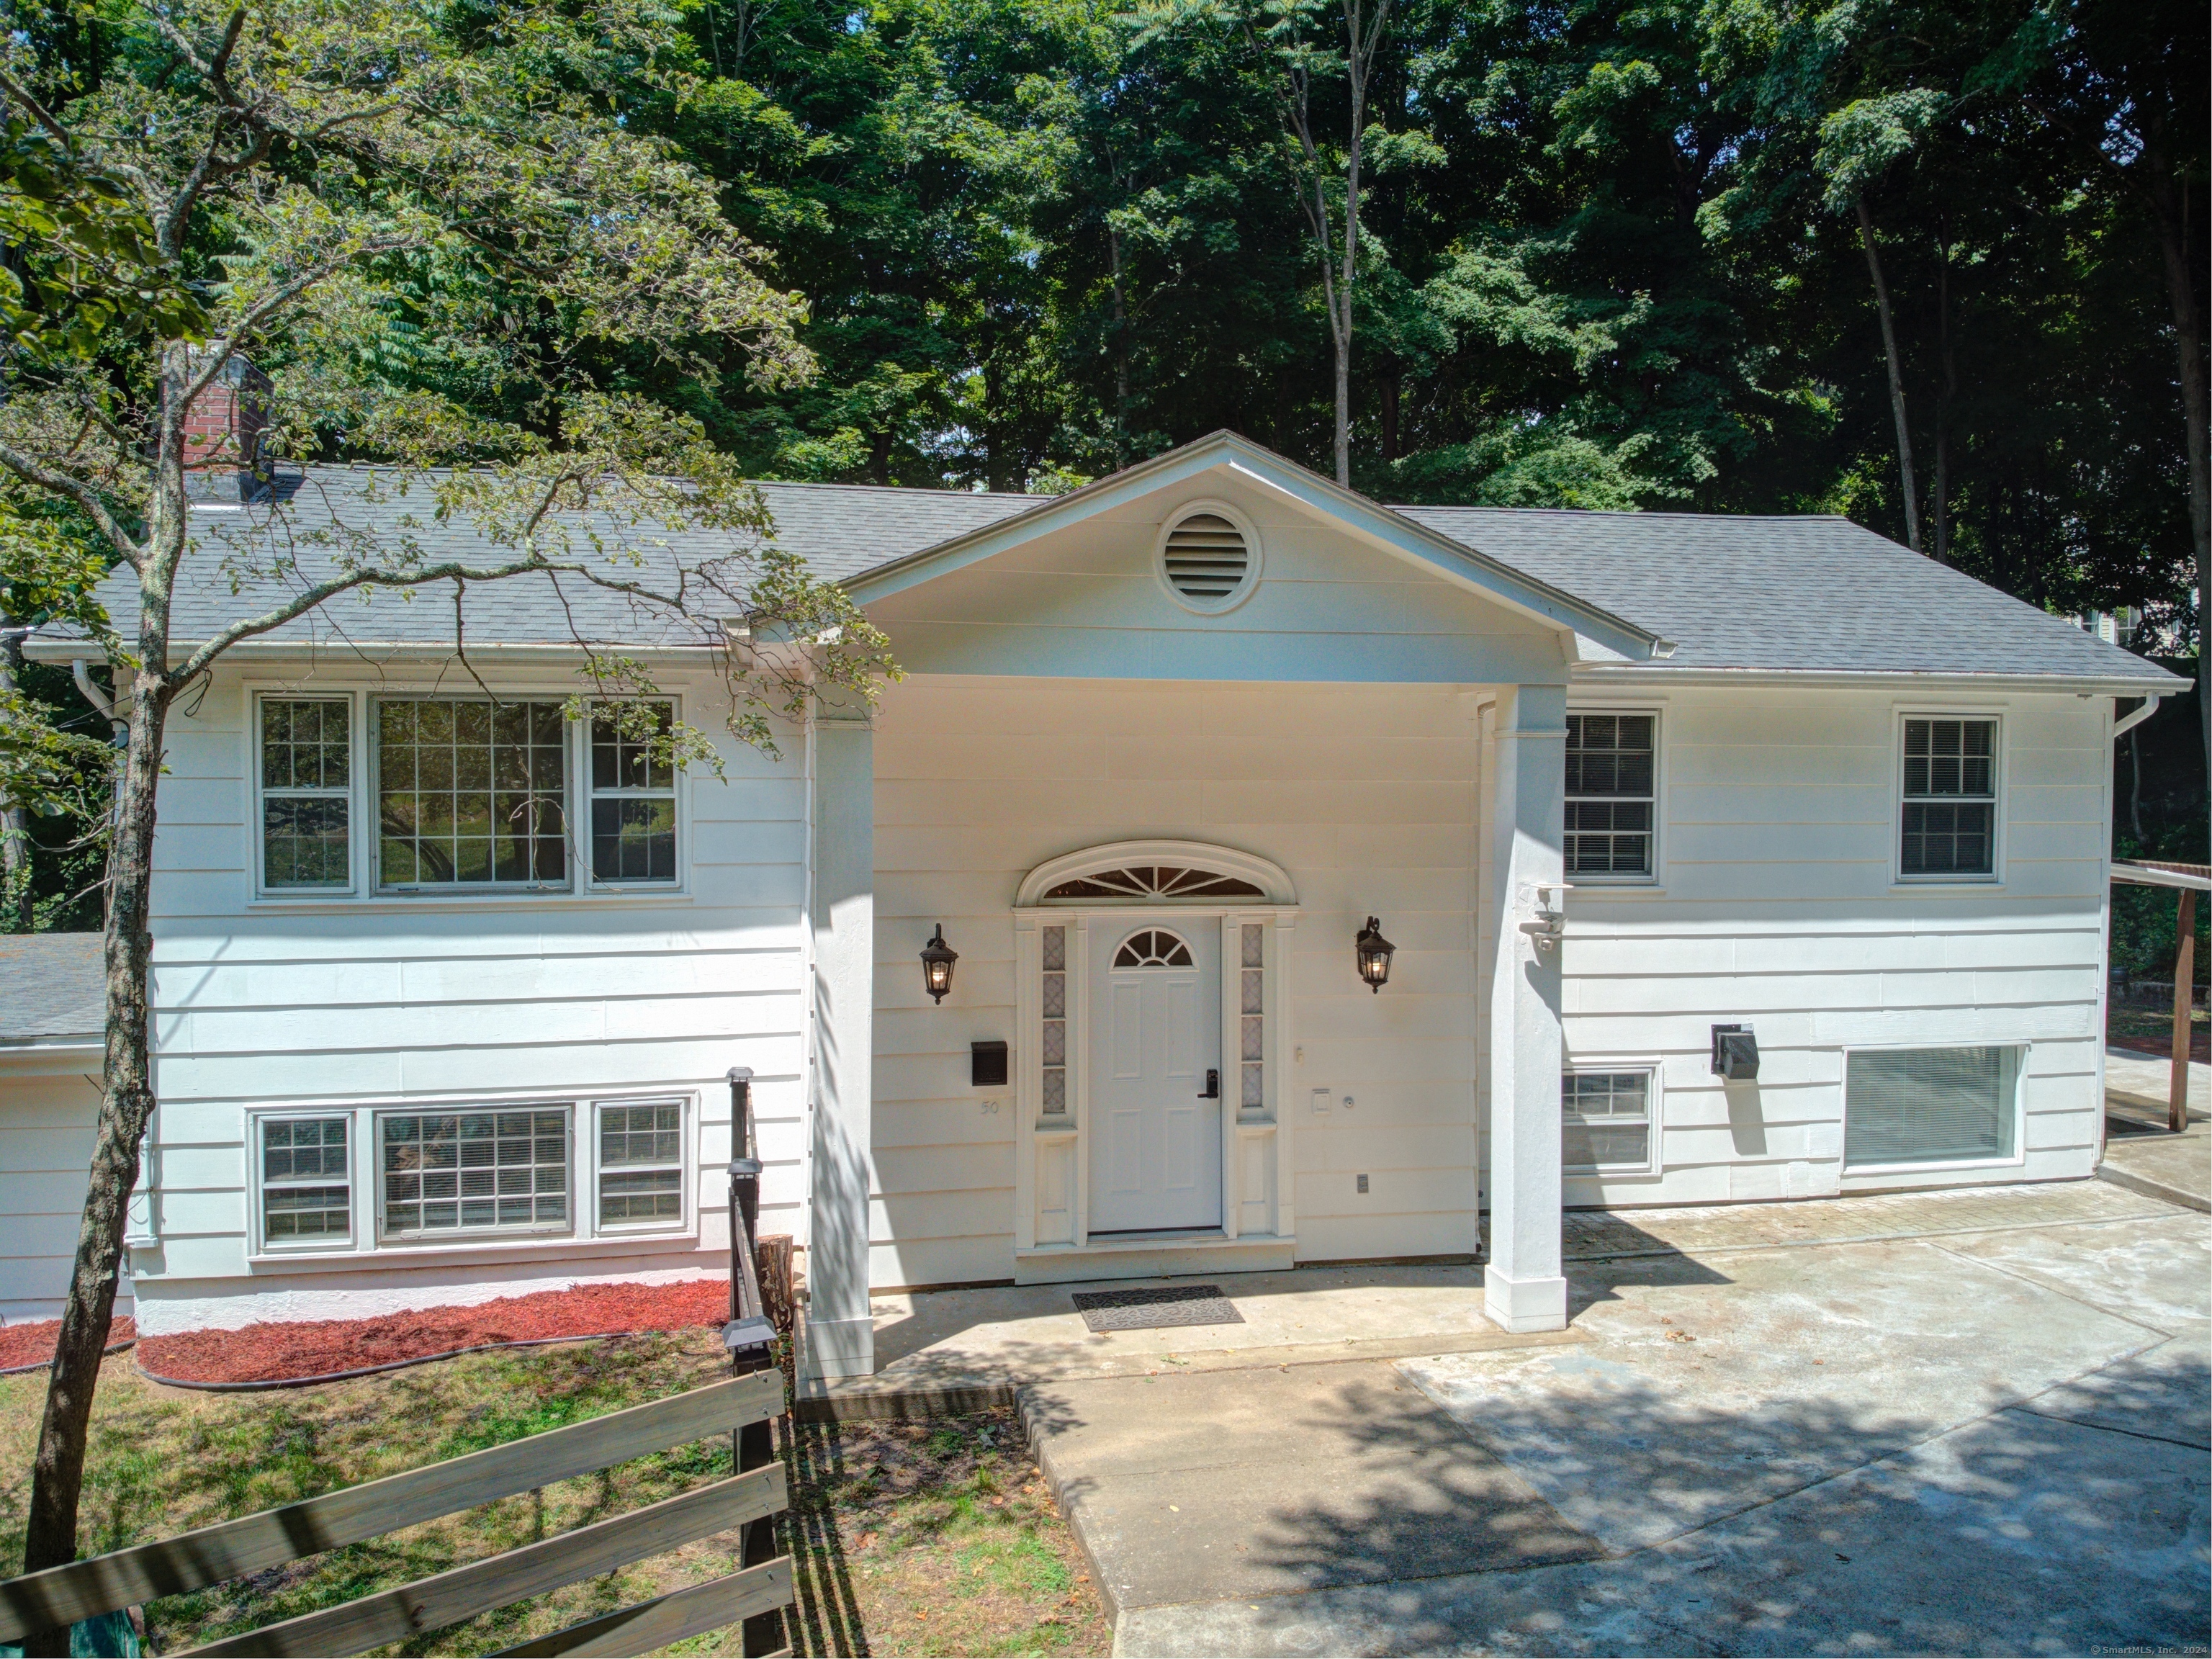
50 Carroll Avenue, Norwich, Connecticut 06360
Sold
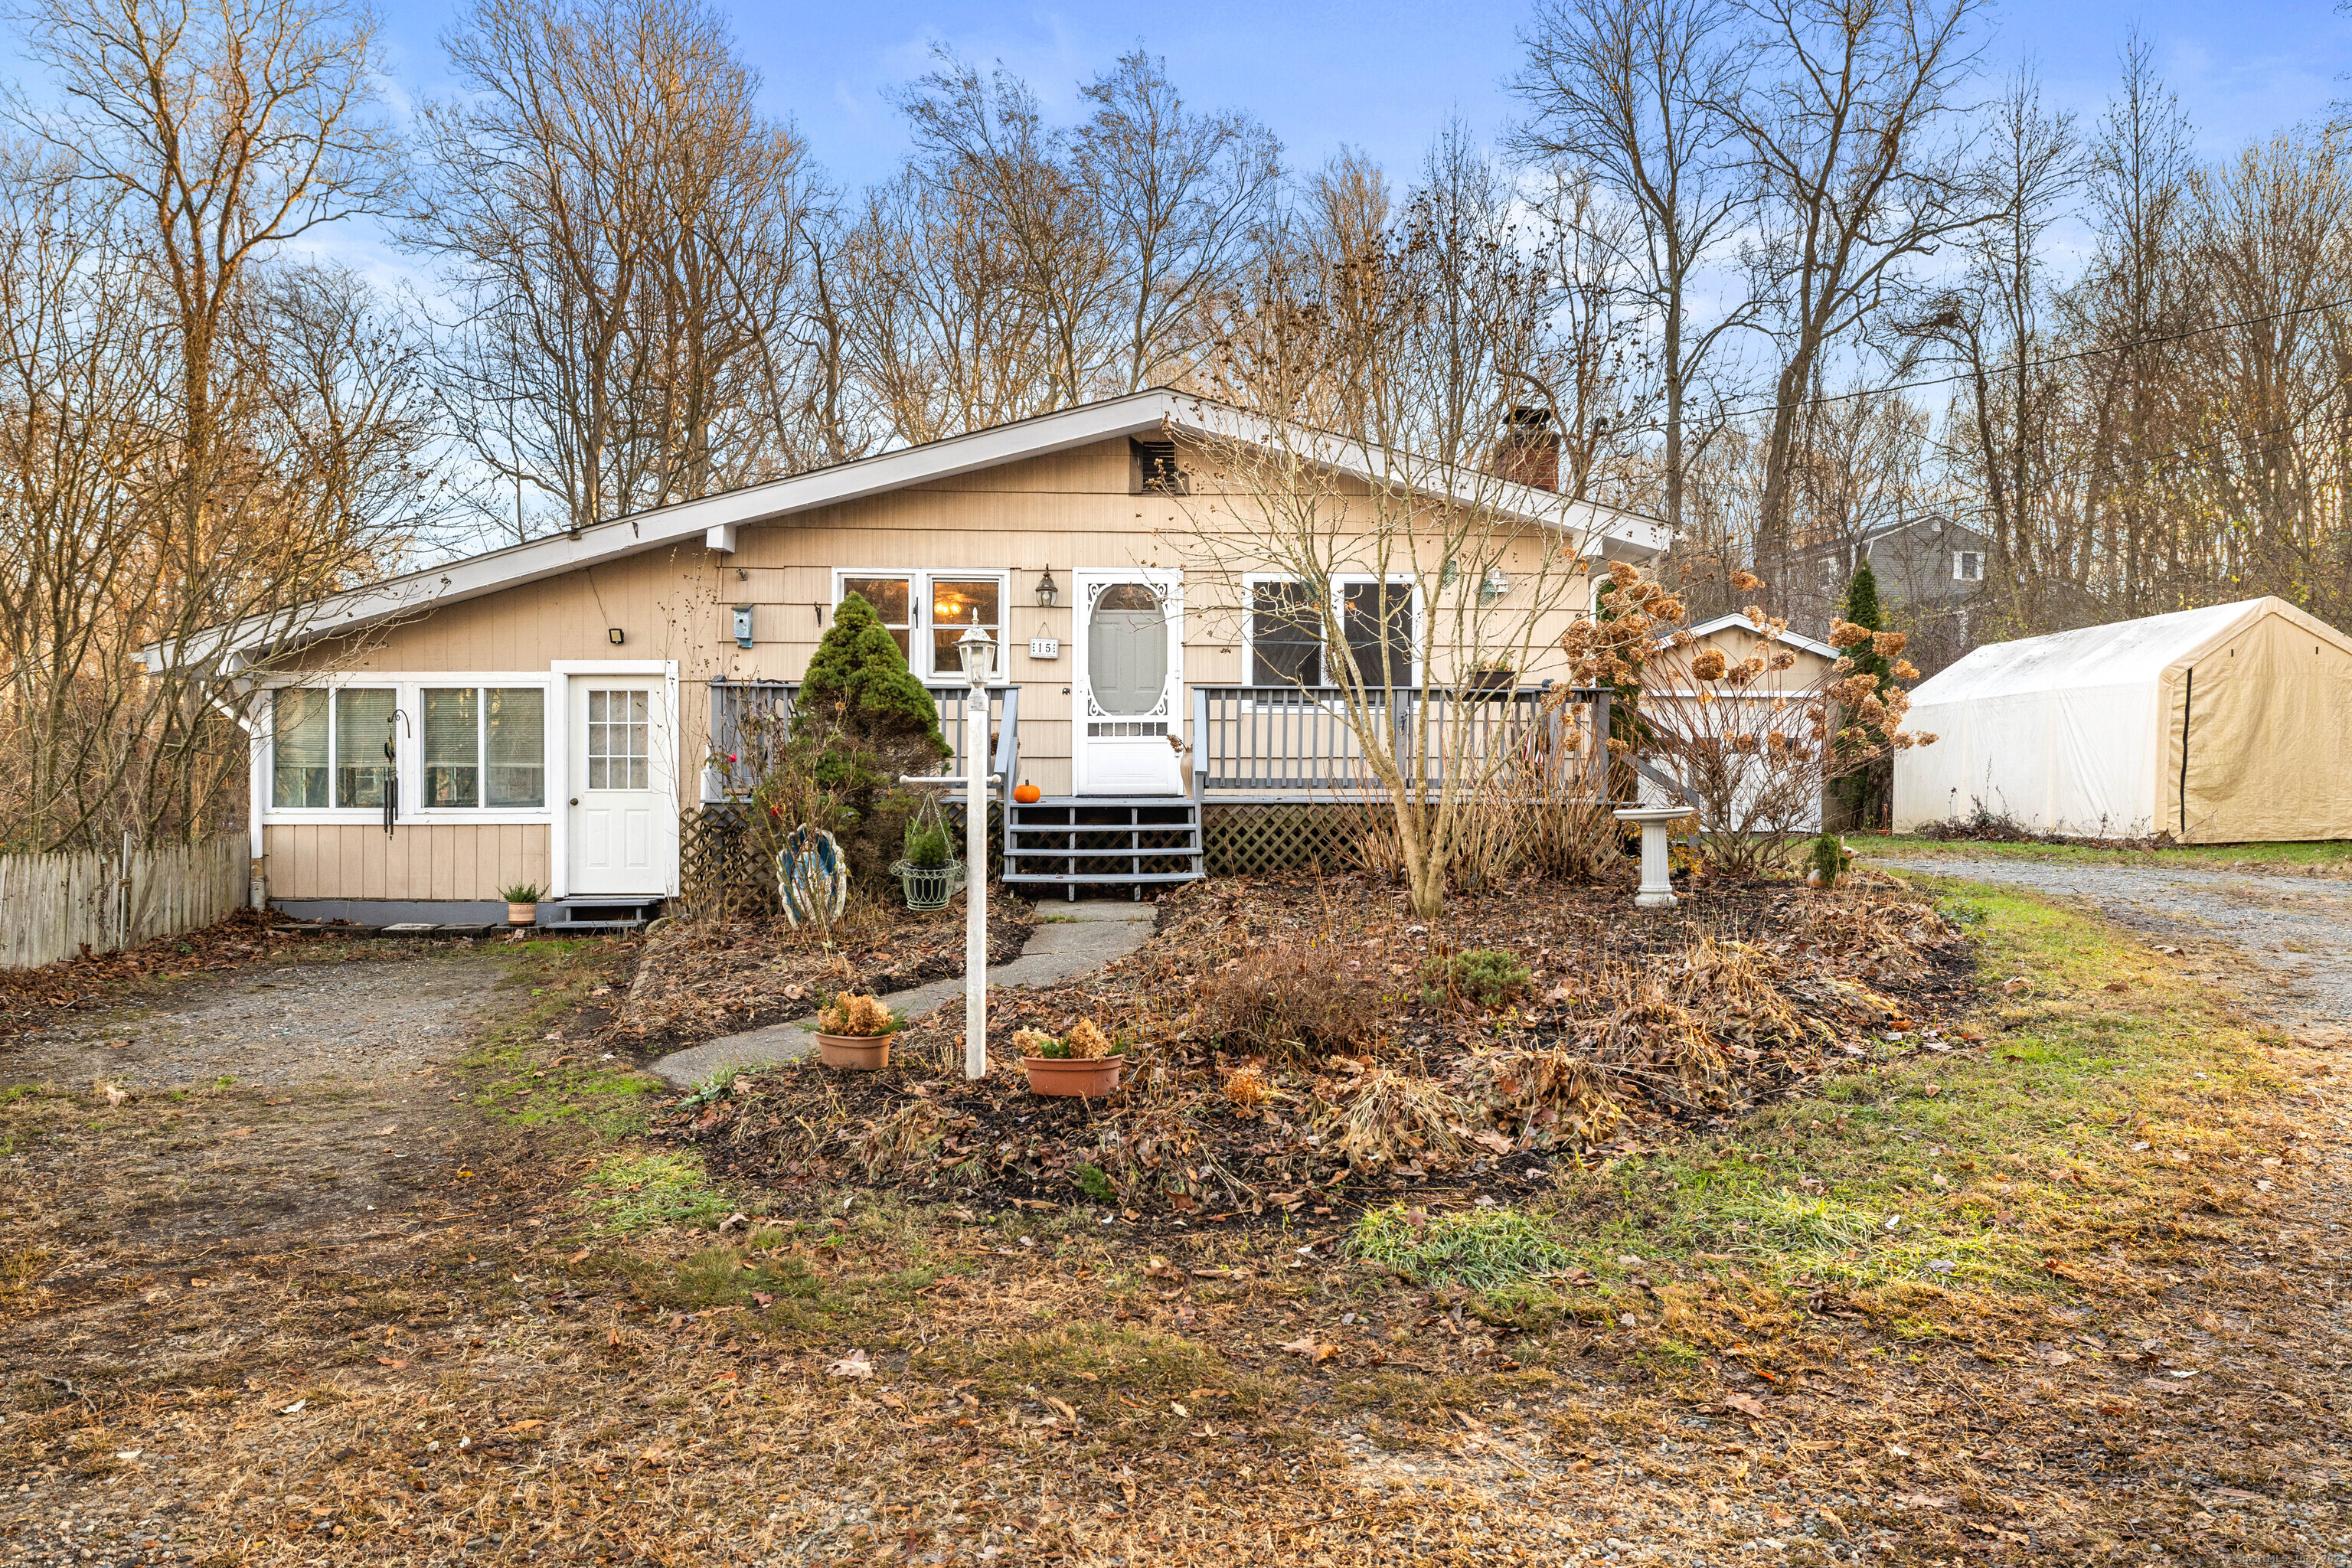
15 Egypt Lane, Clinton, Connecticut 06413
Sold
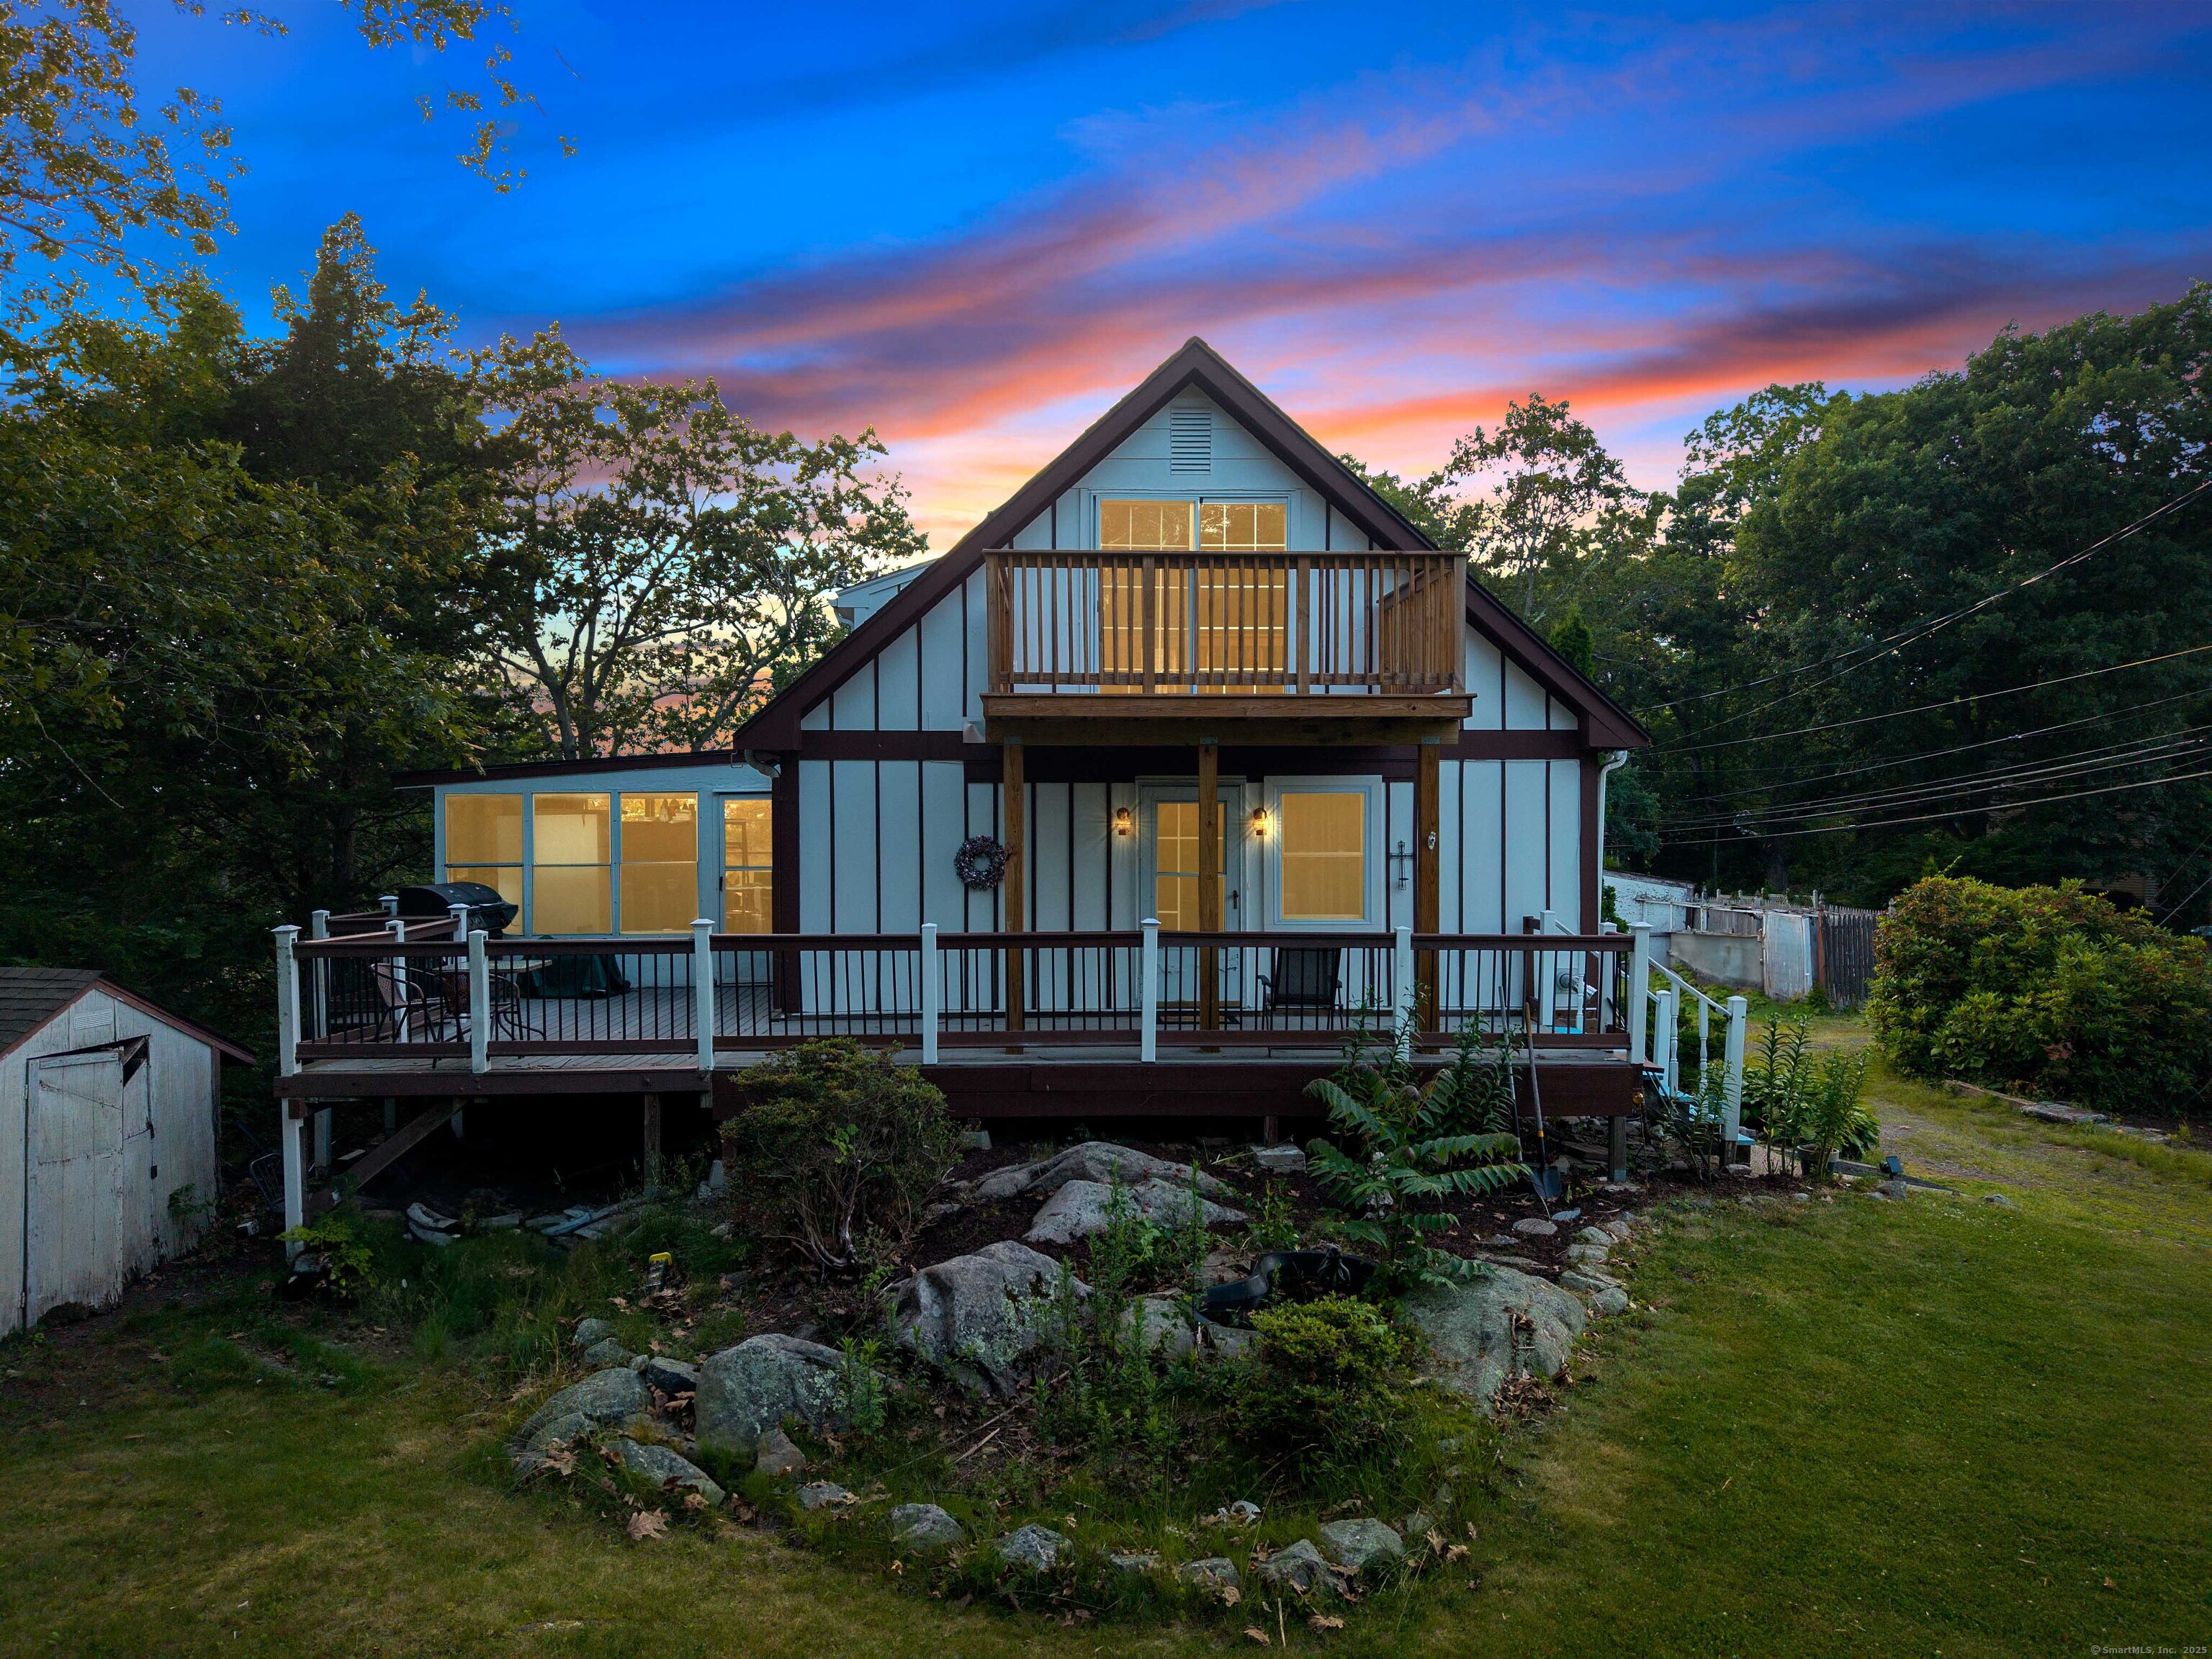
18 Dayton Road, Waterford, Connecticut 06385
Sold
97 Elm Ridge Road, Stonington, Connecticut 06379
Sold

8 Woodland Lane, Ledyard, CT 06335
Sold

227 Quarry Street, Windham, CT 06226
Sold
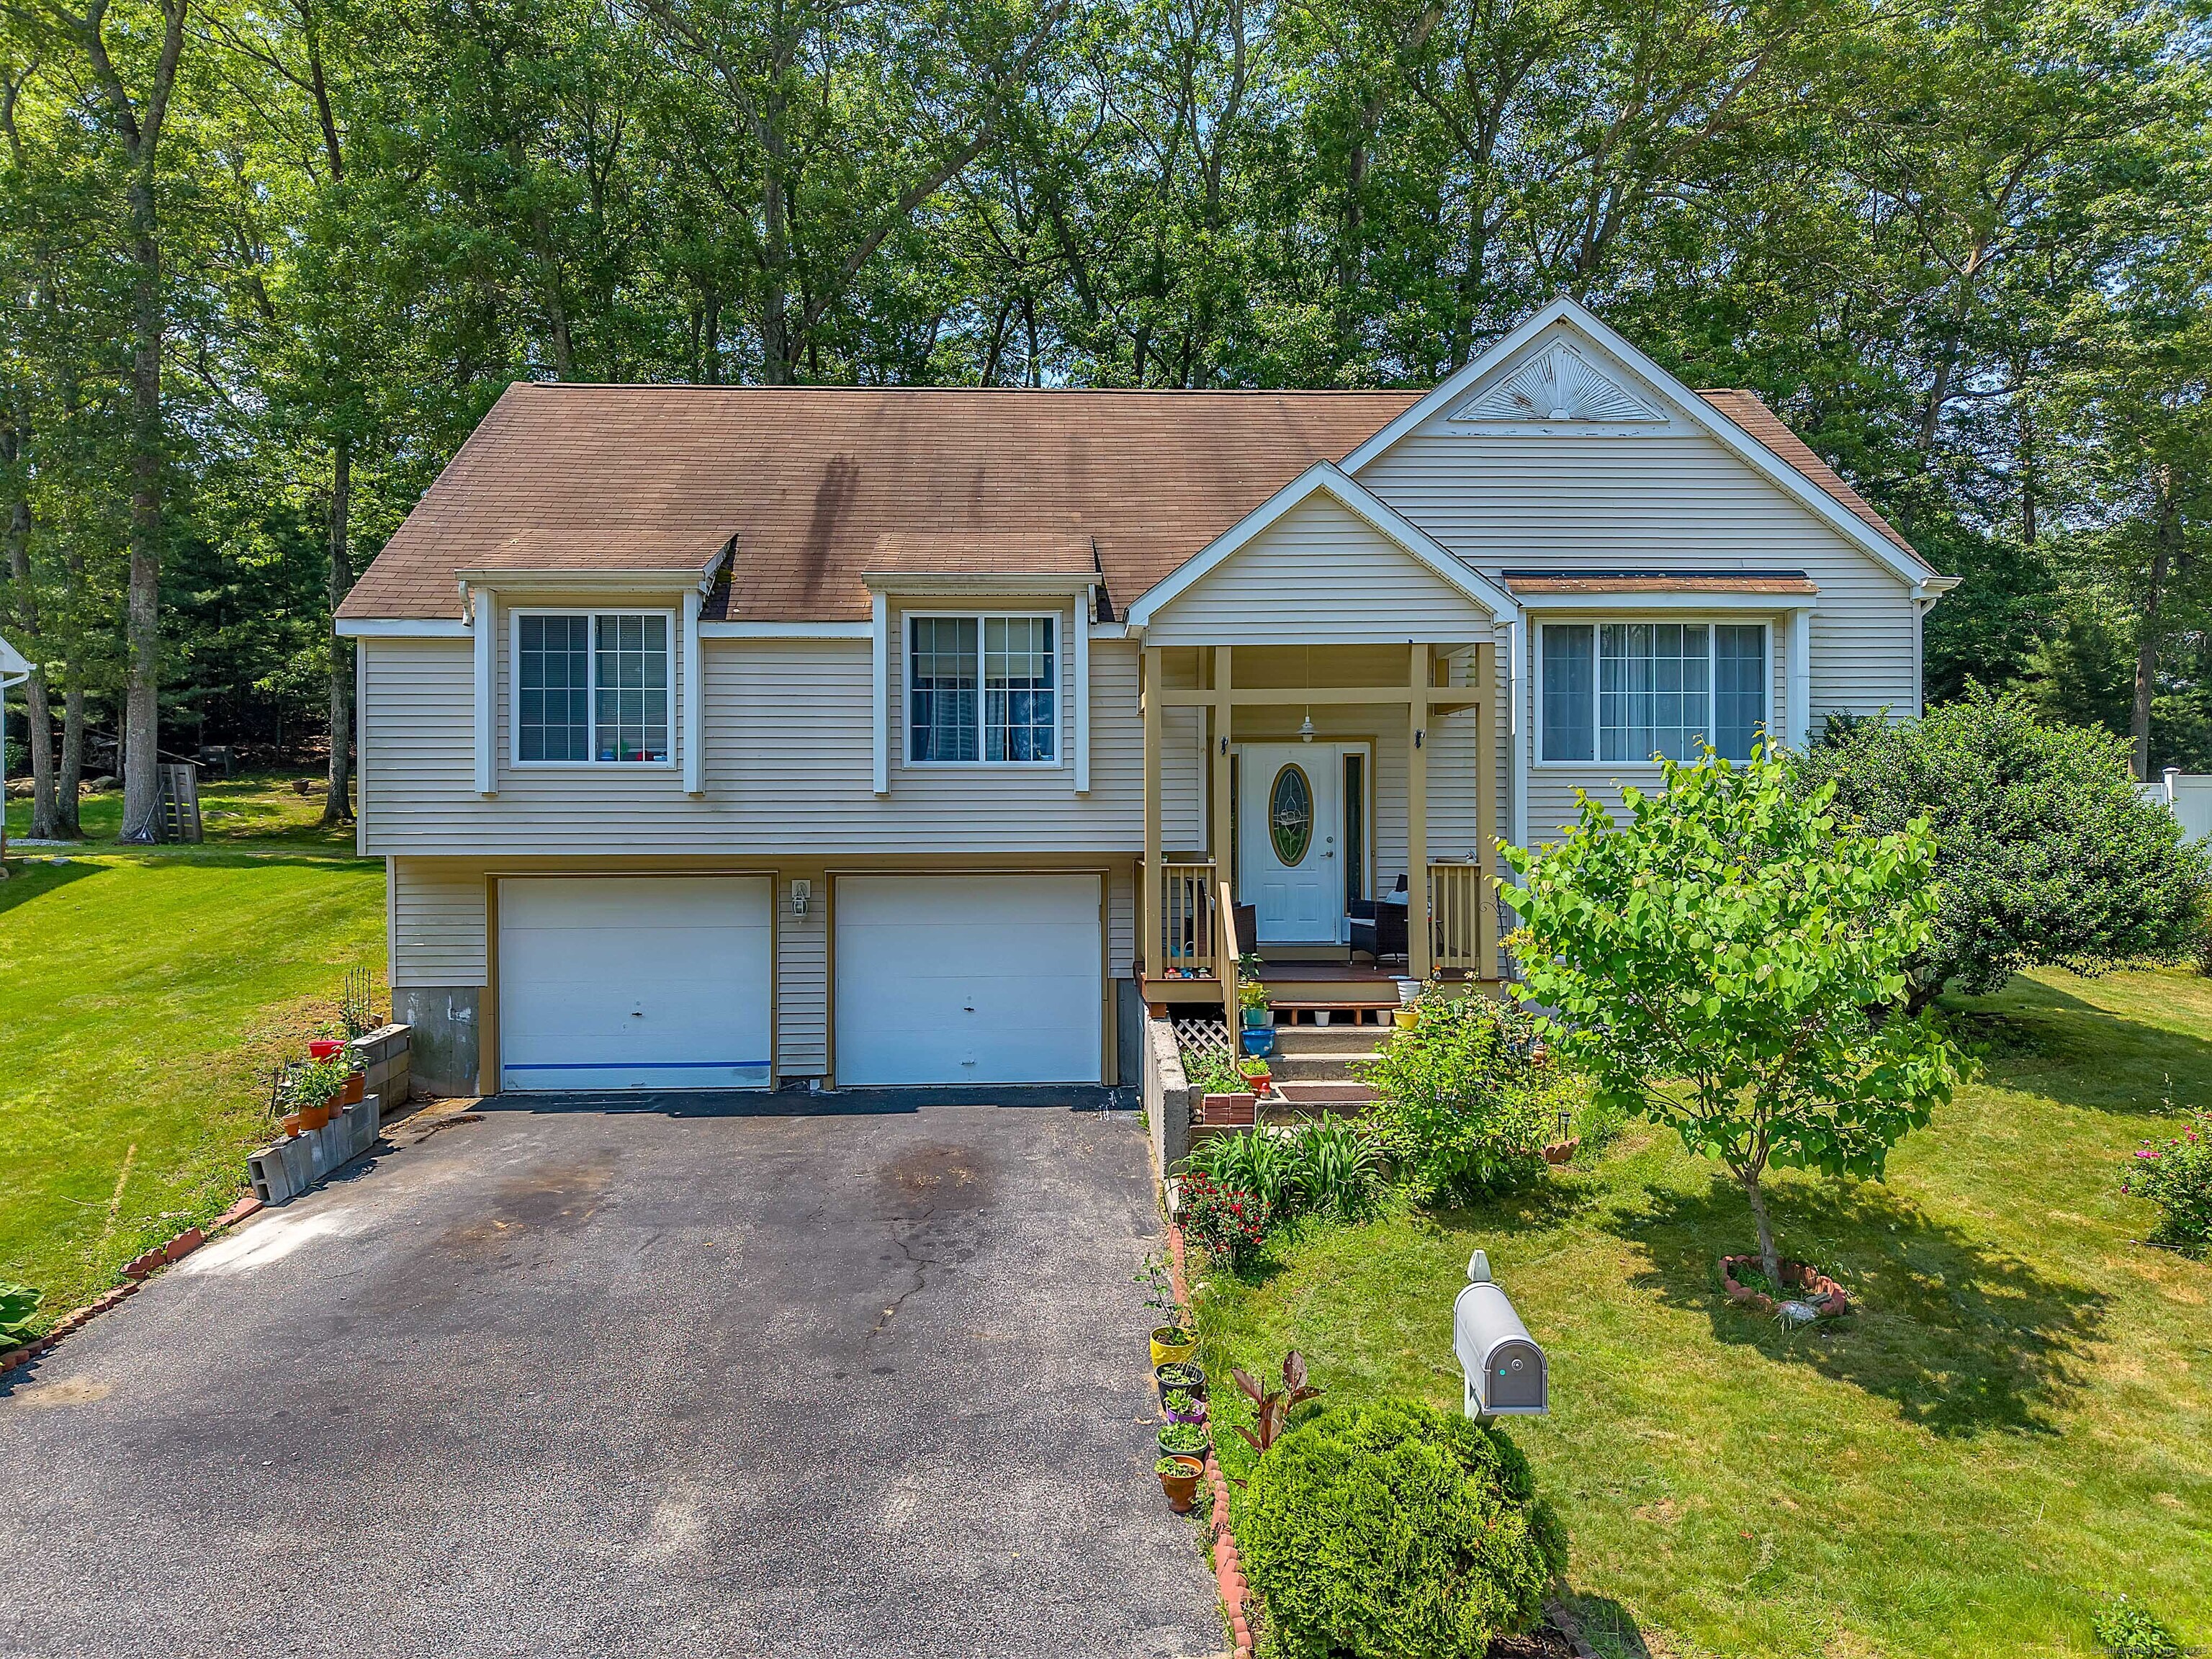
34 Hilltop Drive Unit: 34, Windham, Connecticut 06256
Sold
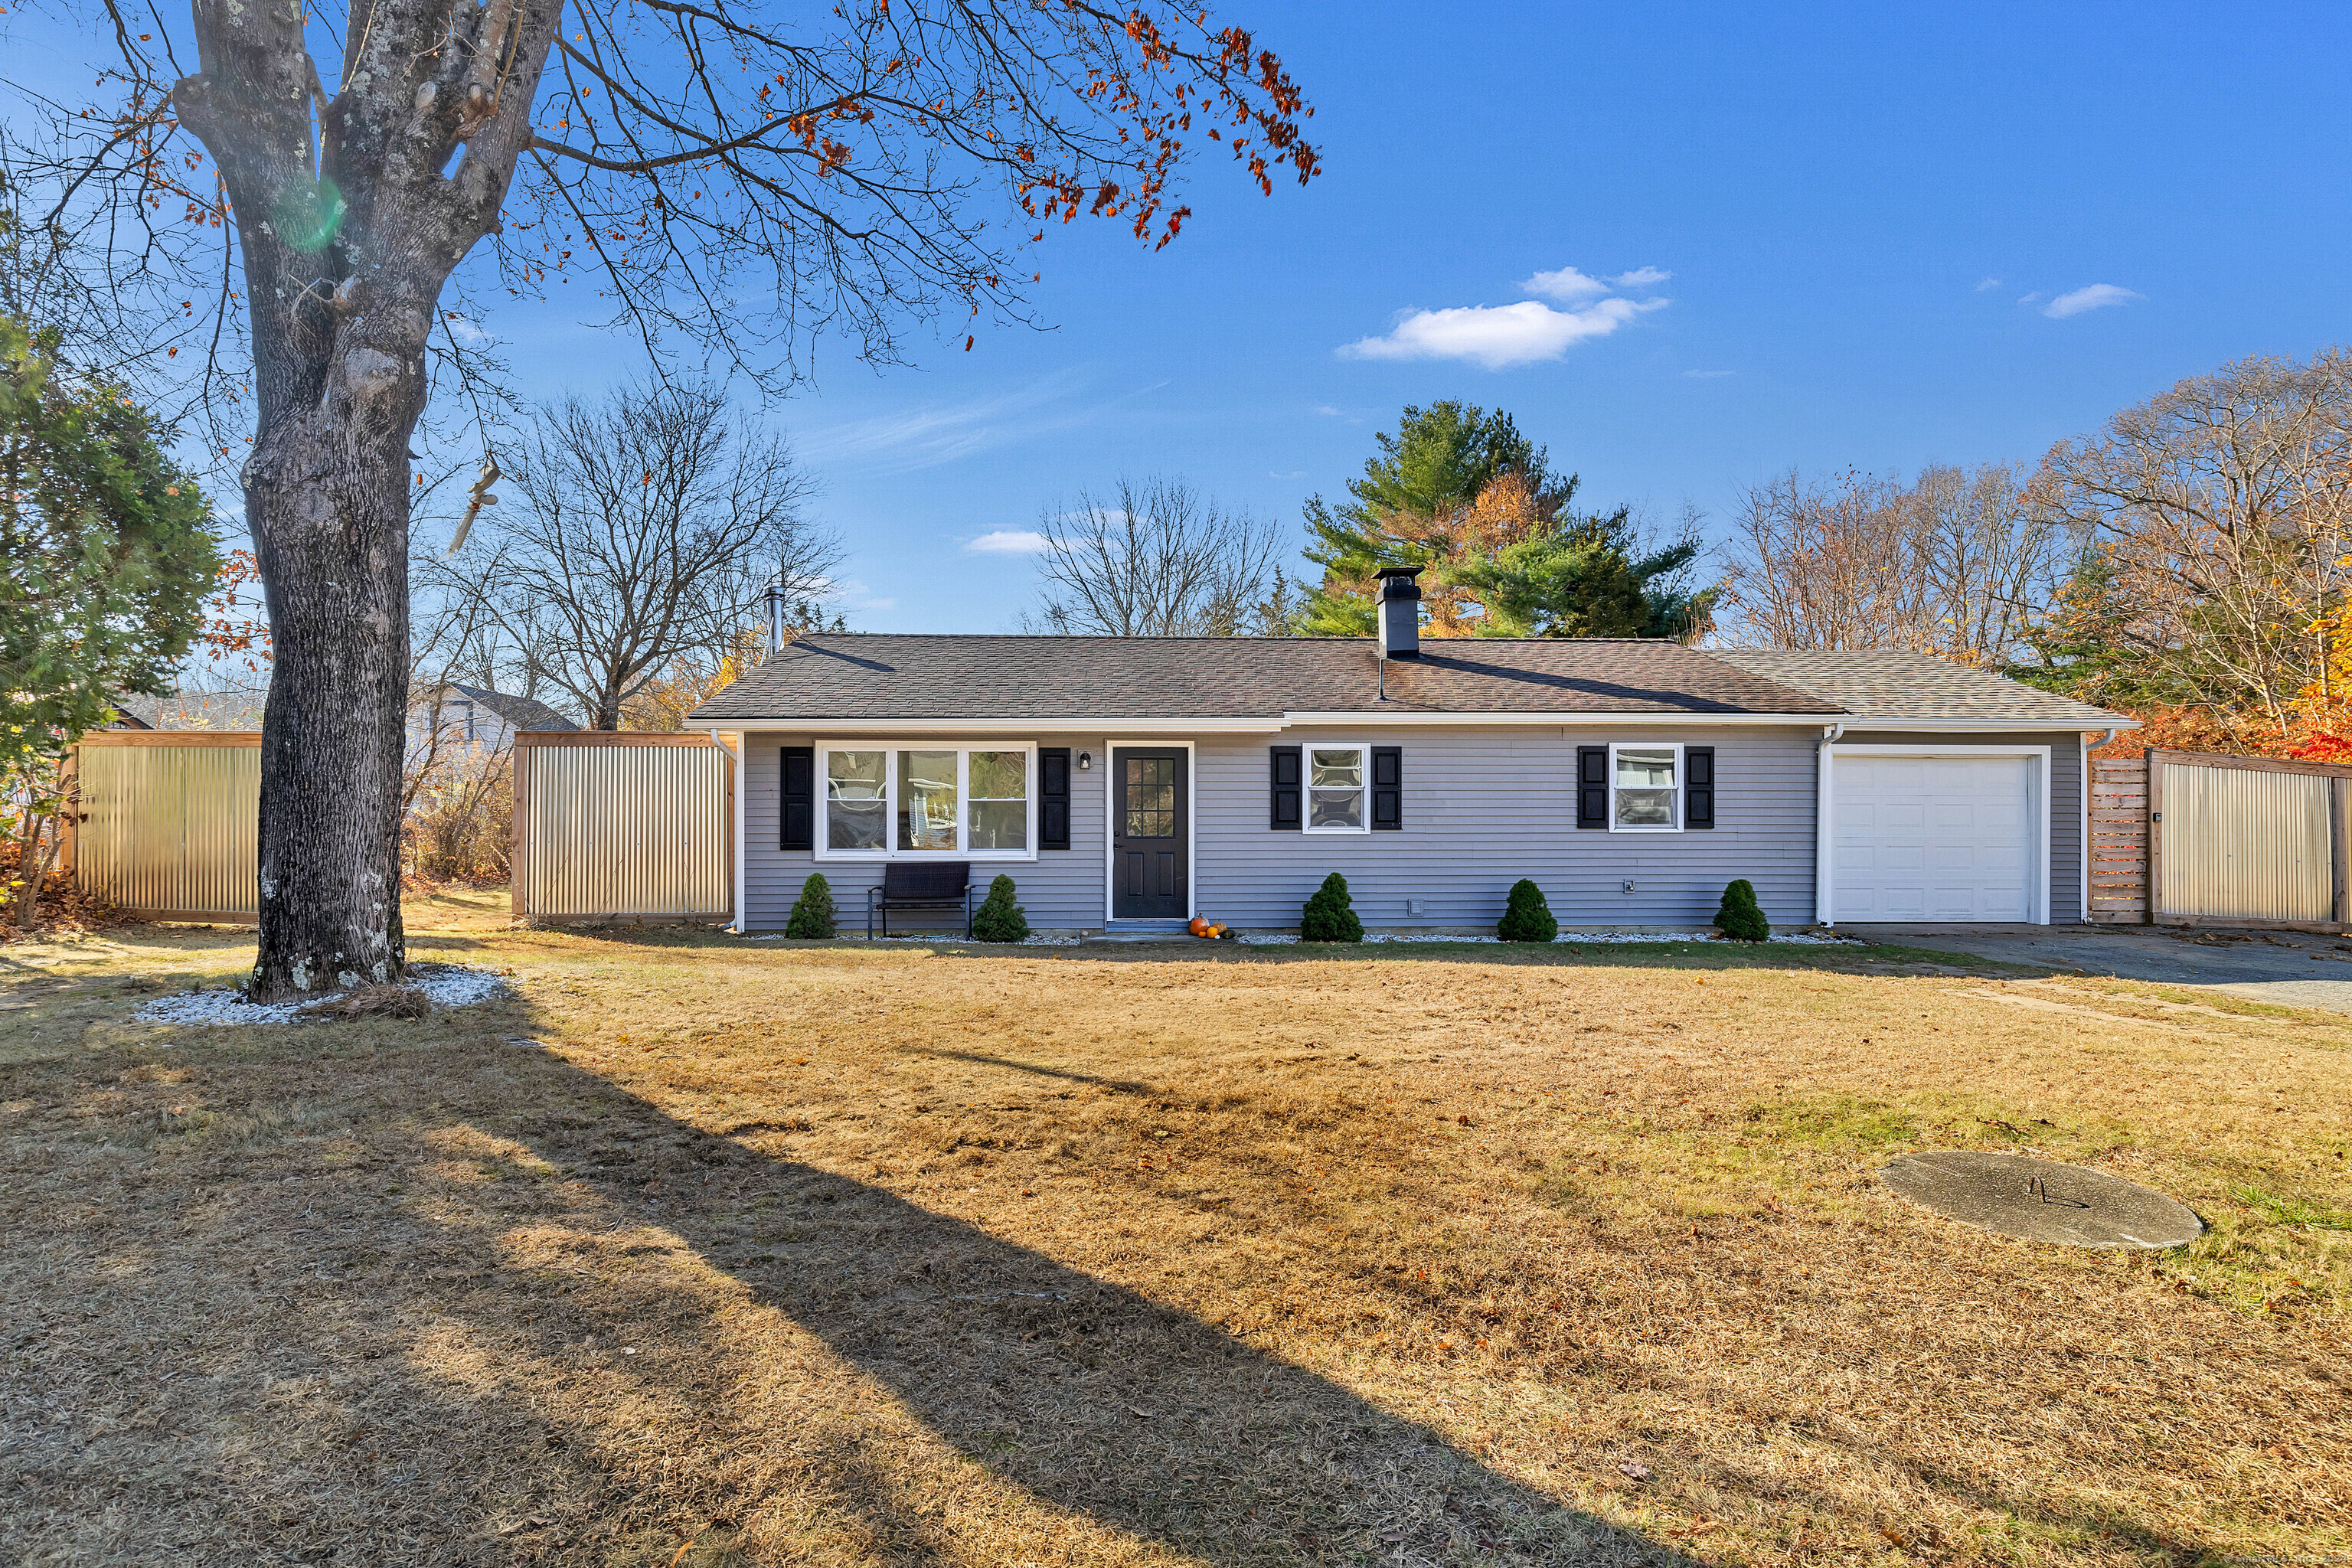
32 Rex Road, Lisbon, Connecticut 06351
Sold

34 Woodland Drive, Norwich, CT 06360
Sold
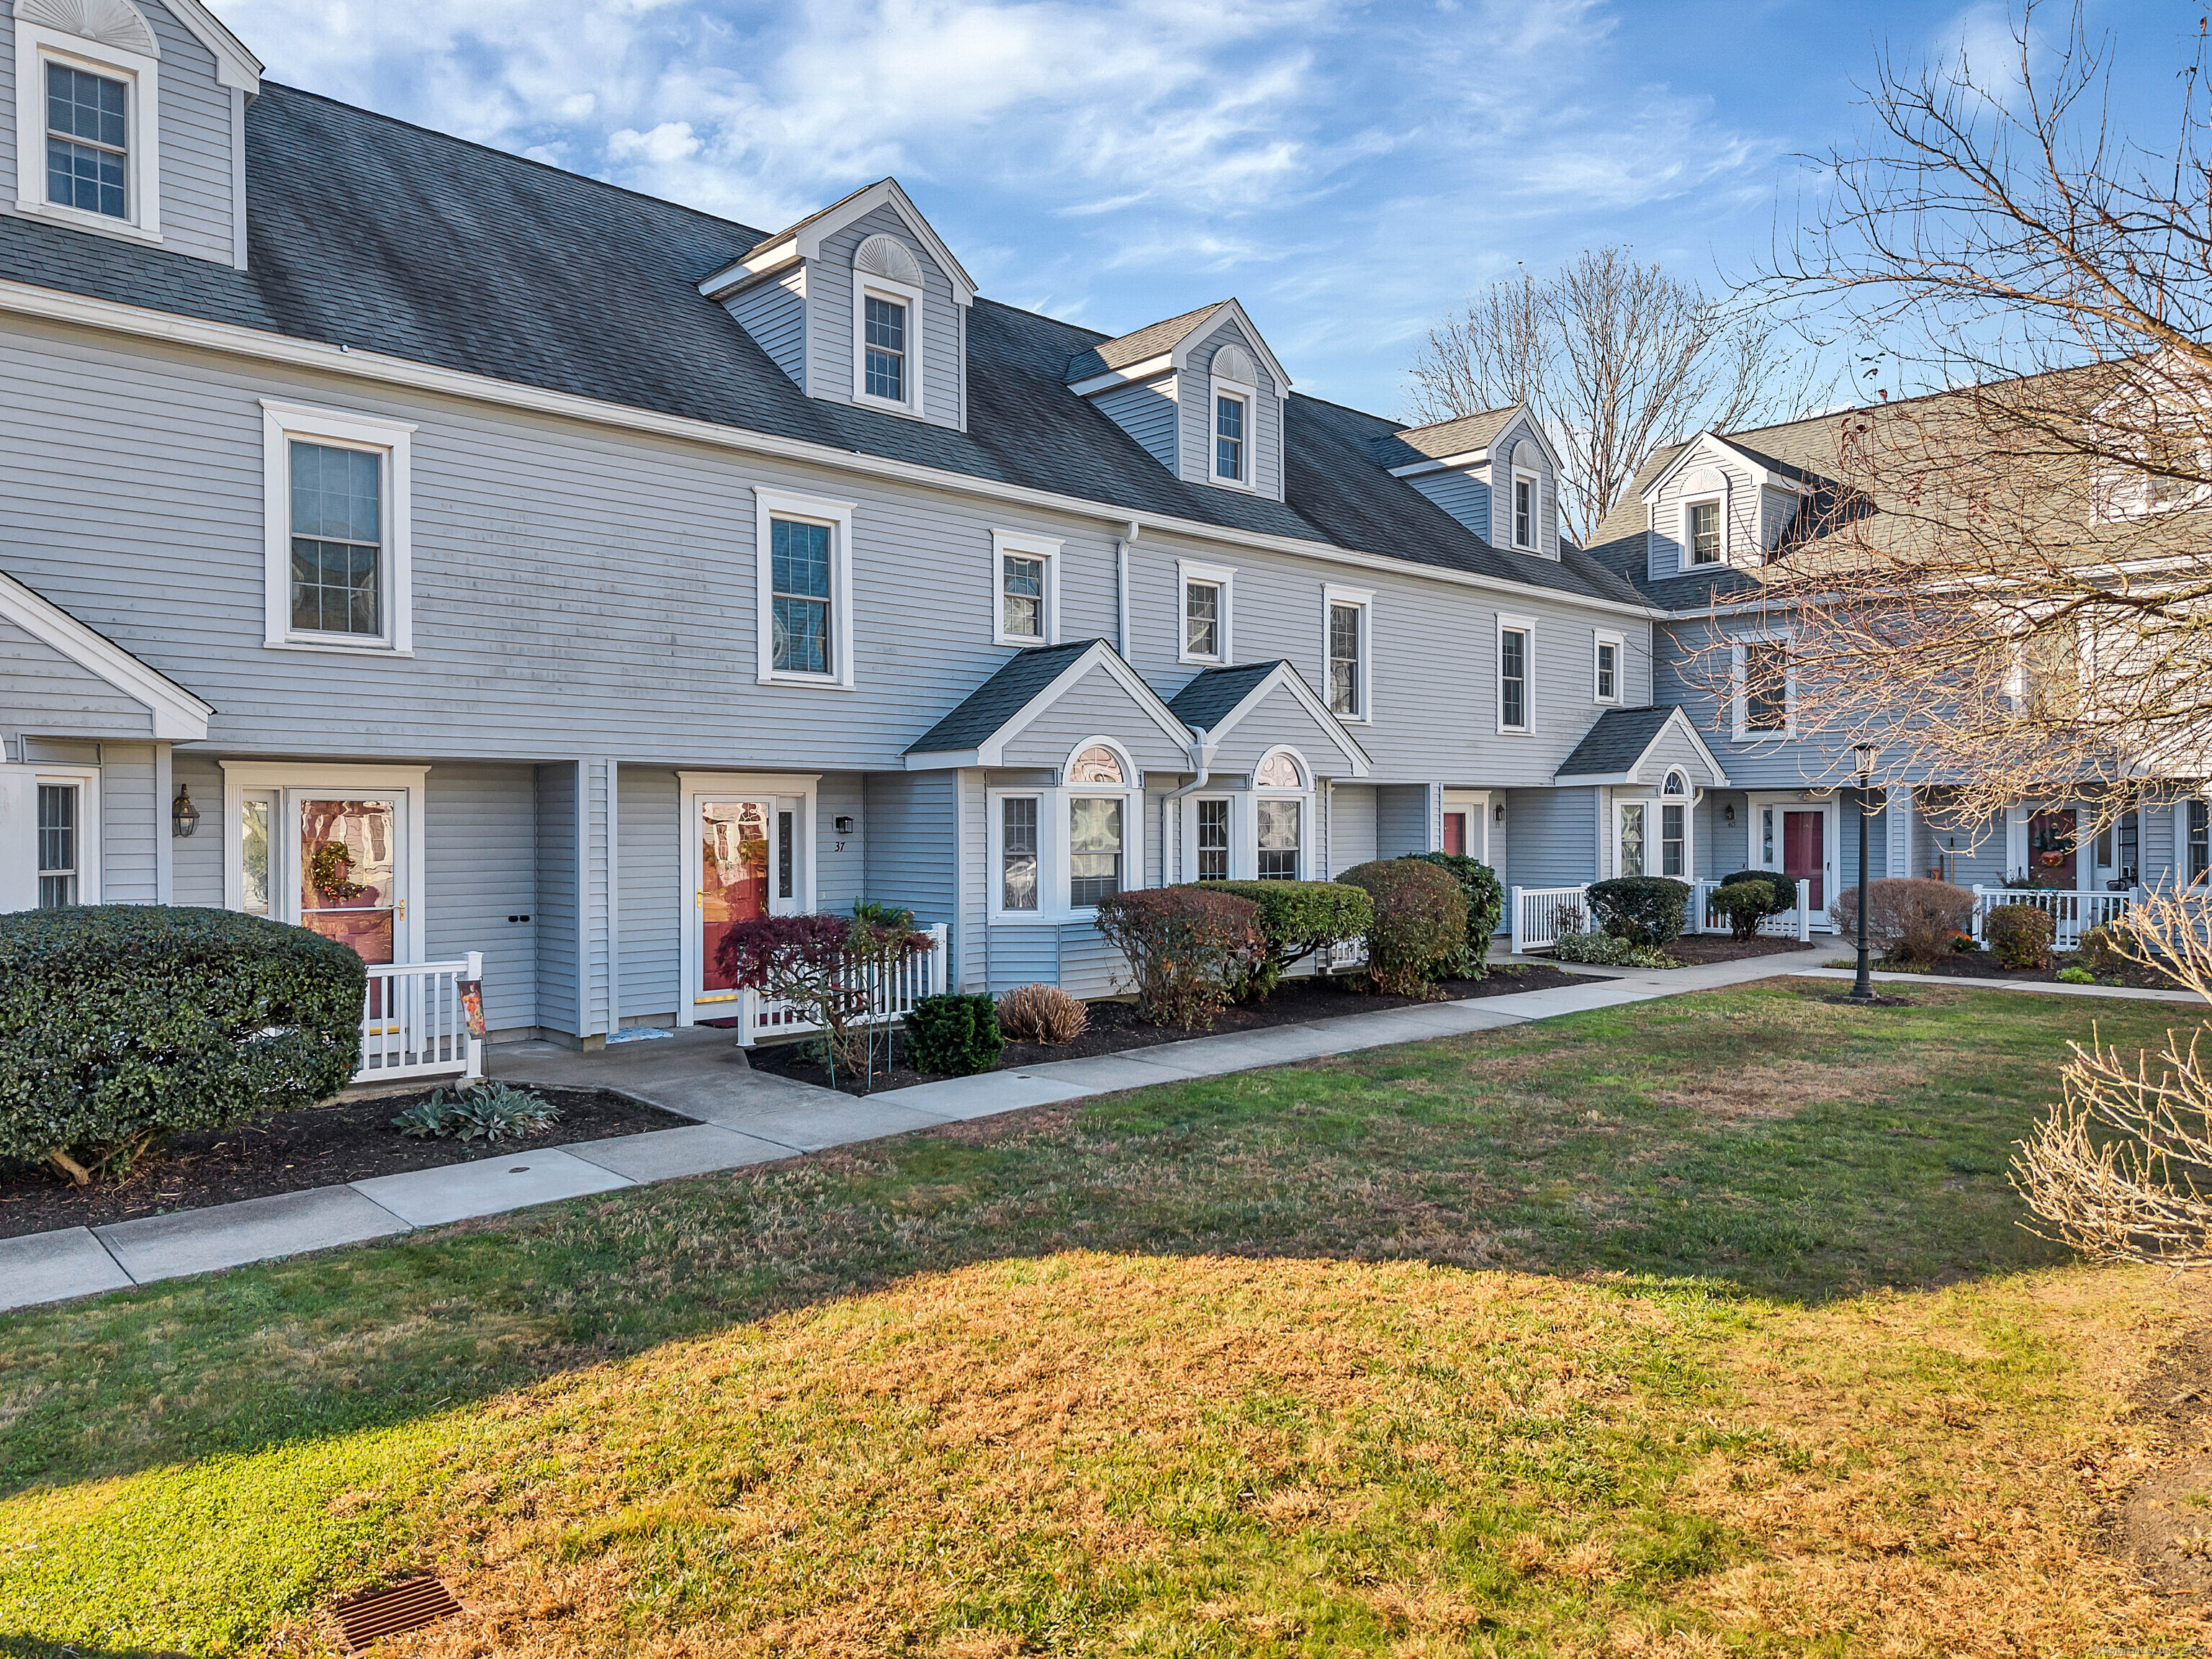
368 Meridian Street Extension Unit: APT 38, Groton, Connecticut 06340
Sold

90 School Street, New London, CT 06320
Sold
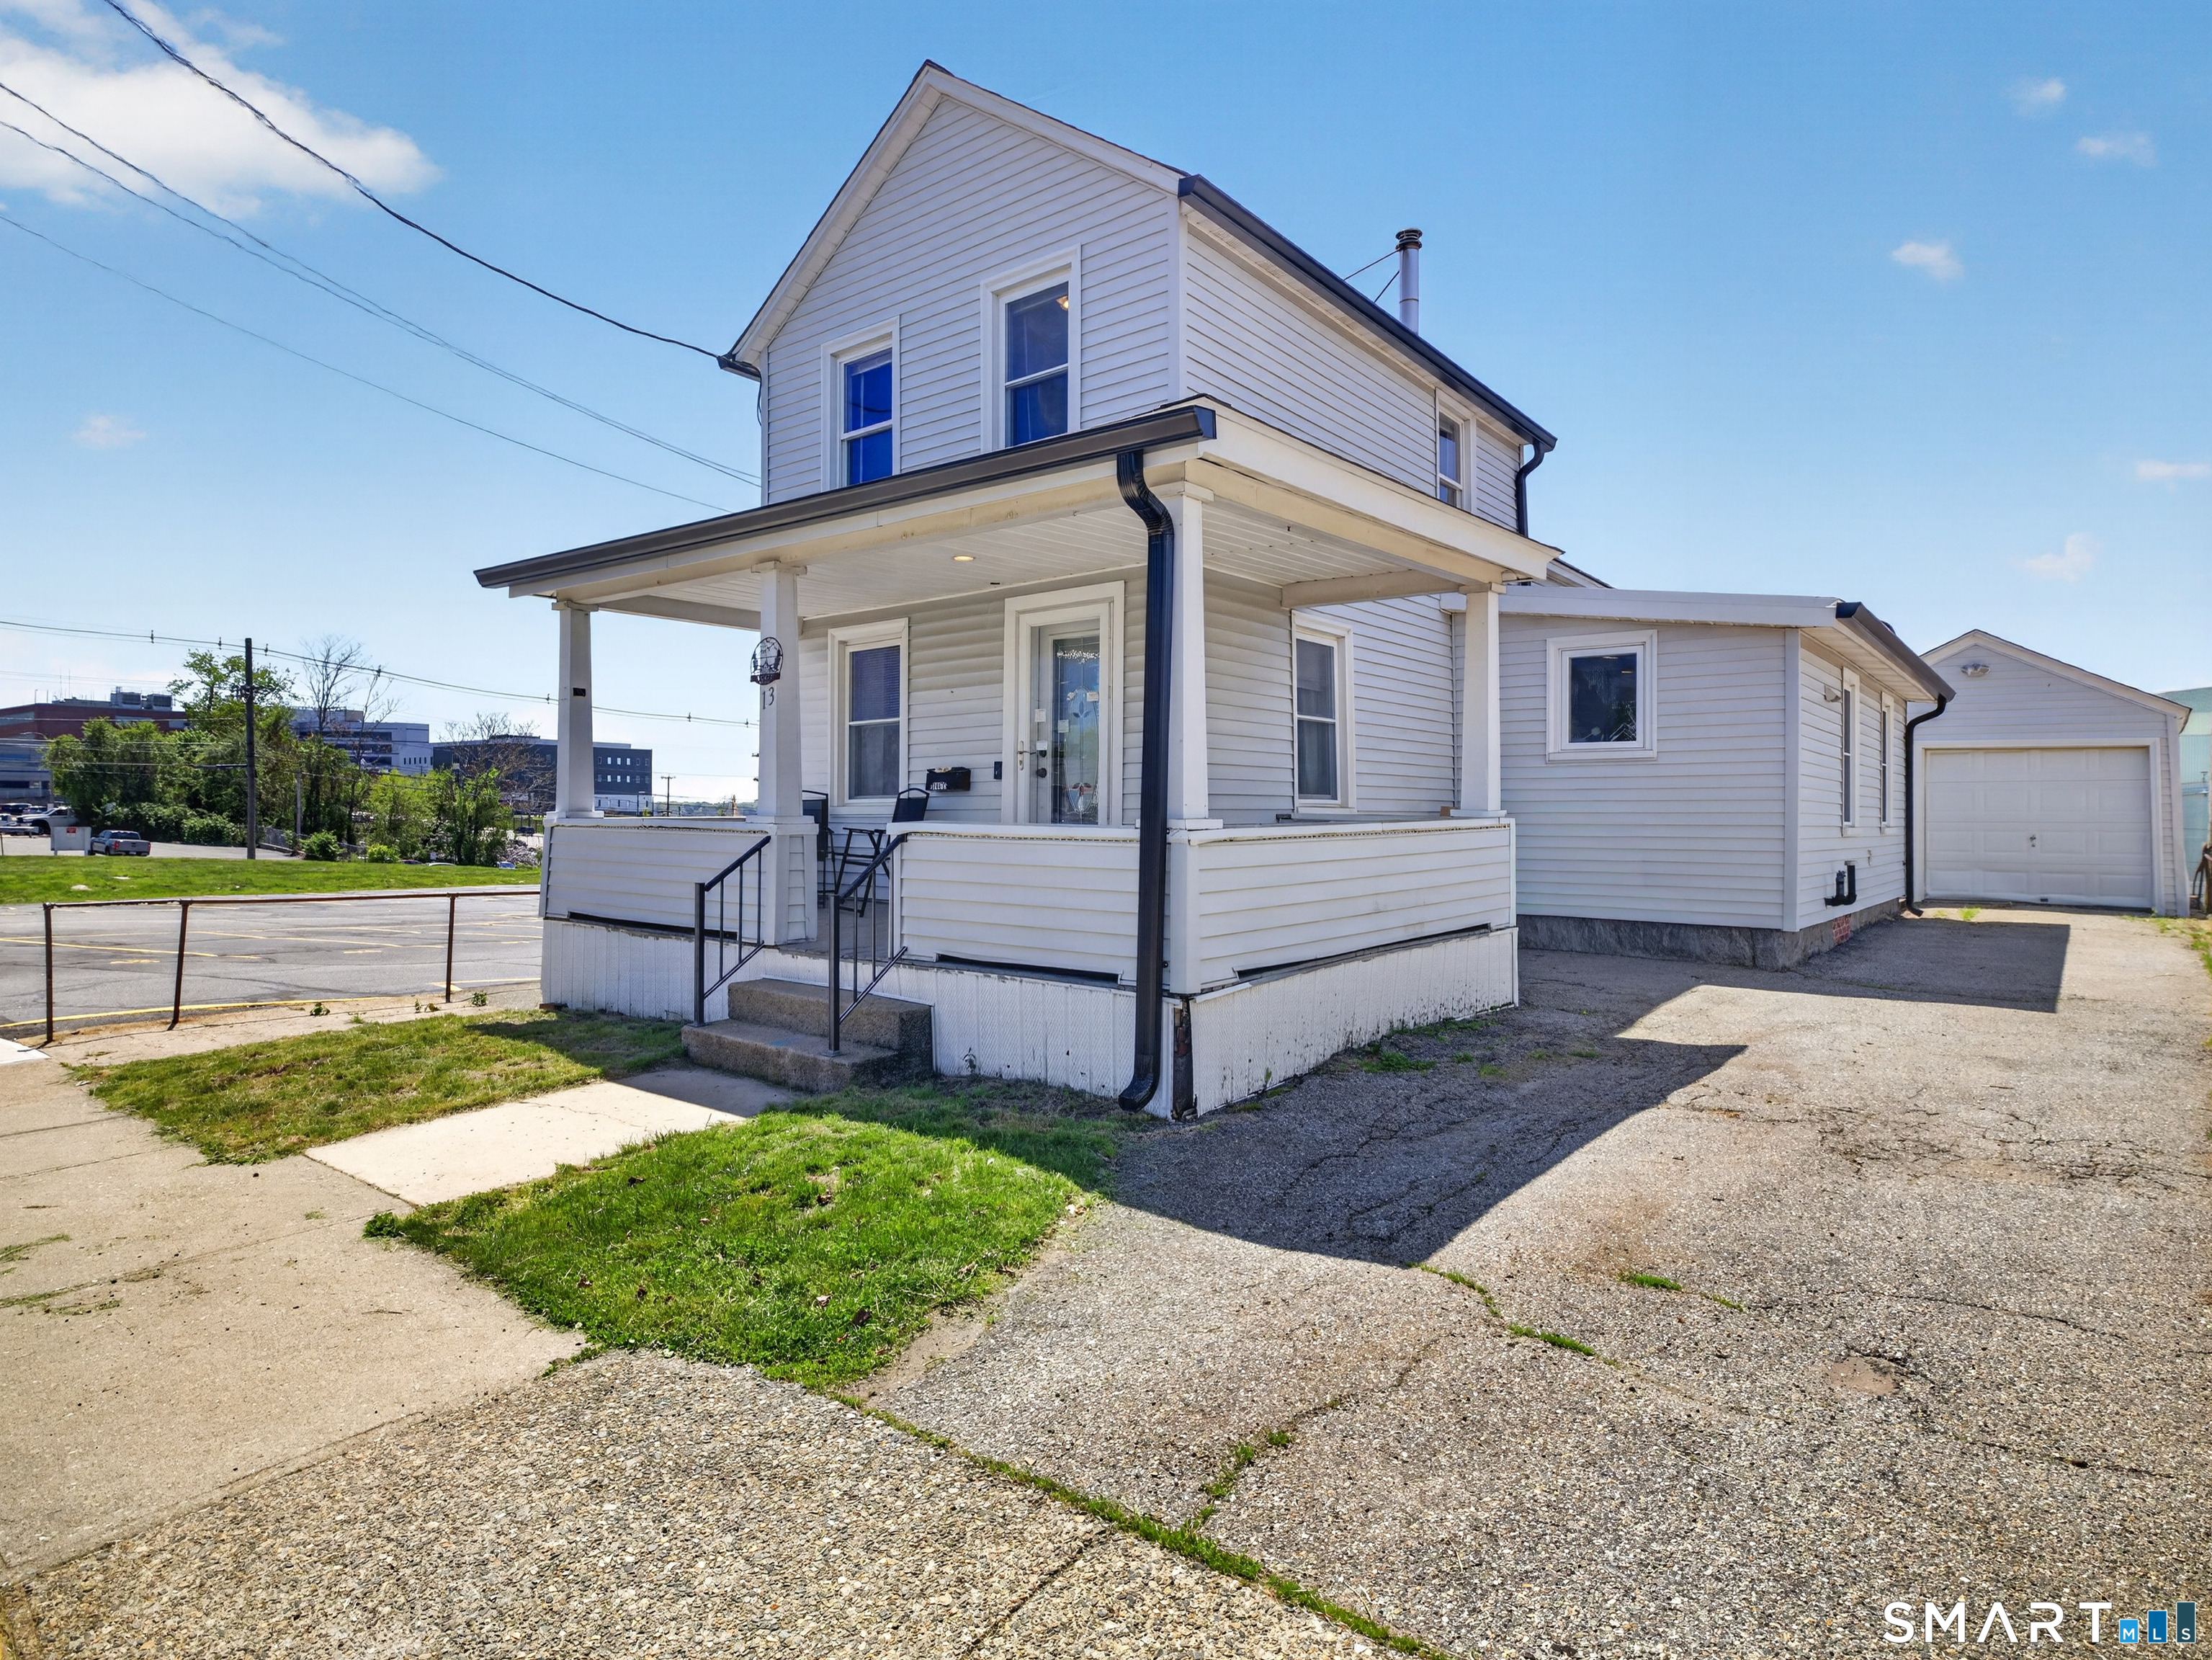
13 Oak Street, Groton, Connecticut 06340
Sold

707 Ocean Avenue, New London, CT 06320
Sold
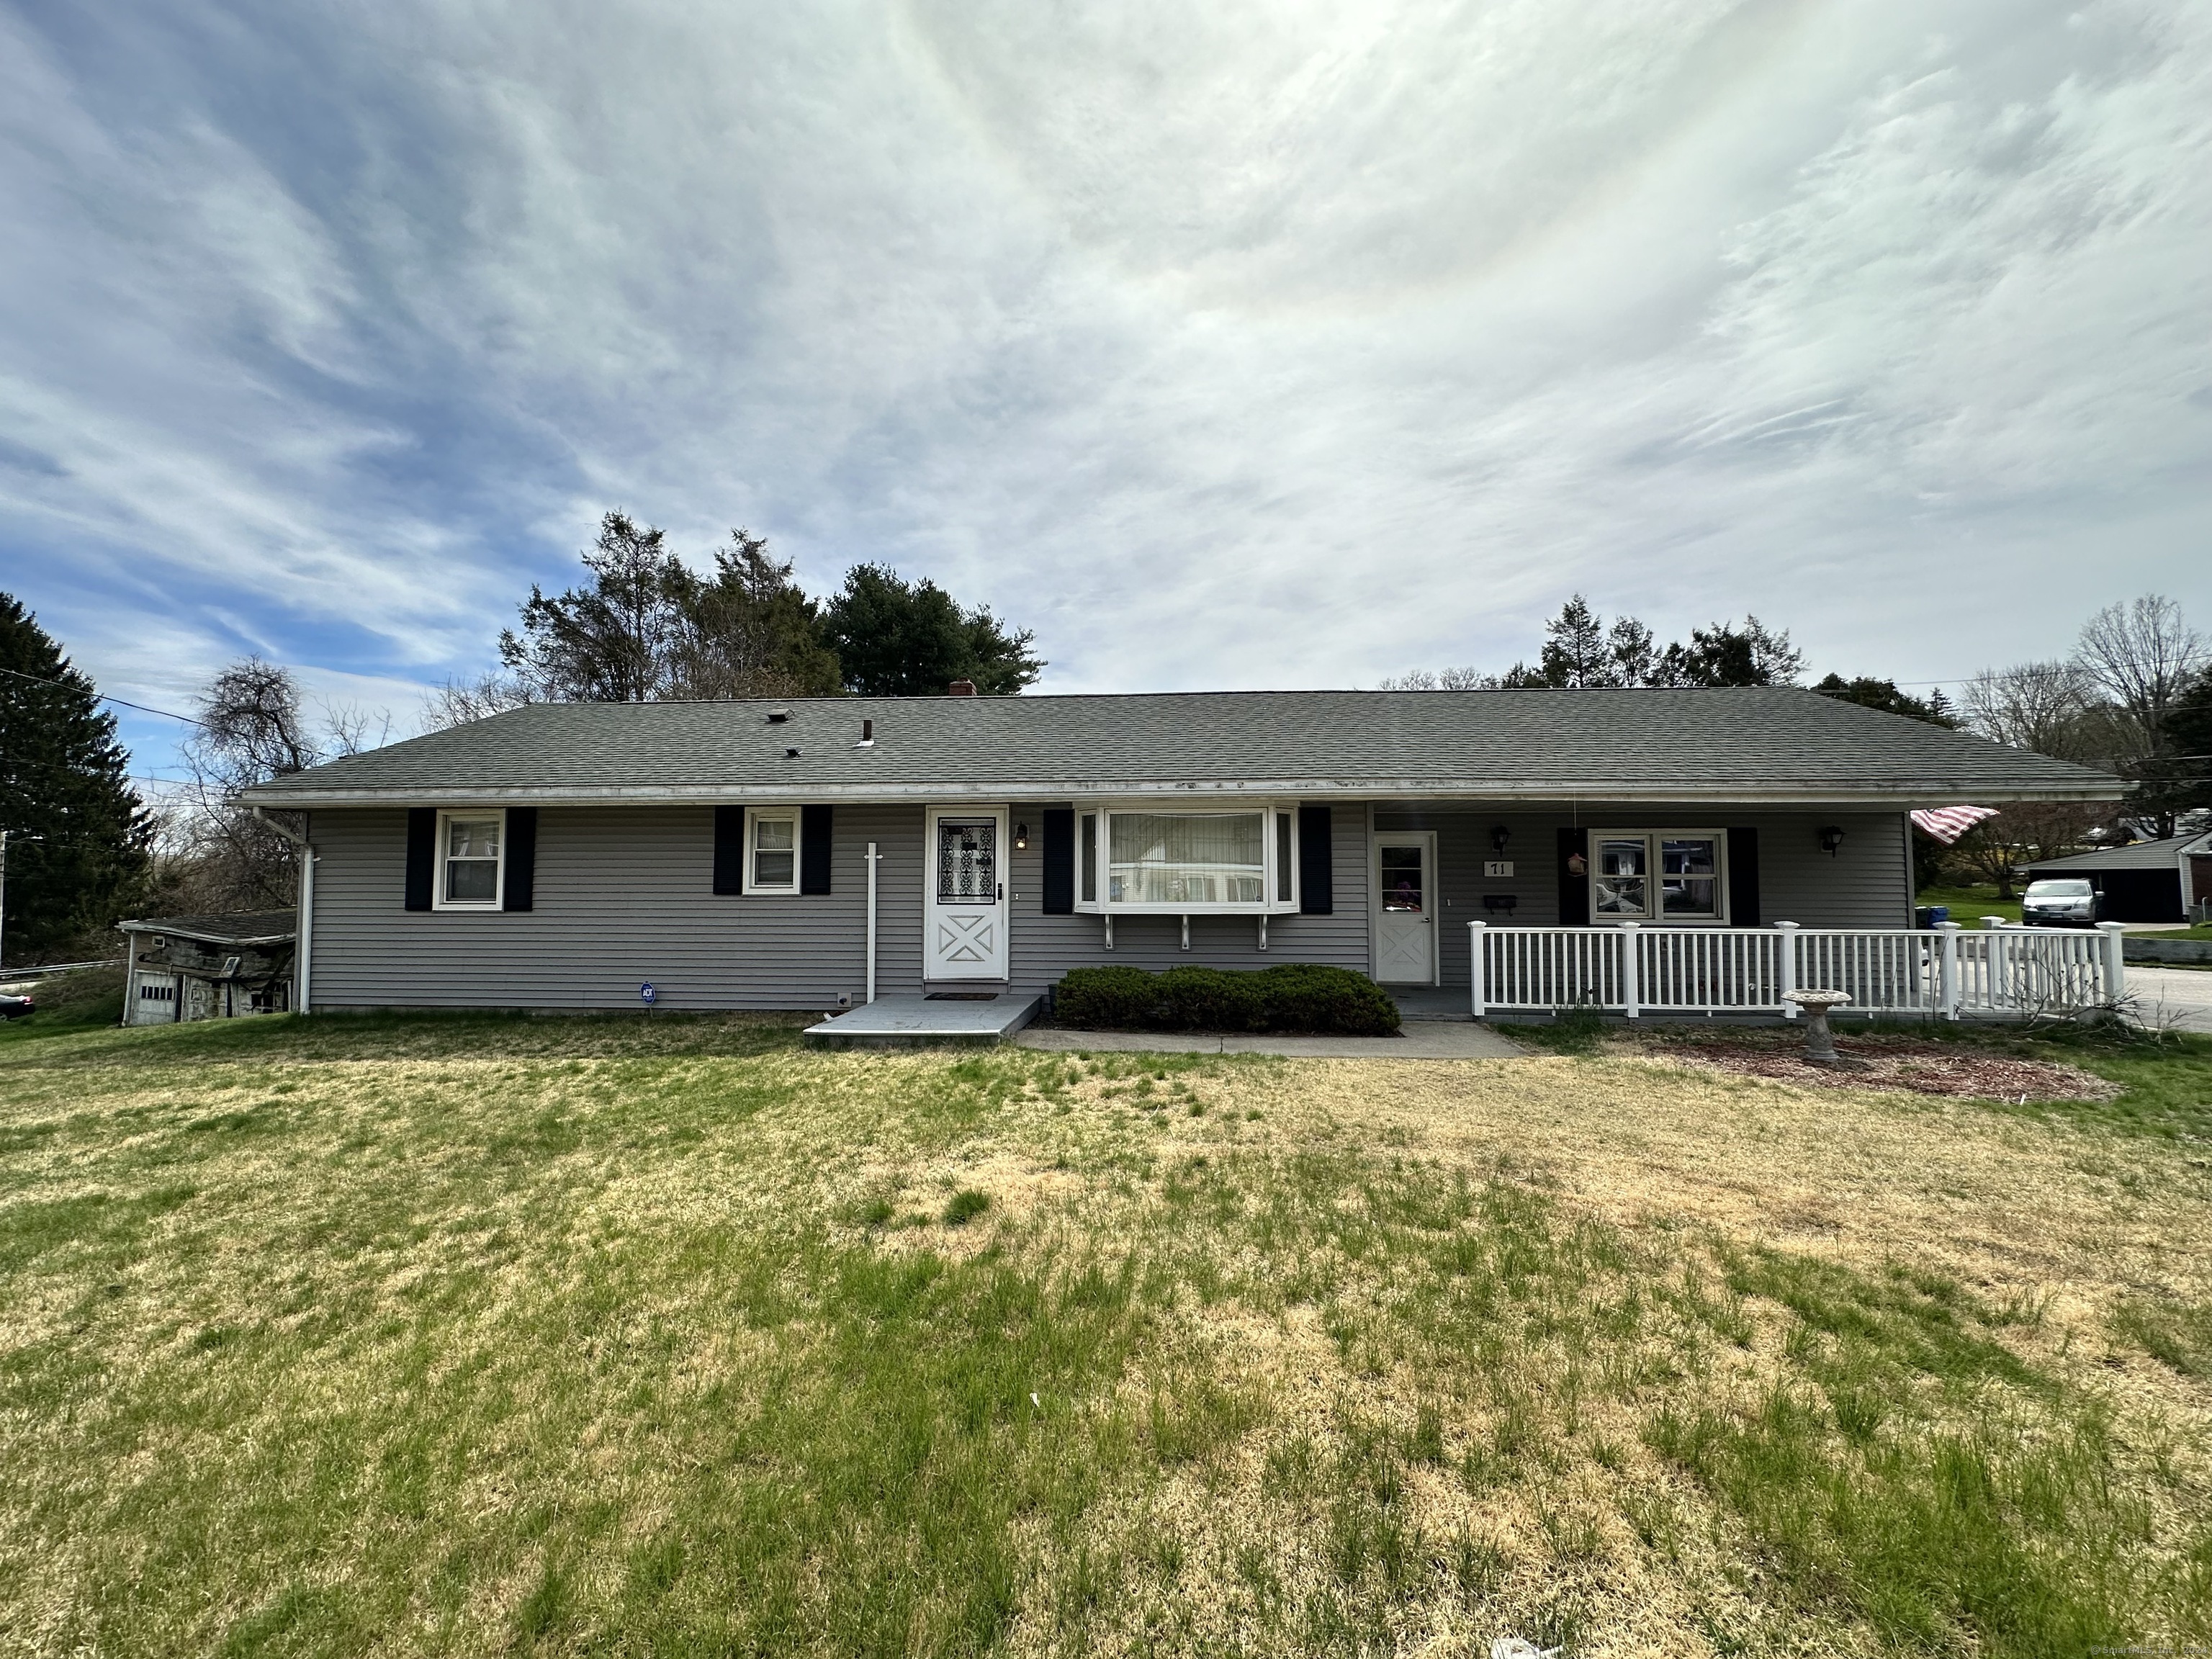
71 Merchants Avenue, Norwich, Connecticut 06380
Sold

31 Beatrice Avenue, Killingly, CT 06239
Sold
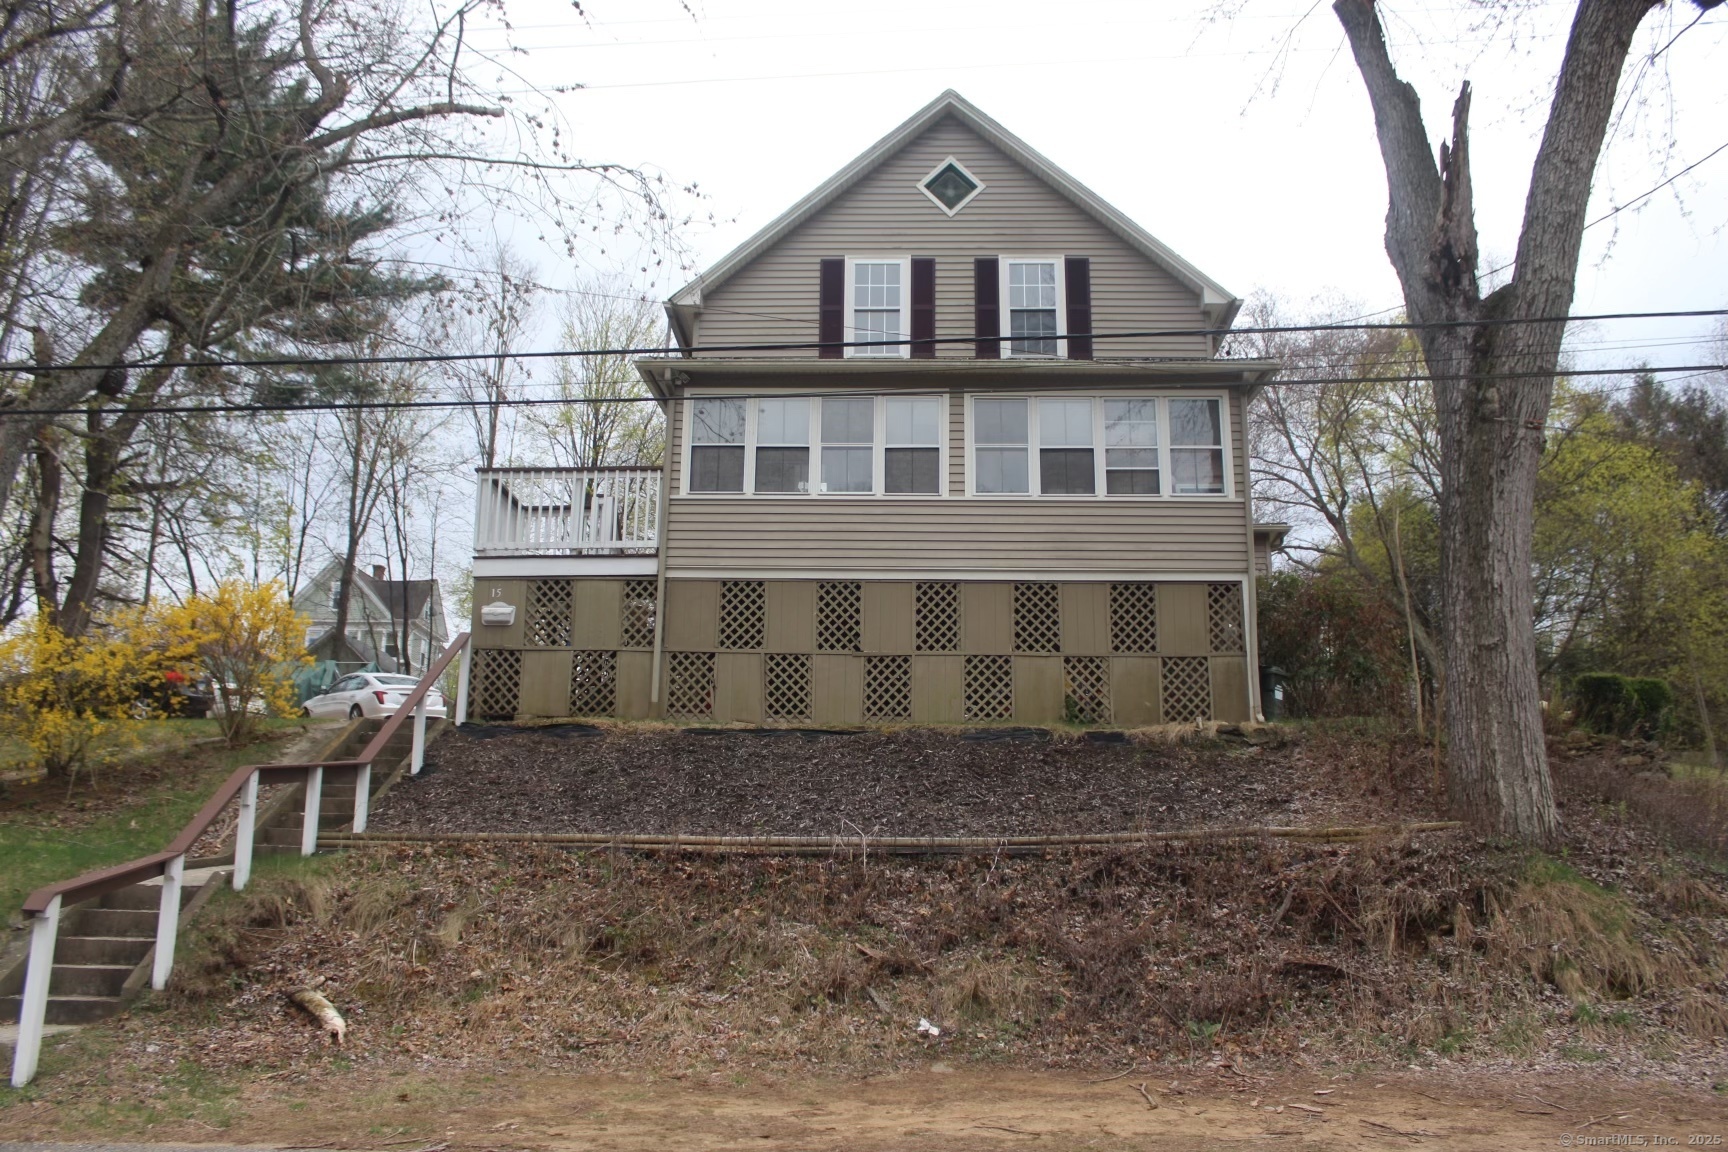
15 Germania Avenue, Norwich, Connecticut 06380
Sold
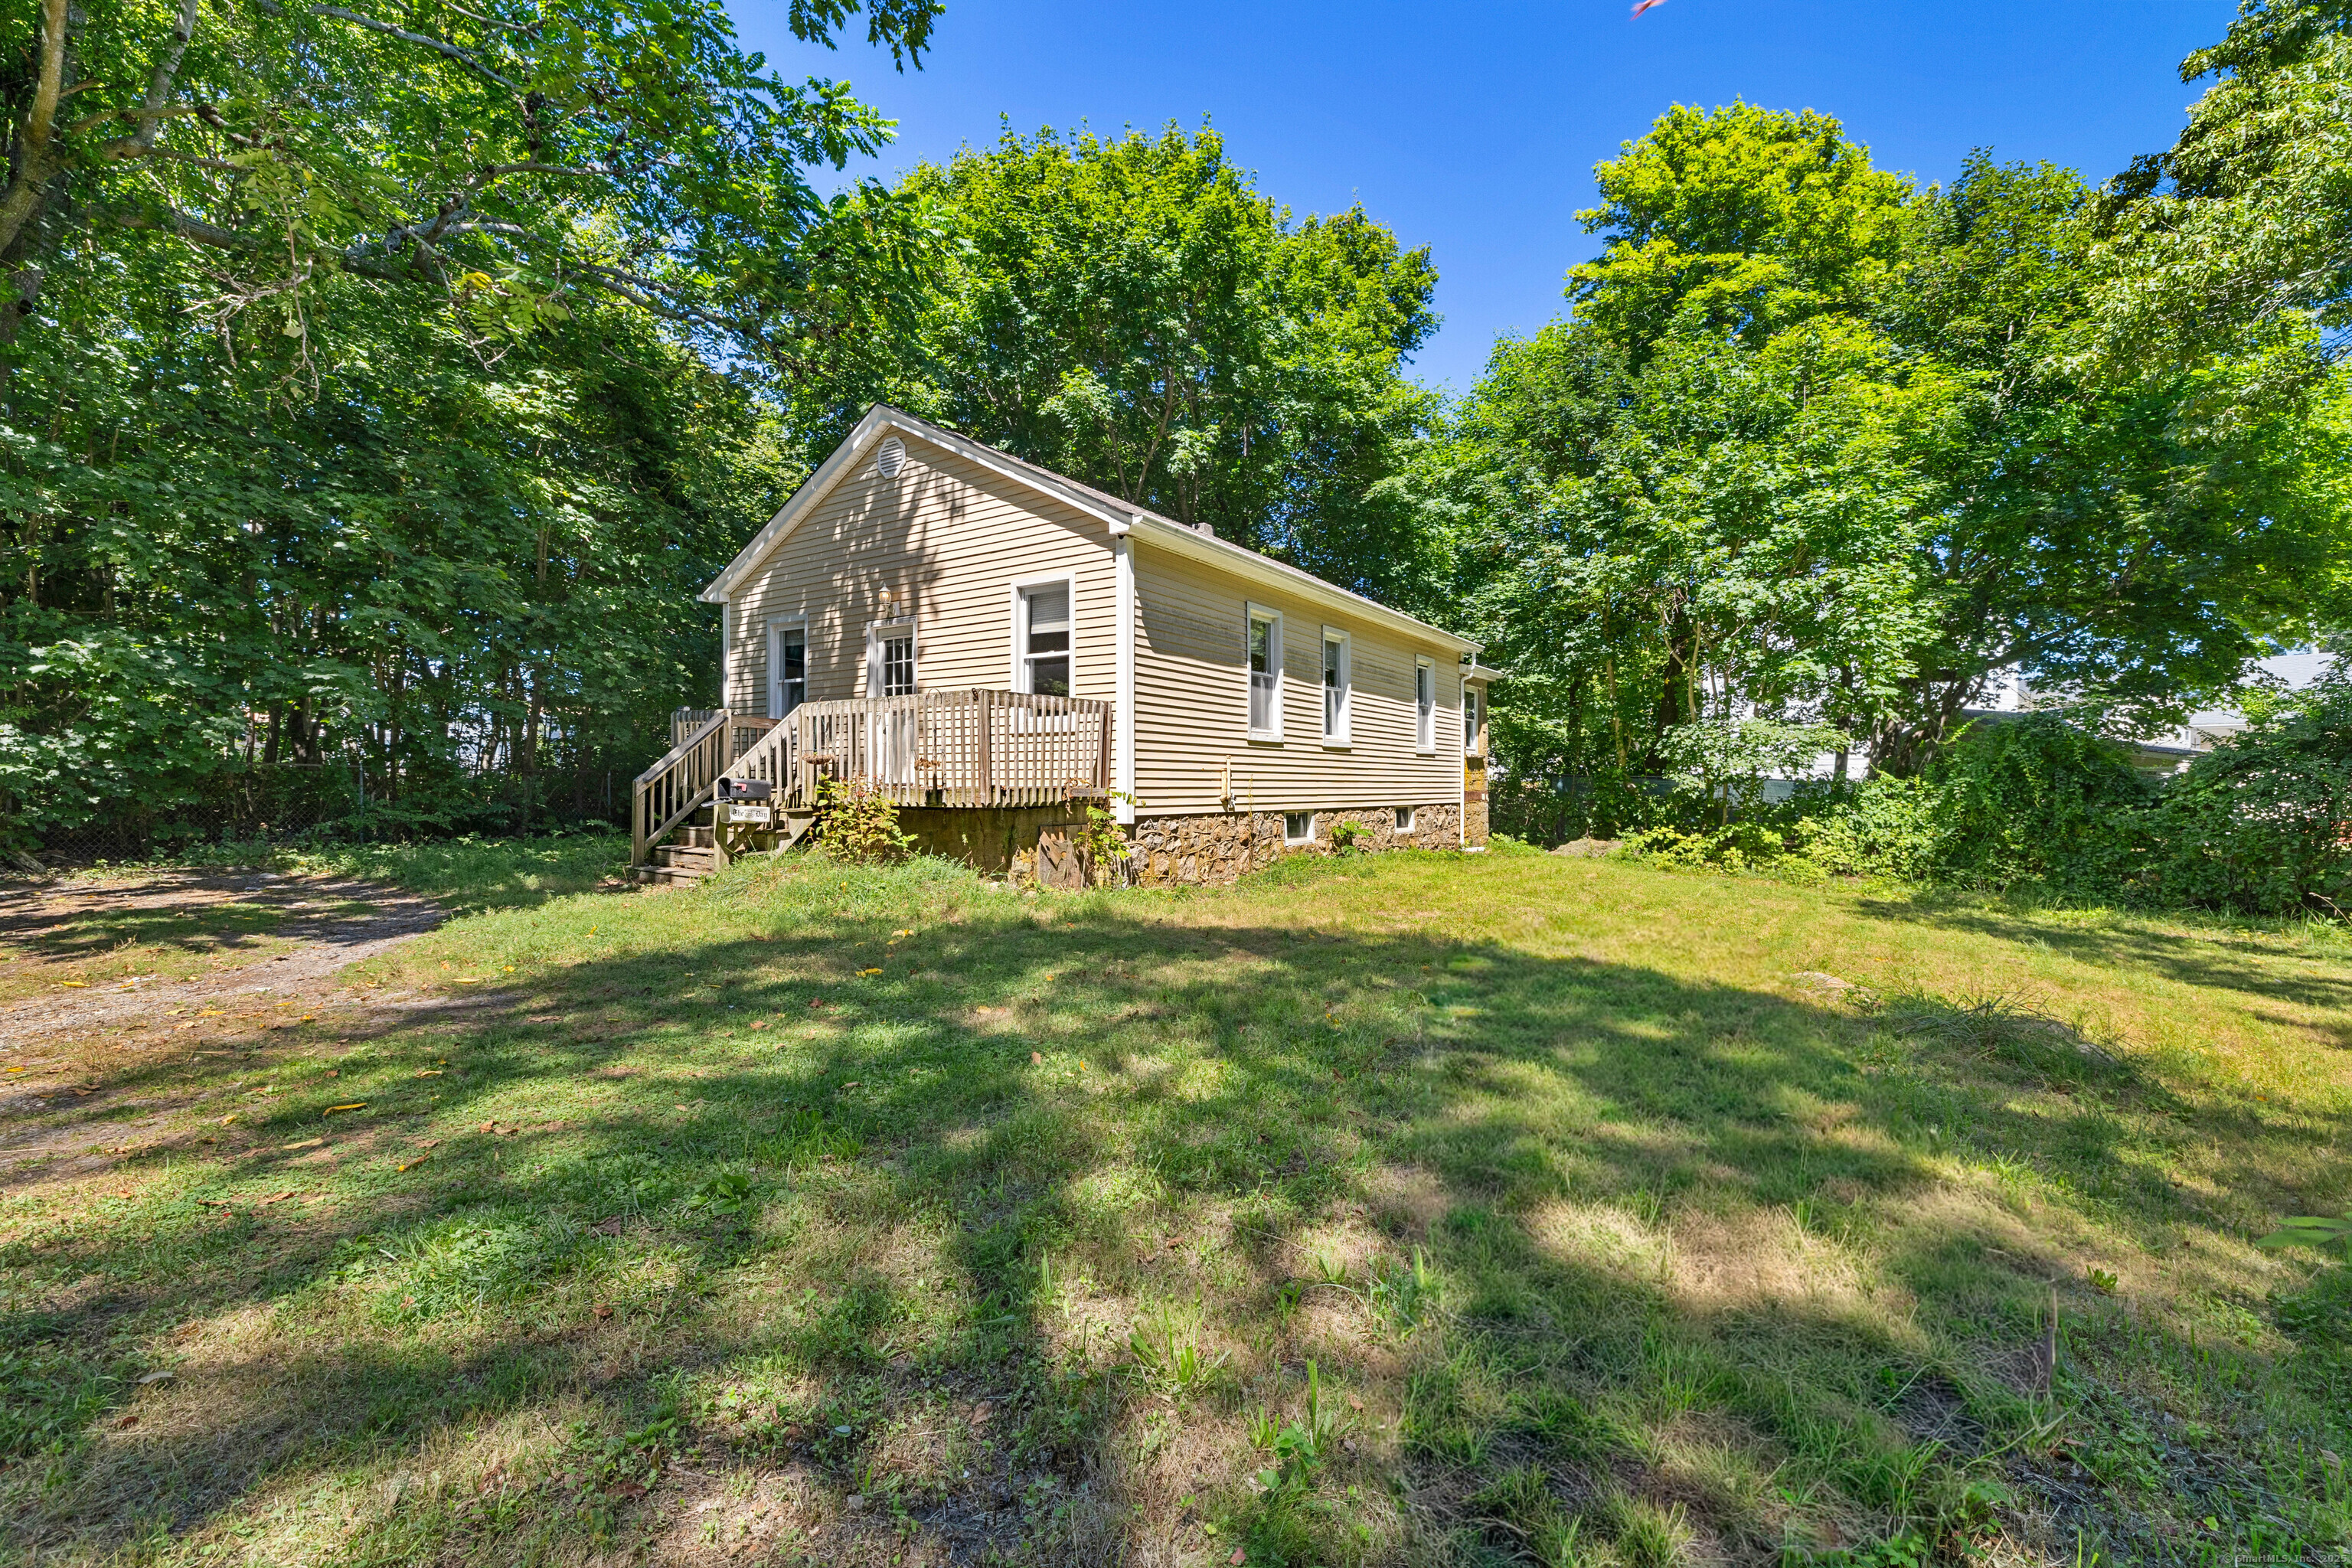
41 Joe Avenue, Groton, Connecticut 06340
Sold

87 Pawcatuck Avenue, Stonington, CT 06379
Sold

42 Lambtown Road, Groton, CT 06355
Sold
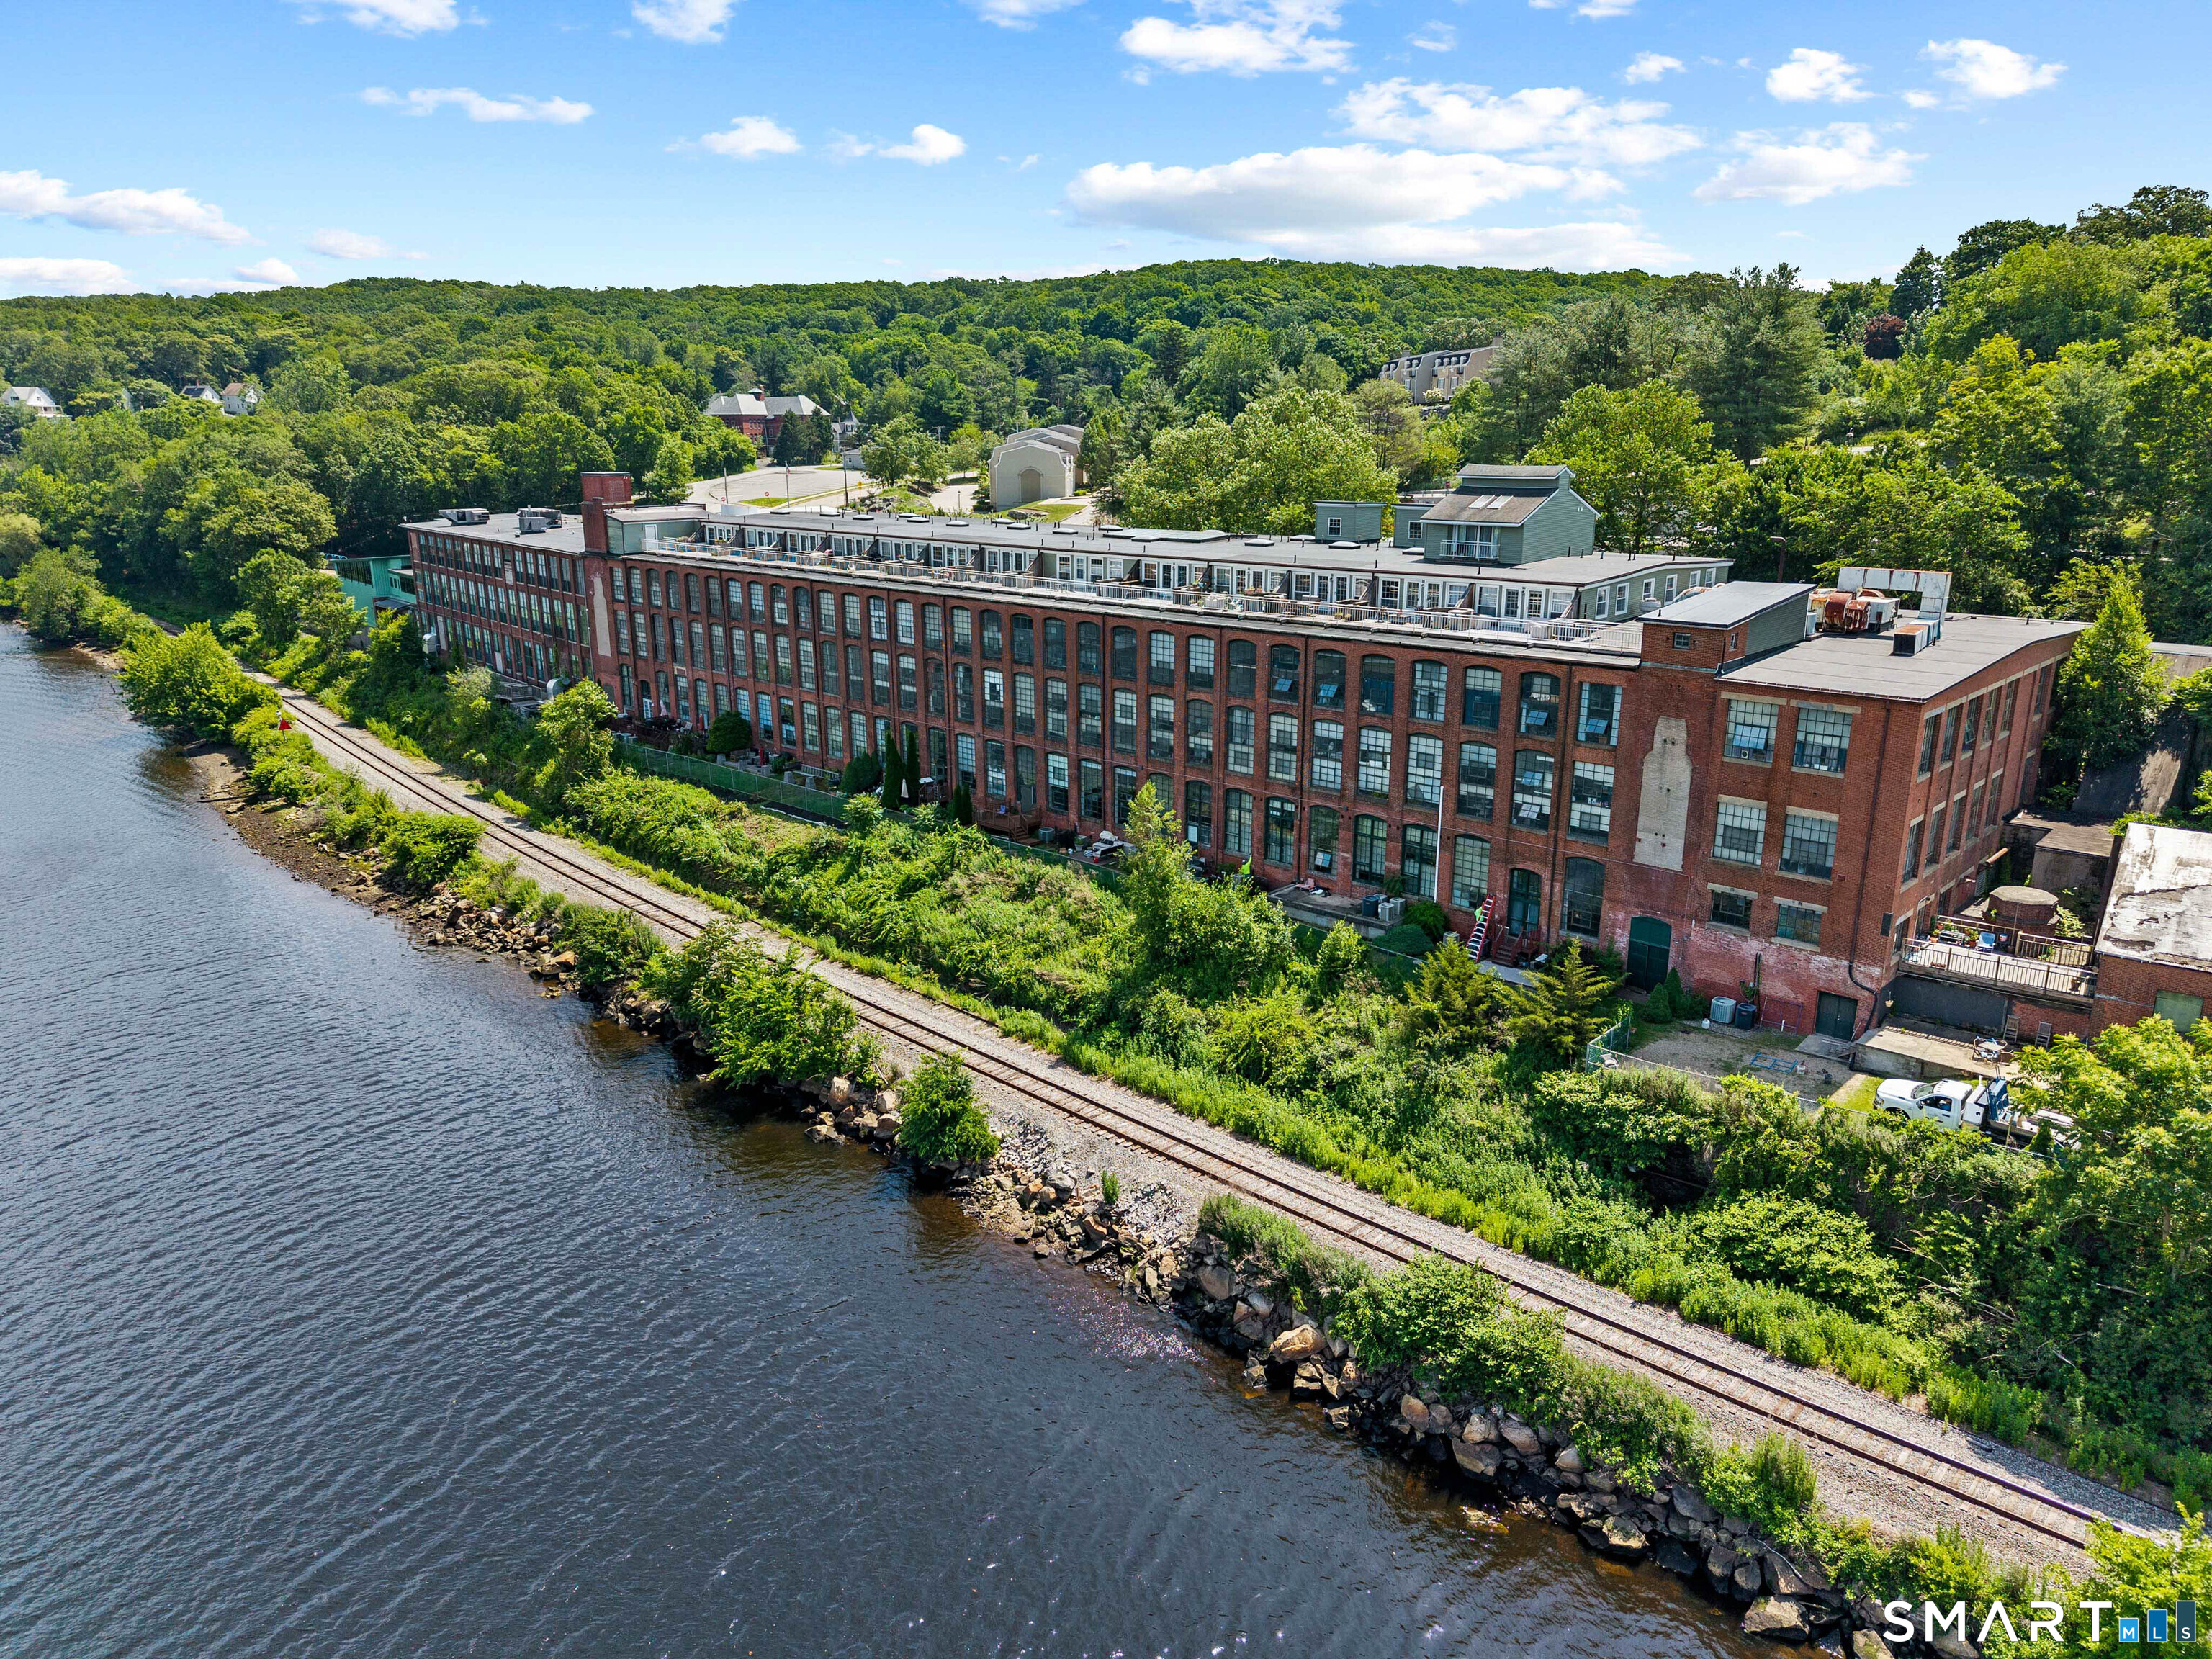
68 Thermos Avenue Unit: 215B, Norwich, Connecticut 06360
Sold
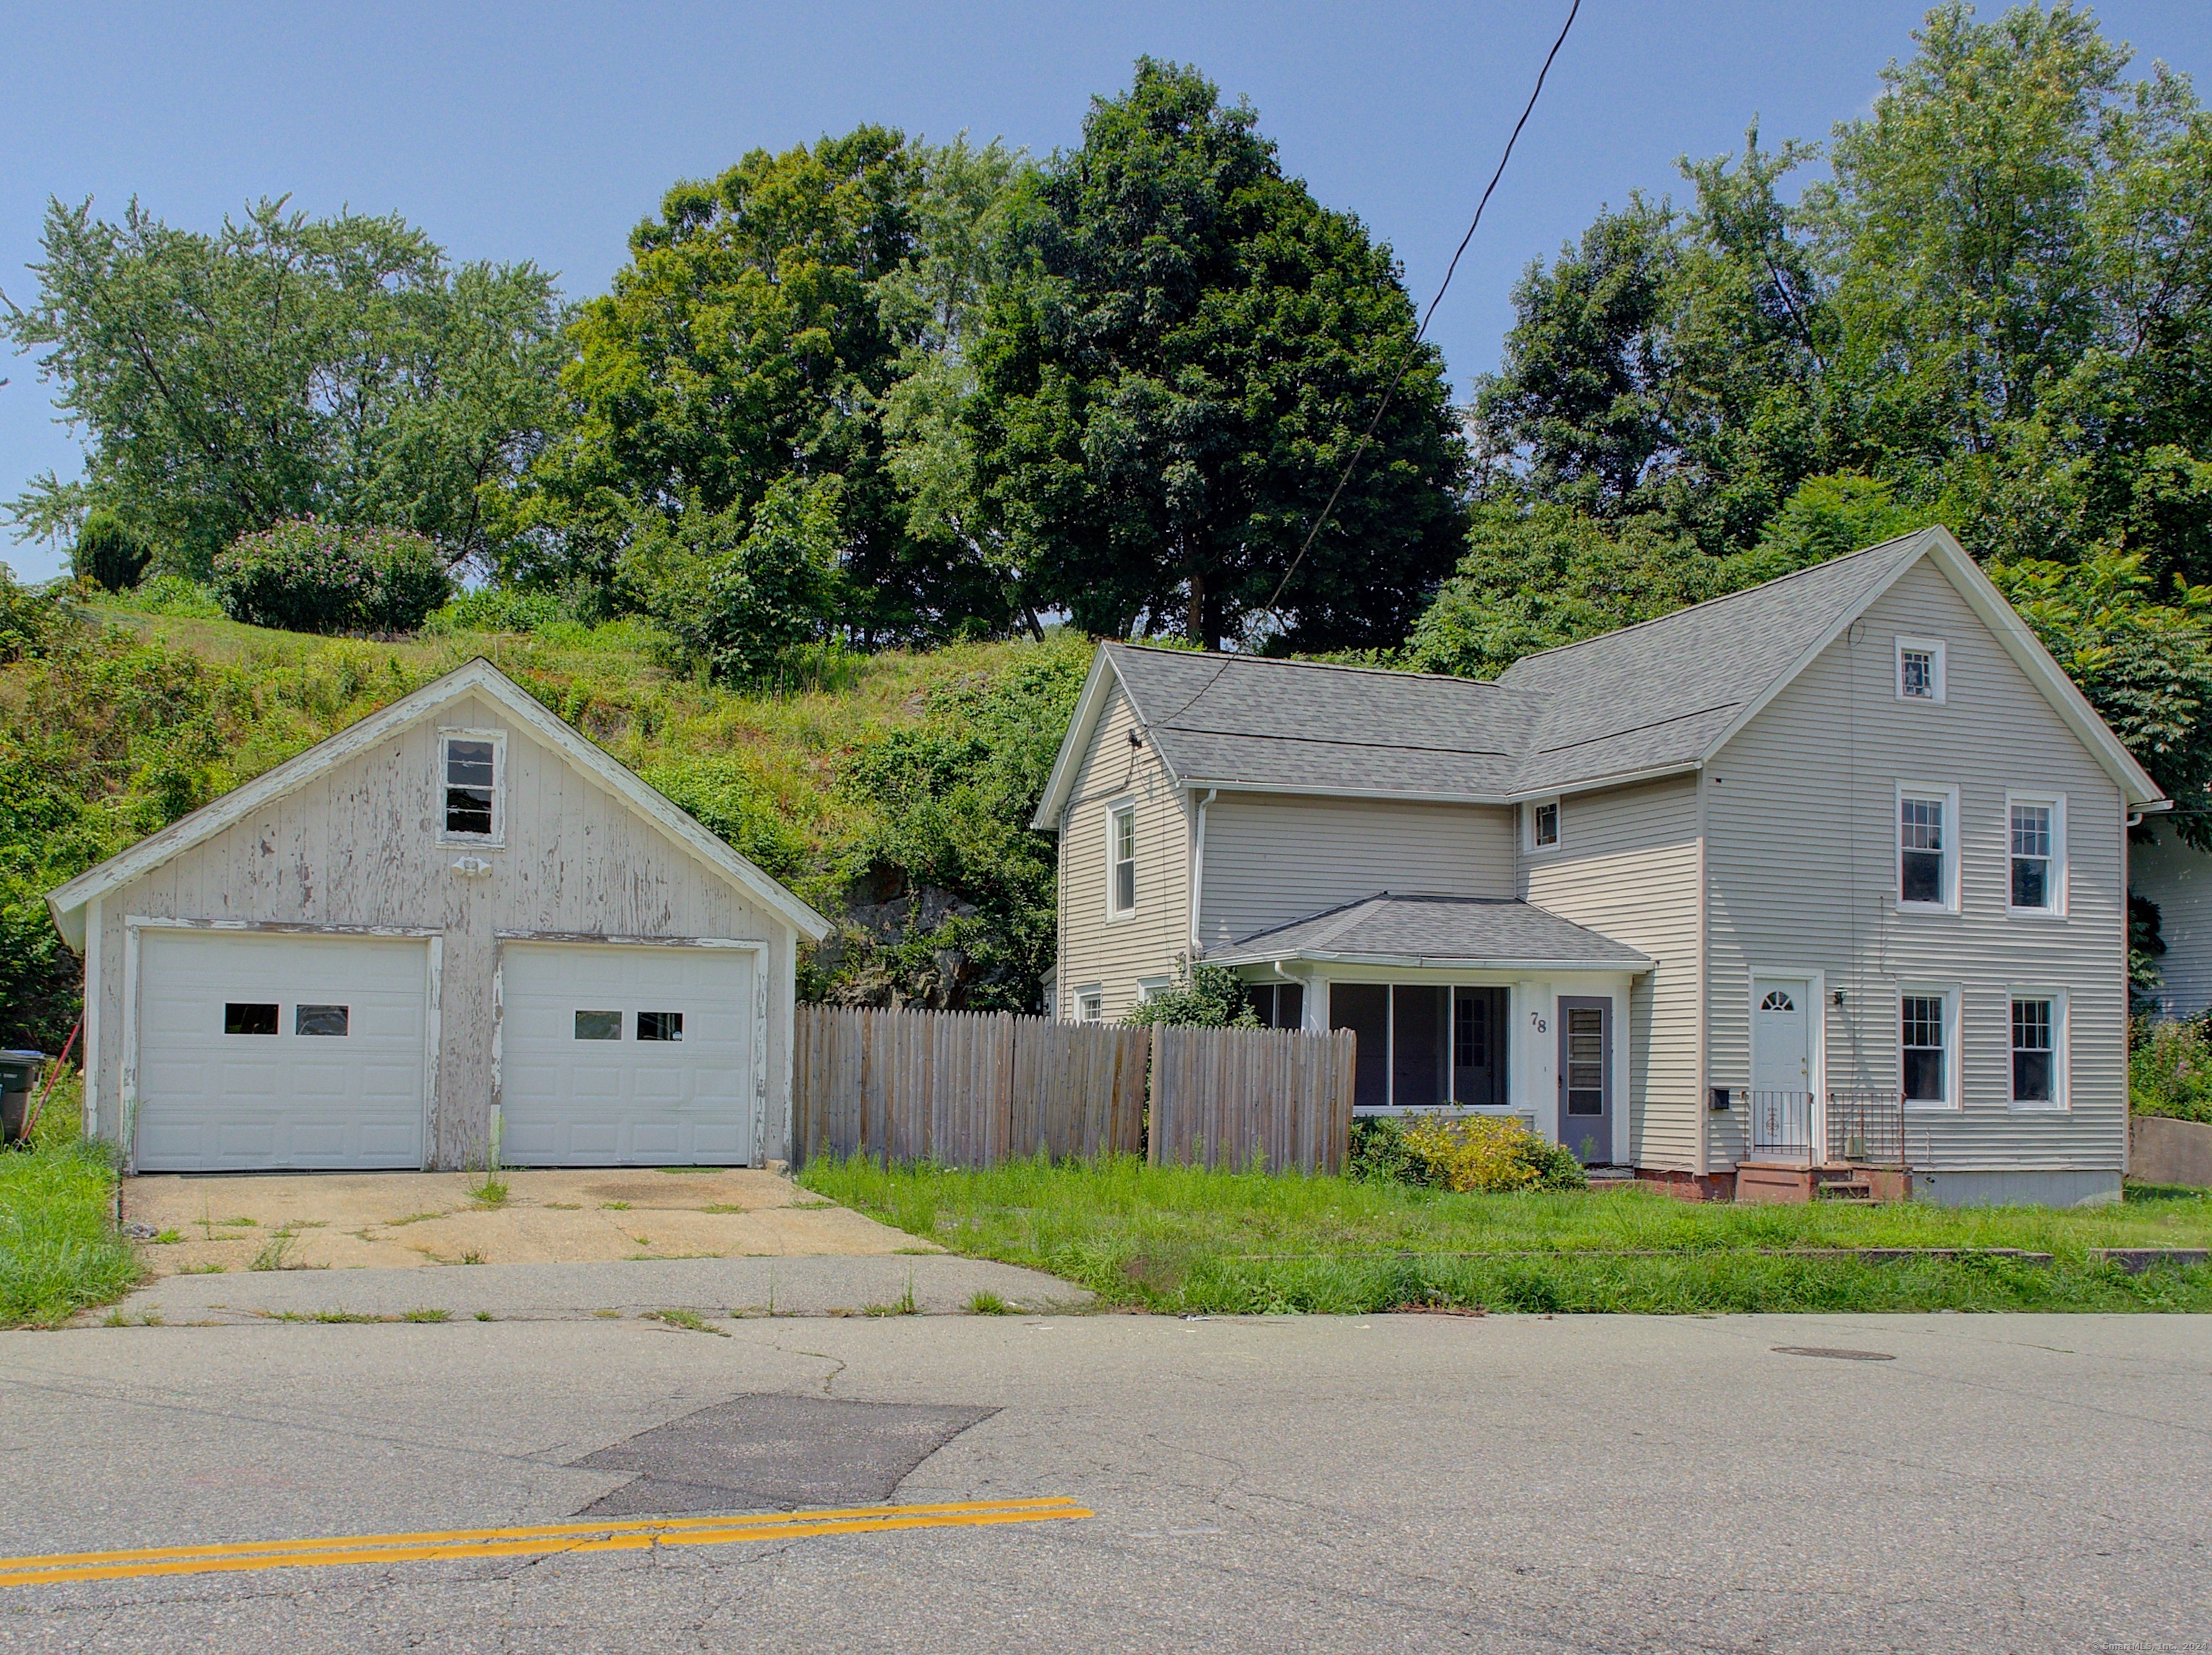
78 Merchants Avenue, Norwich, Connecticut 06380
Sold
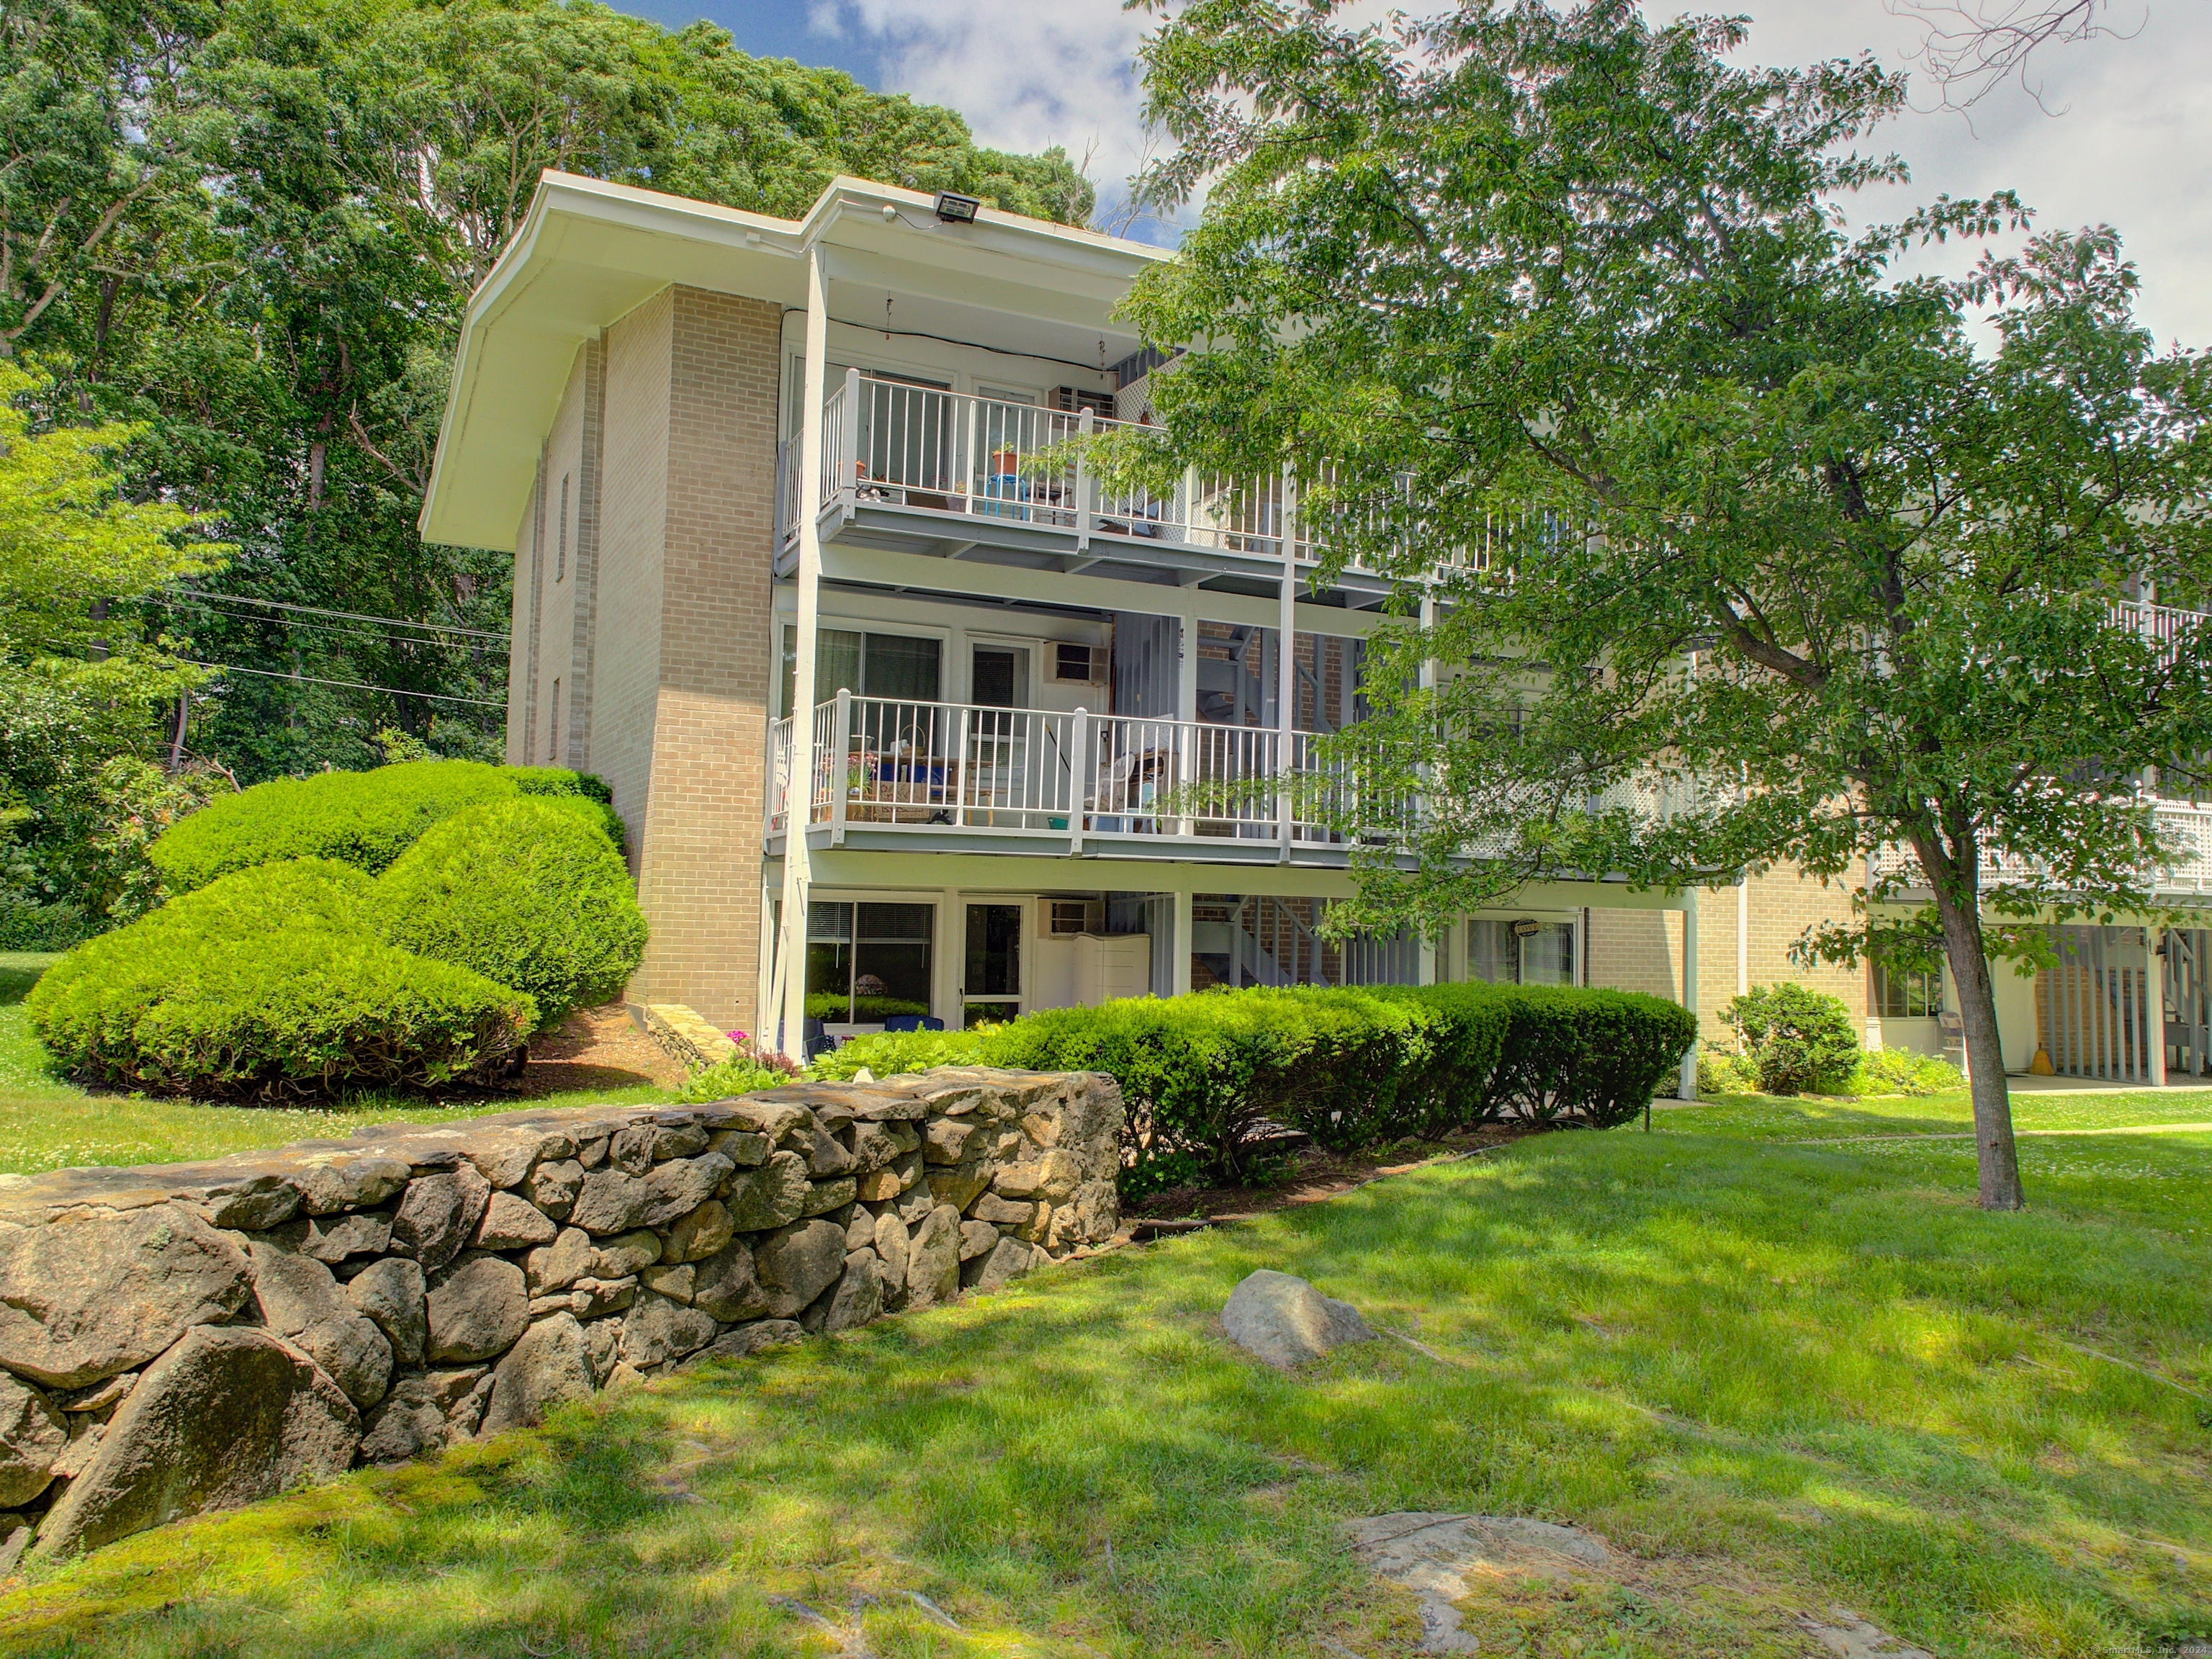
281 Gardner Avenue Unit: K2, New London, Connecticut 06320
Sold
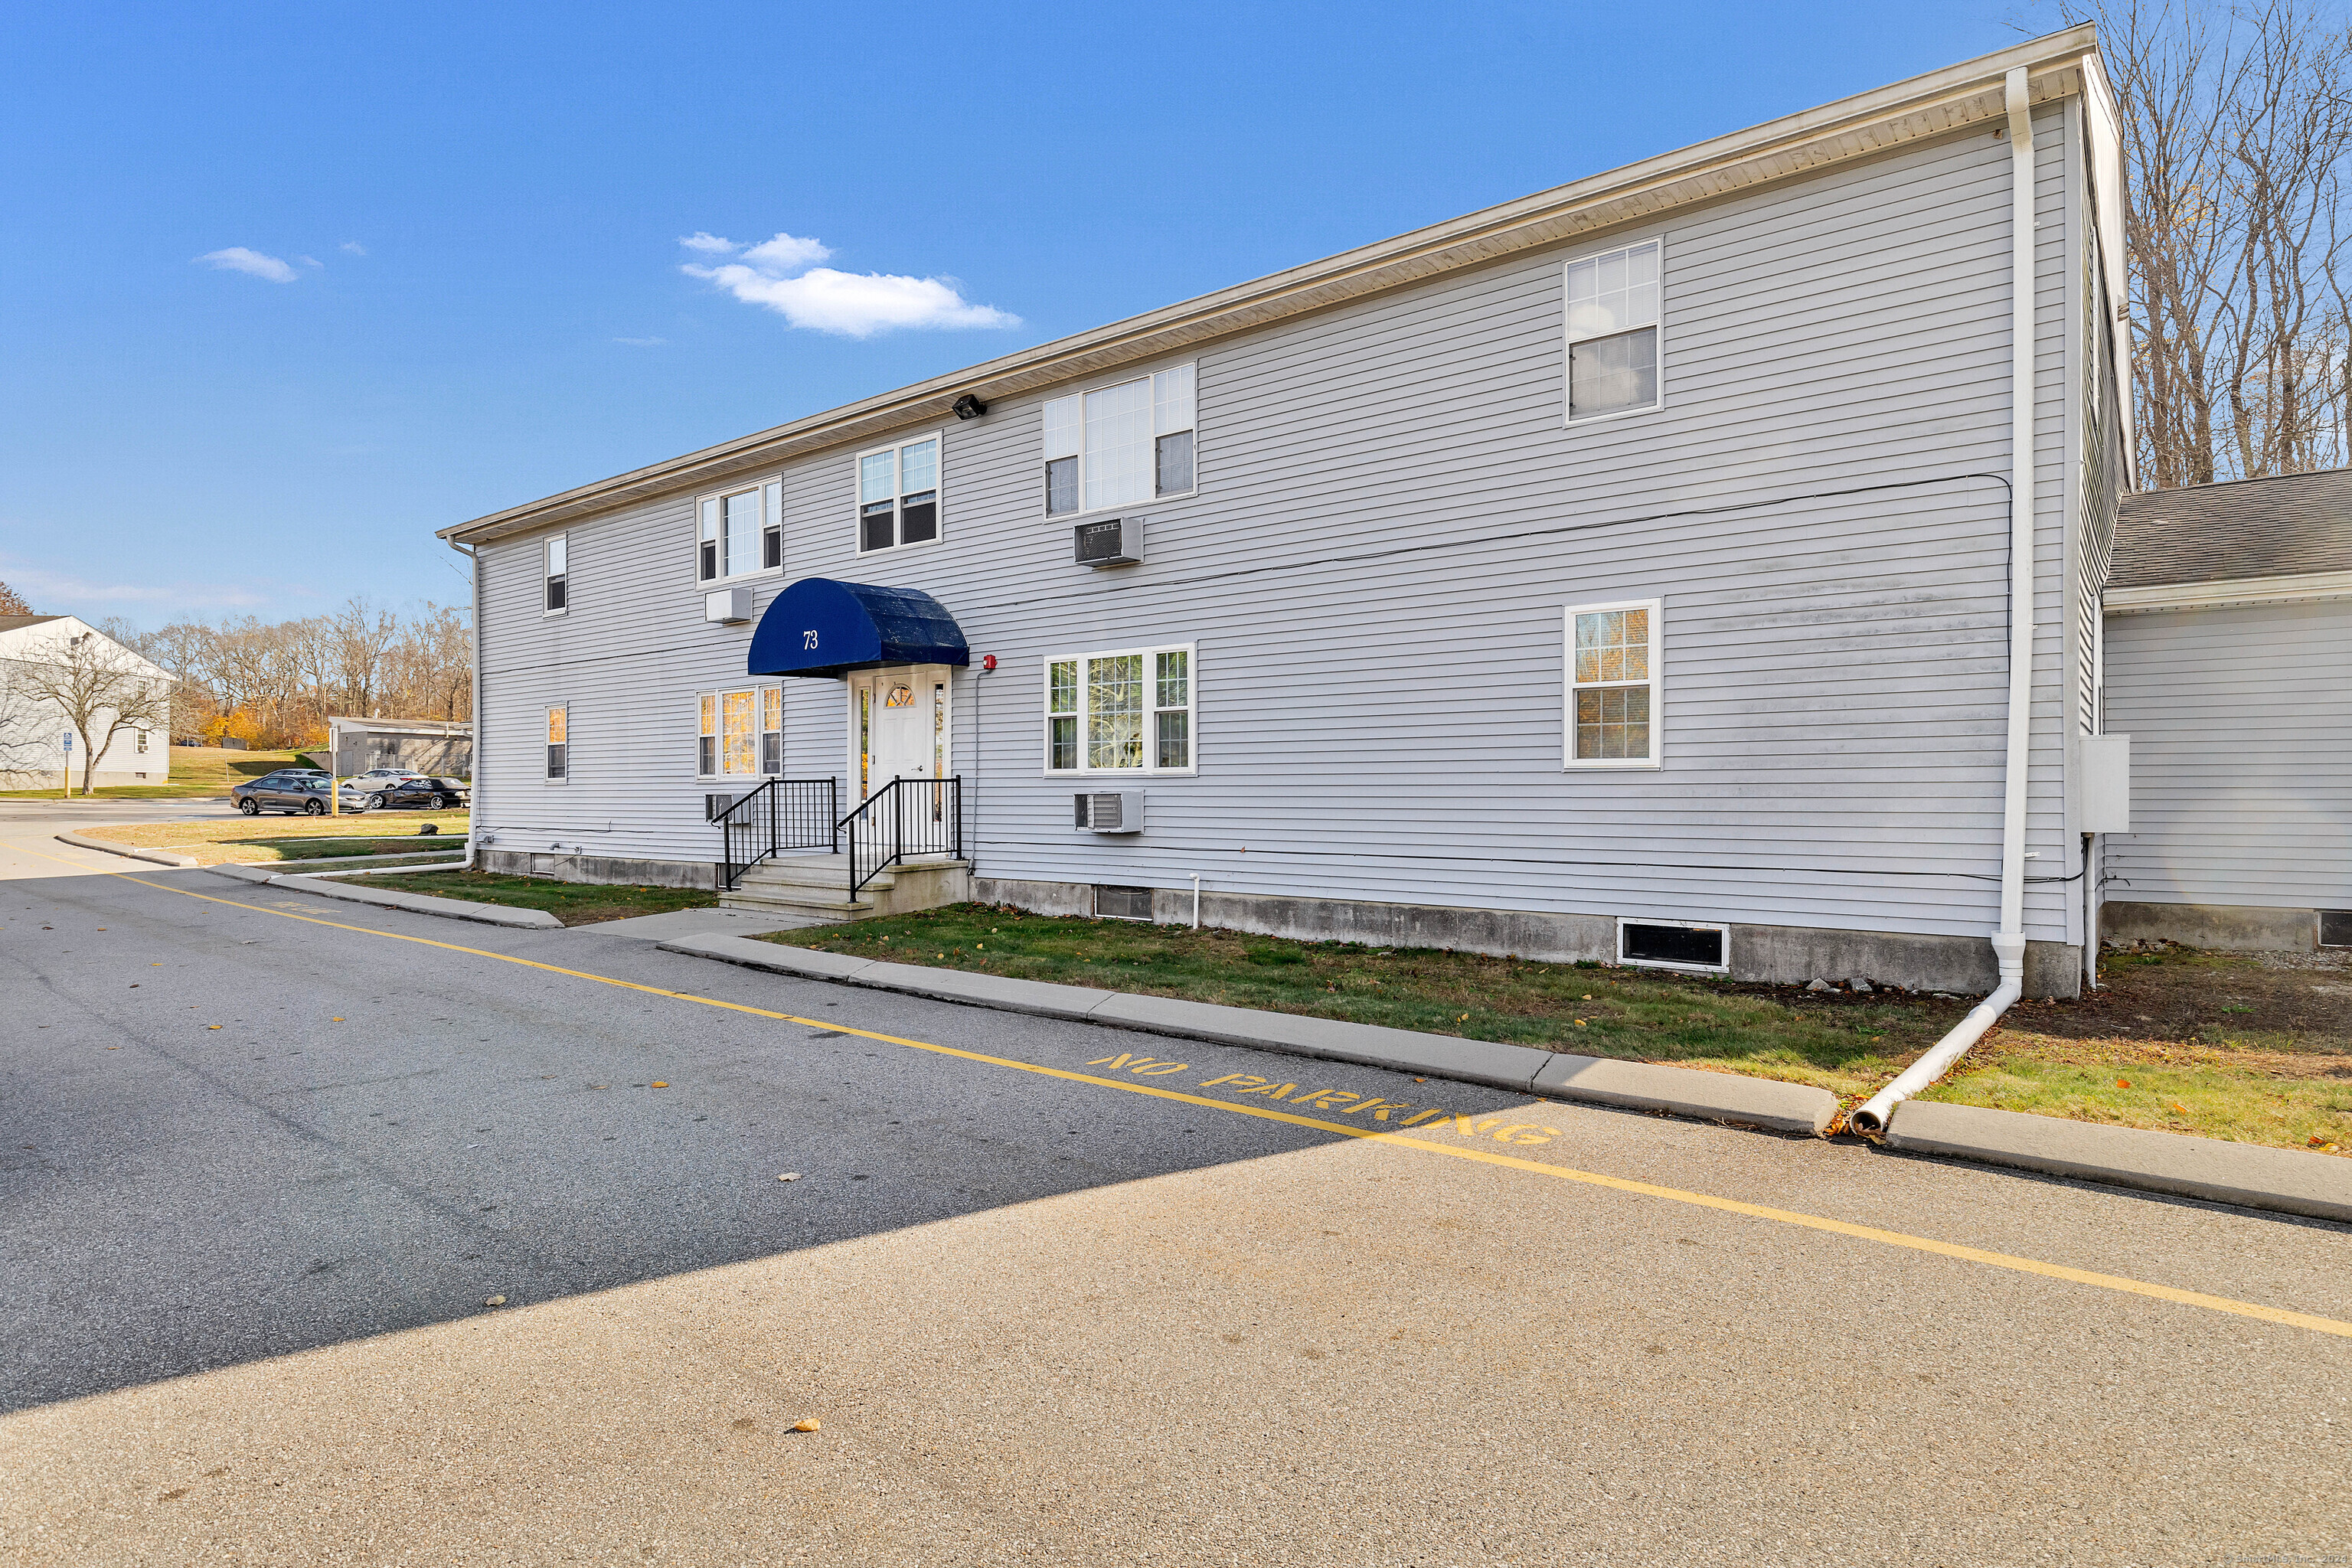
73 Horse Pond Road Unit: APT F, Salem, Connecticut 06420
We pride ourselves in providing personalized solutions that bring our clients closer to their dream properties and enhance their long-term wealth. Contact us today to find out how we can be of assistance to you!