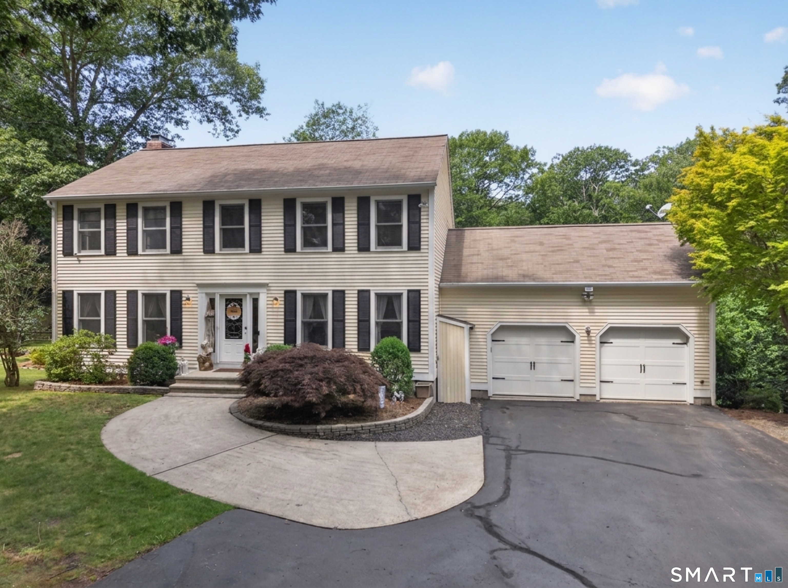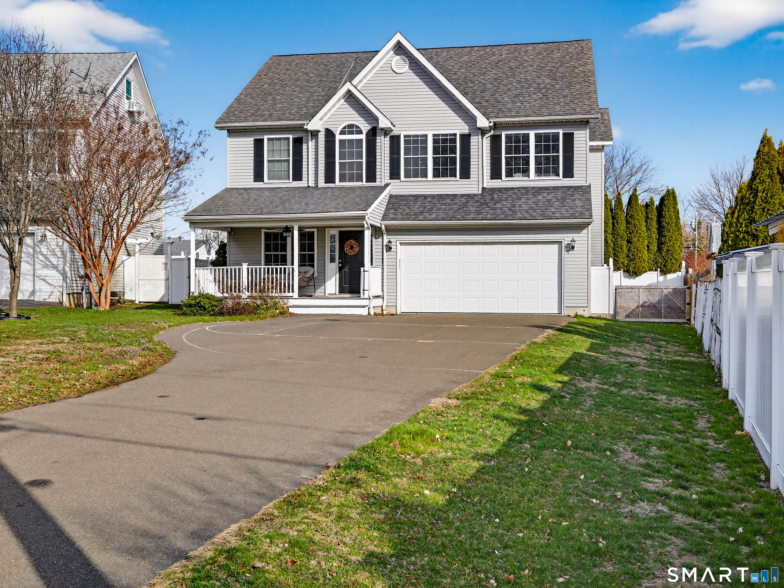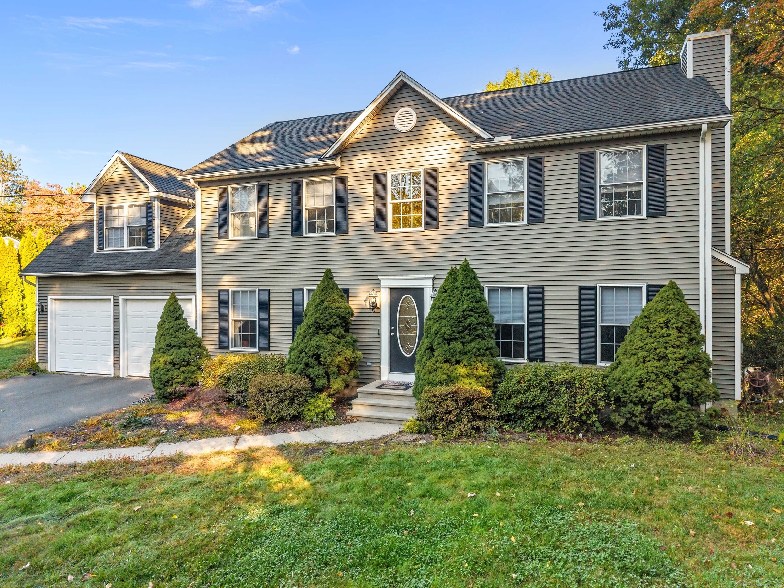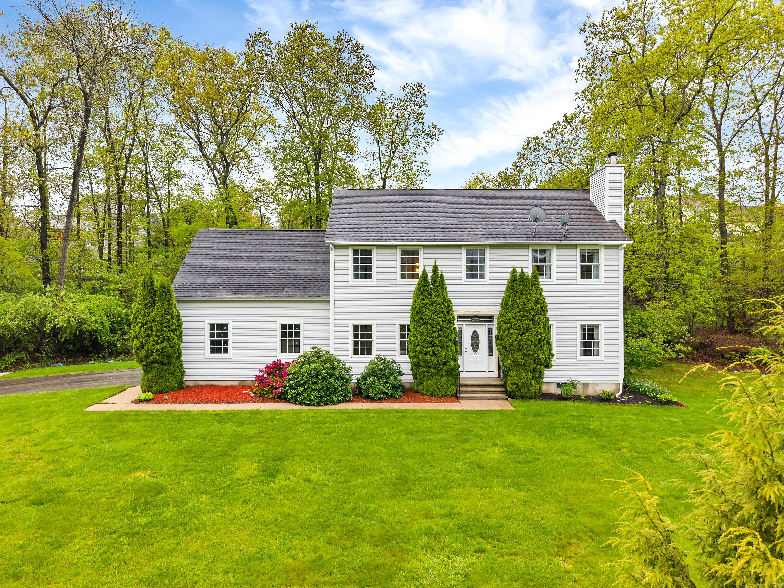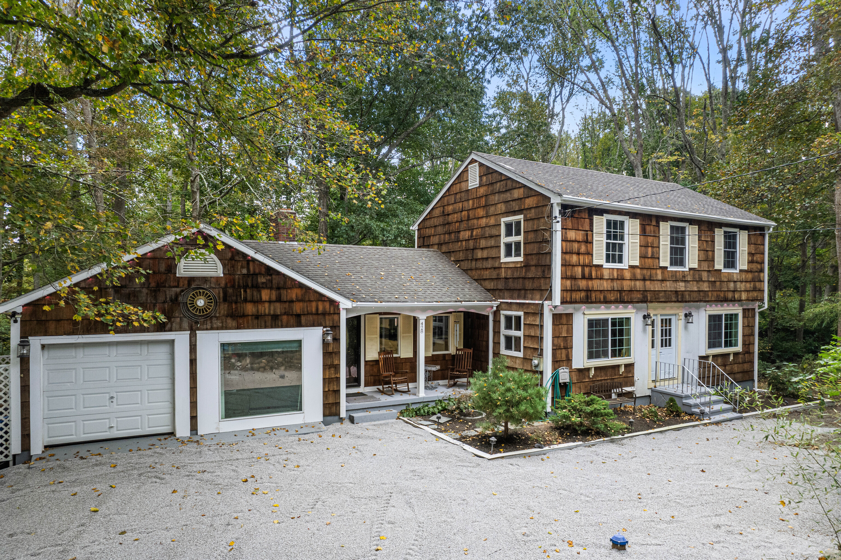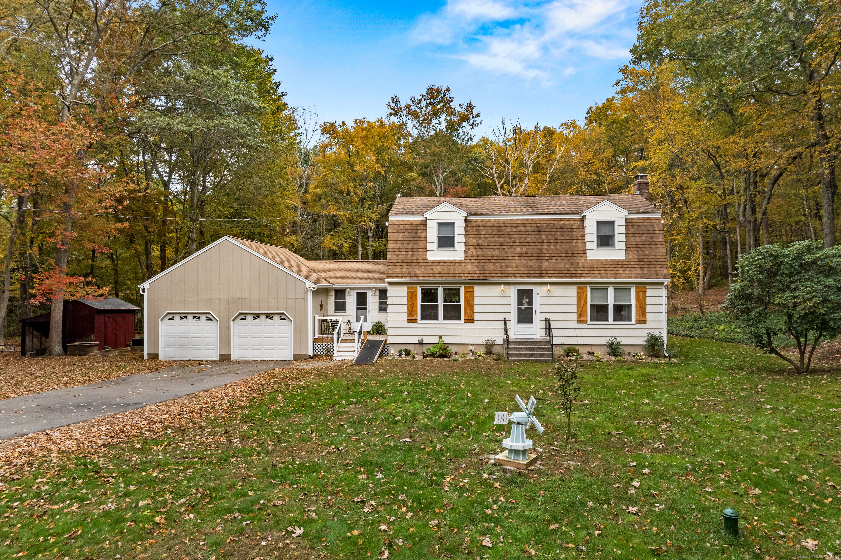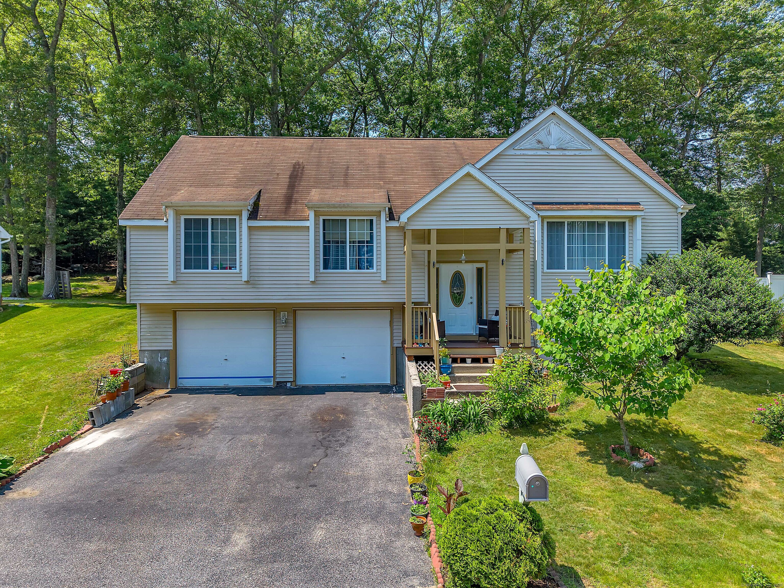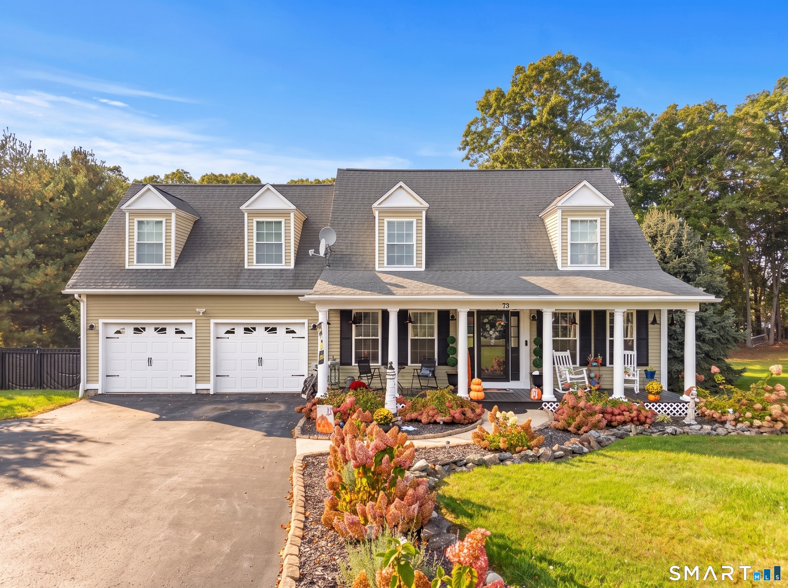
Tan house with four roof dormers, a two-car garage, covered porch, and landscaped autumn garden.
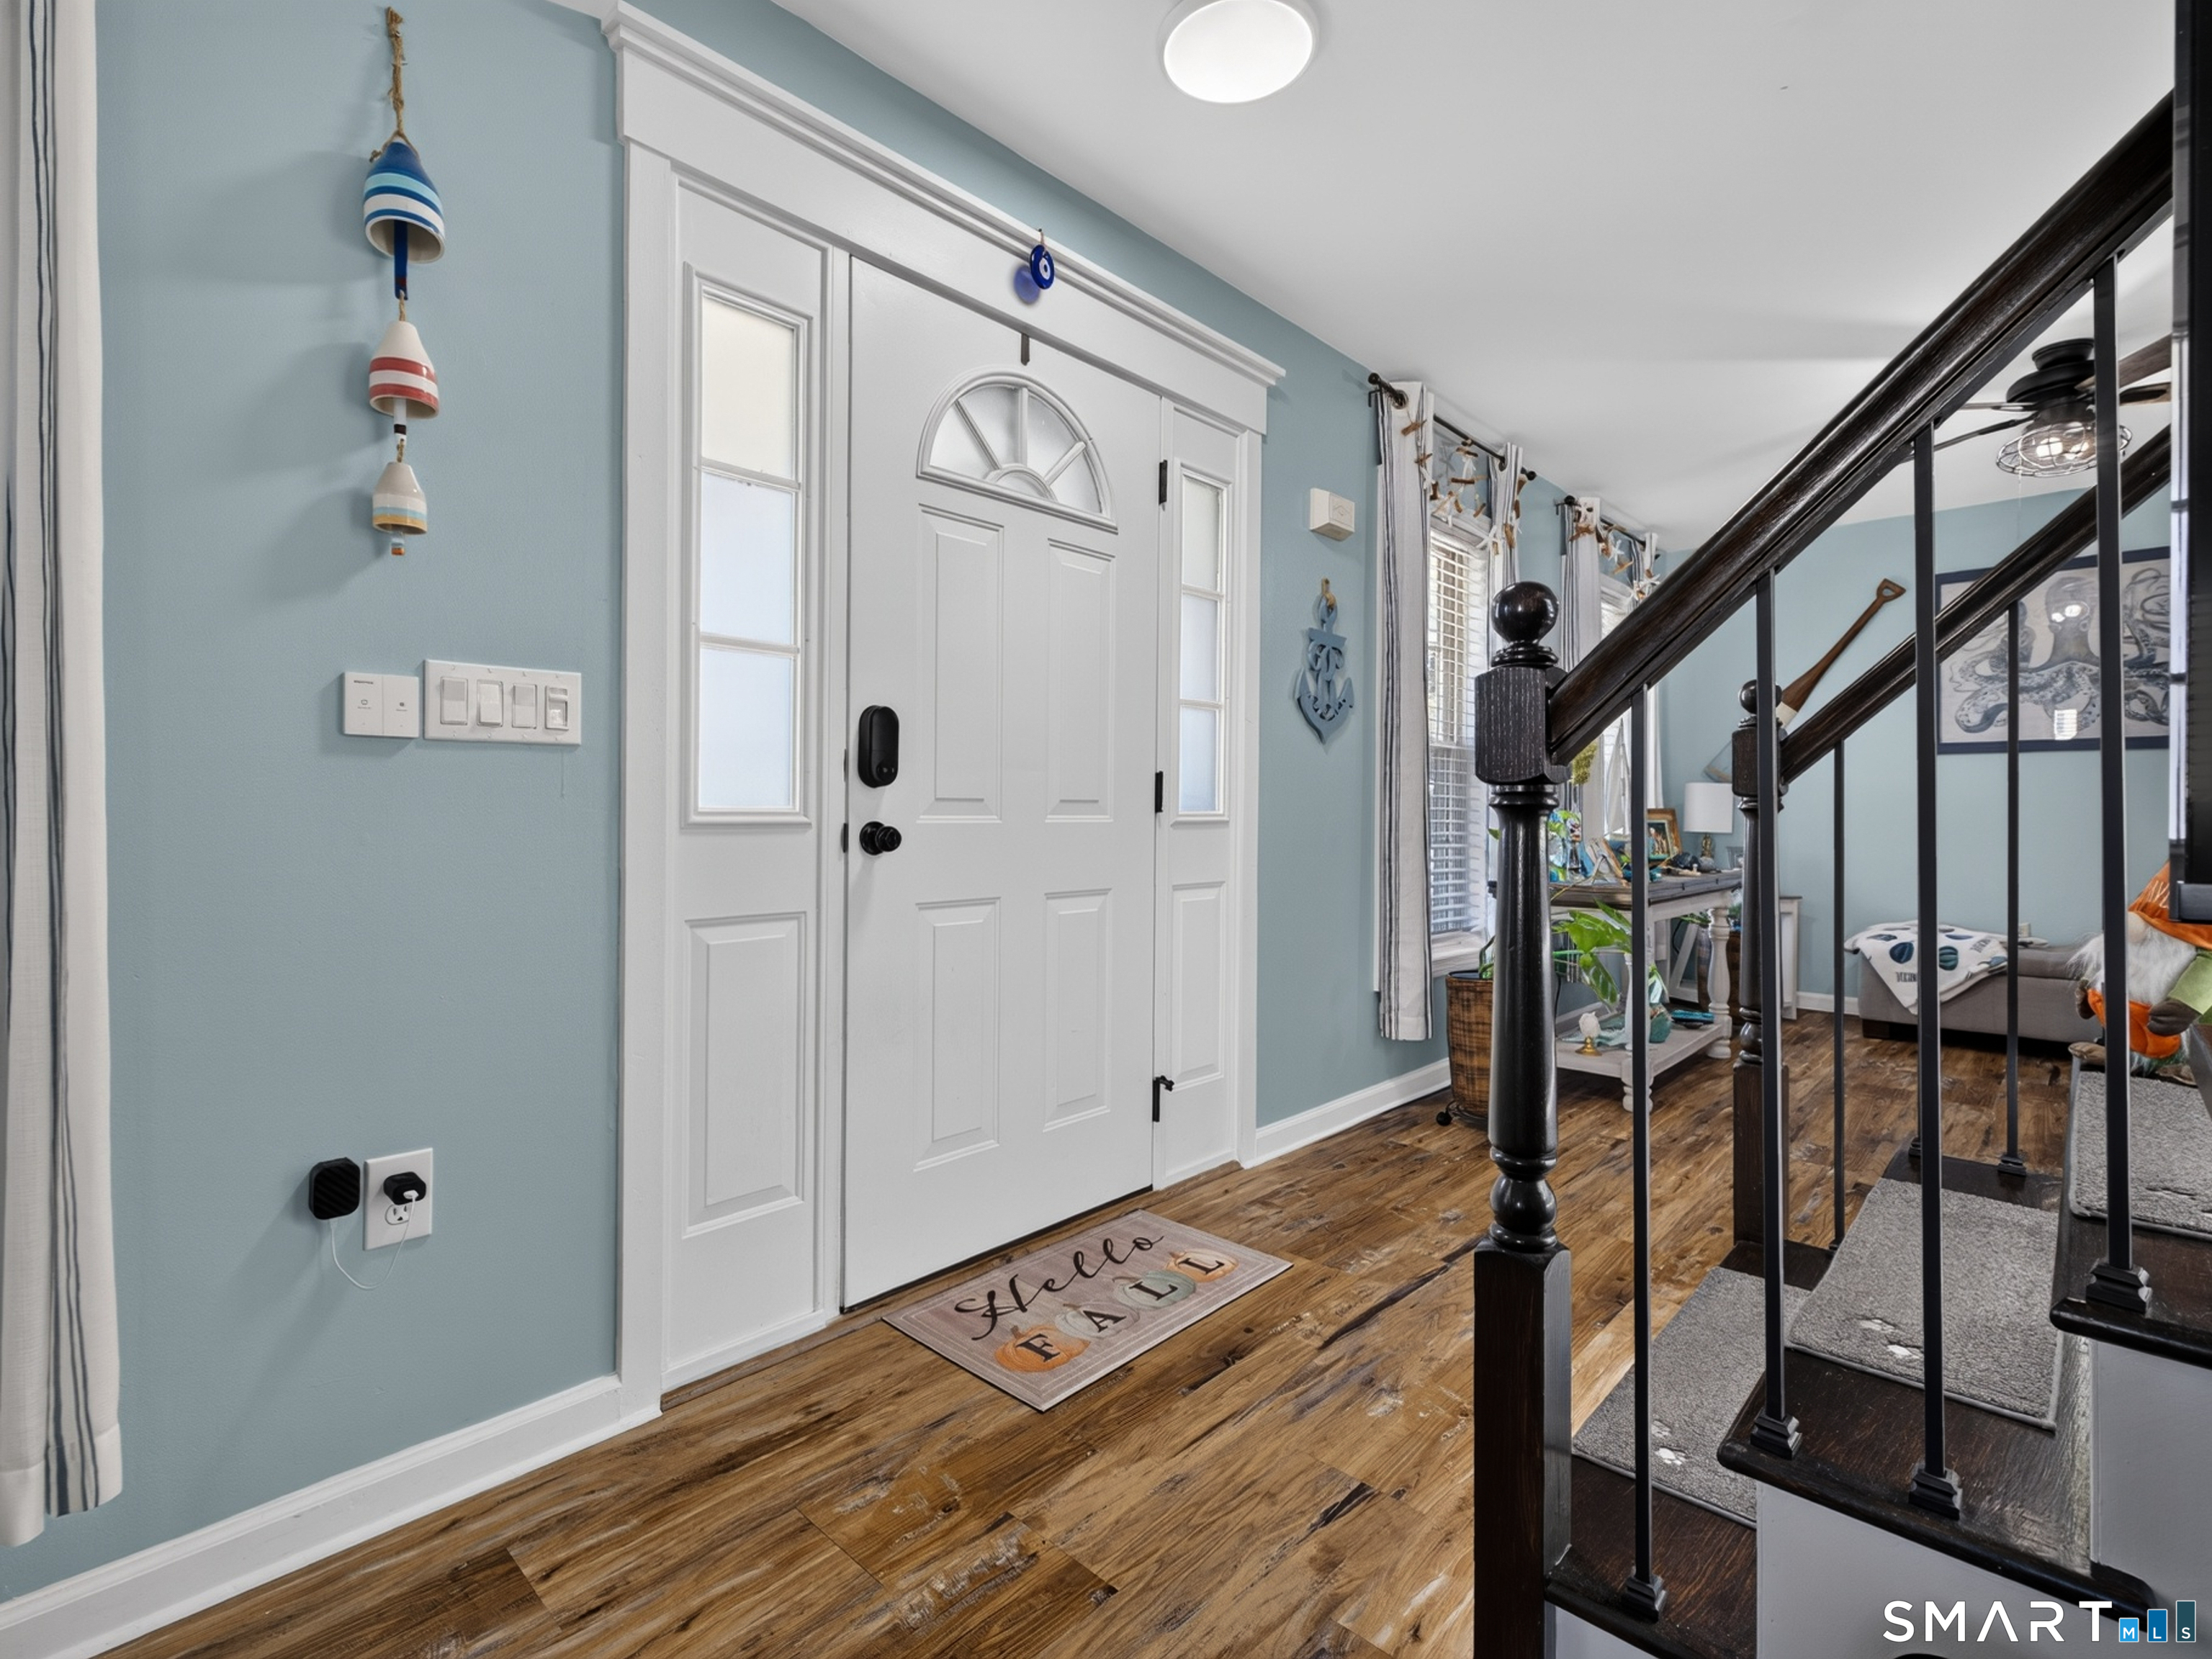
Entry foyer with a white front door, blue walls, wood flooring, and a dark staircase.
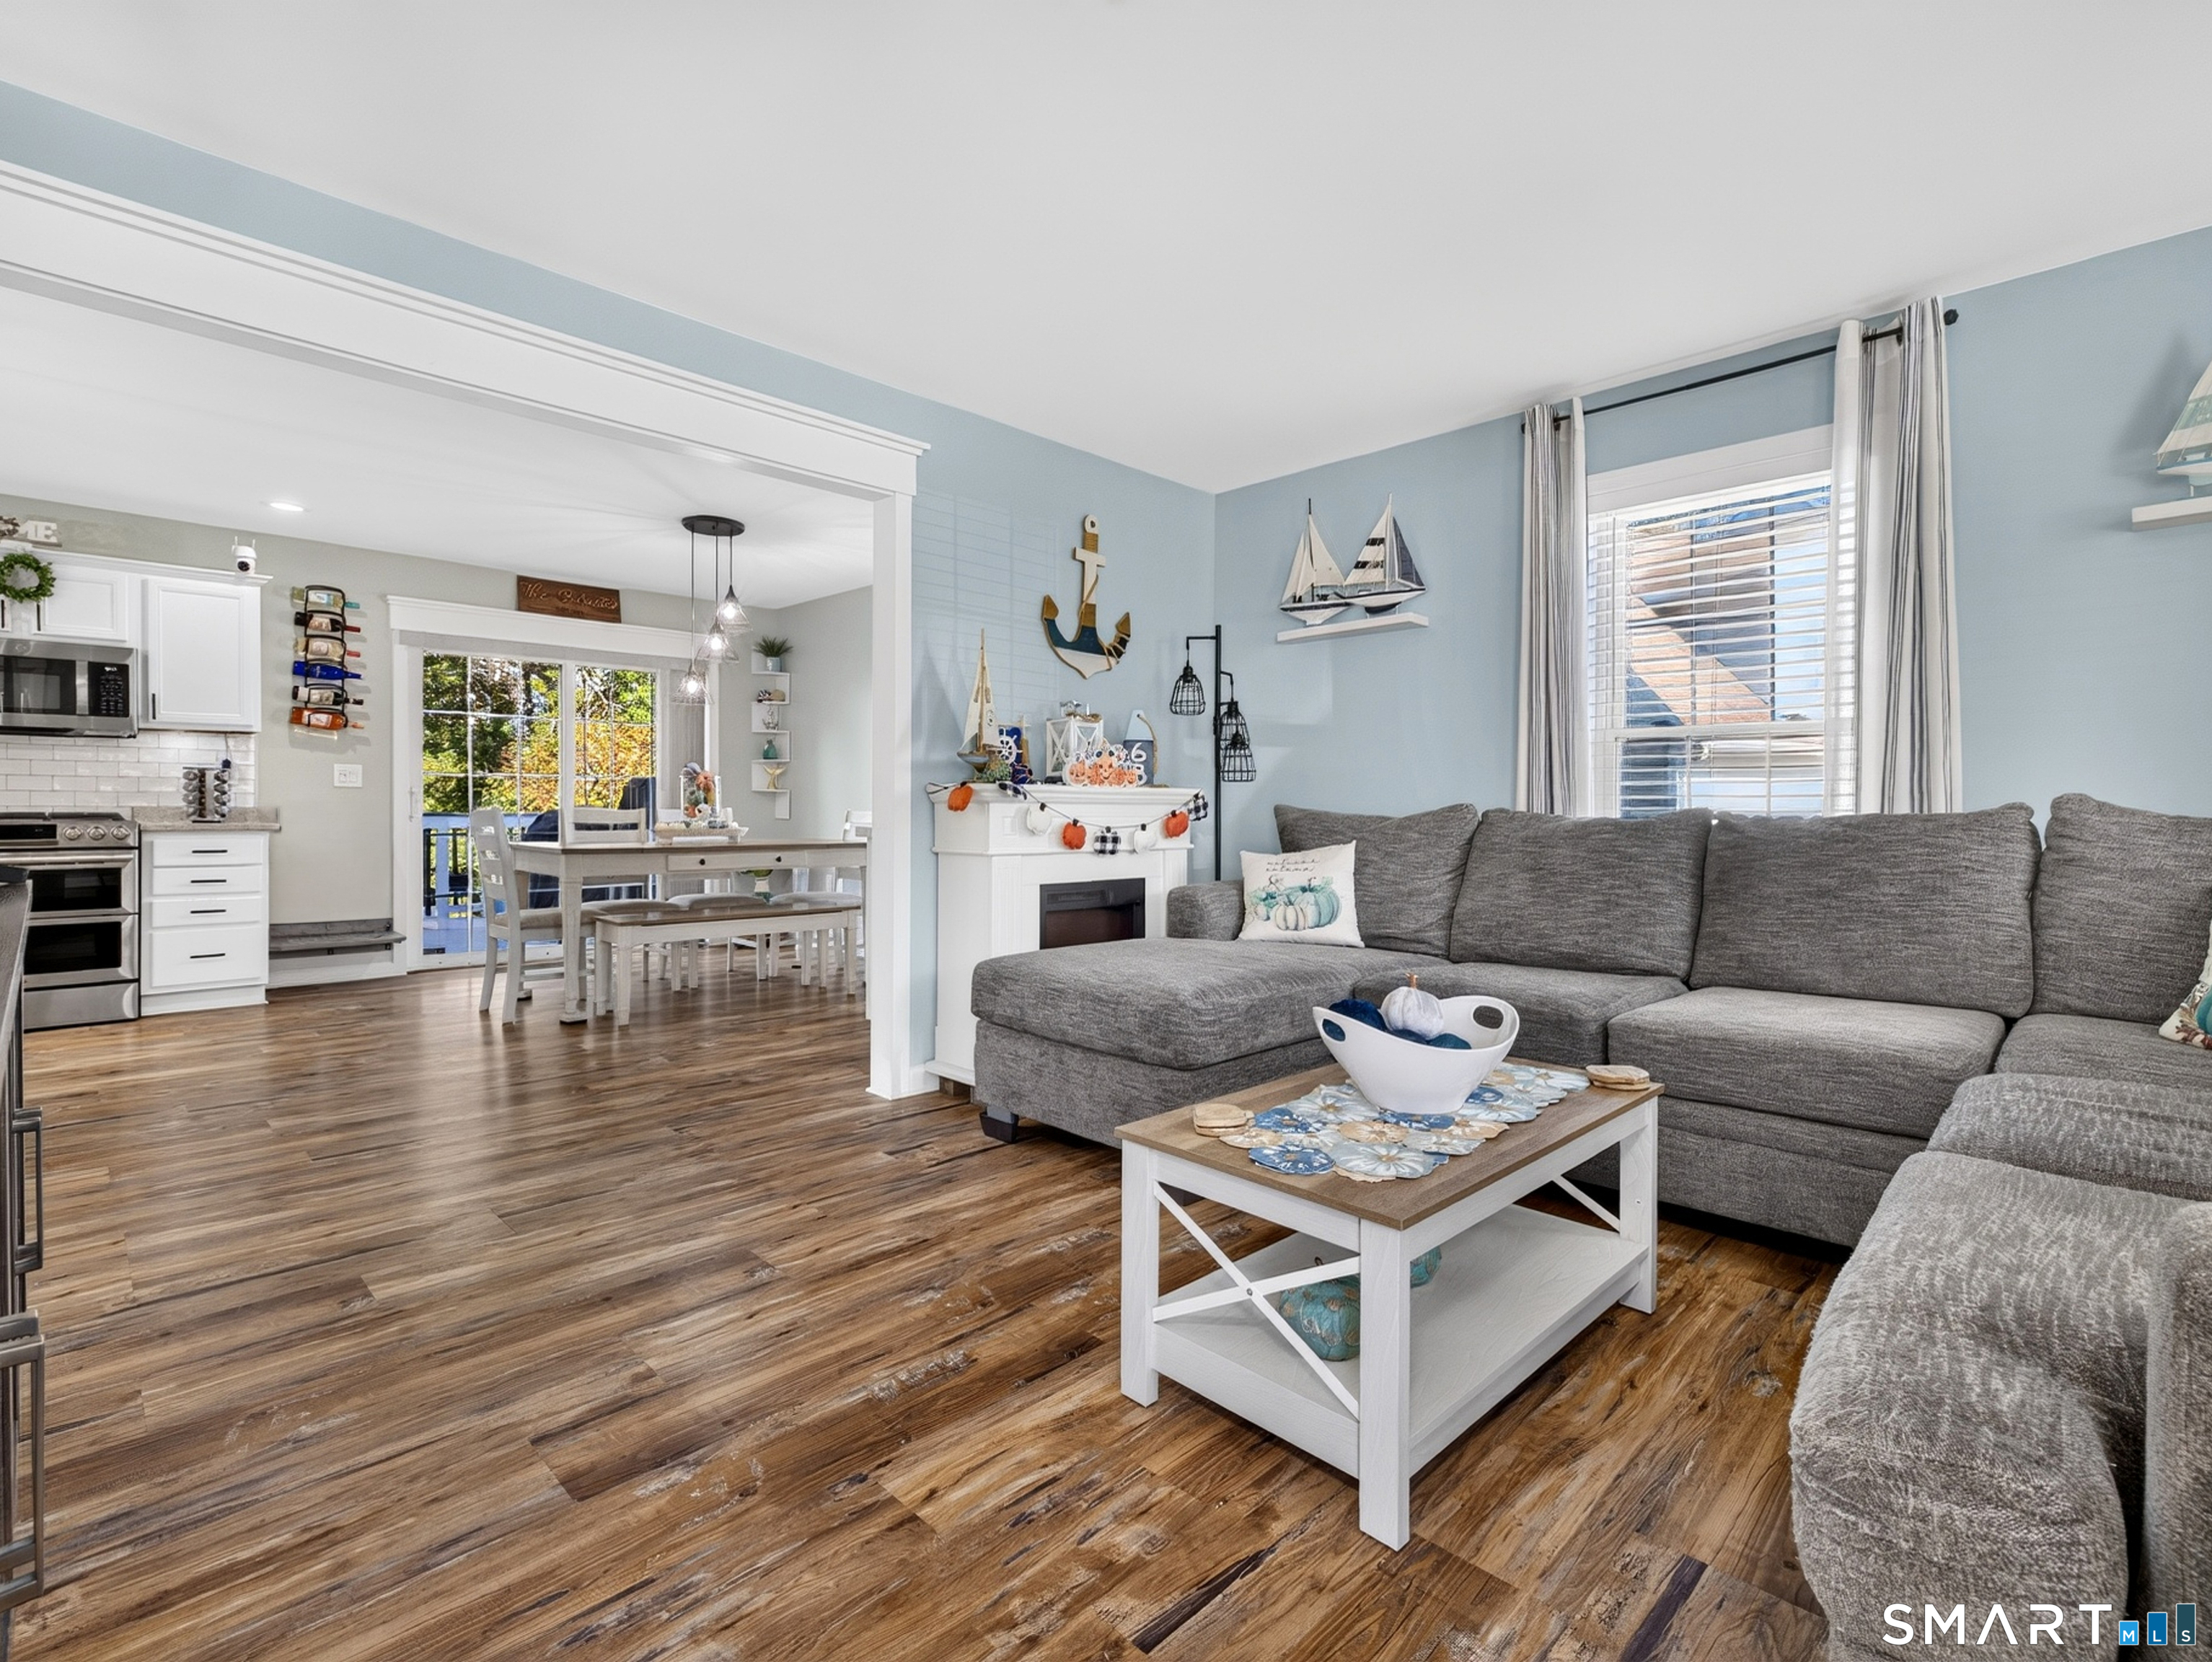
Open living room with gray sectional, fireplace, and adjoining white kitchen and dining area.
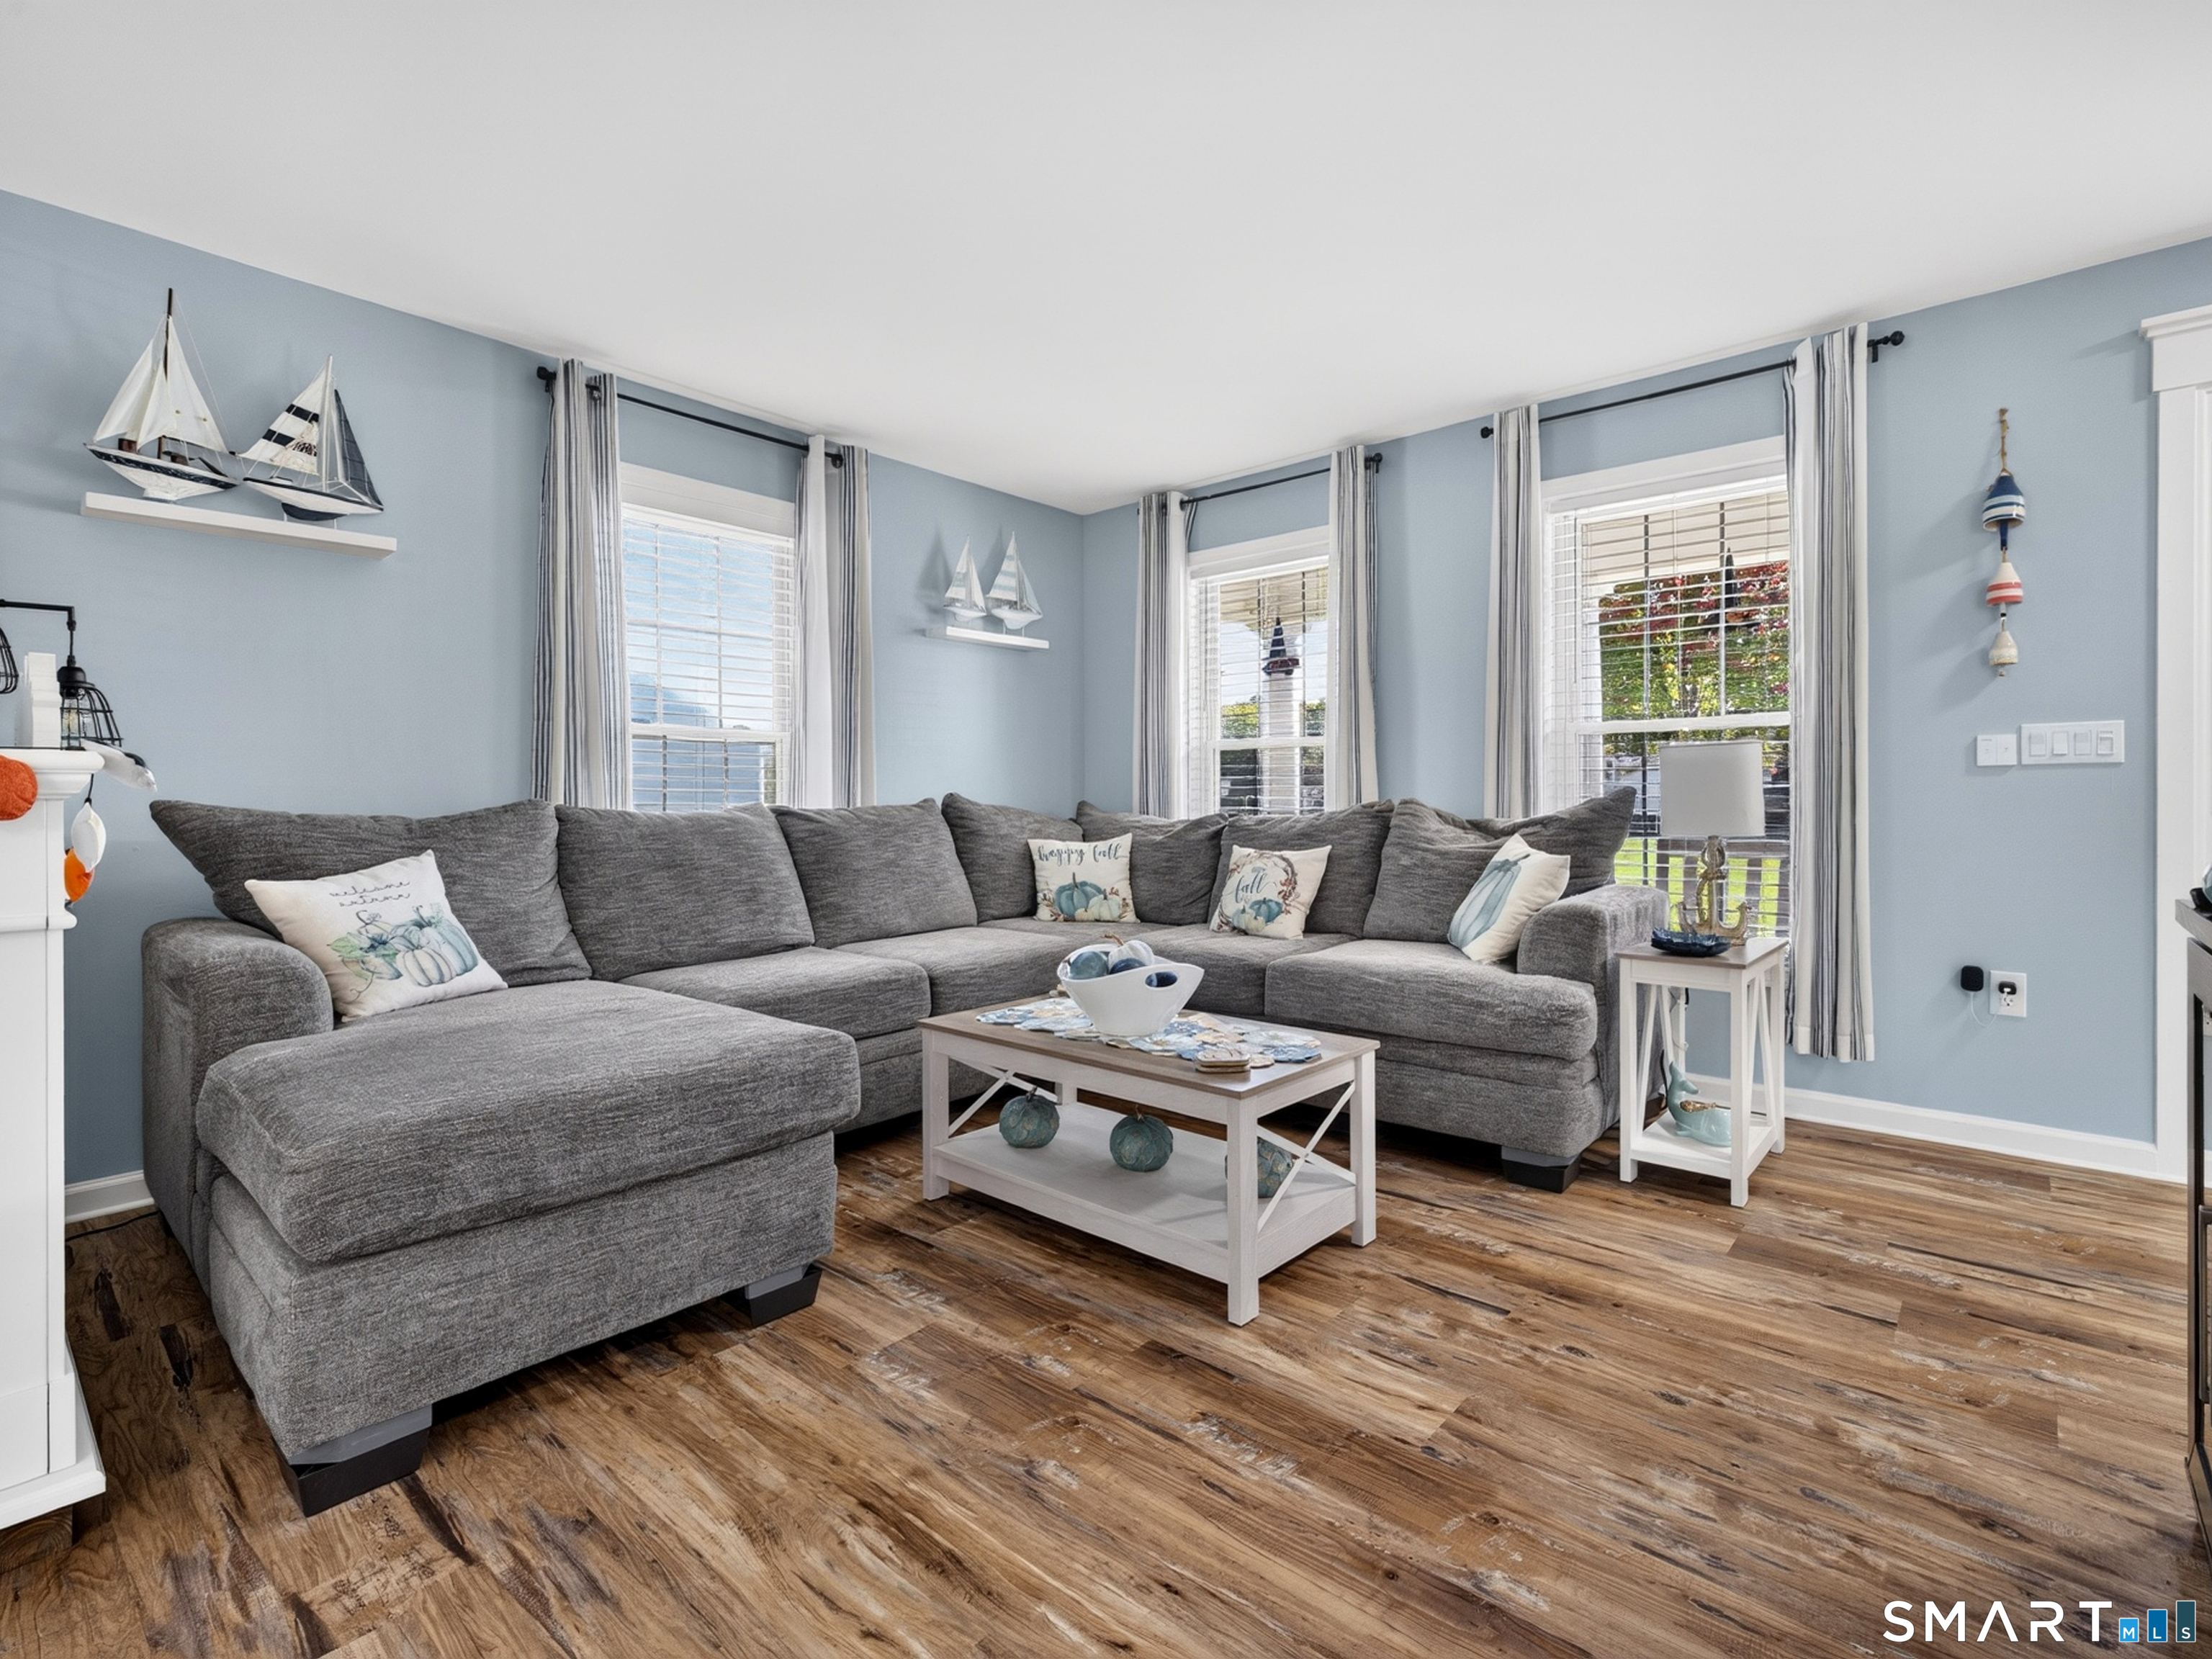
Living room with a gray sectional, blue walls, nautical decor, and wide-plank wood flooring.
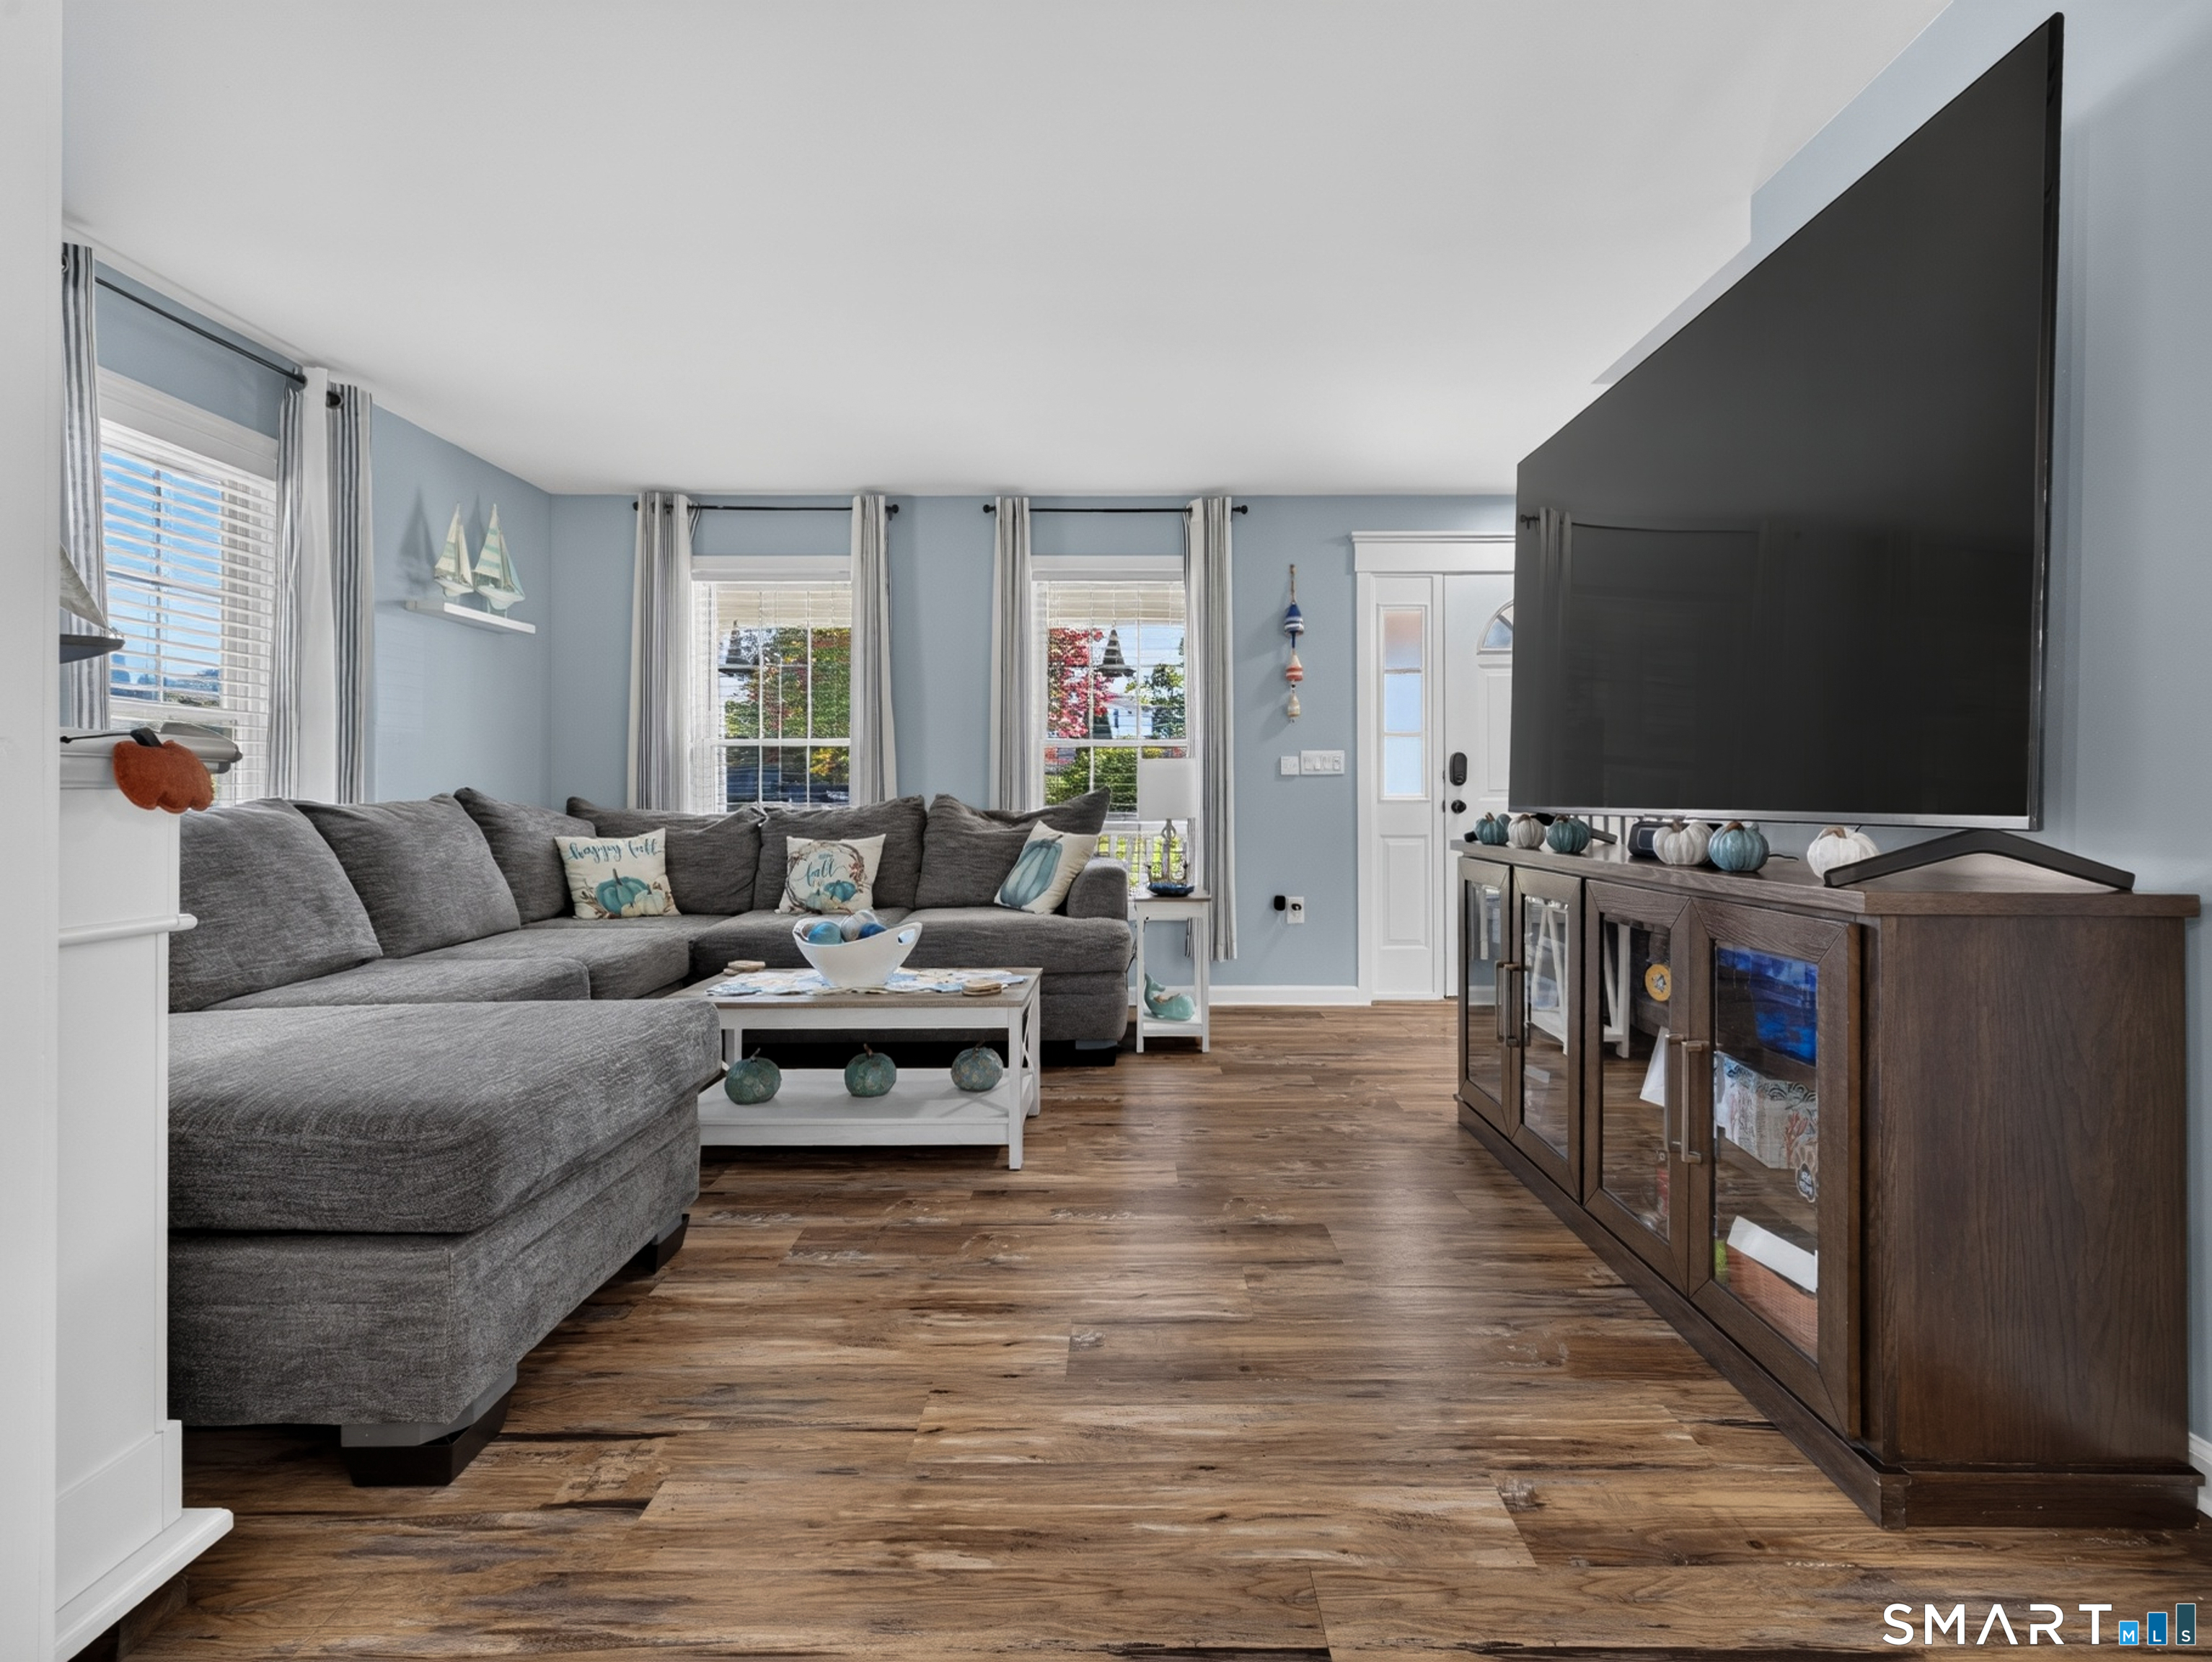
Living room with a gray sectional, wood floors, and a large television.
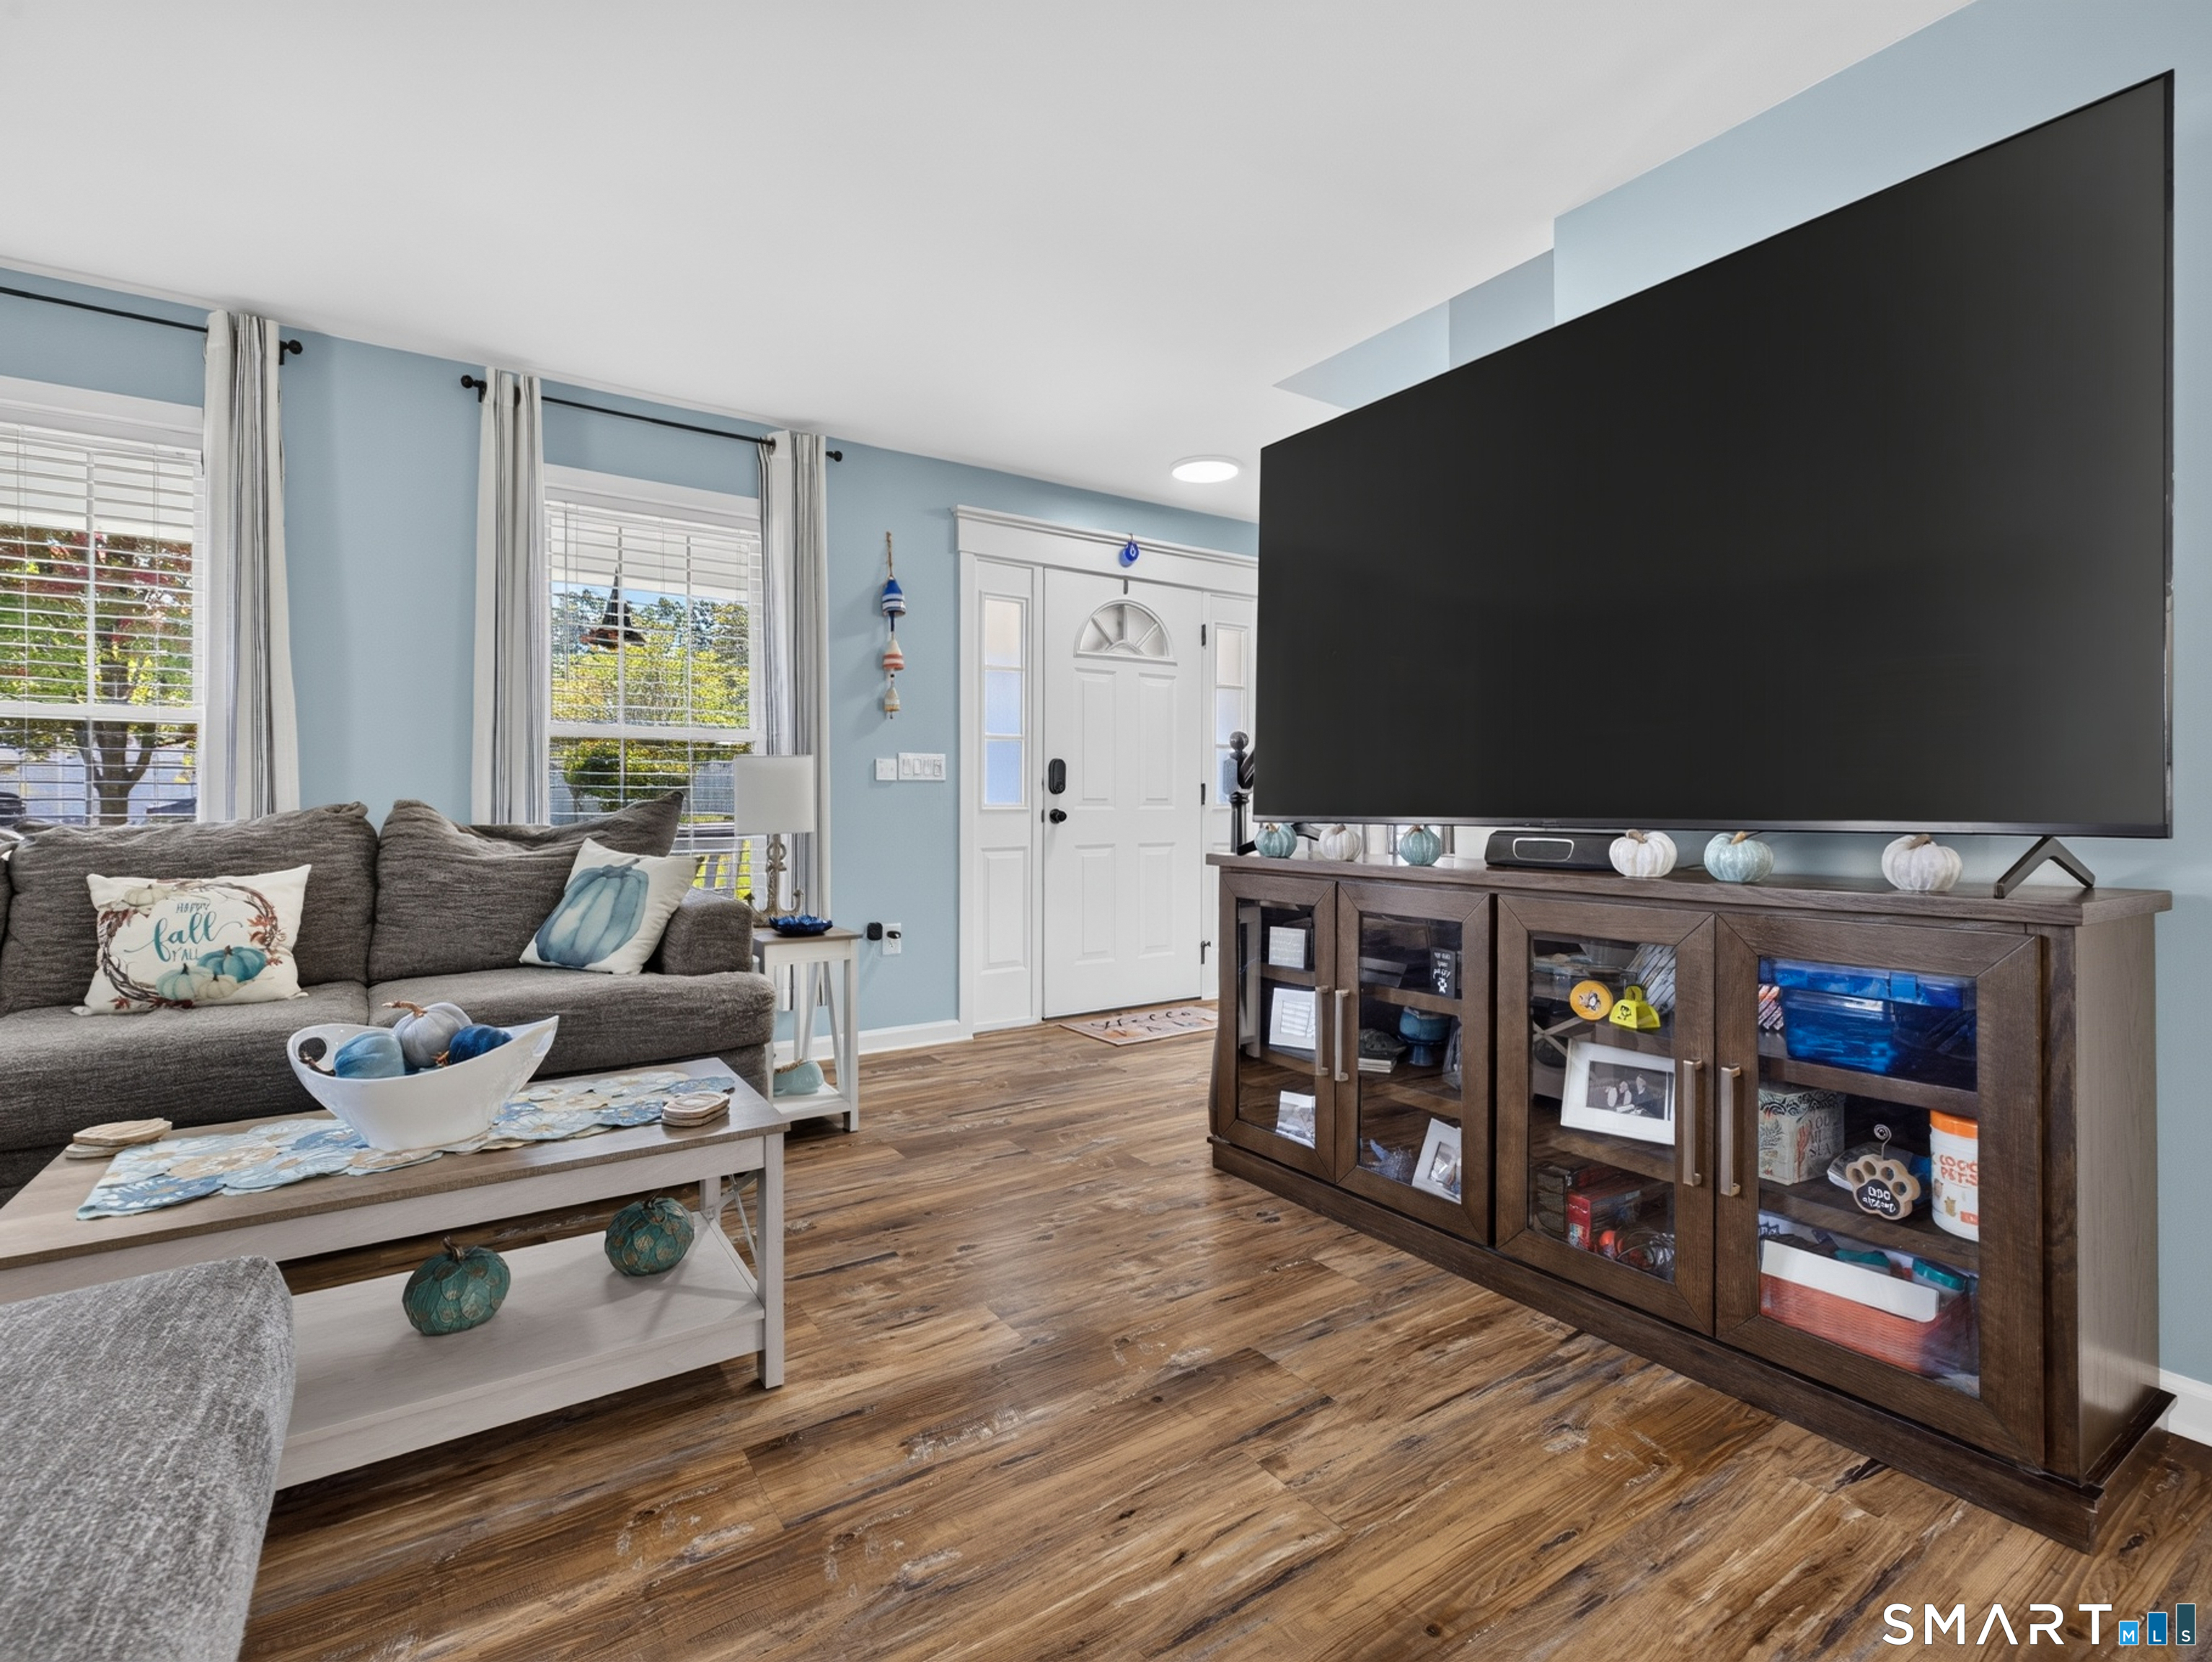
Living room with a large television, gray sectional, and wood-look flooring.
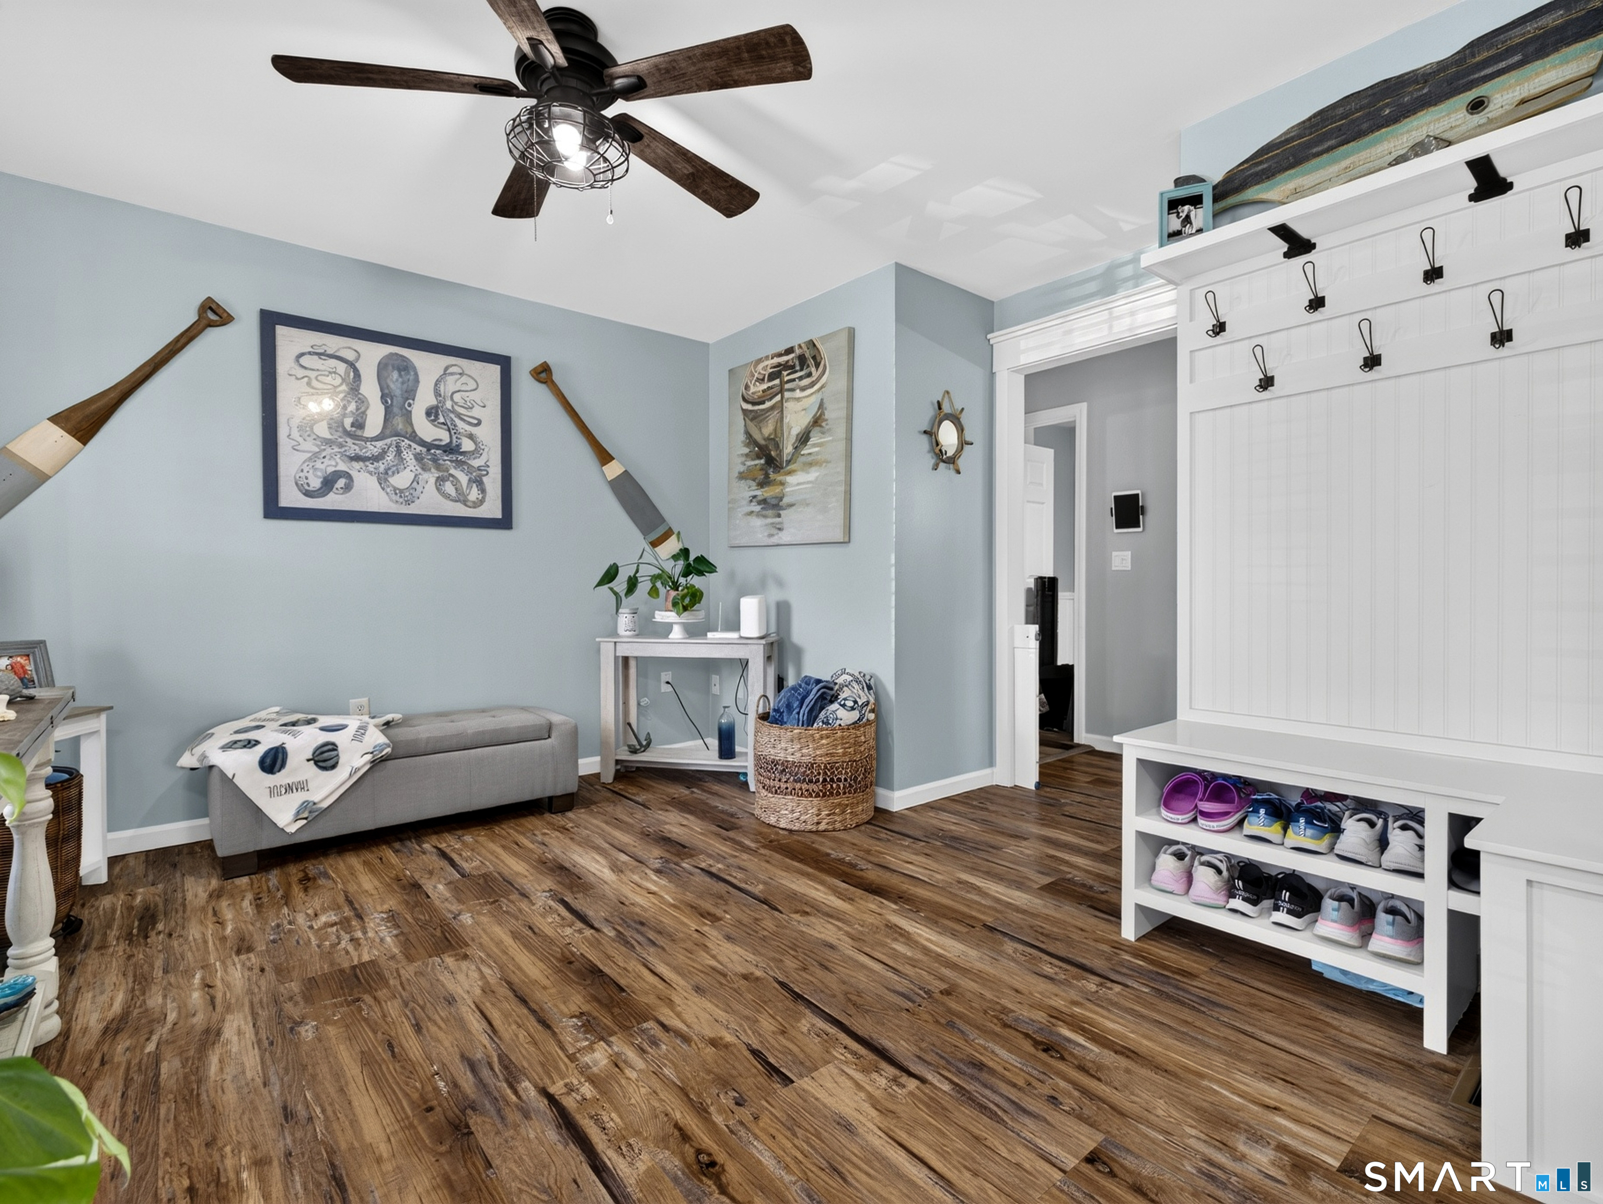
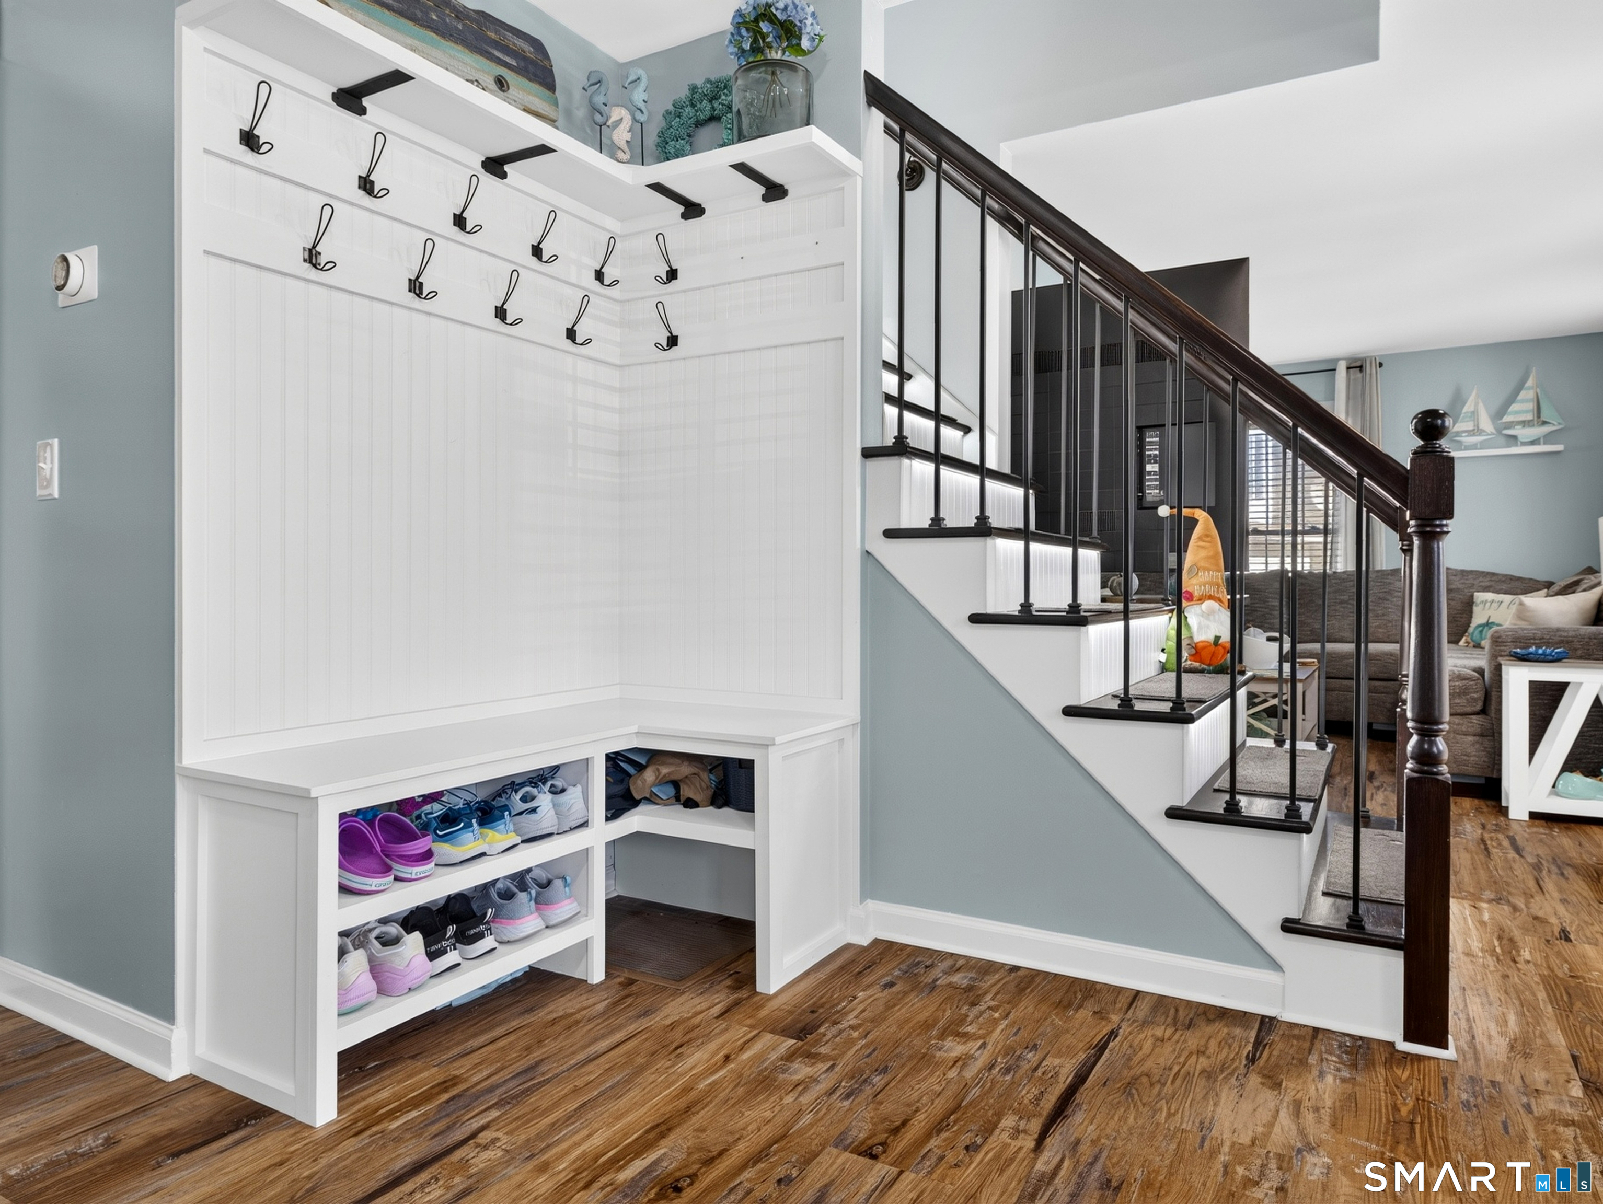
Entryway with white built-in bench and shoe cubbies, blue walls, and wood-look flooring.
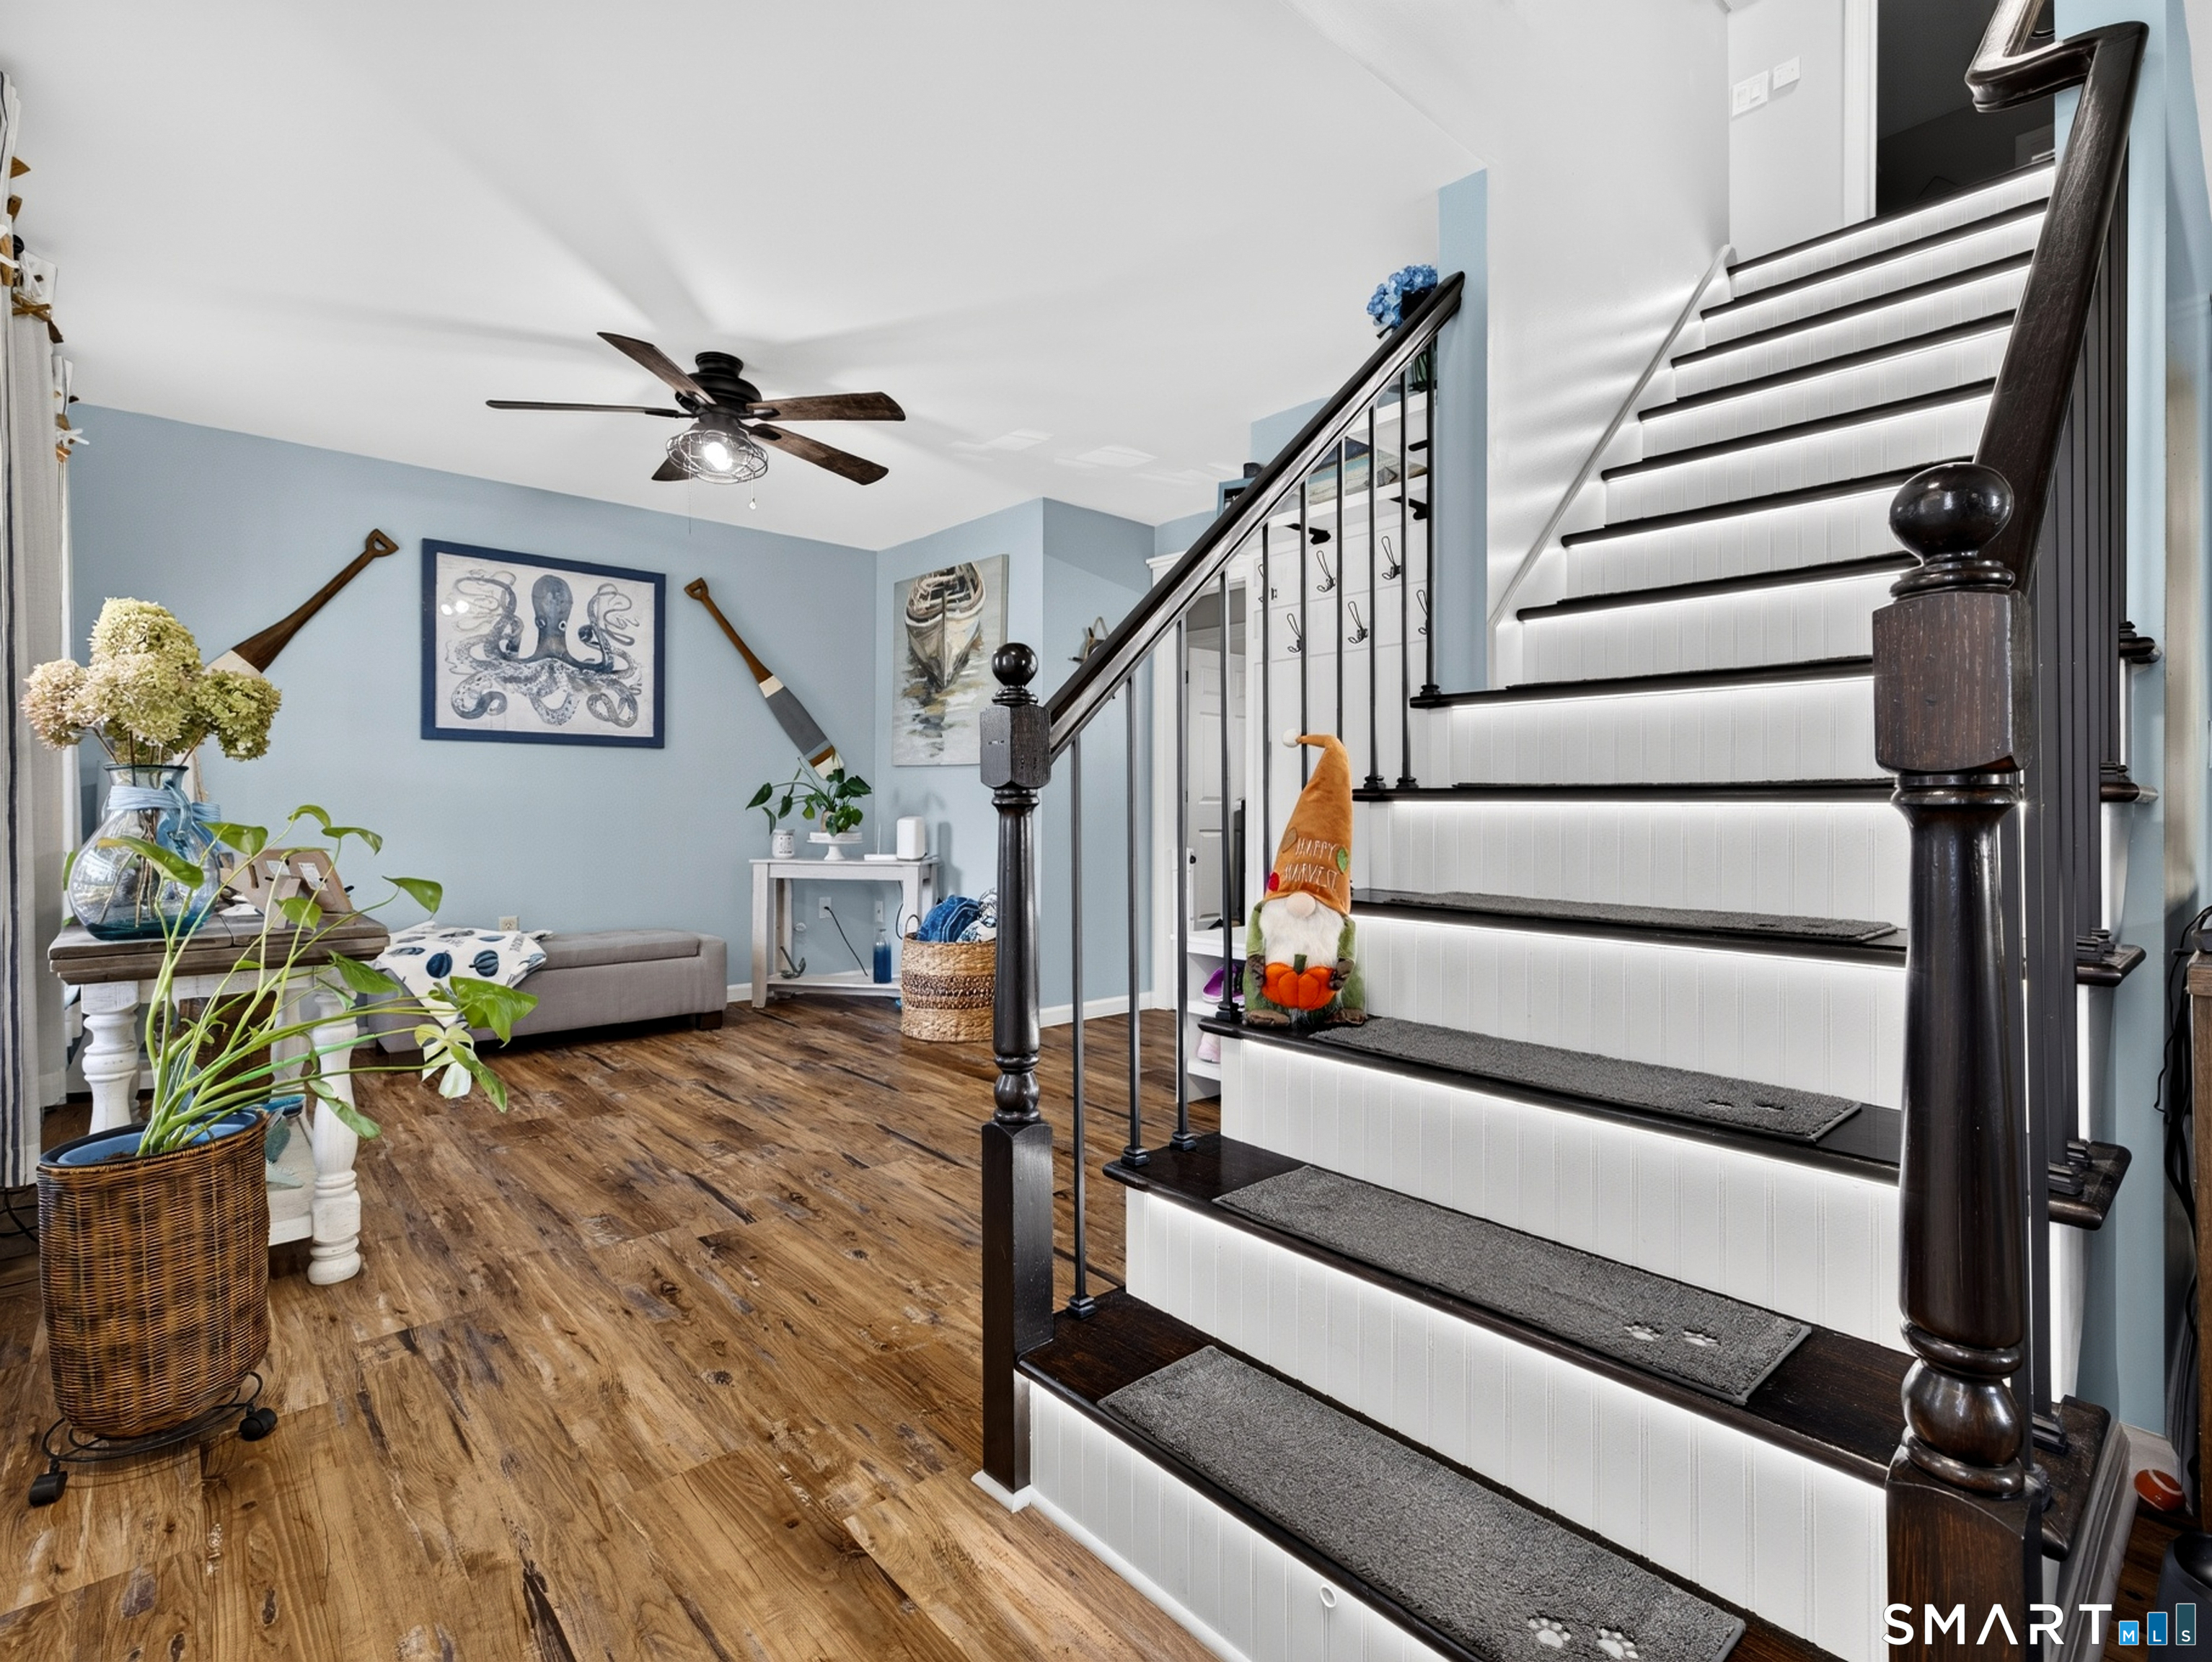
Interior staircase with dark wood railings, white risers, and an adjoining sitting area with blue walls.
Entryway with built-in coat hooks and shoe shelves beside a staircase with dark wood railing.
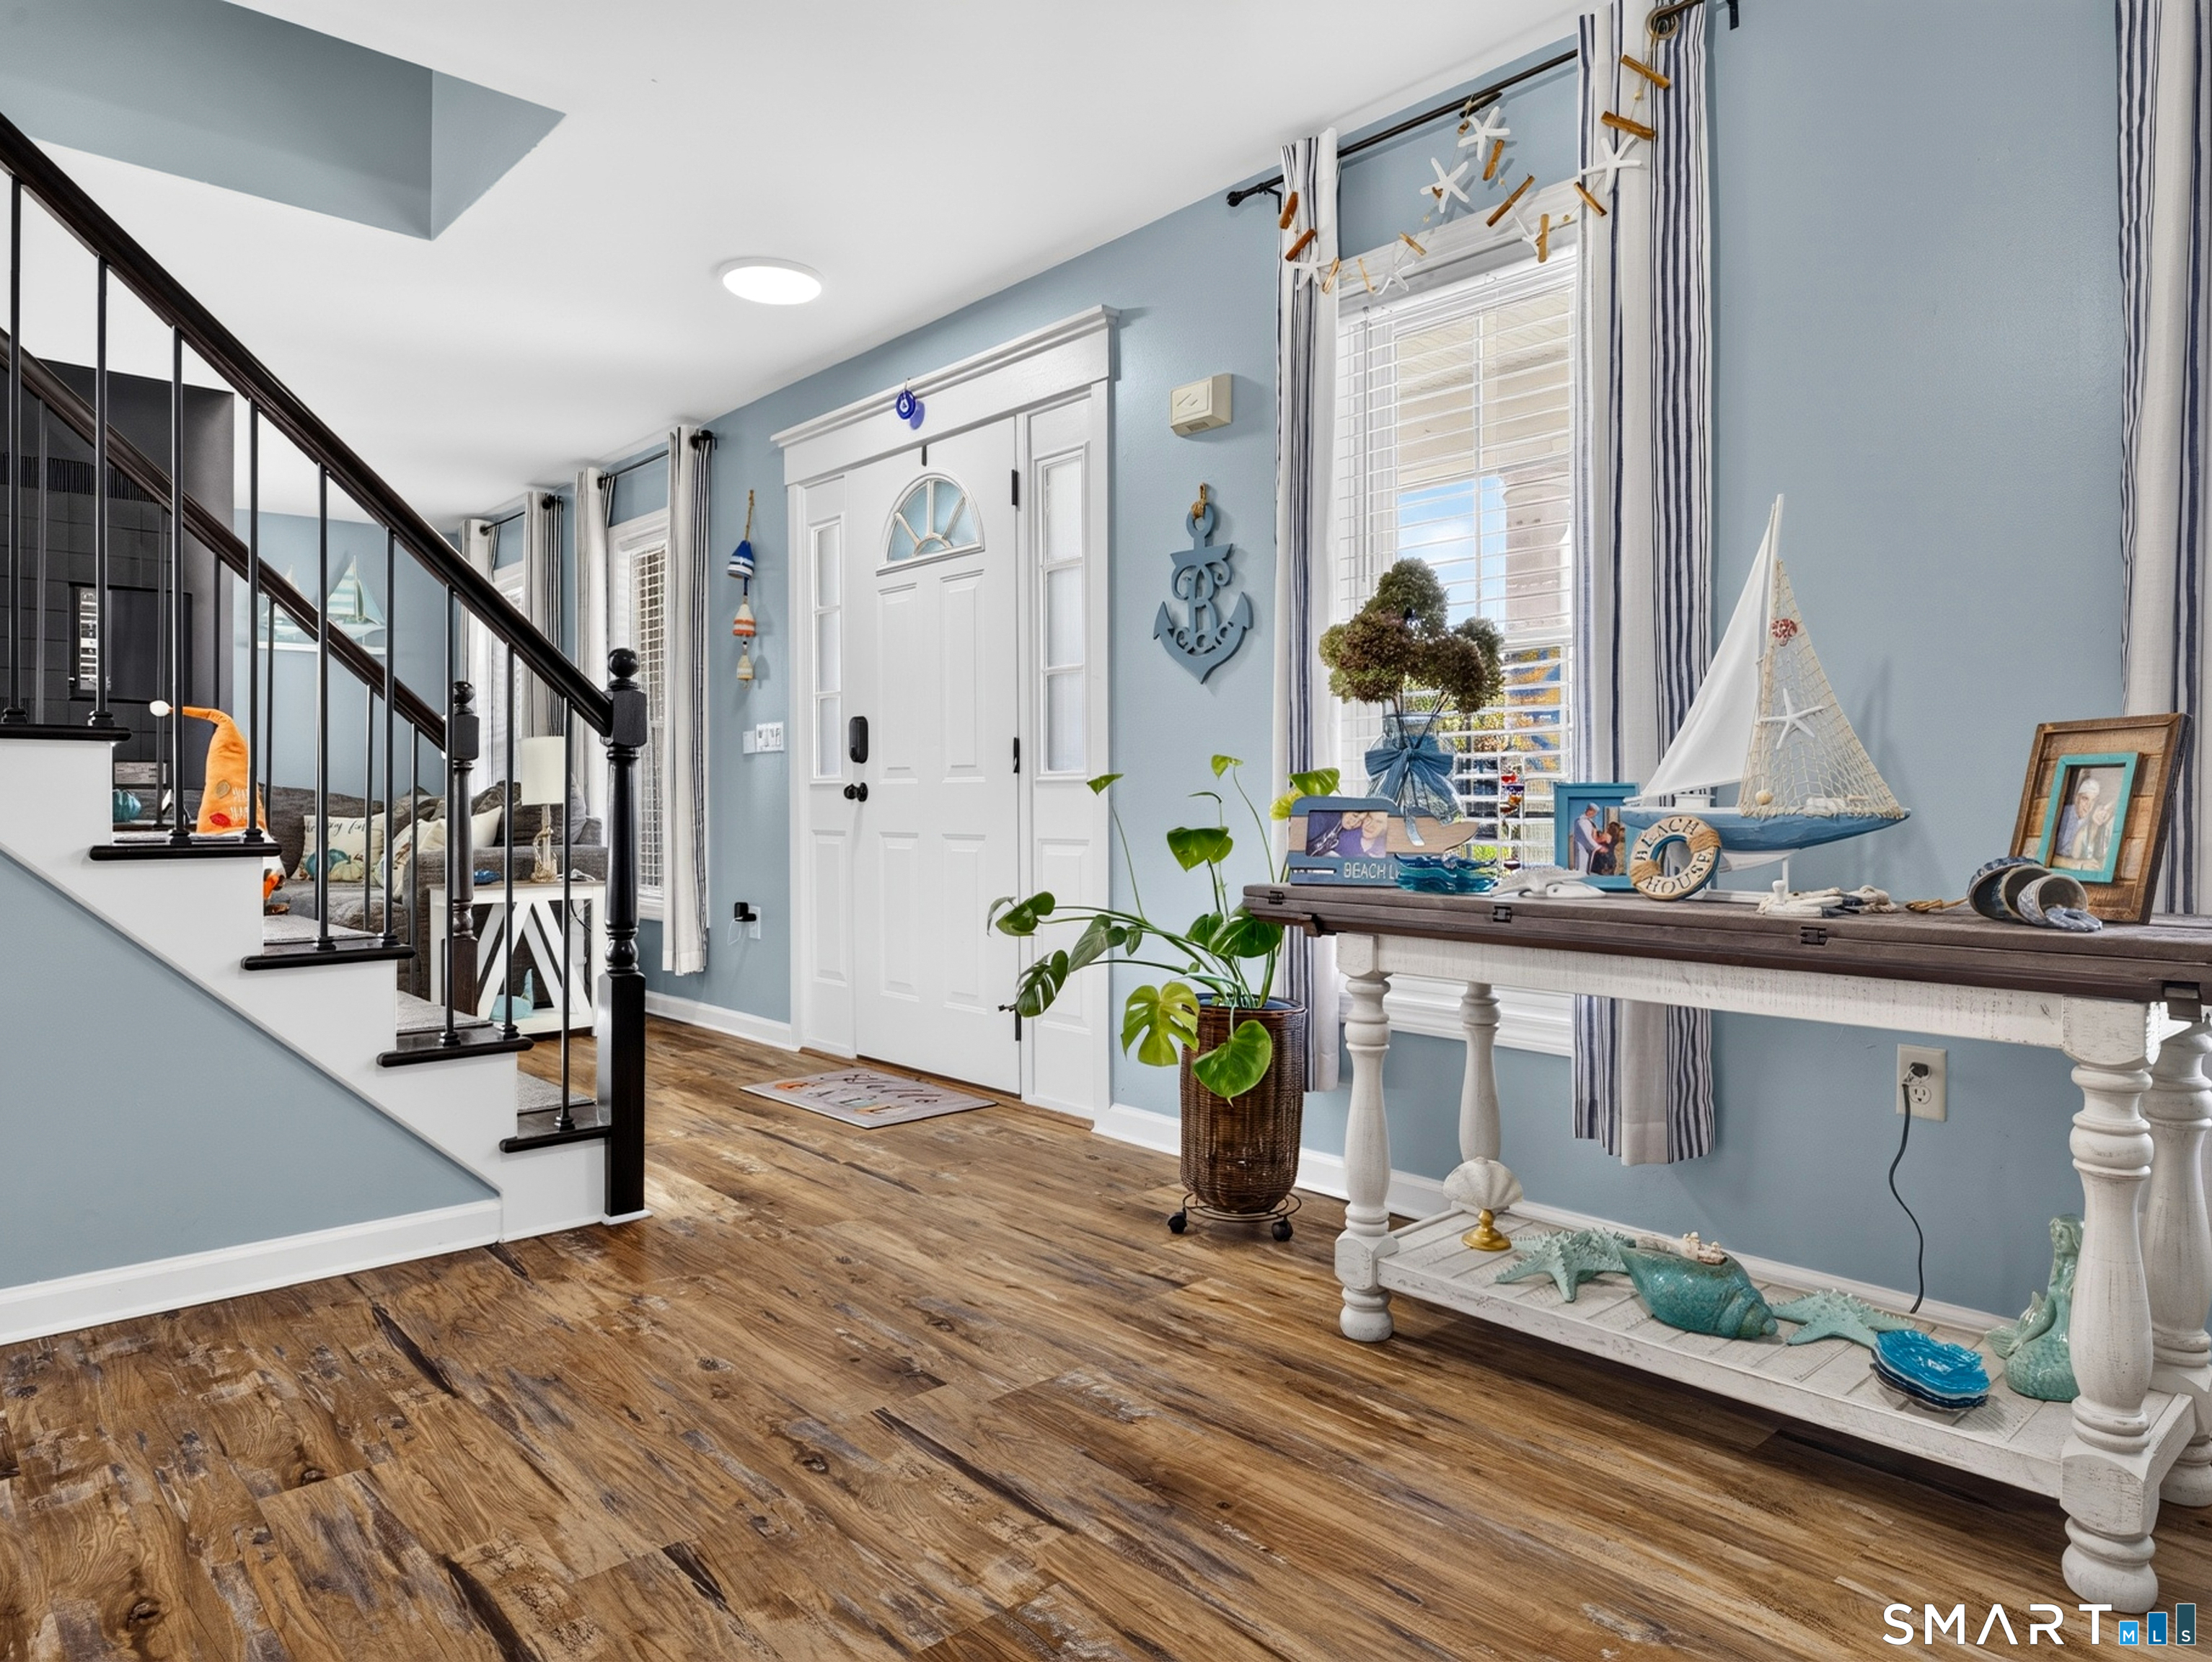
Coastal-style entryway with a white front door, staircase, and nautical decor on a console table.
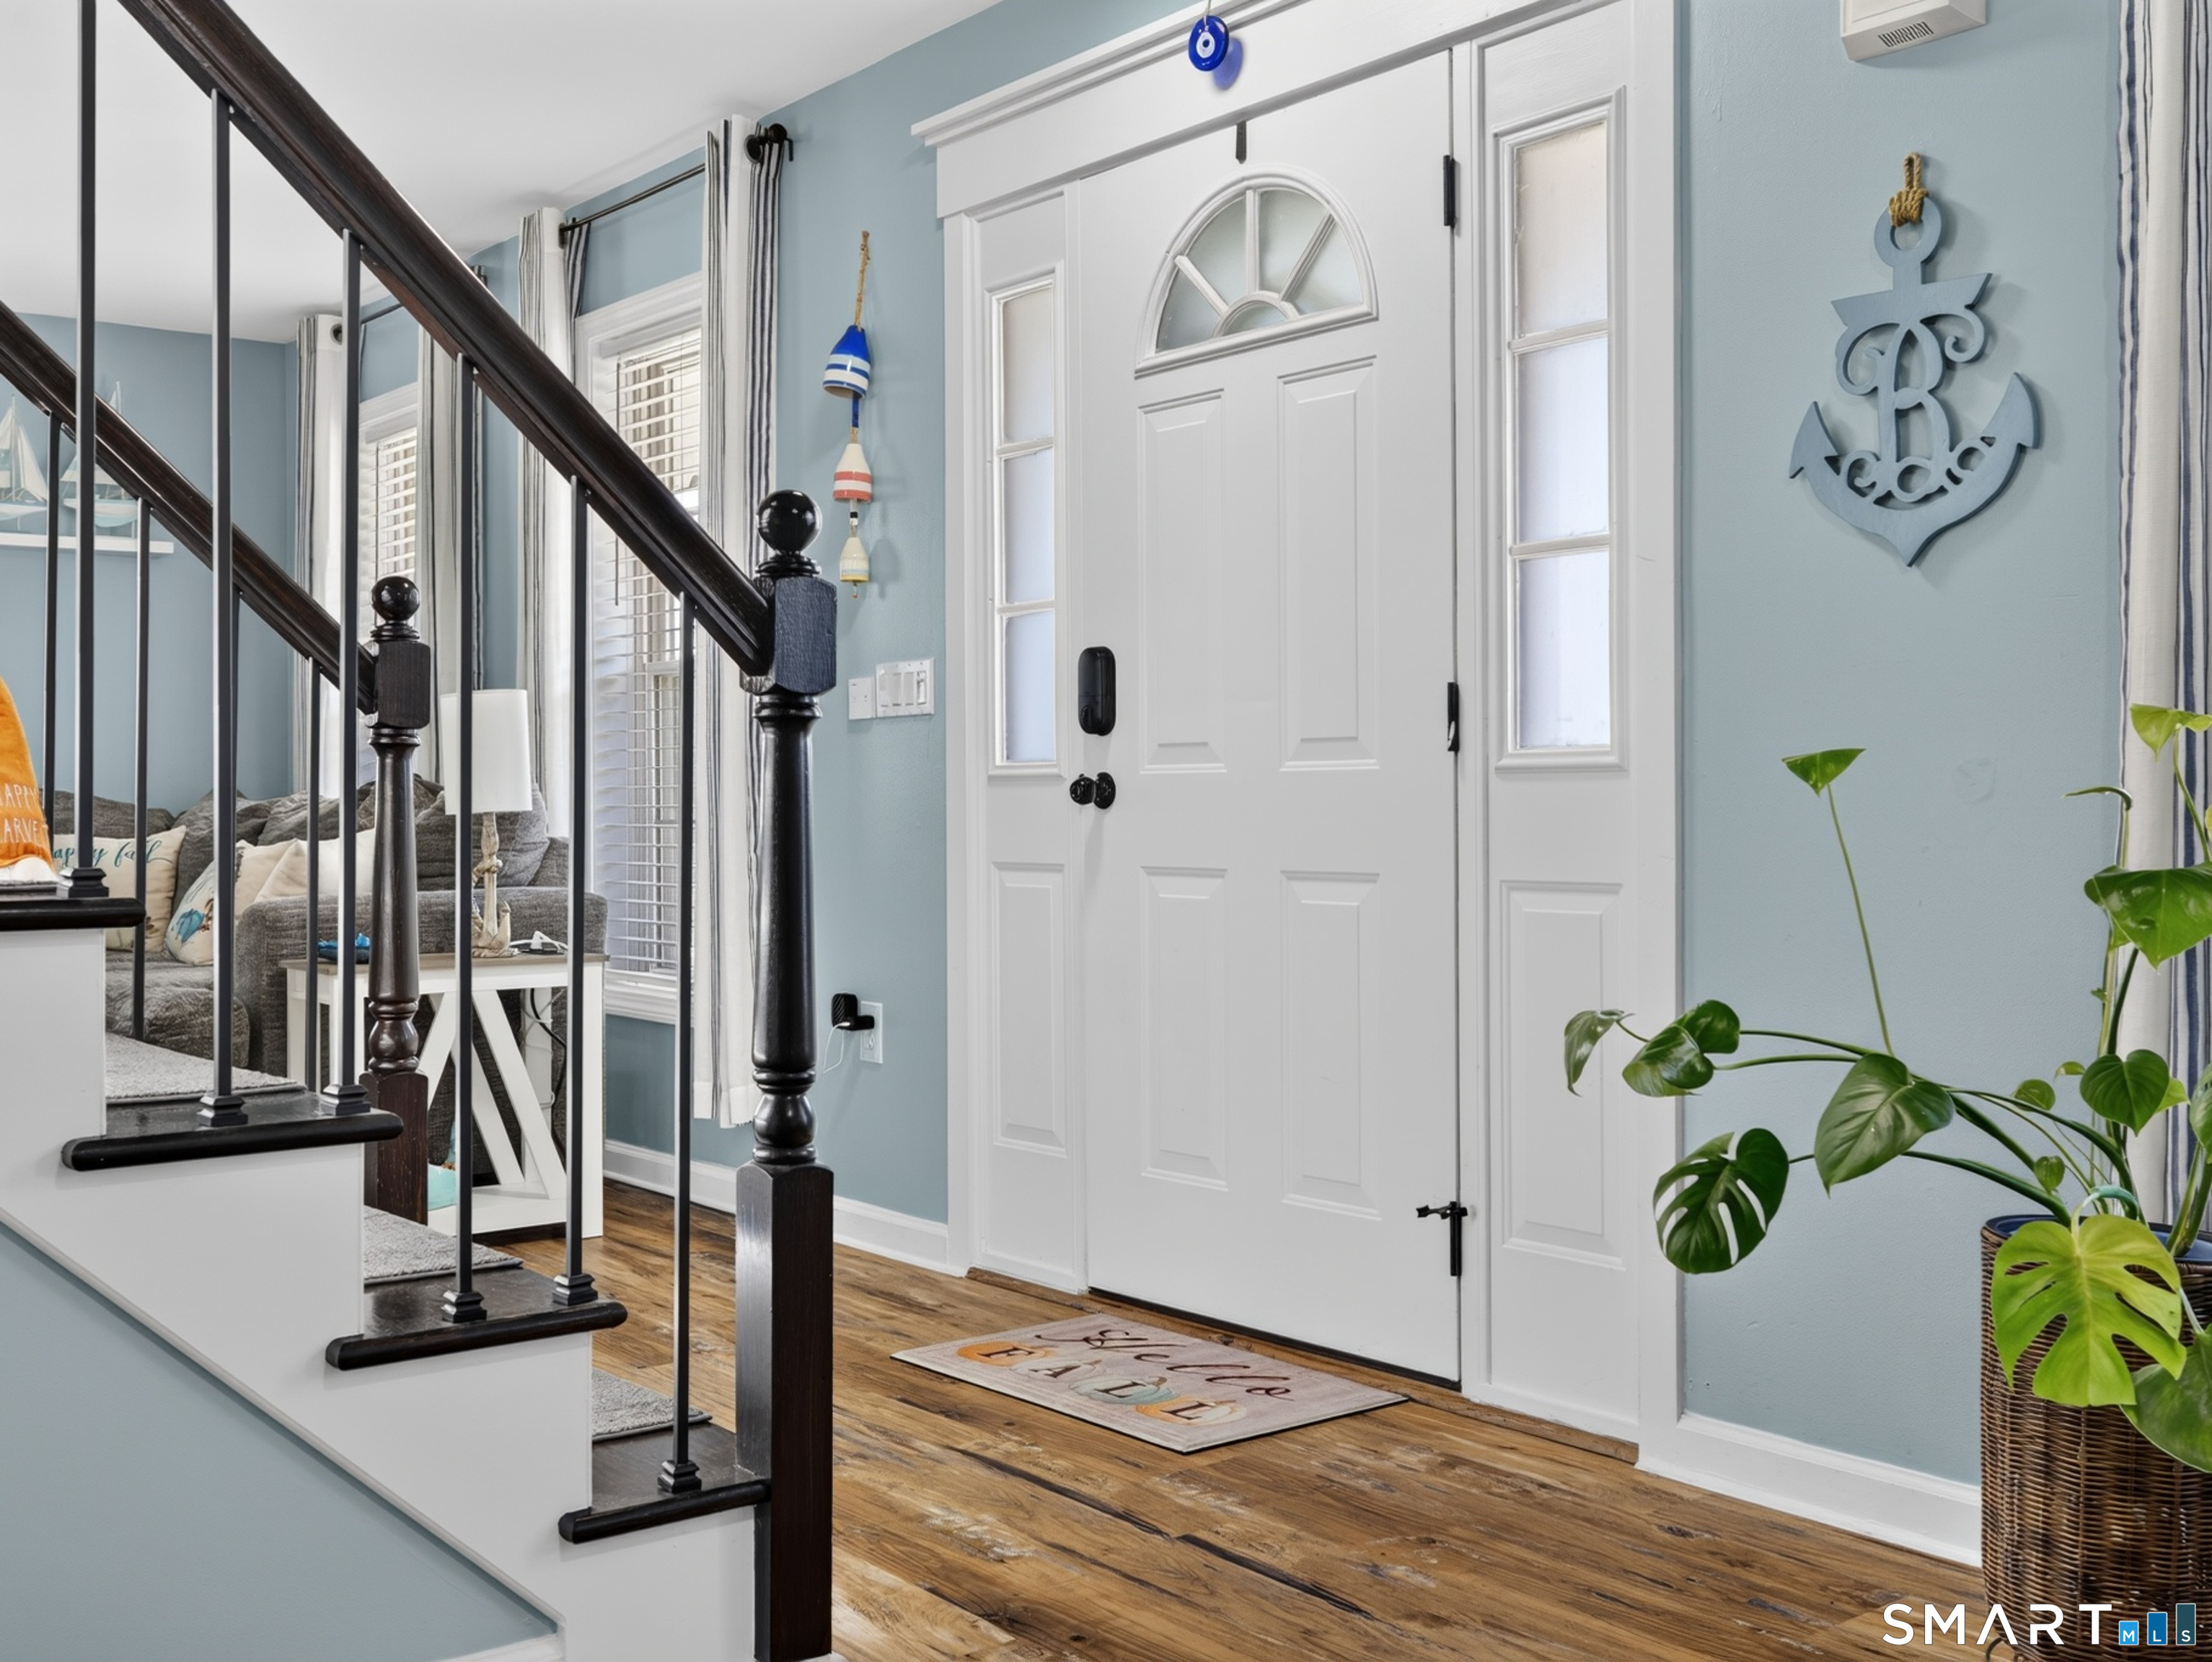
Entryway with a white glass-paneled front door, dark staircase, wood flooring, and coastal decor.
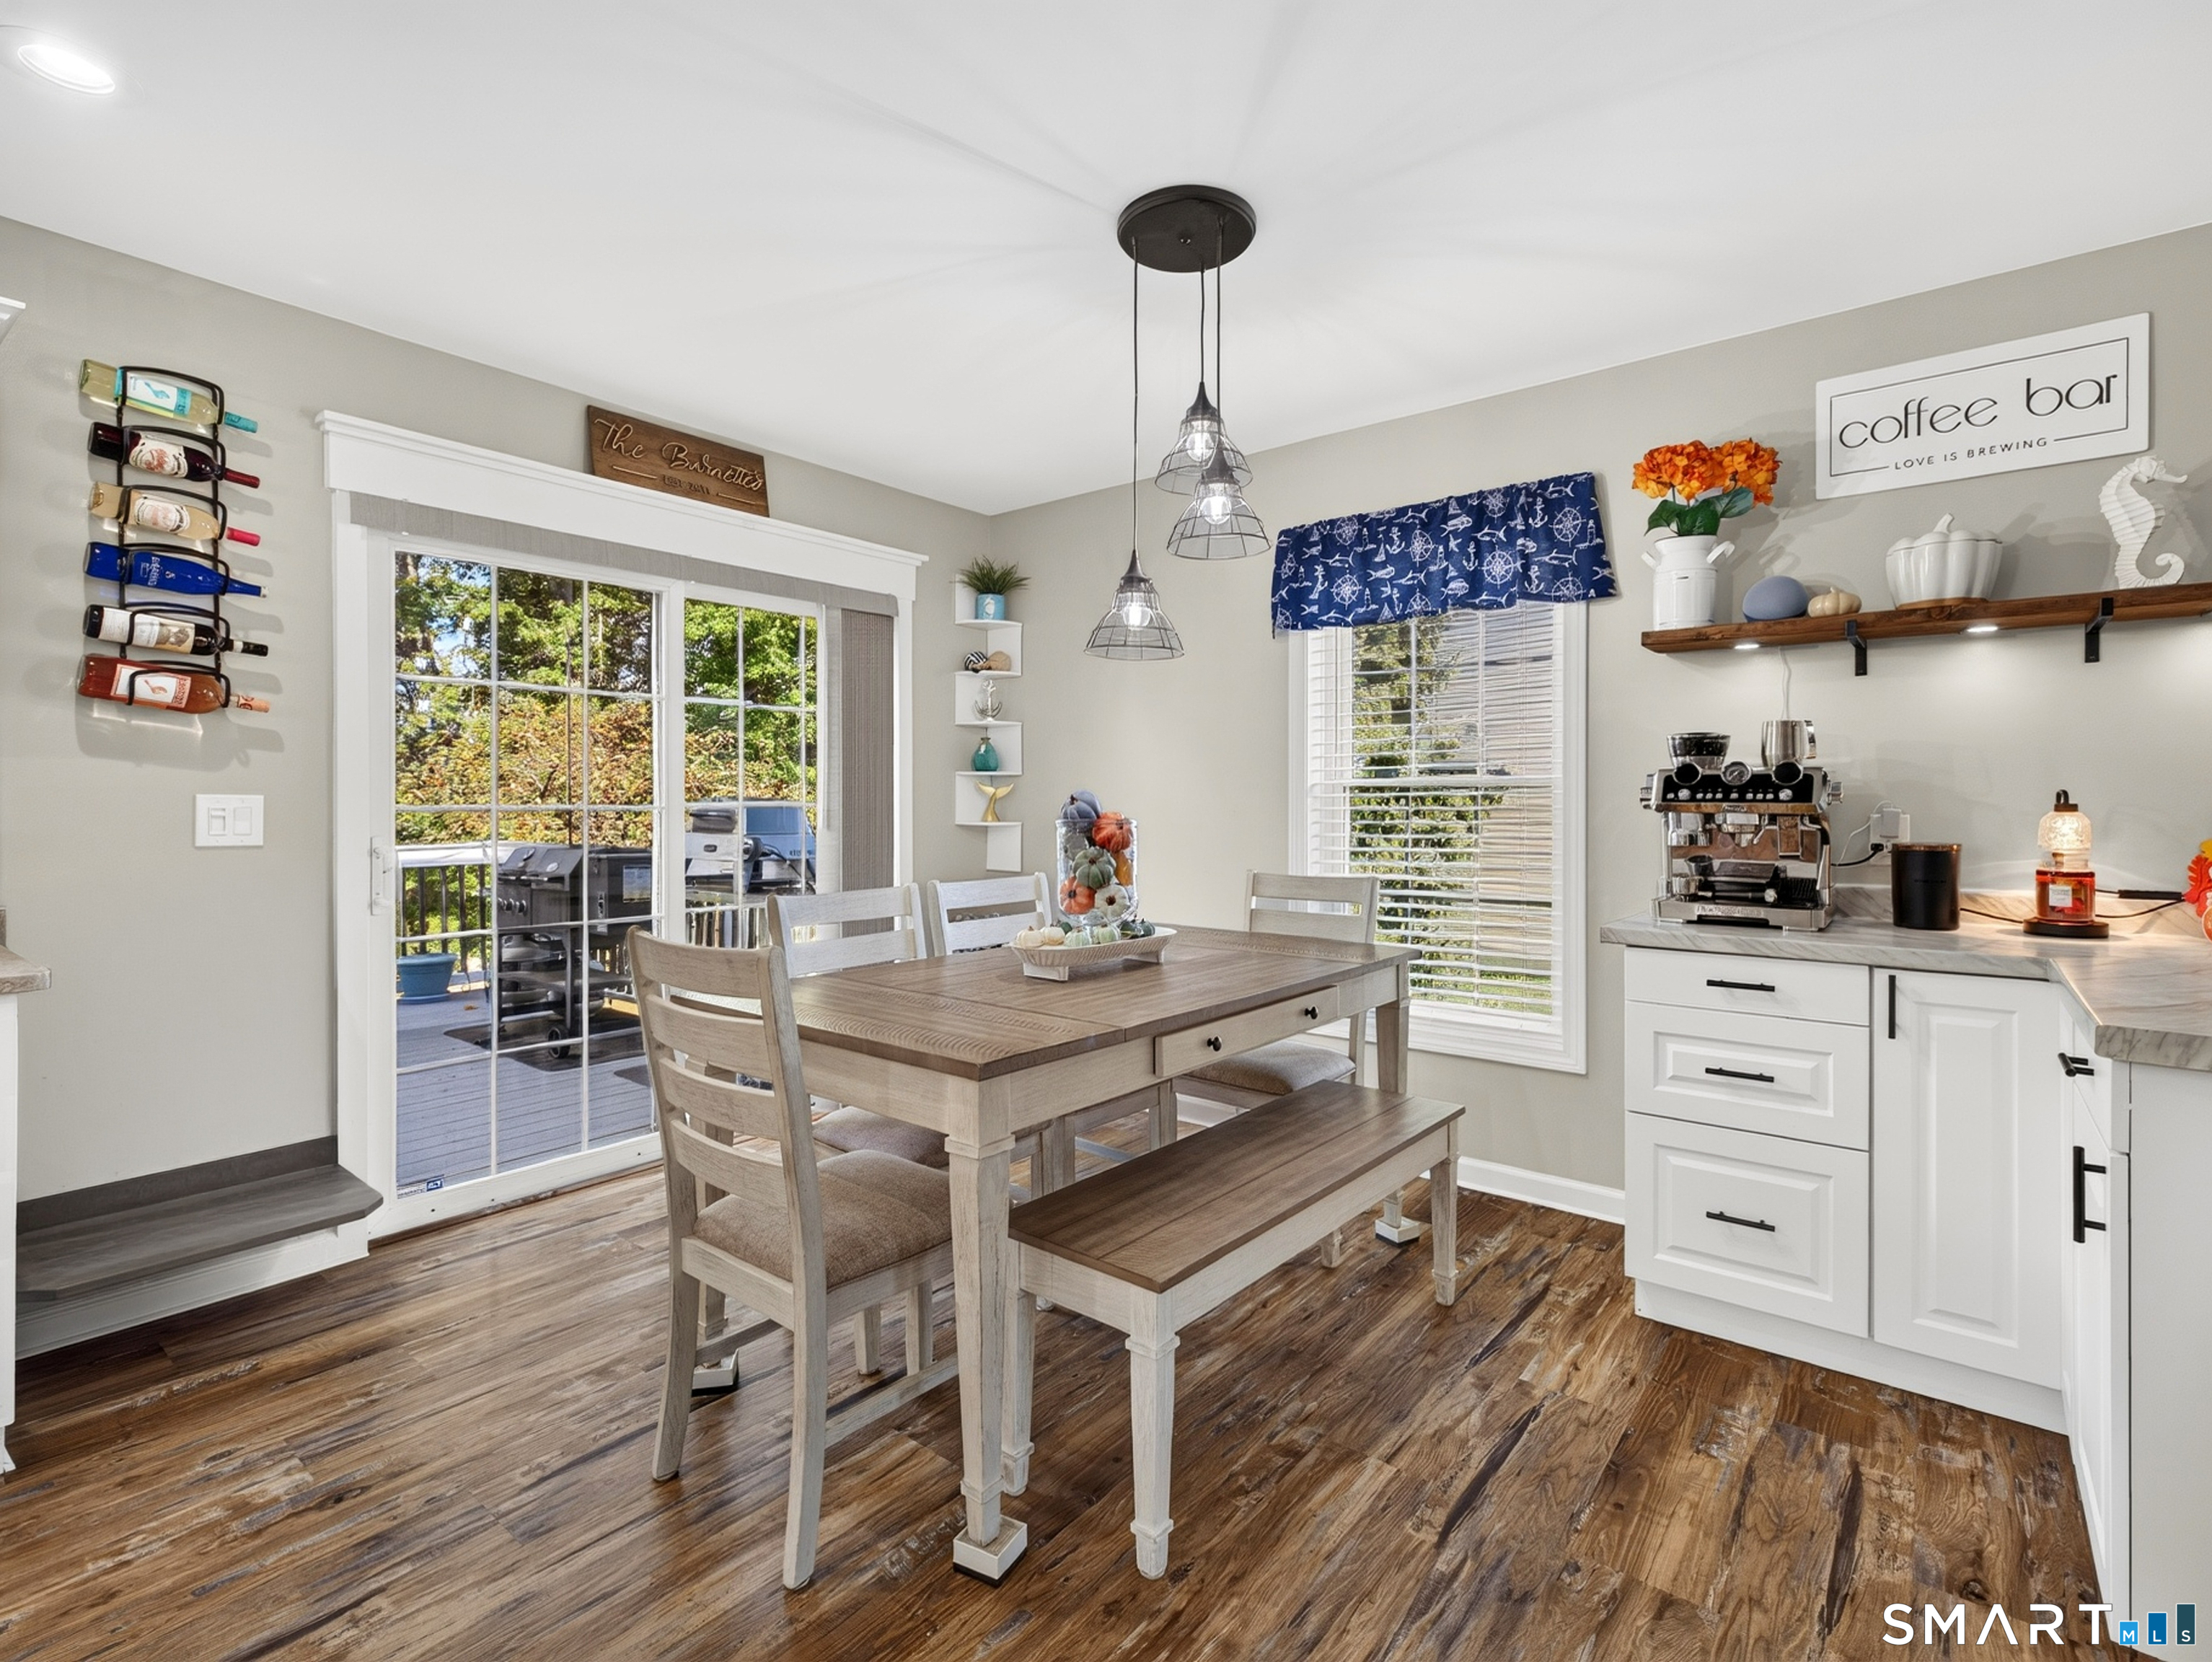
Dining area with a wood table beside a sliding glass door and built-in coffee bar.
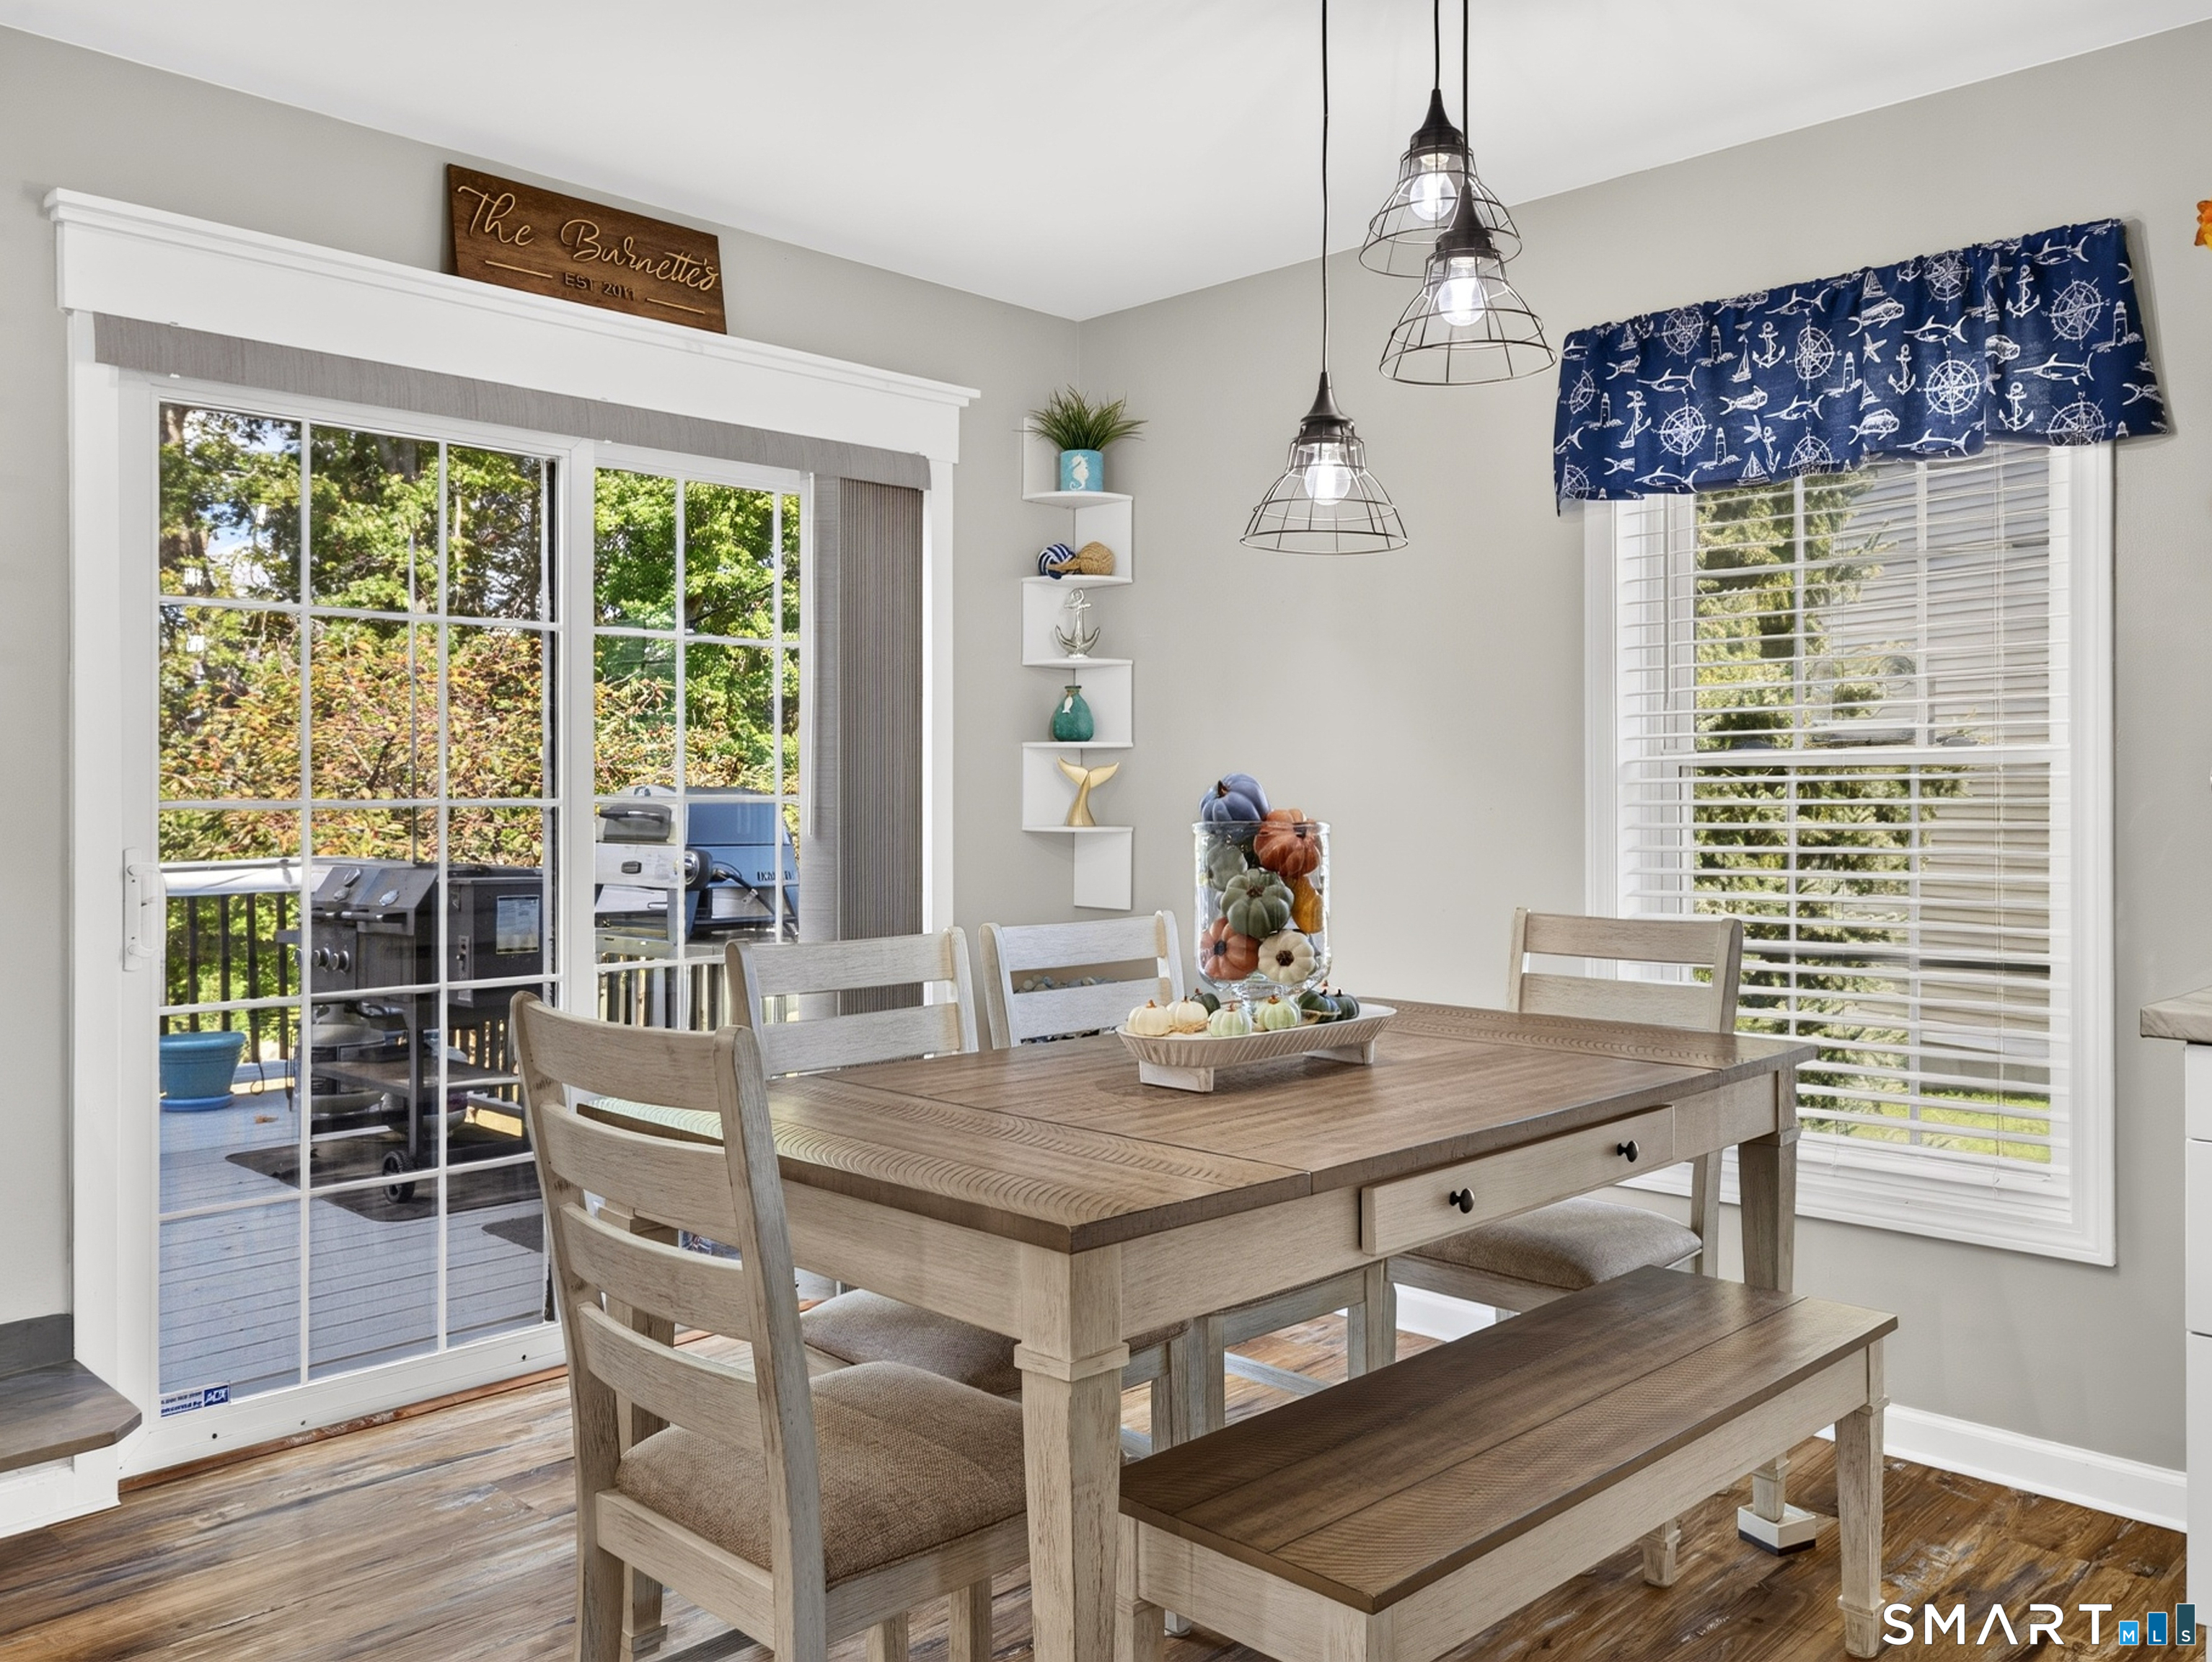
Dining room with a wood table and bench beside sliding doors opening to a deck and grill.
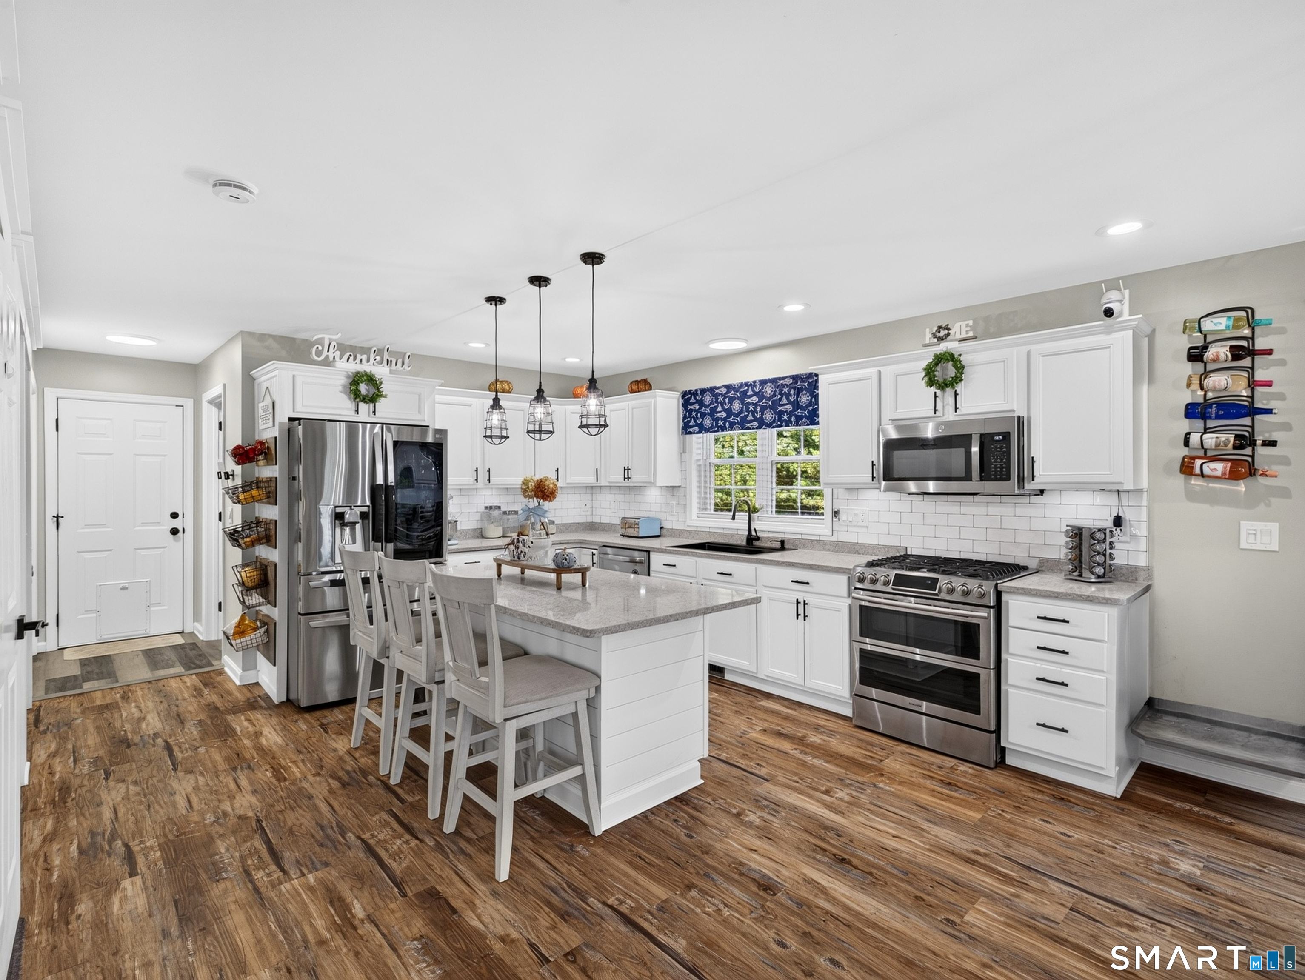
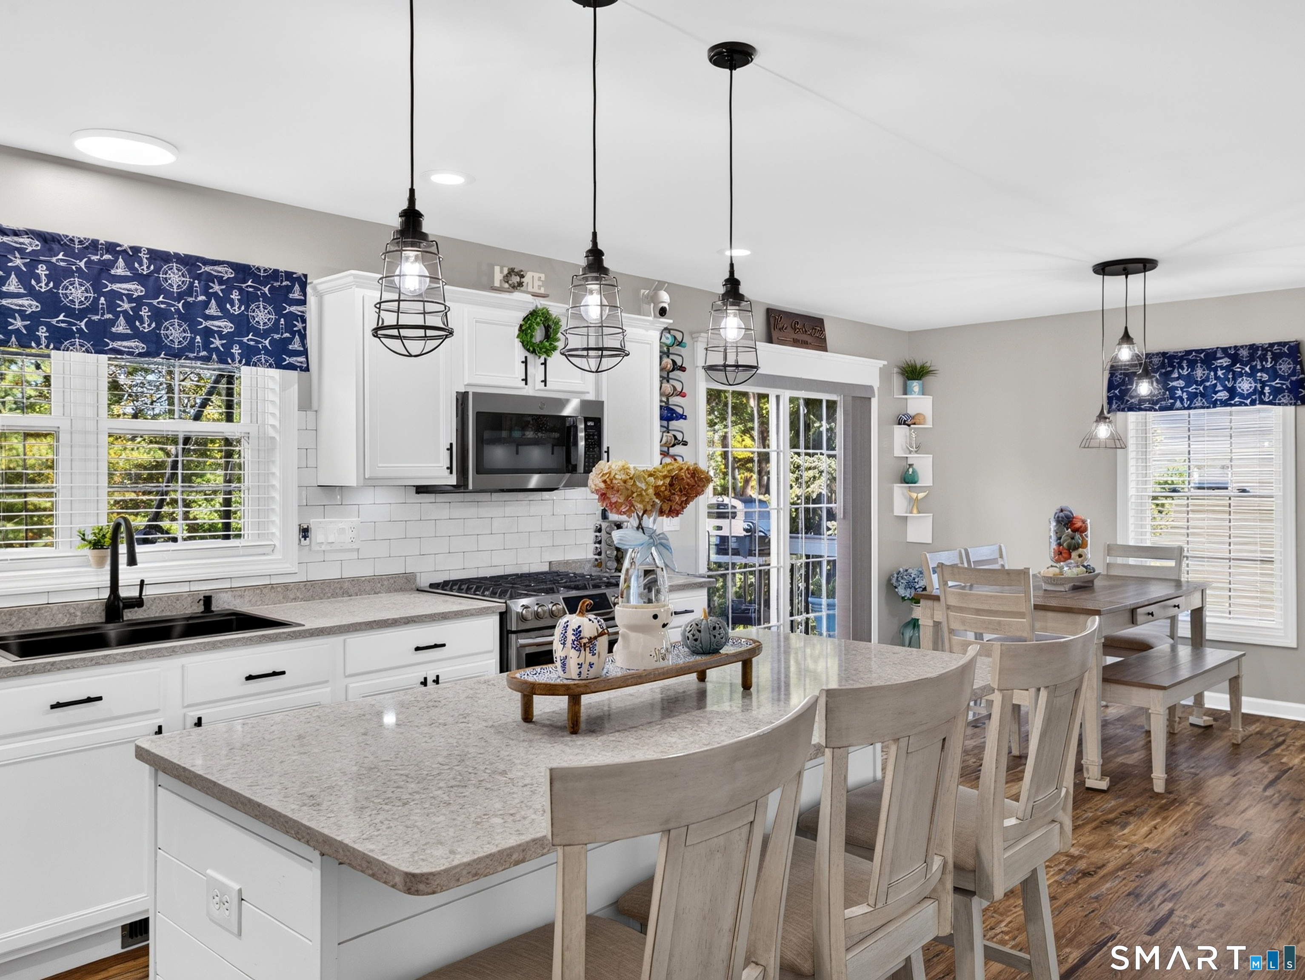
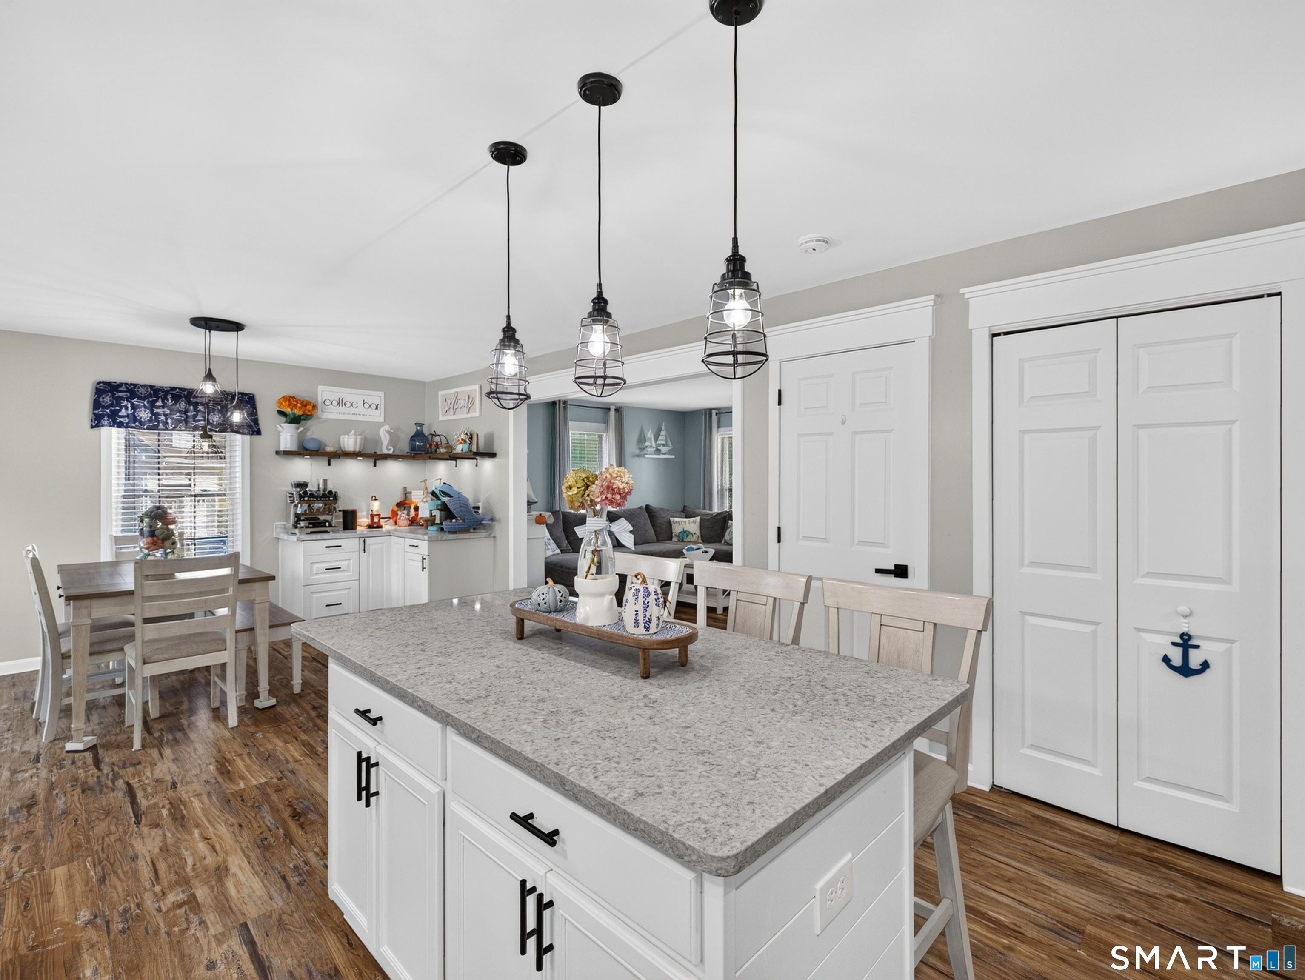
Bright white kitchen with a large island, stainless steel appliances, and wood-look flooring.
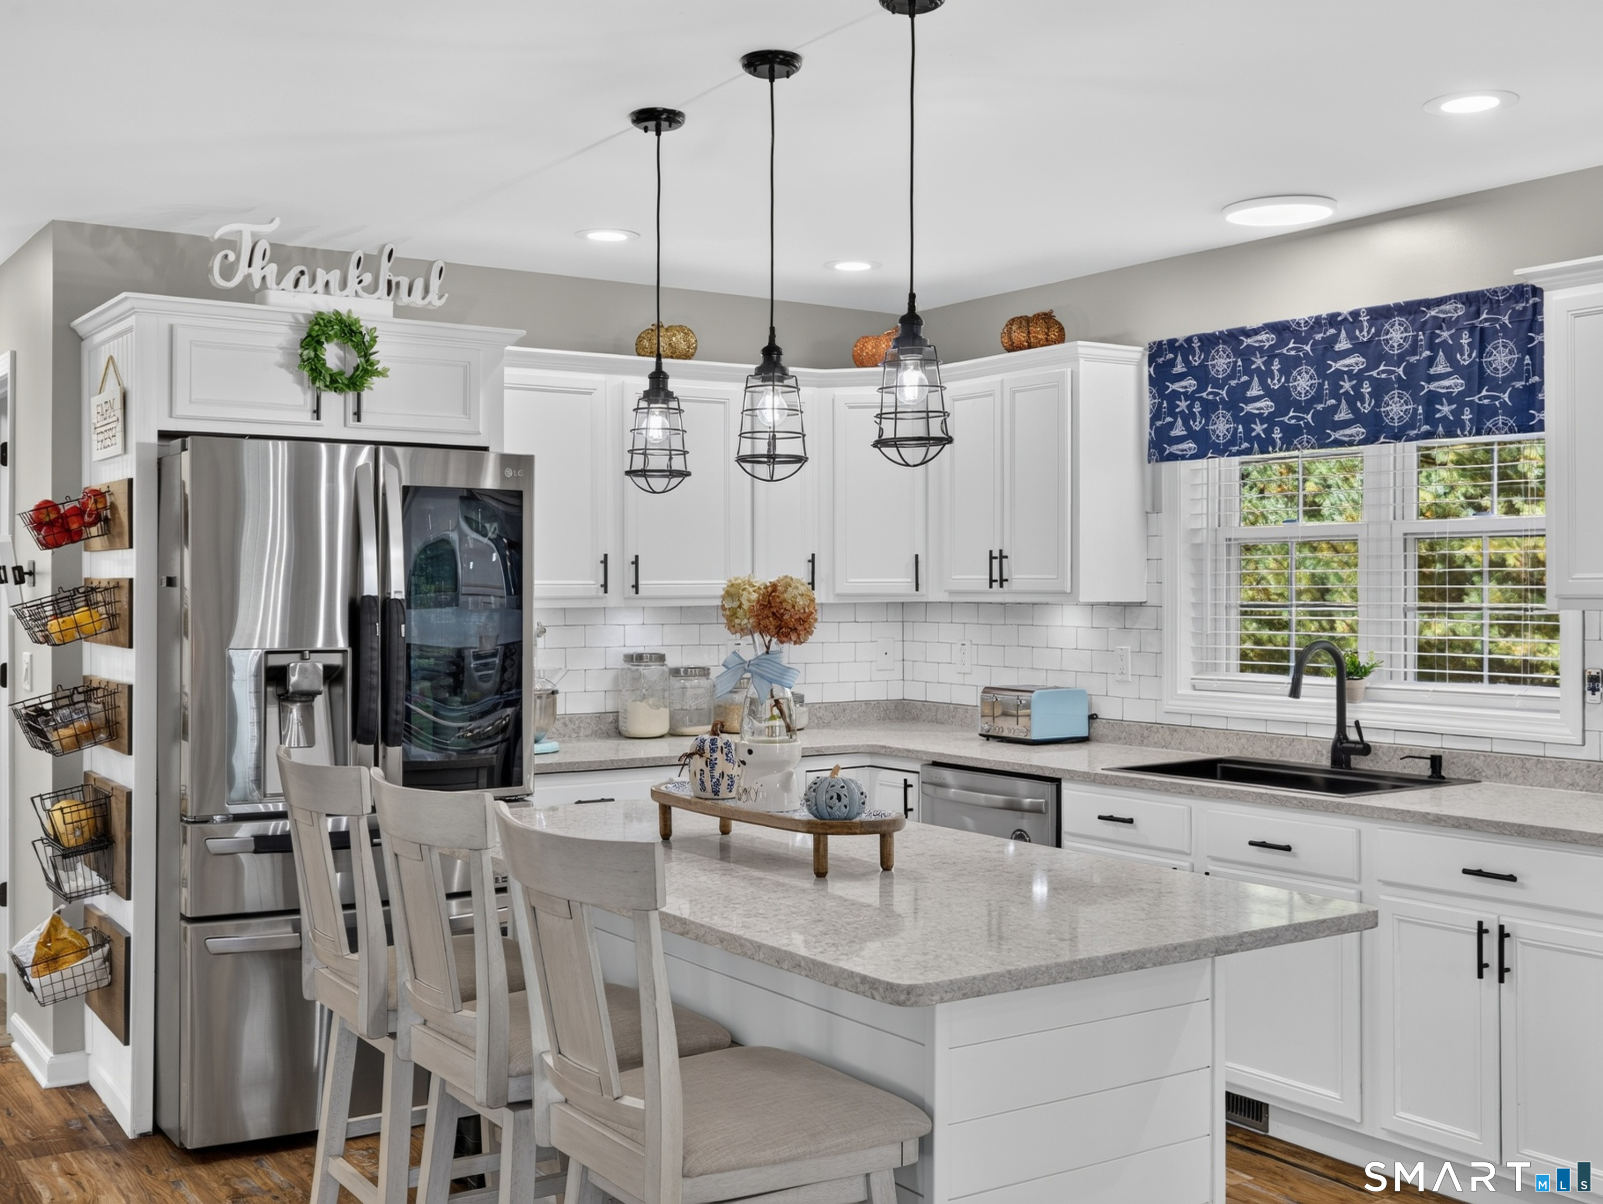
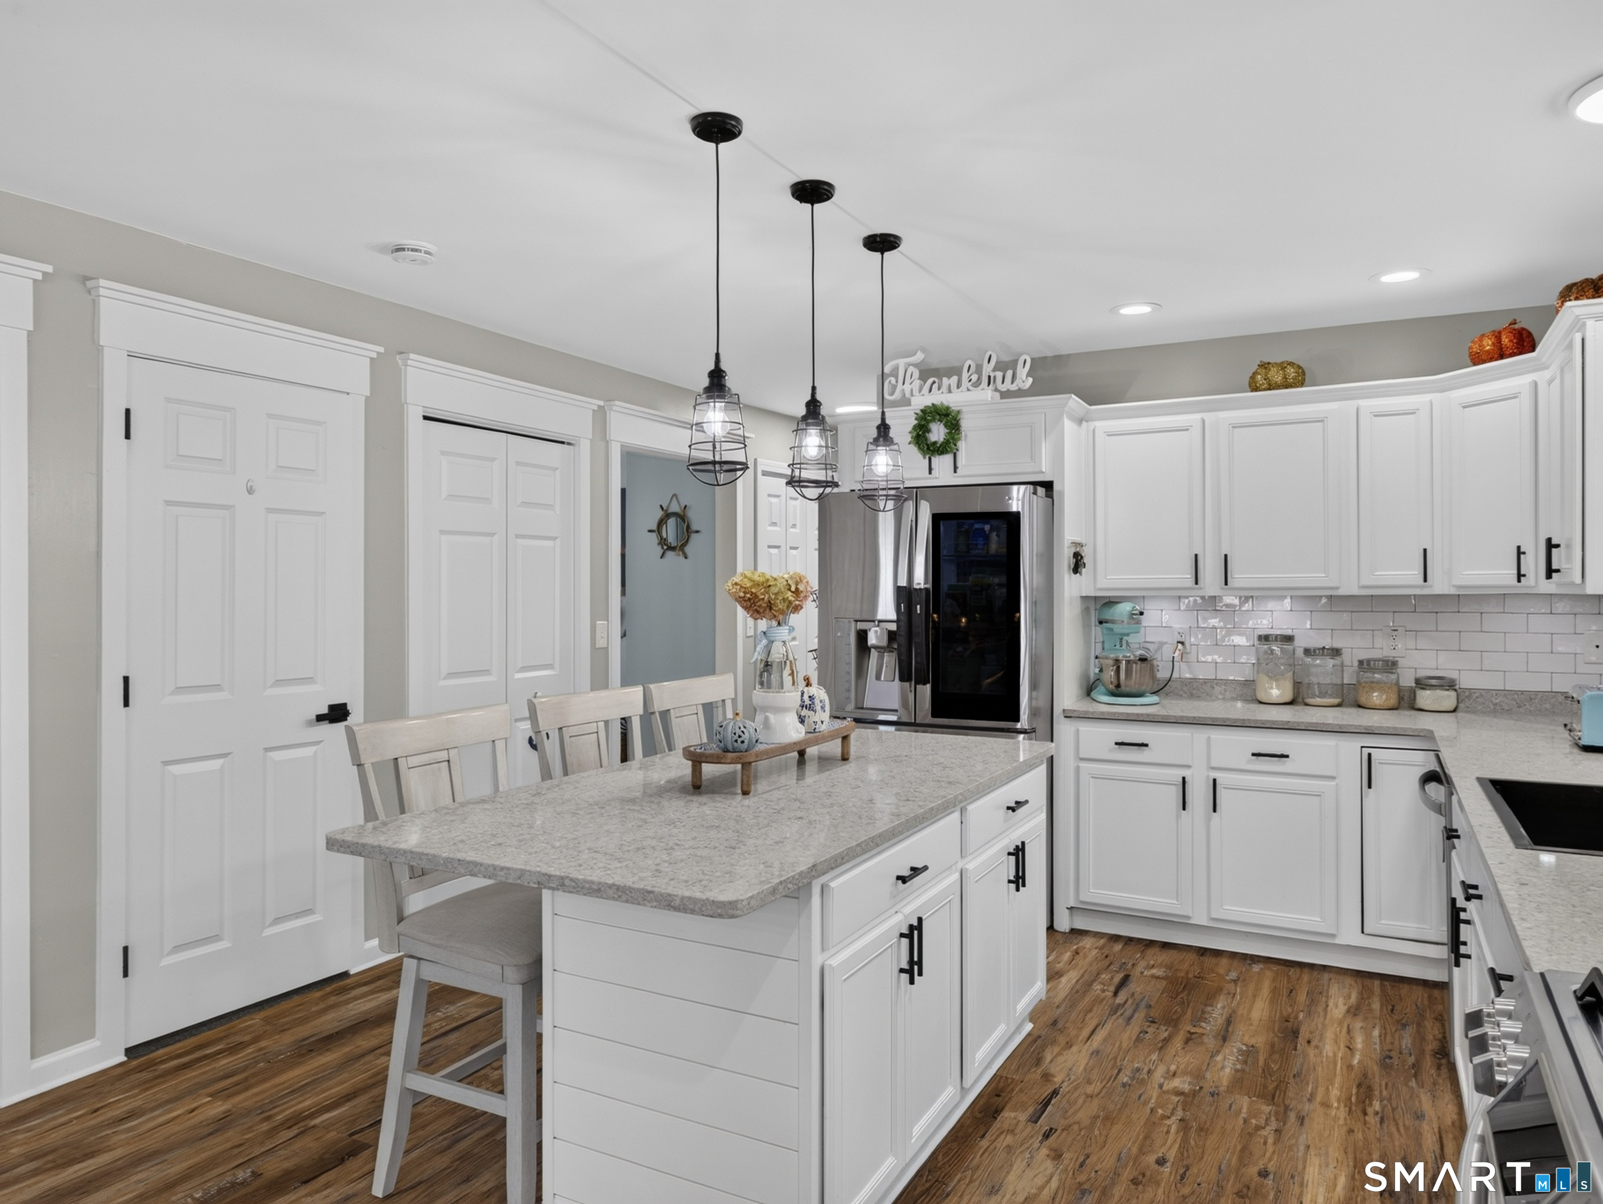
Bright white kitchen with a large island, stainless steel refrigerator, and navy nautical window valance.
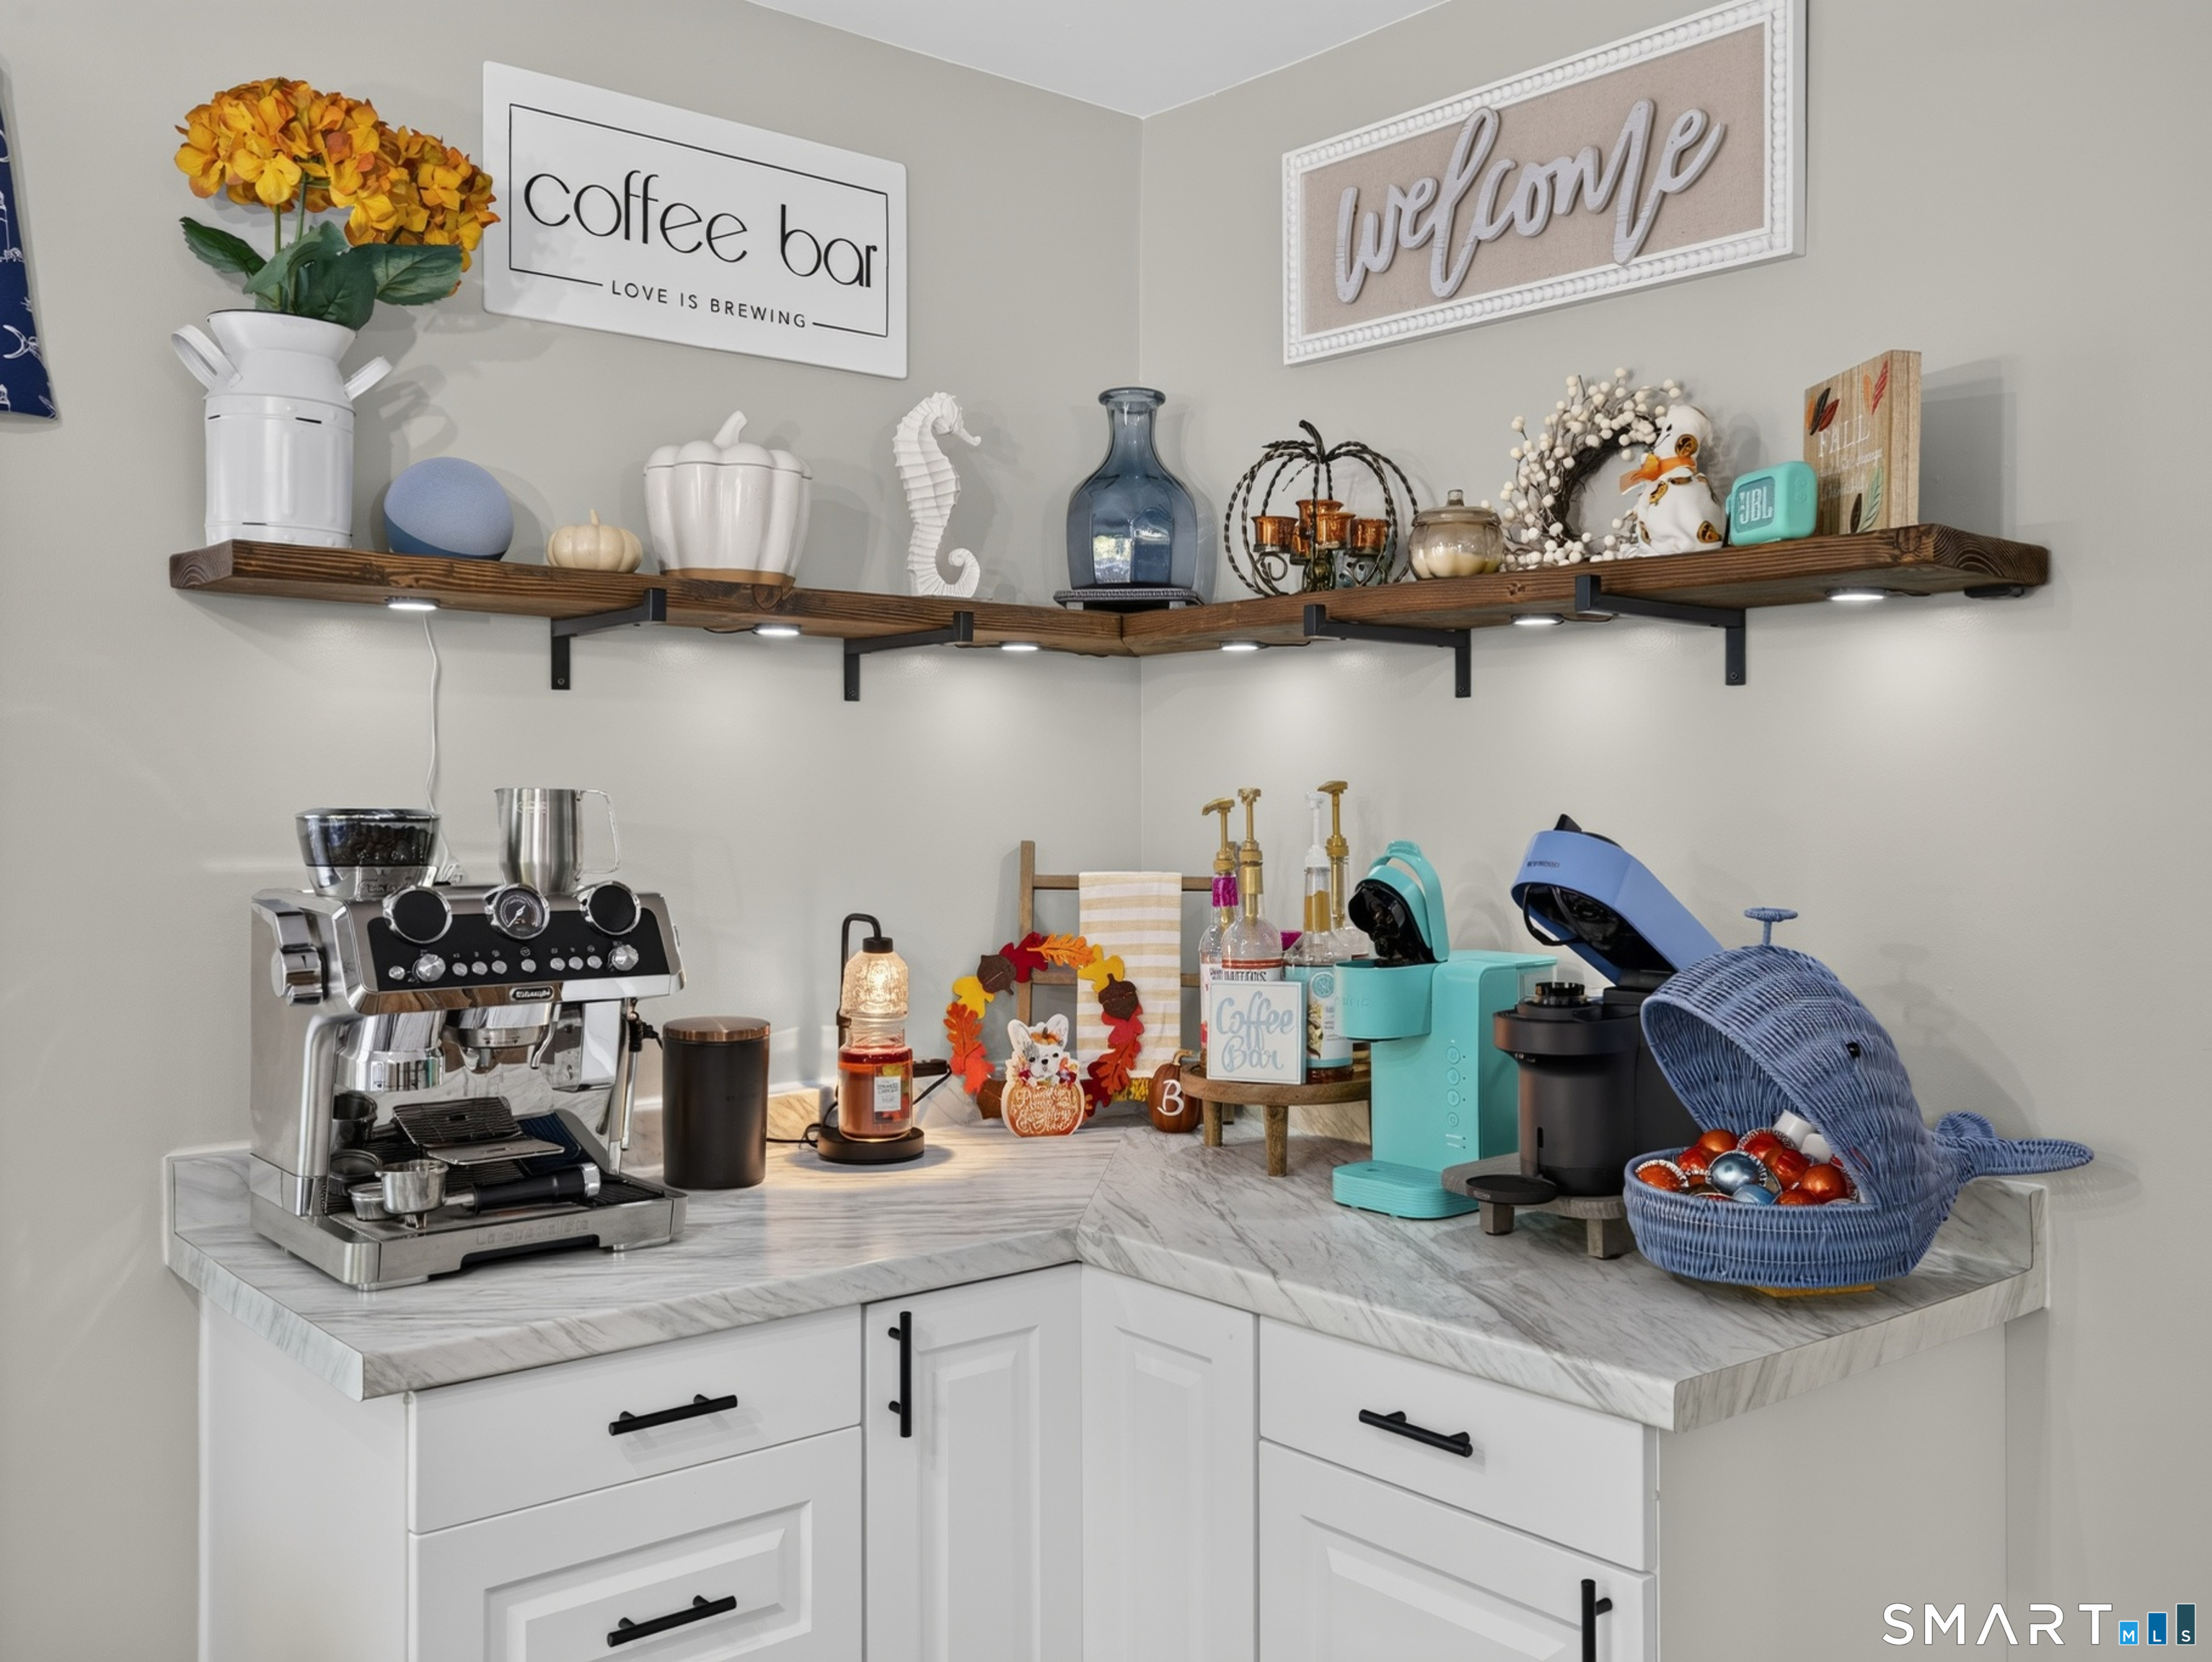
Coffee bar nook with espresso machines, marble counters, and decorative open shelving.
Bright kitchen with white cabinetry, a large island, stainless steel refrigerator, and wood flooring.
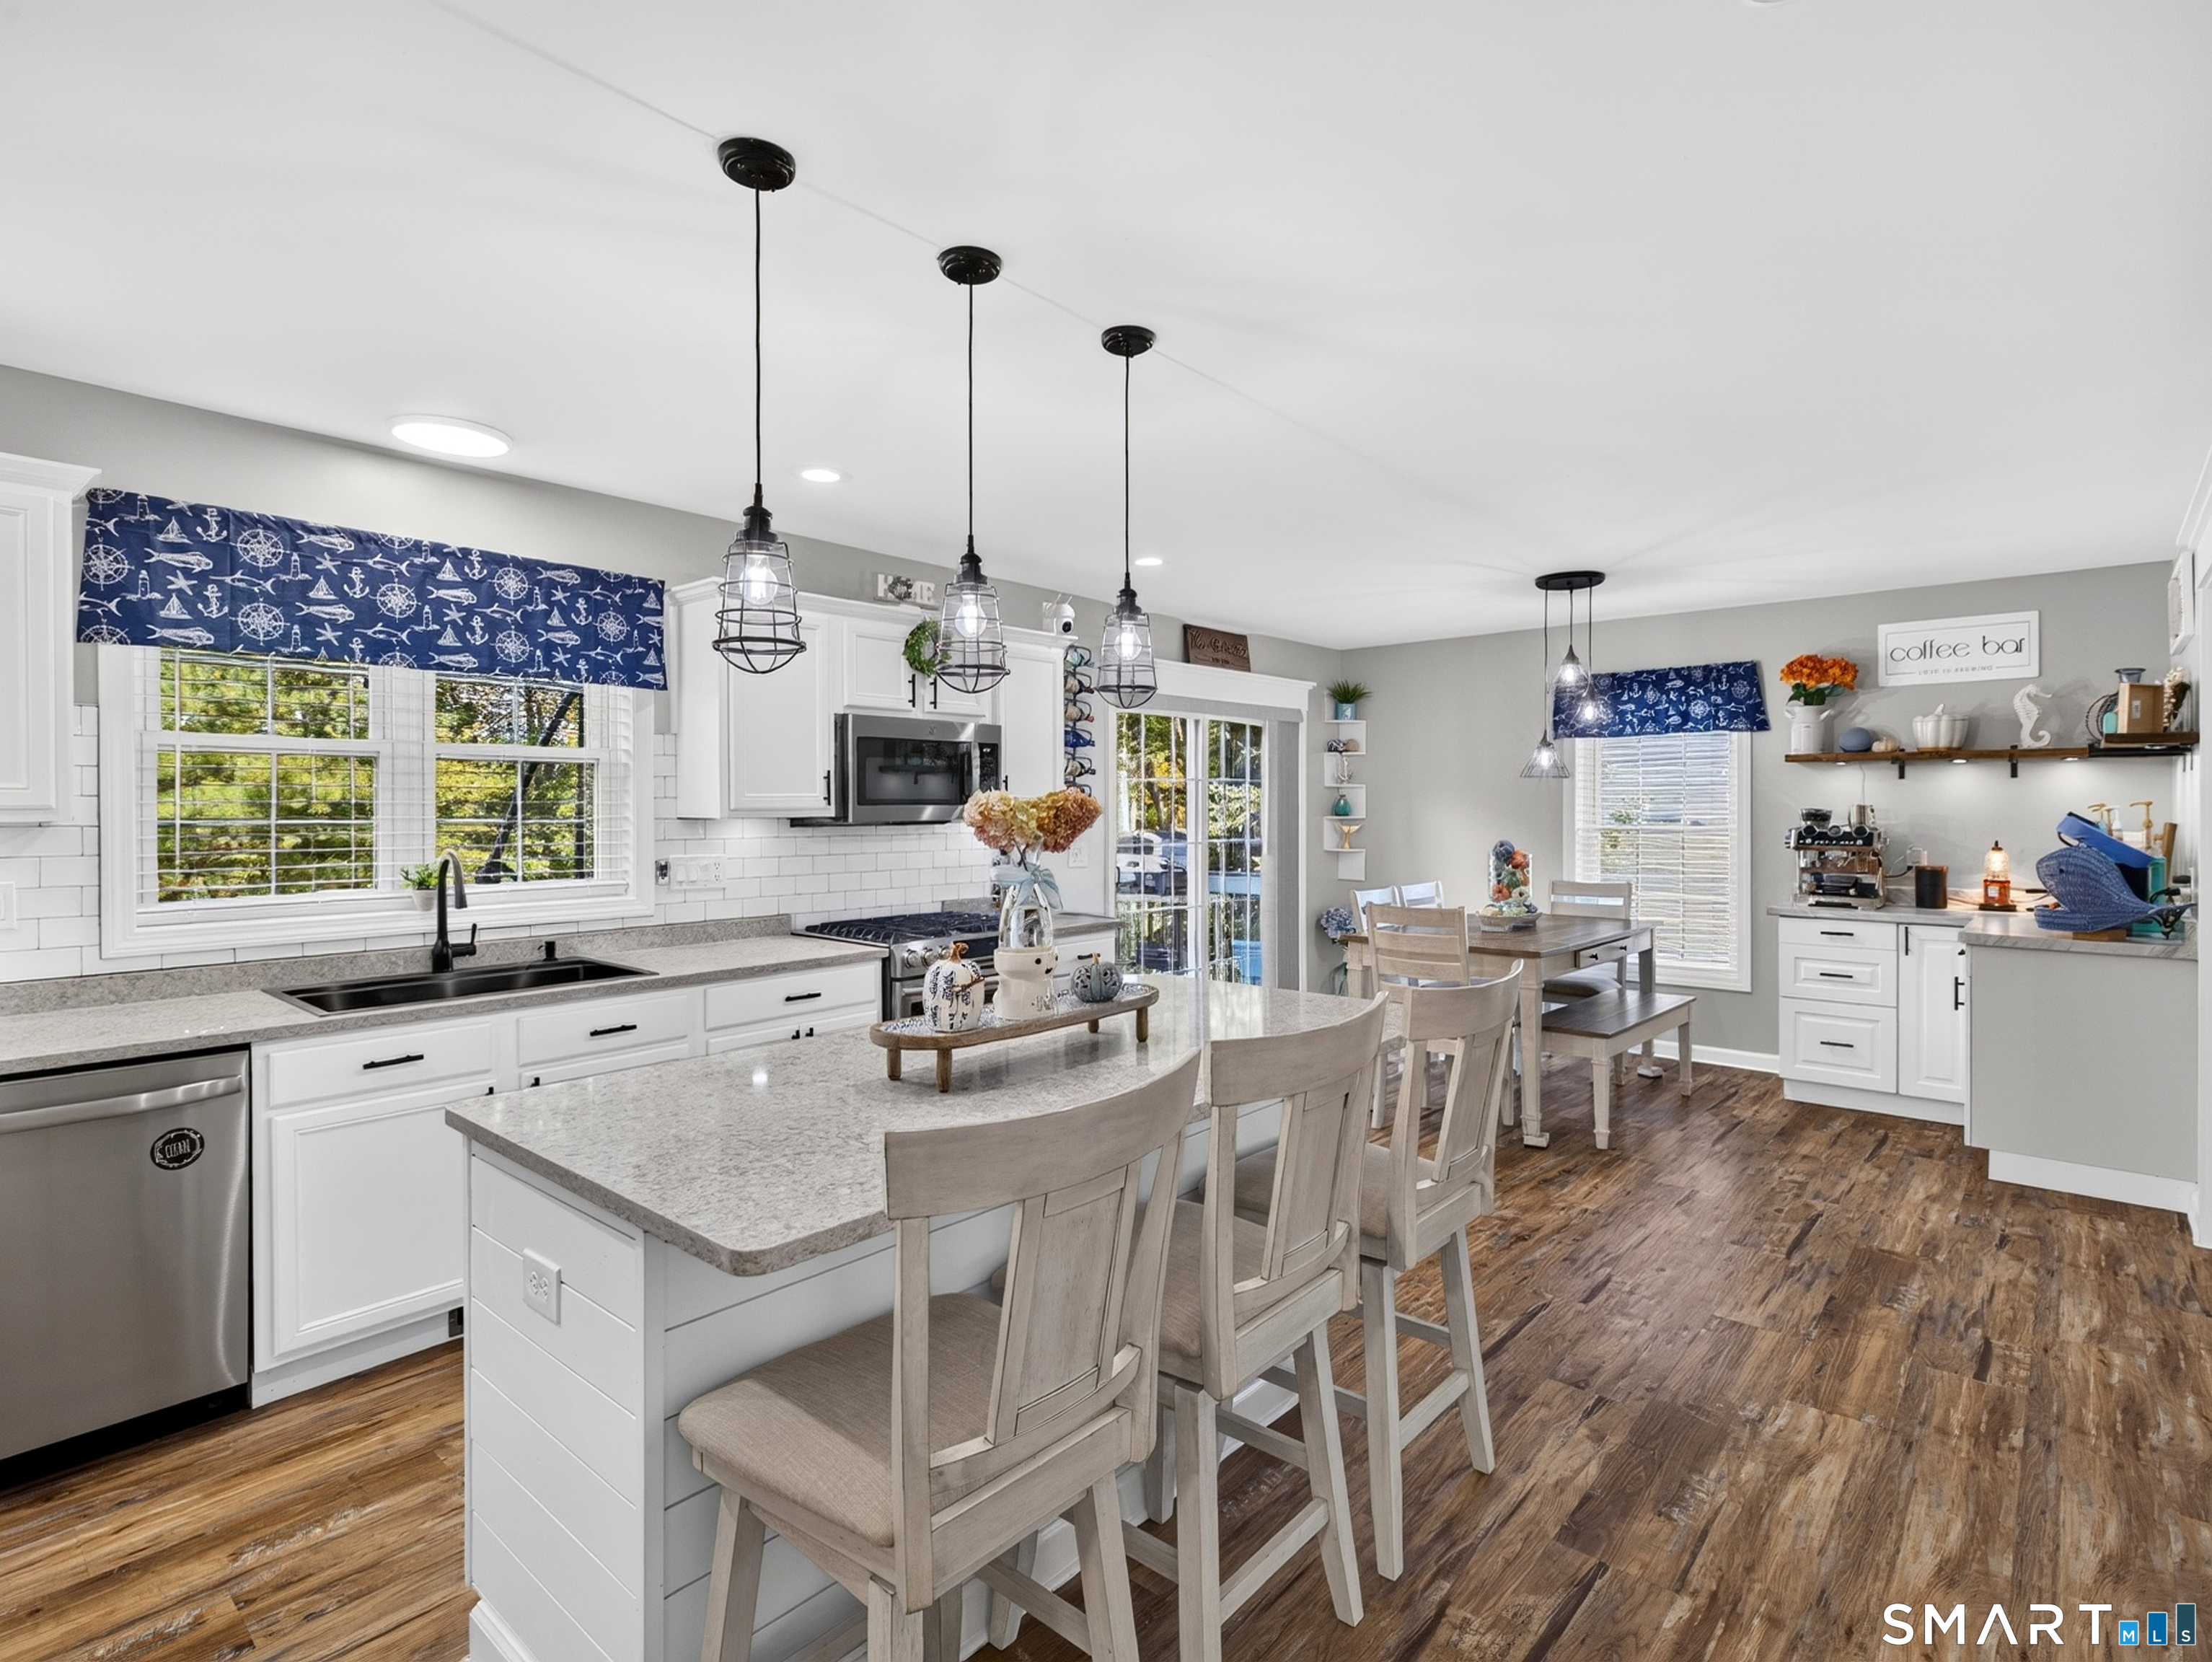
Kitchen with a large island, white cabinetry, and an adjoining dining area.
Bright kitchen and dining area with a large island, white cabinets, and nautical window valances.
Bright kitchen with a large granite island, pendant lights, and dining area opening to the living room.
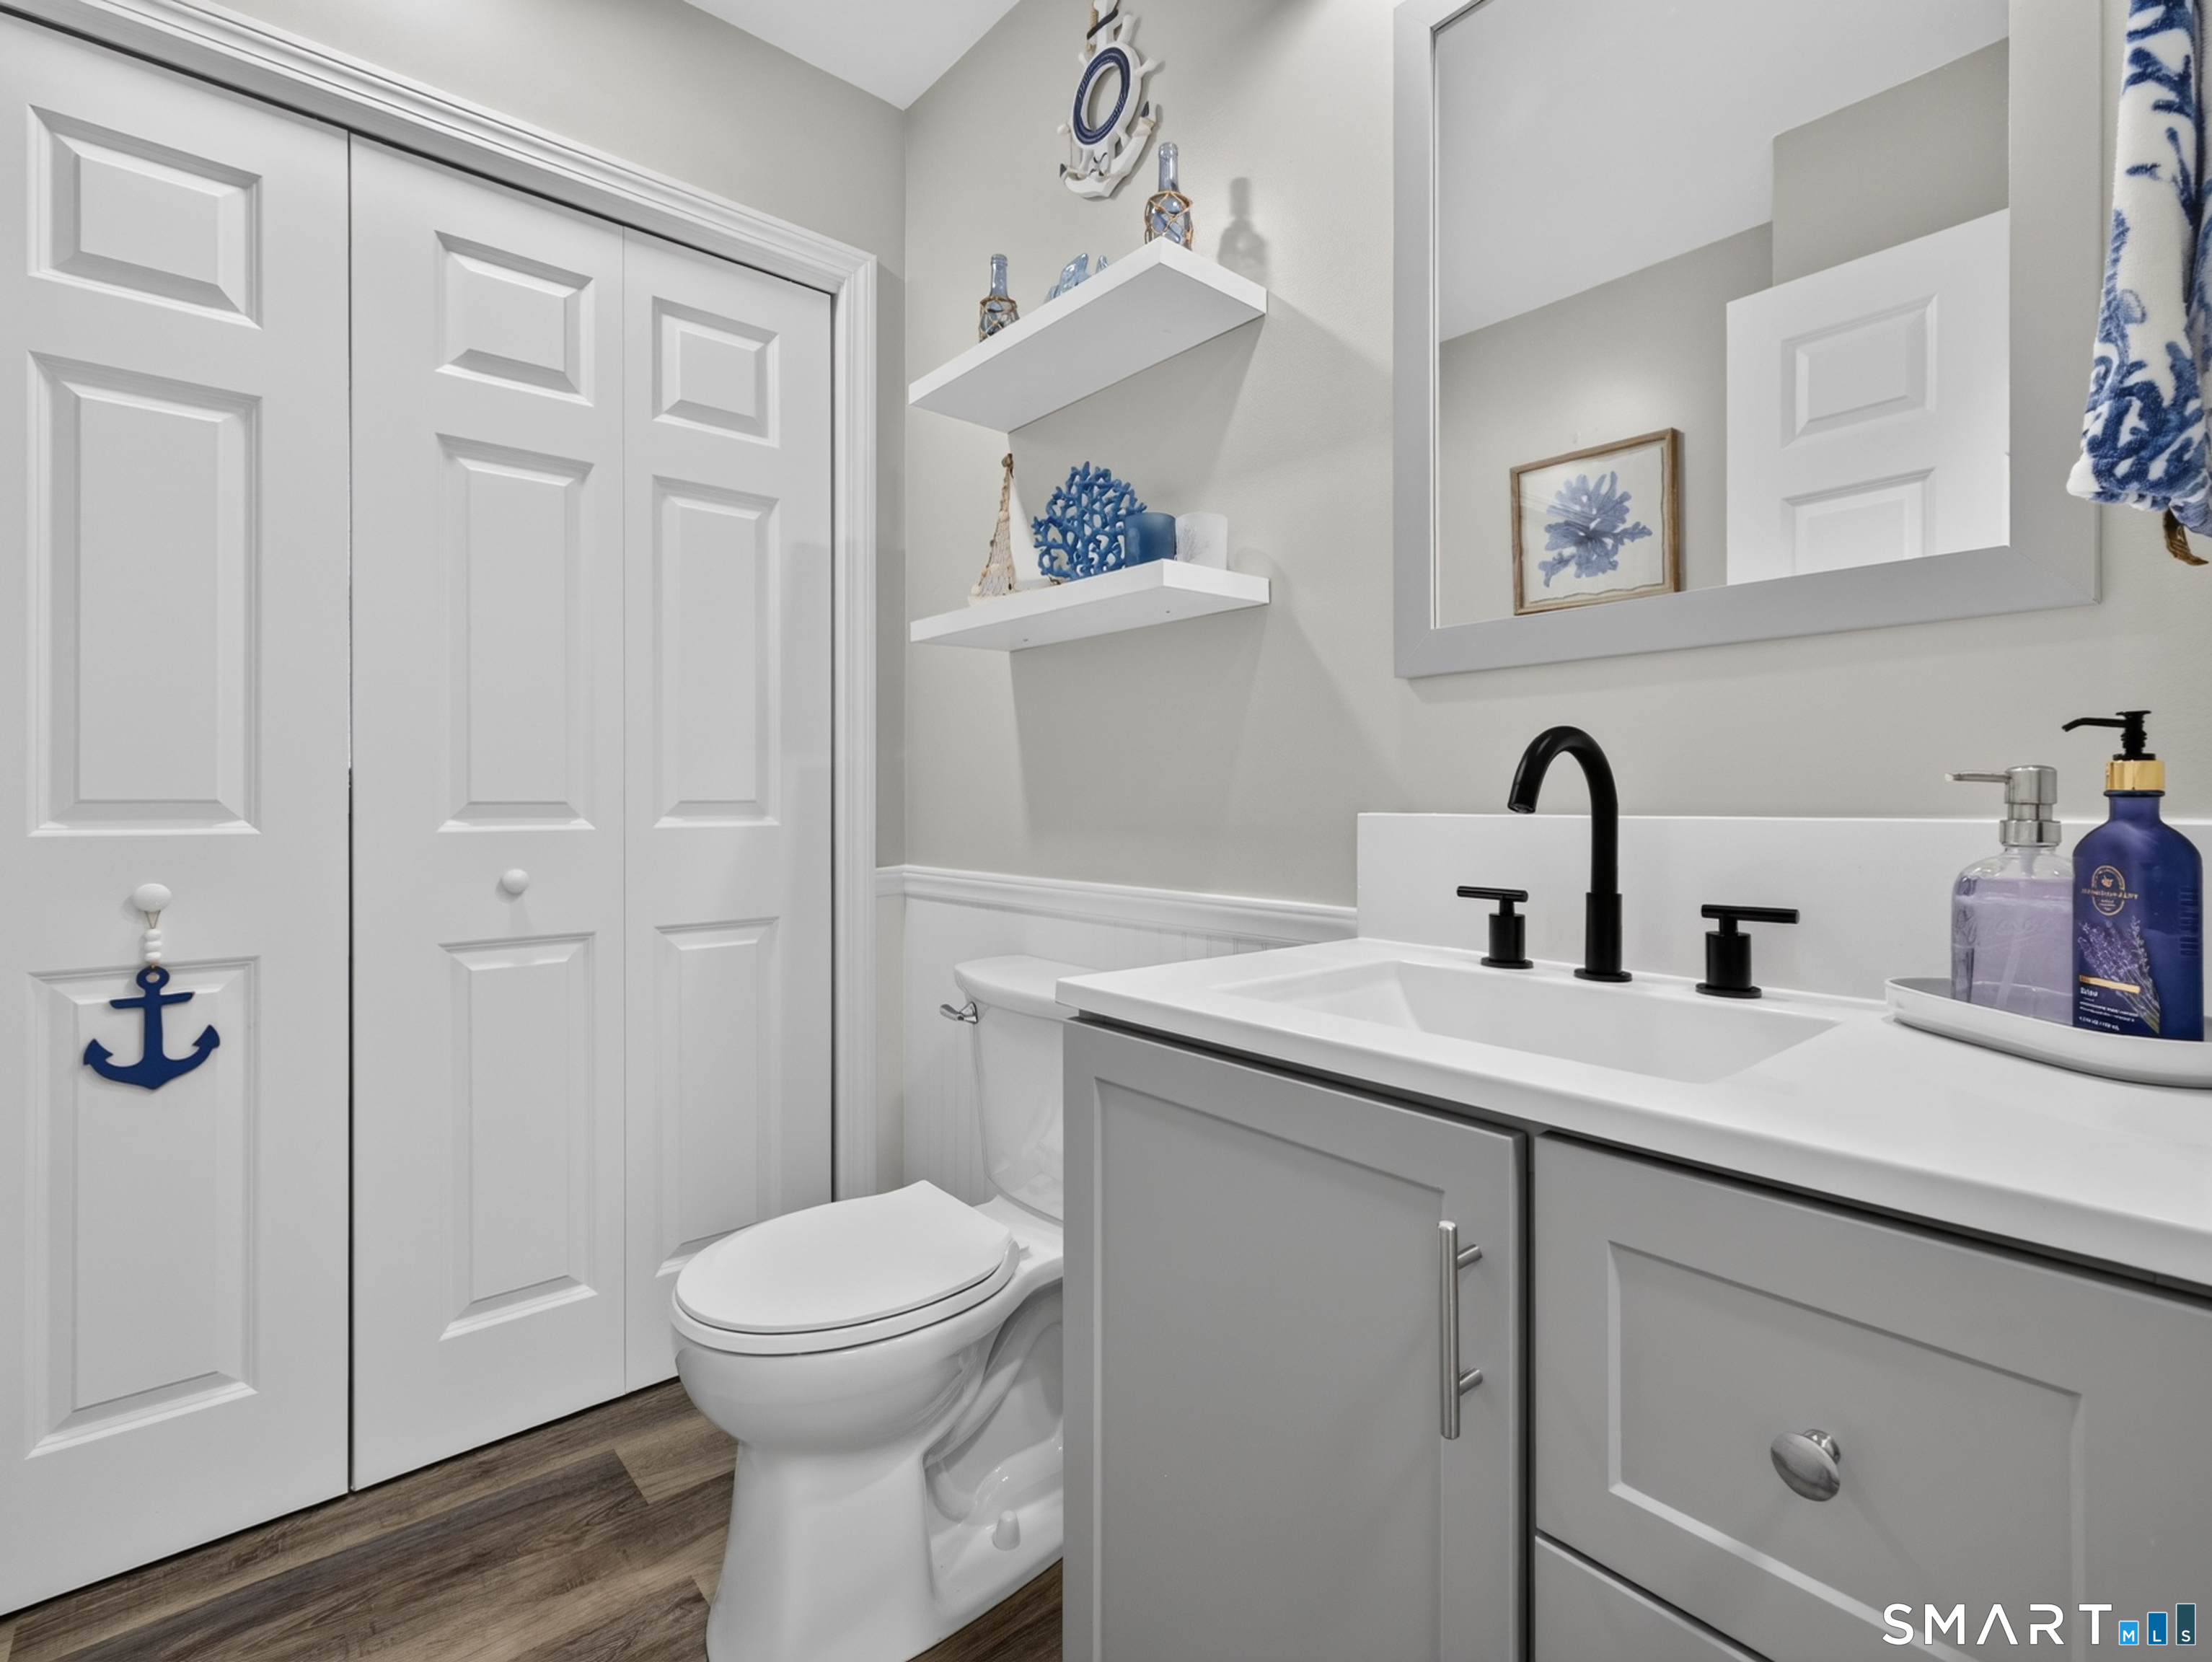
Bathroom with a gray vanity, black faucet, white toilet, and paneled closet doors.
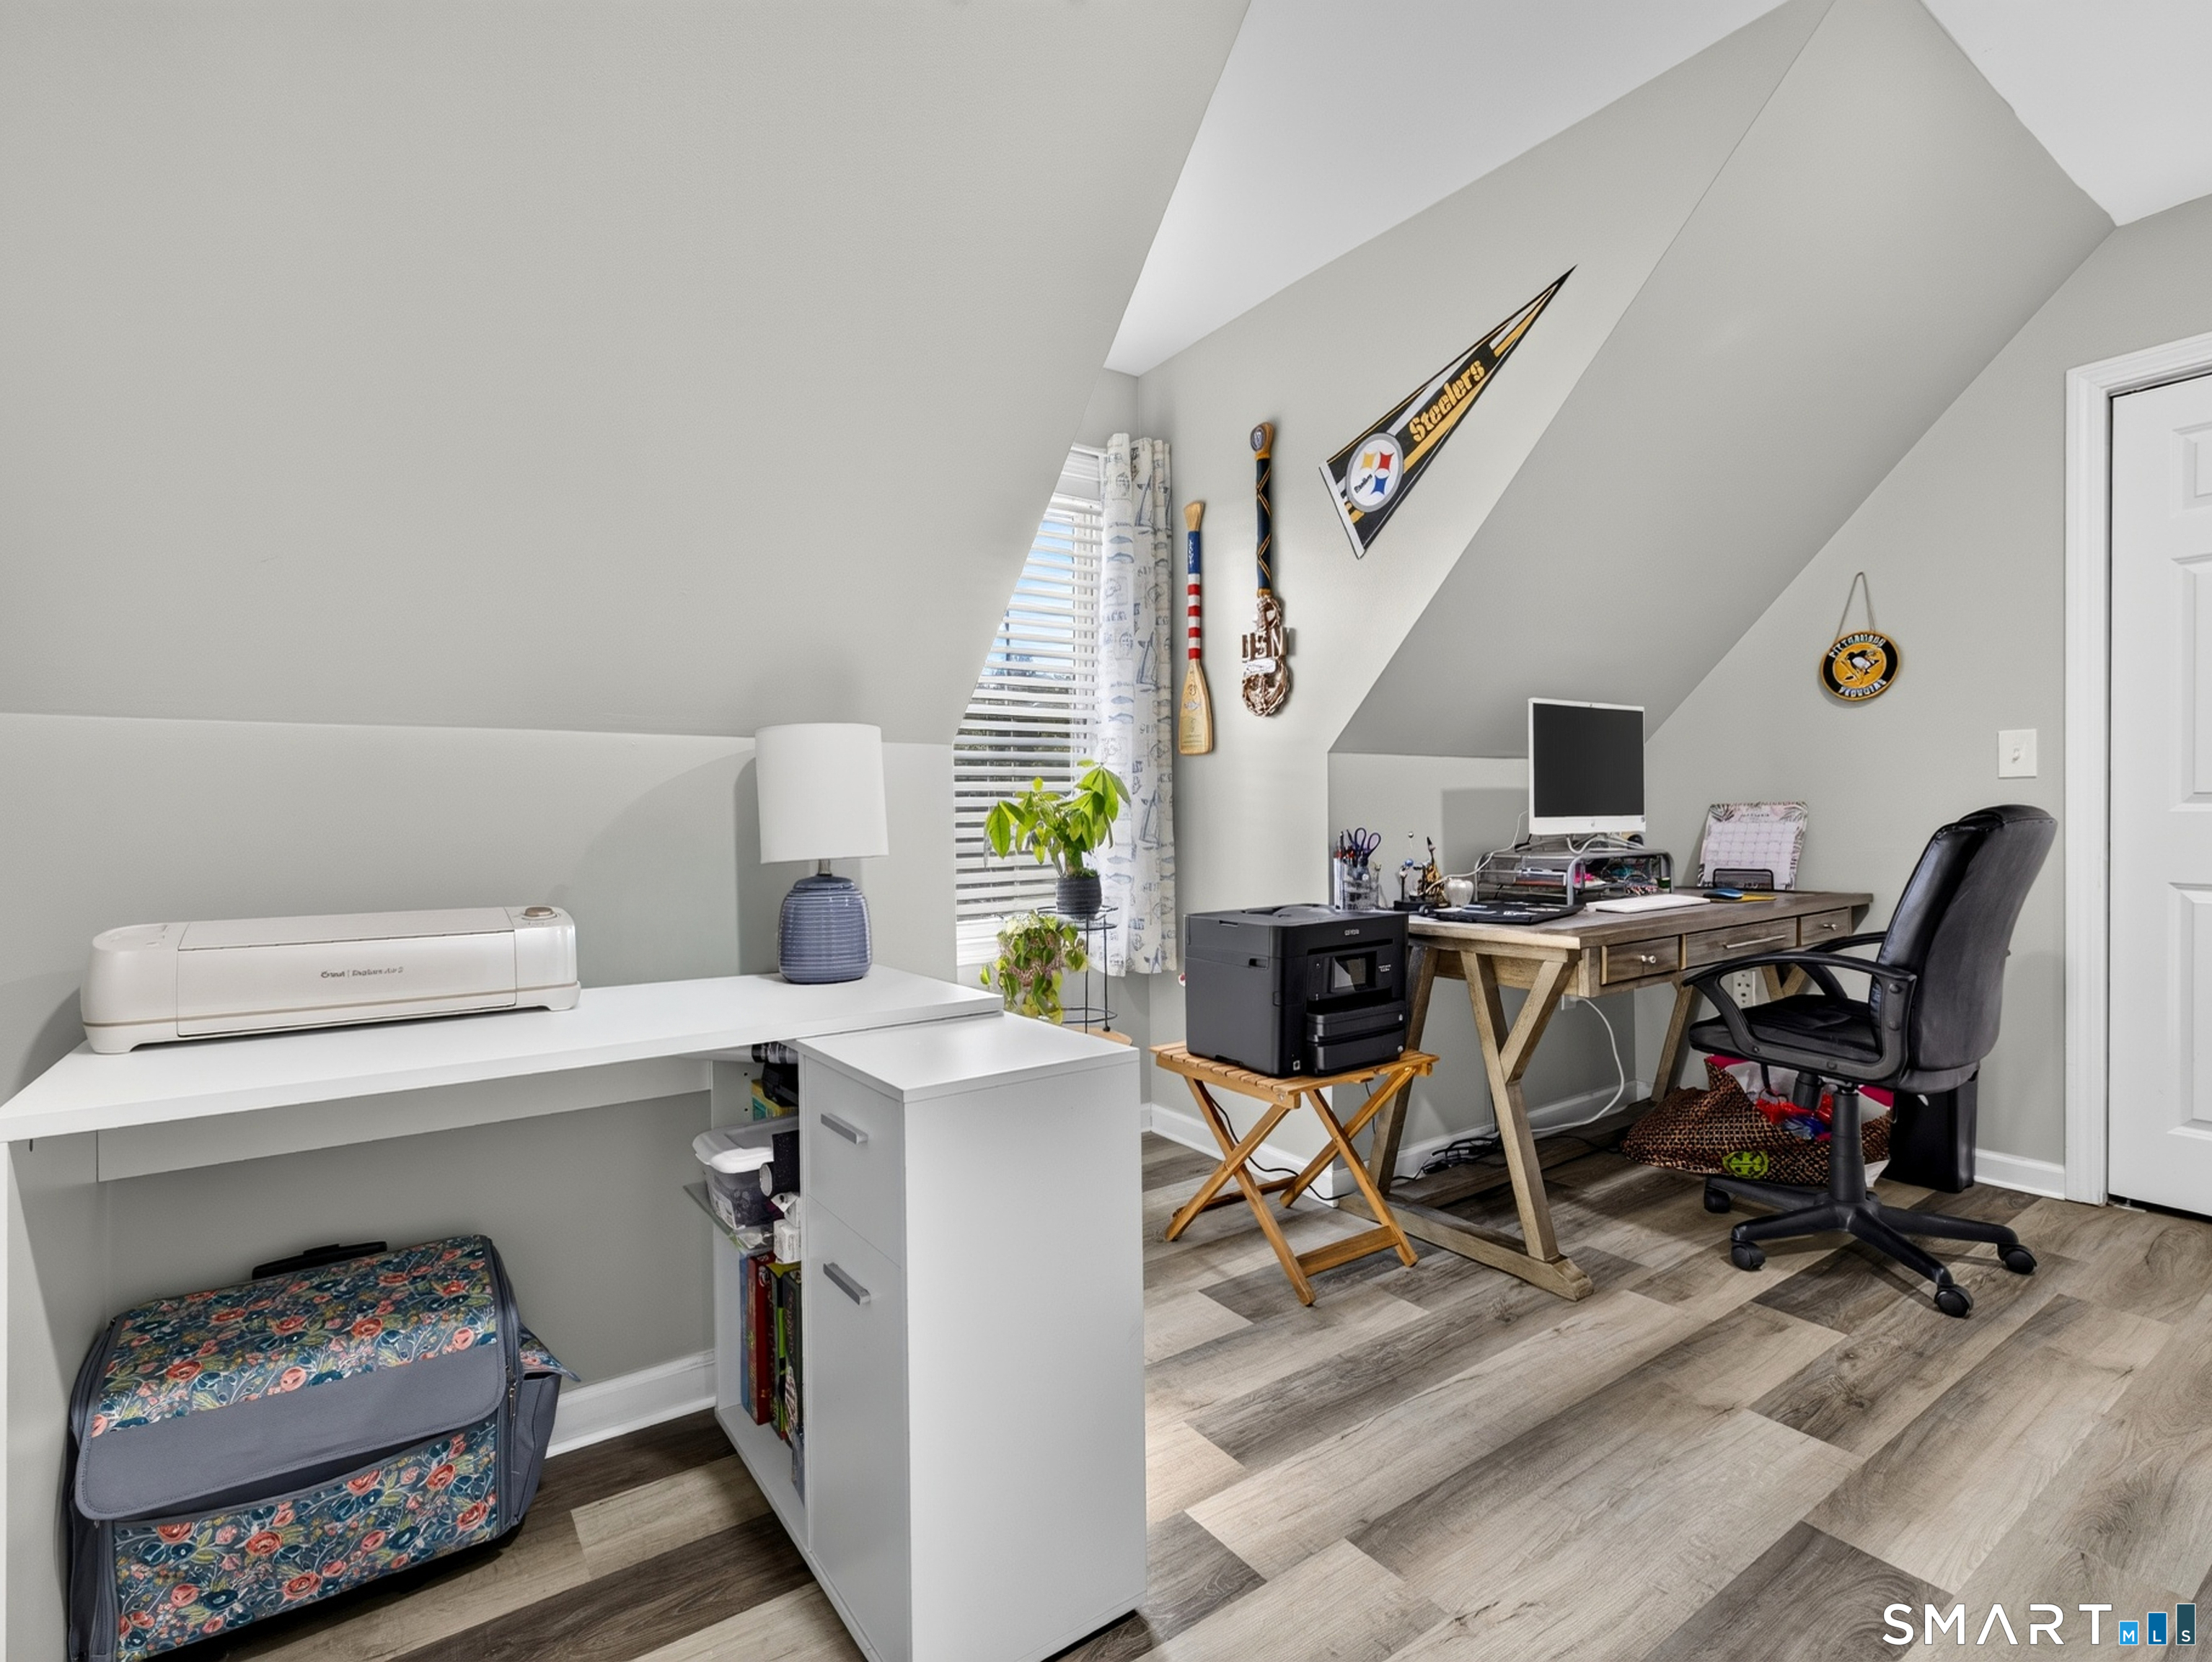
Loft home office with a wooden desk, black office chair, and Steelers pennant.
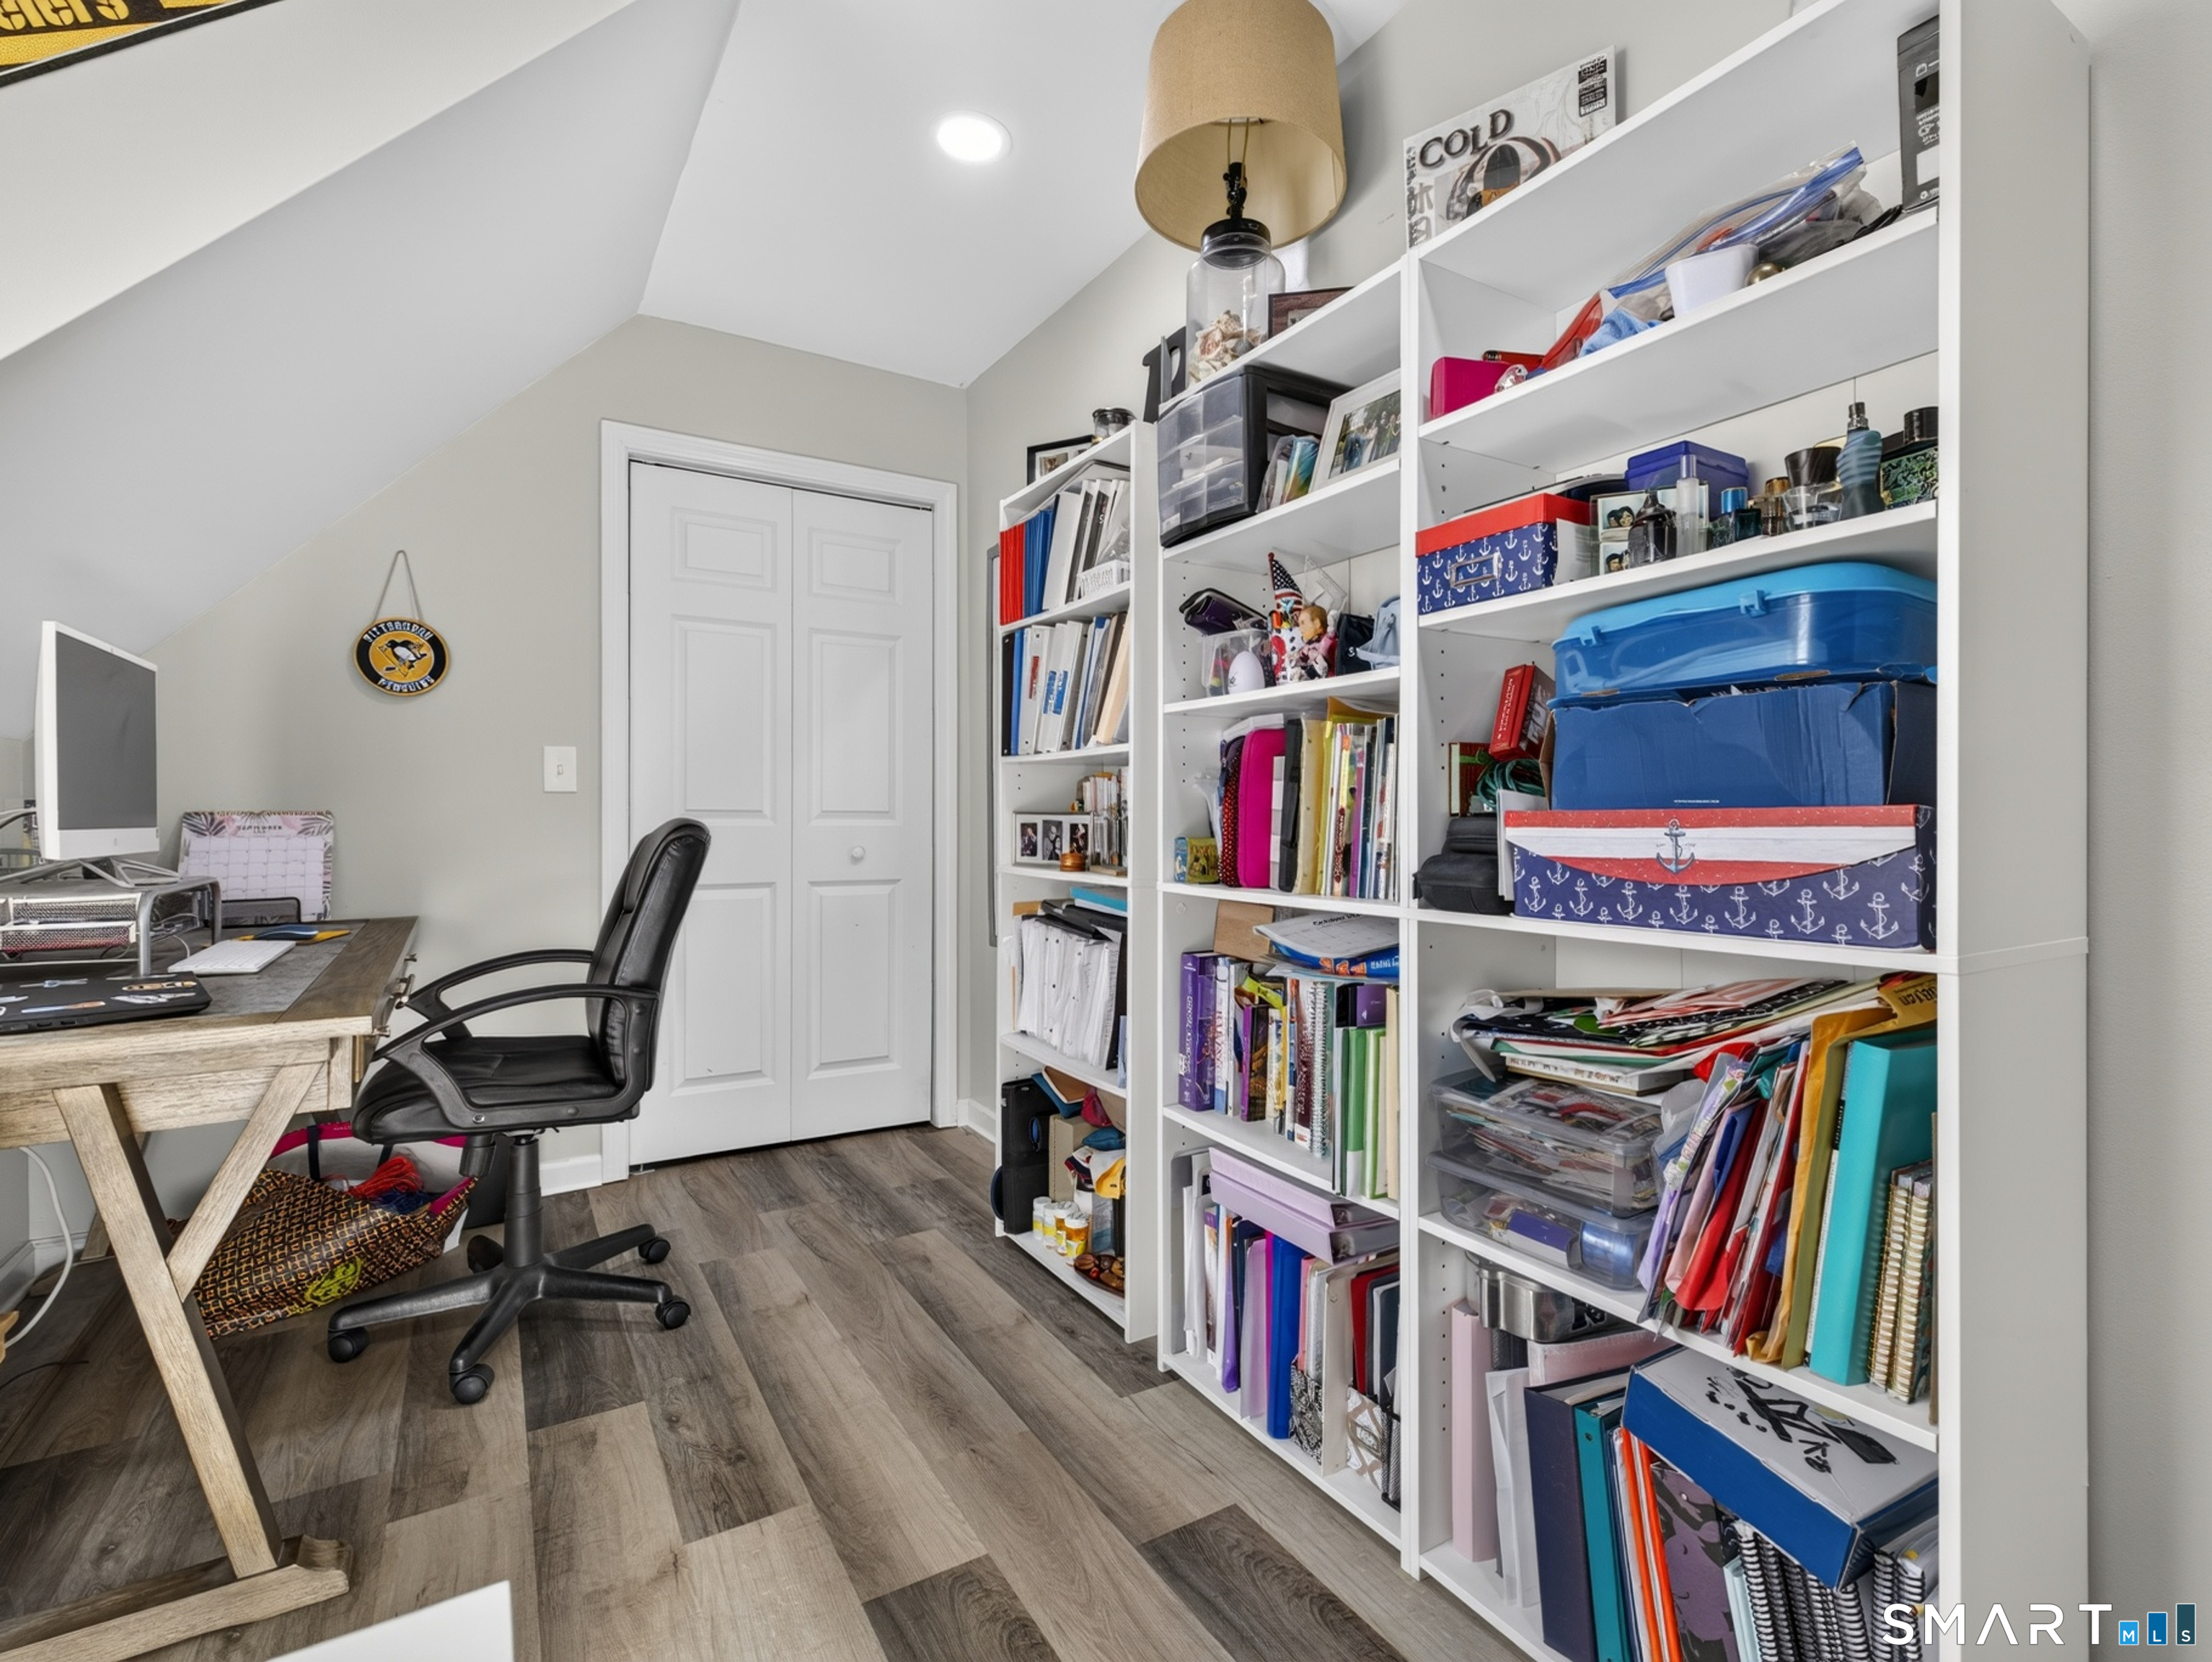
Home office with extensive white shelving, a desk, and a black office chair.
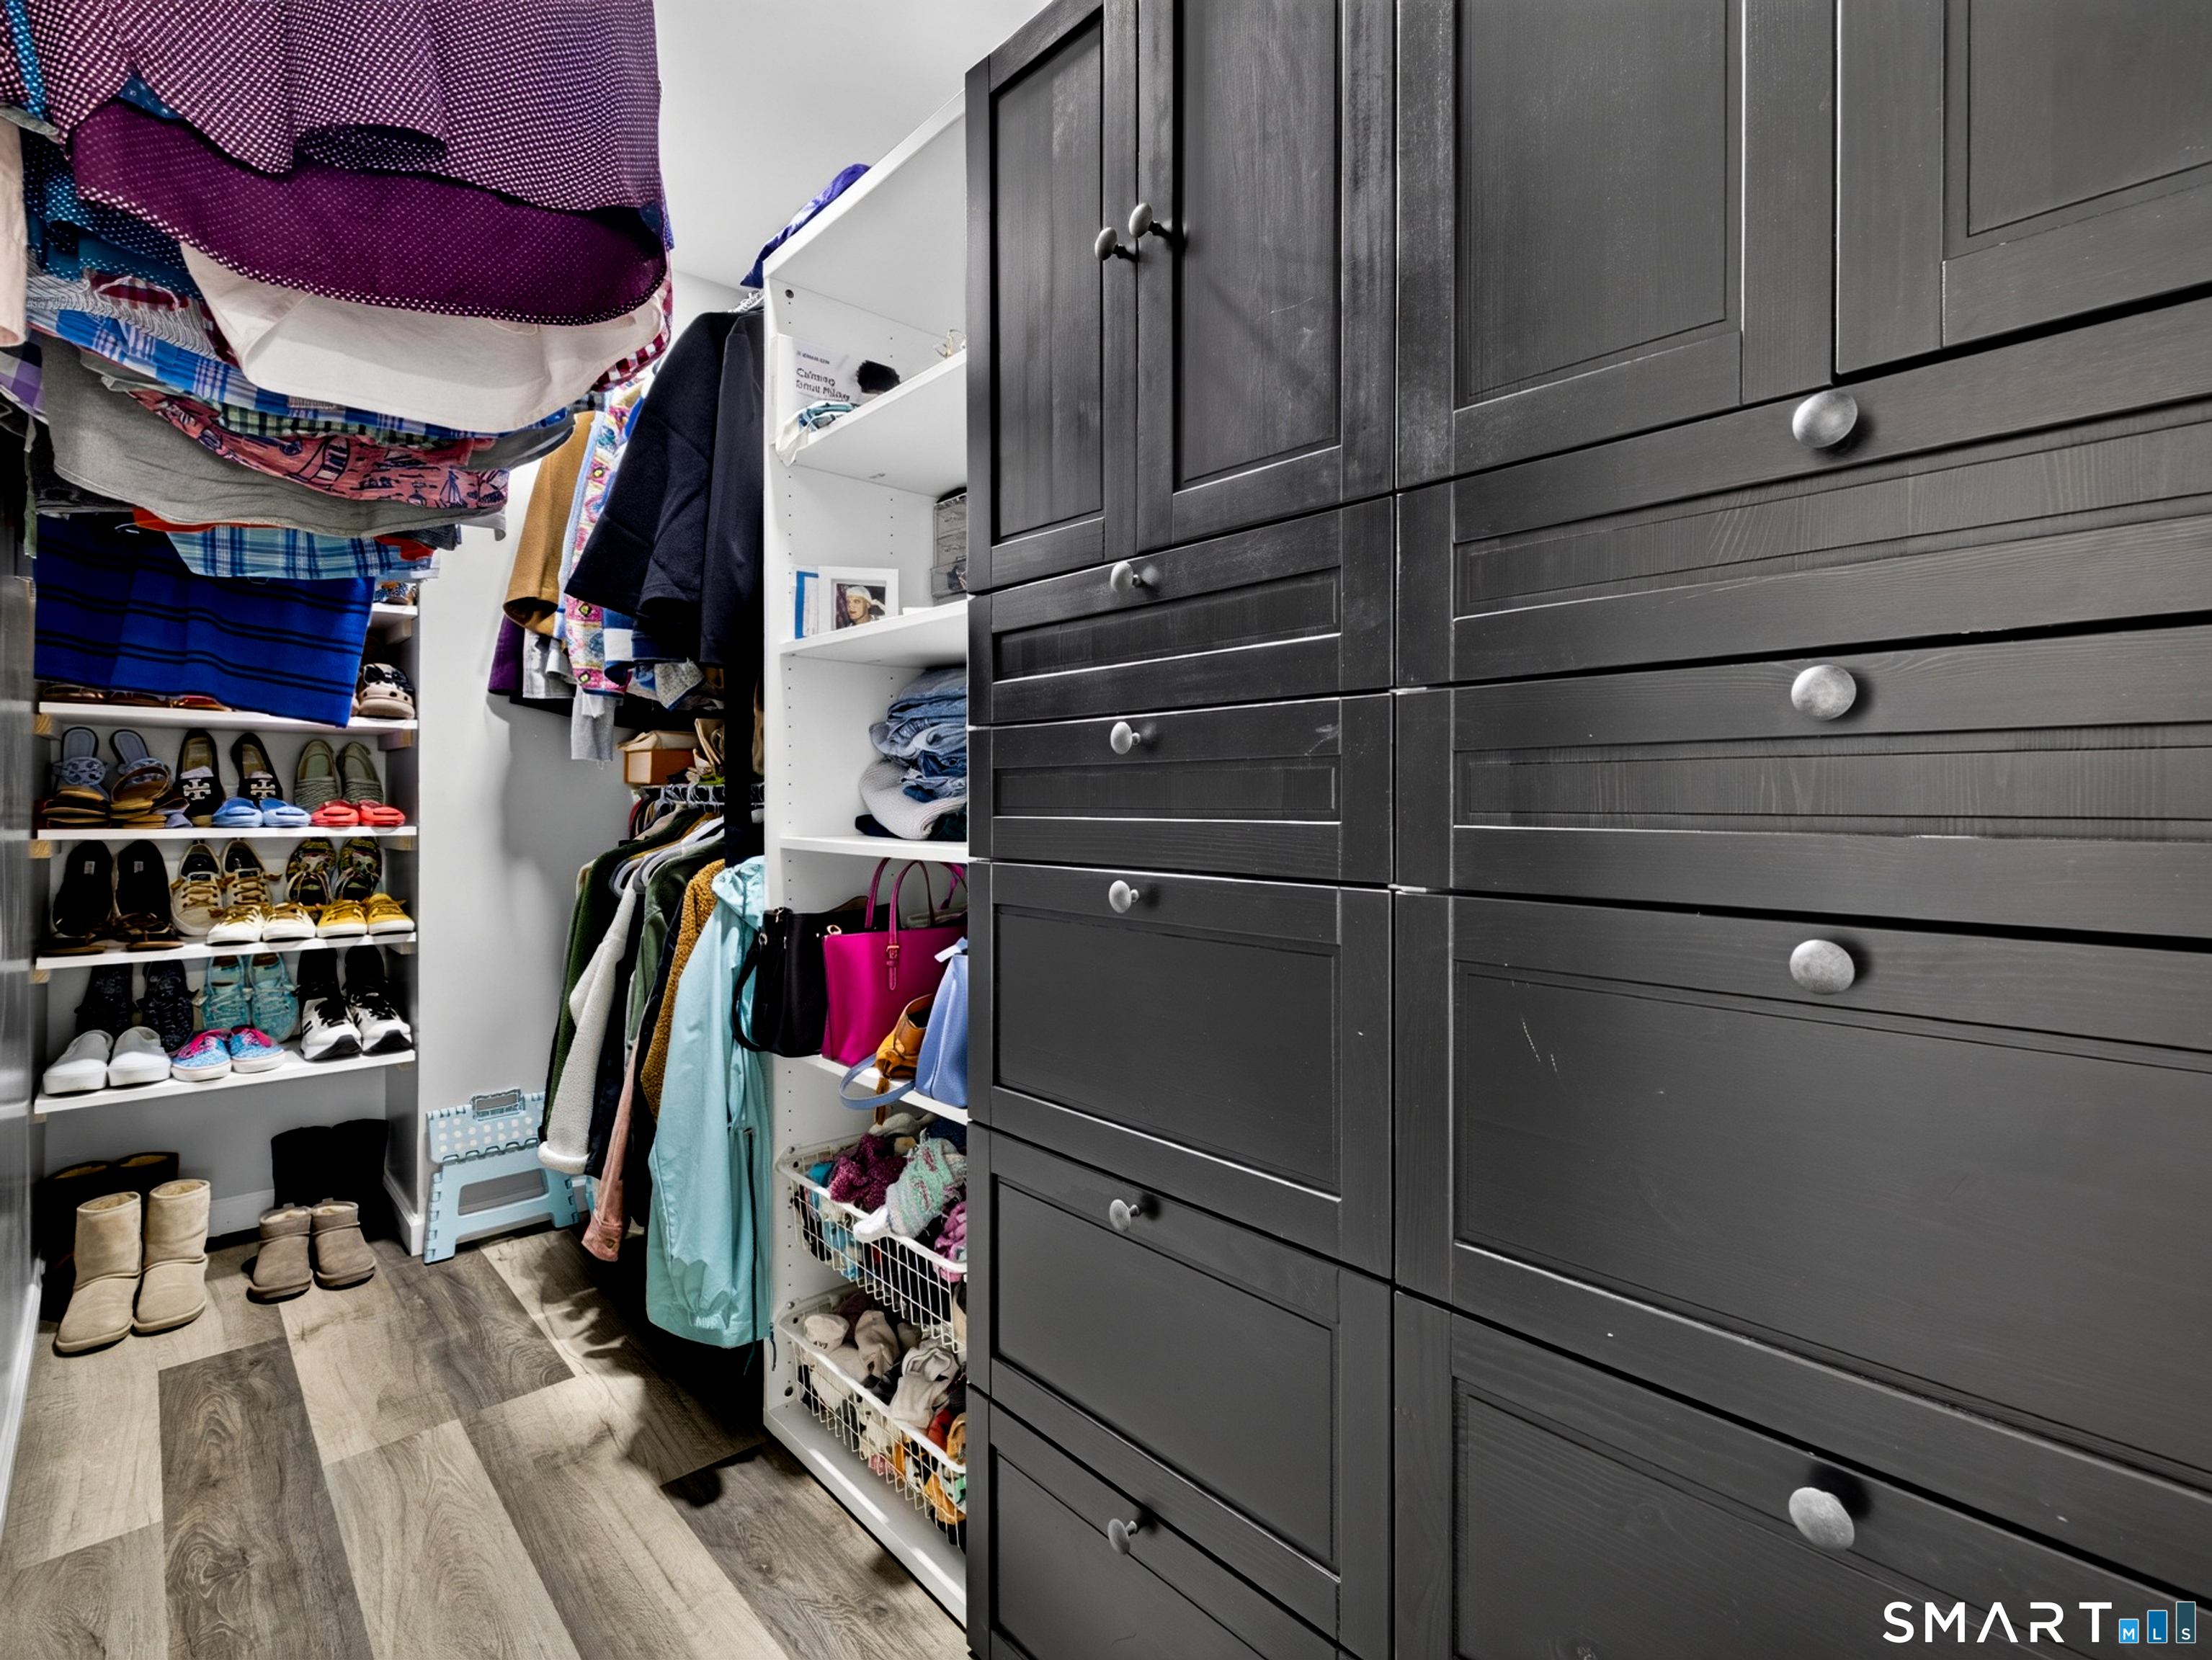
Walk-in closet with dark built-in drawers, open shelving, hanging clothes, and rows of shoes.
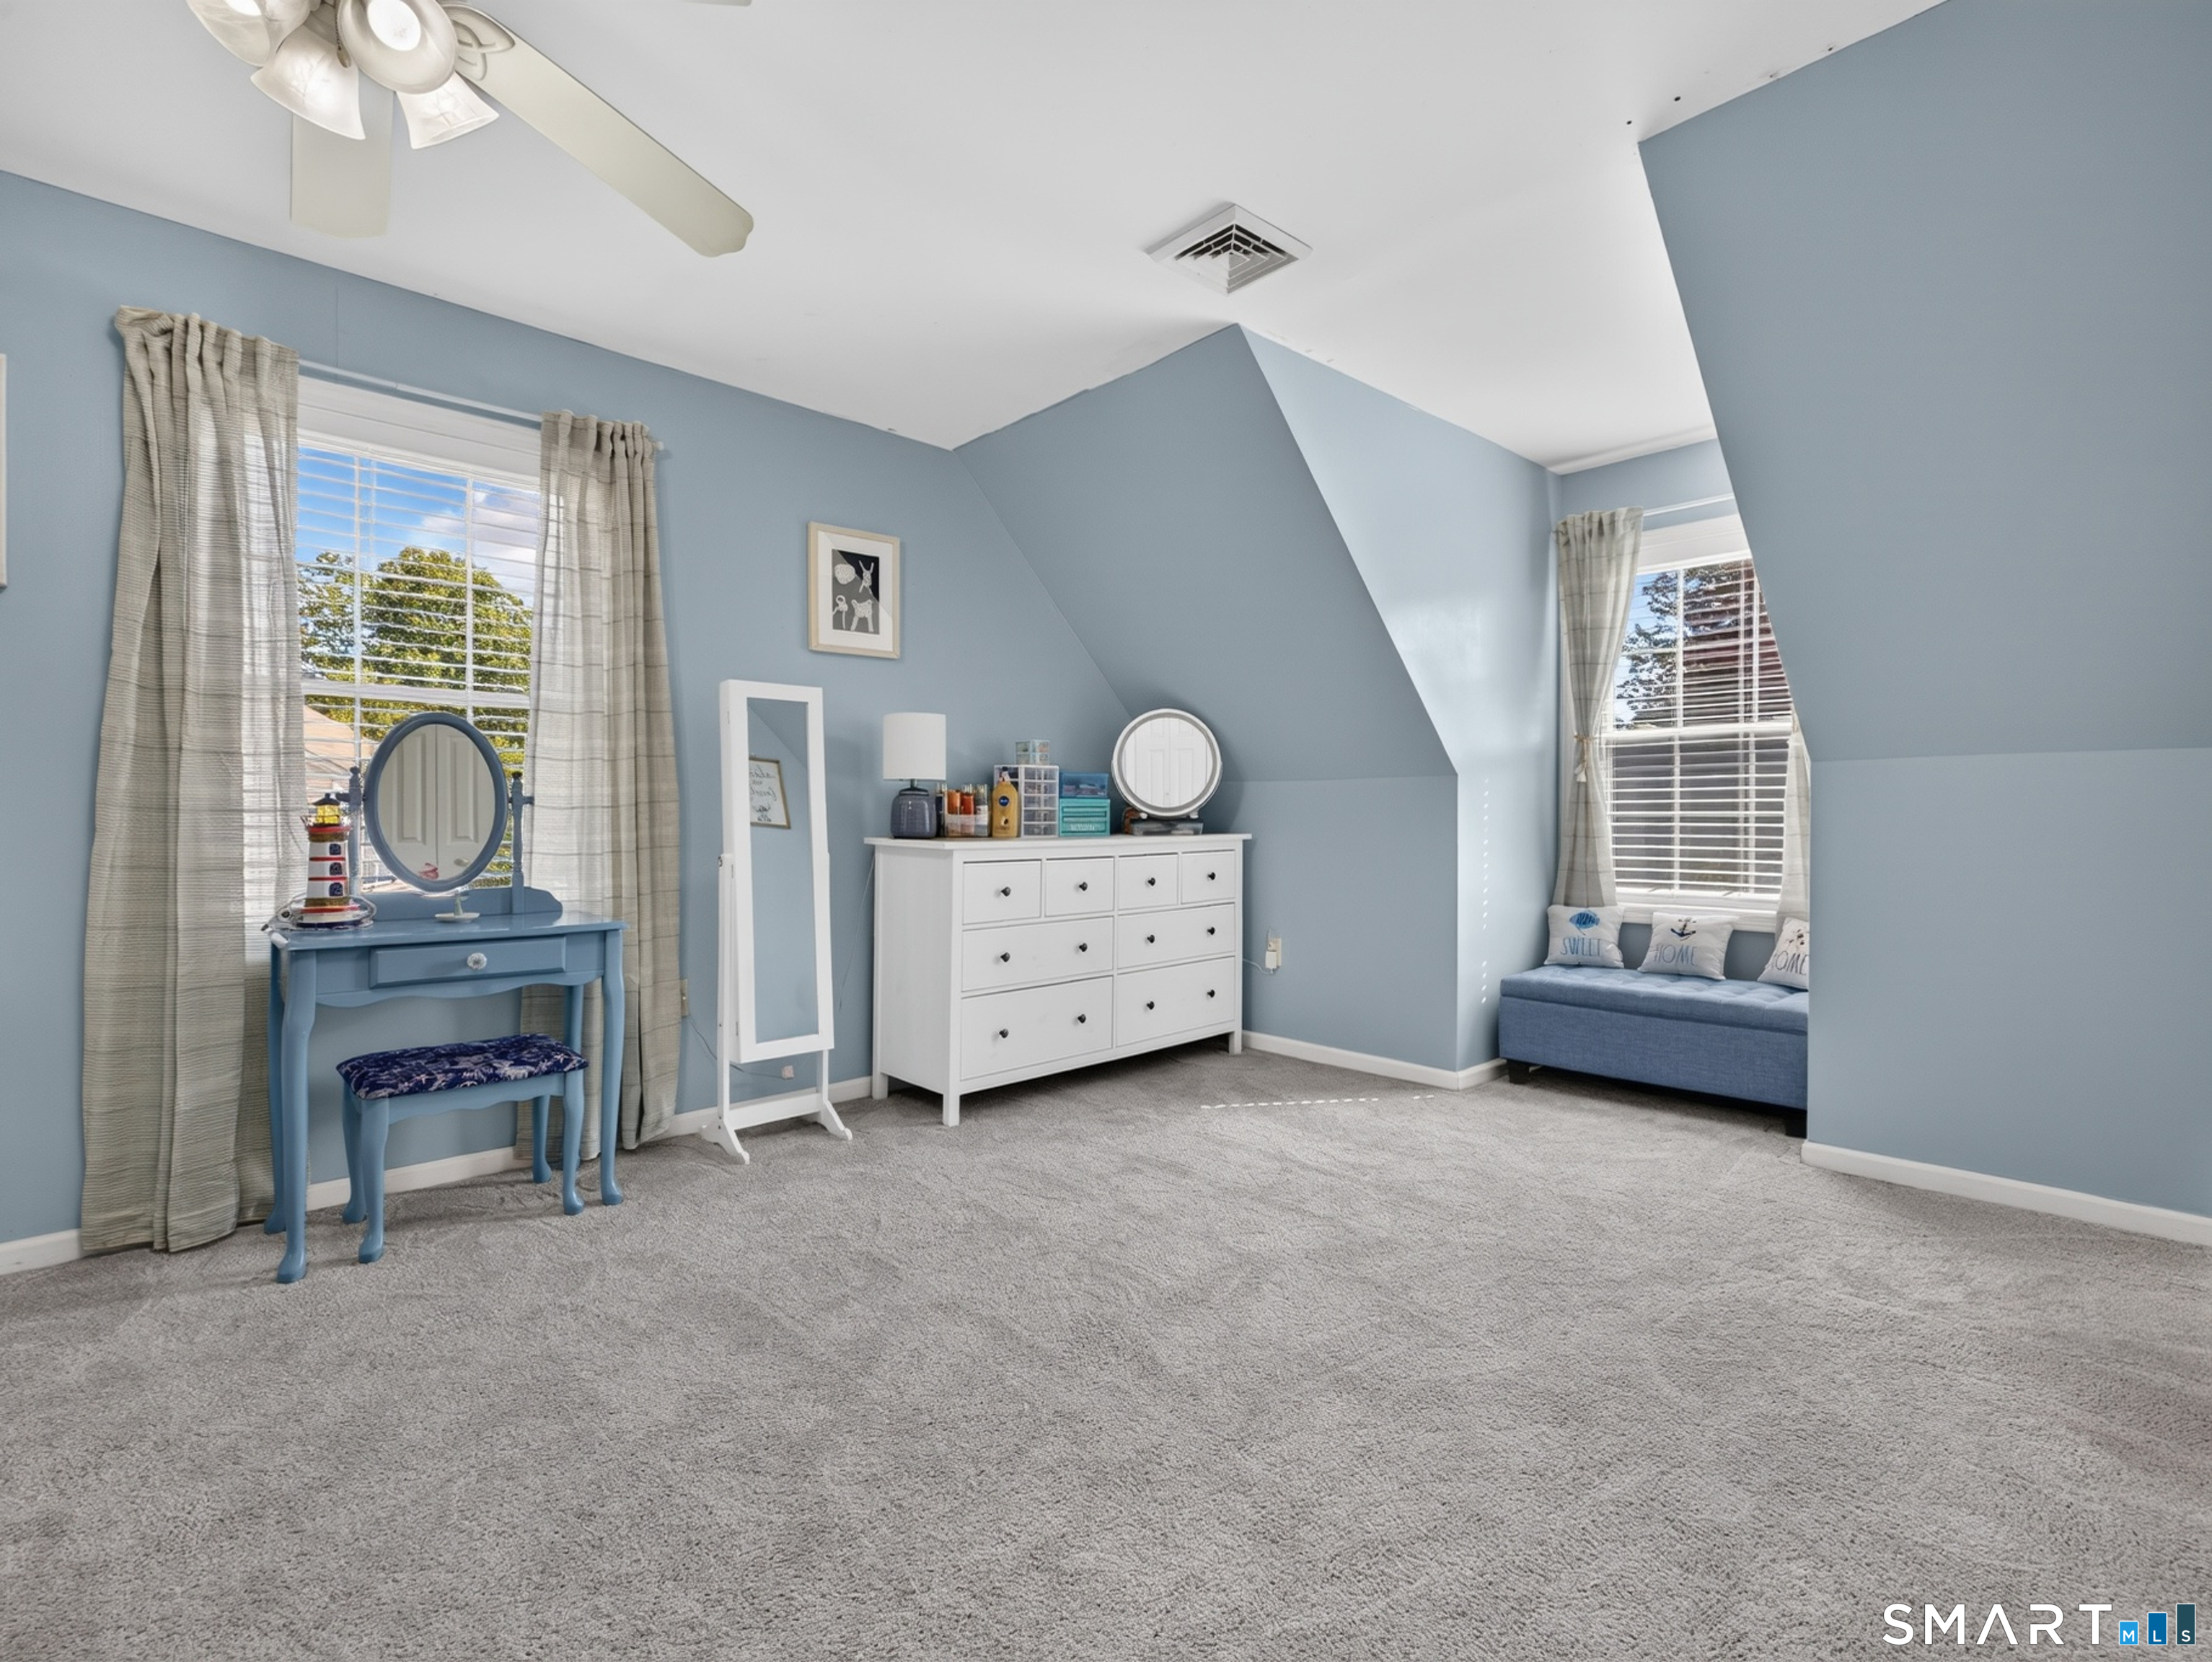
Bedroom with pale blue walls, gray carpet, a white dresser, and a window-seat nook.
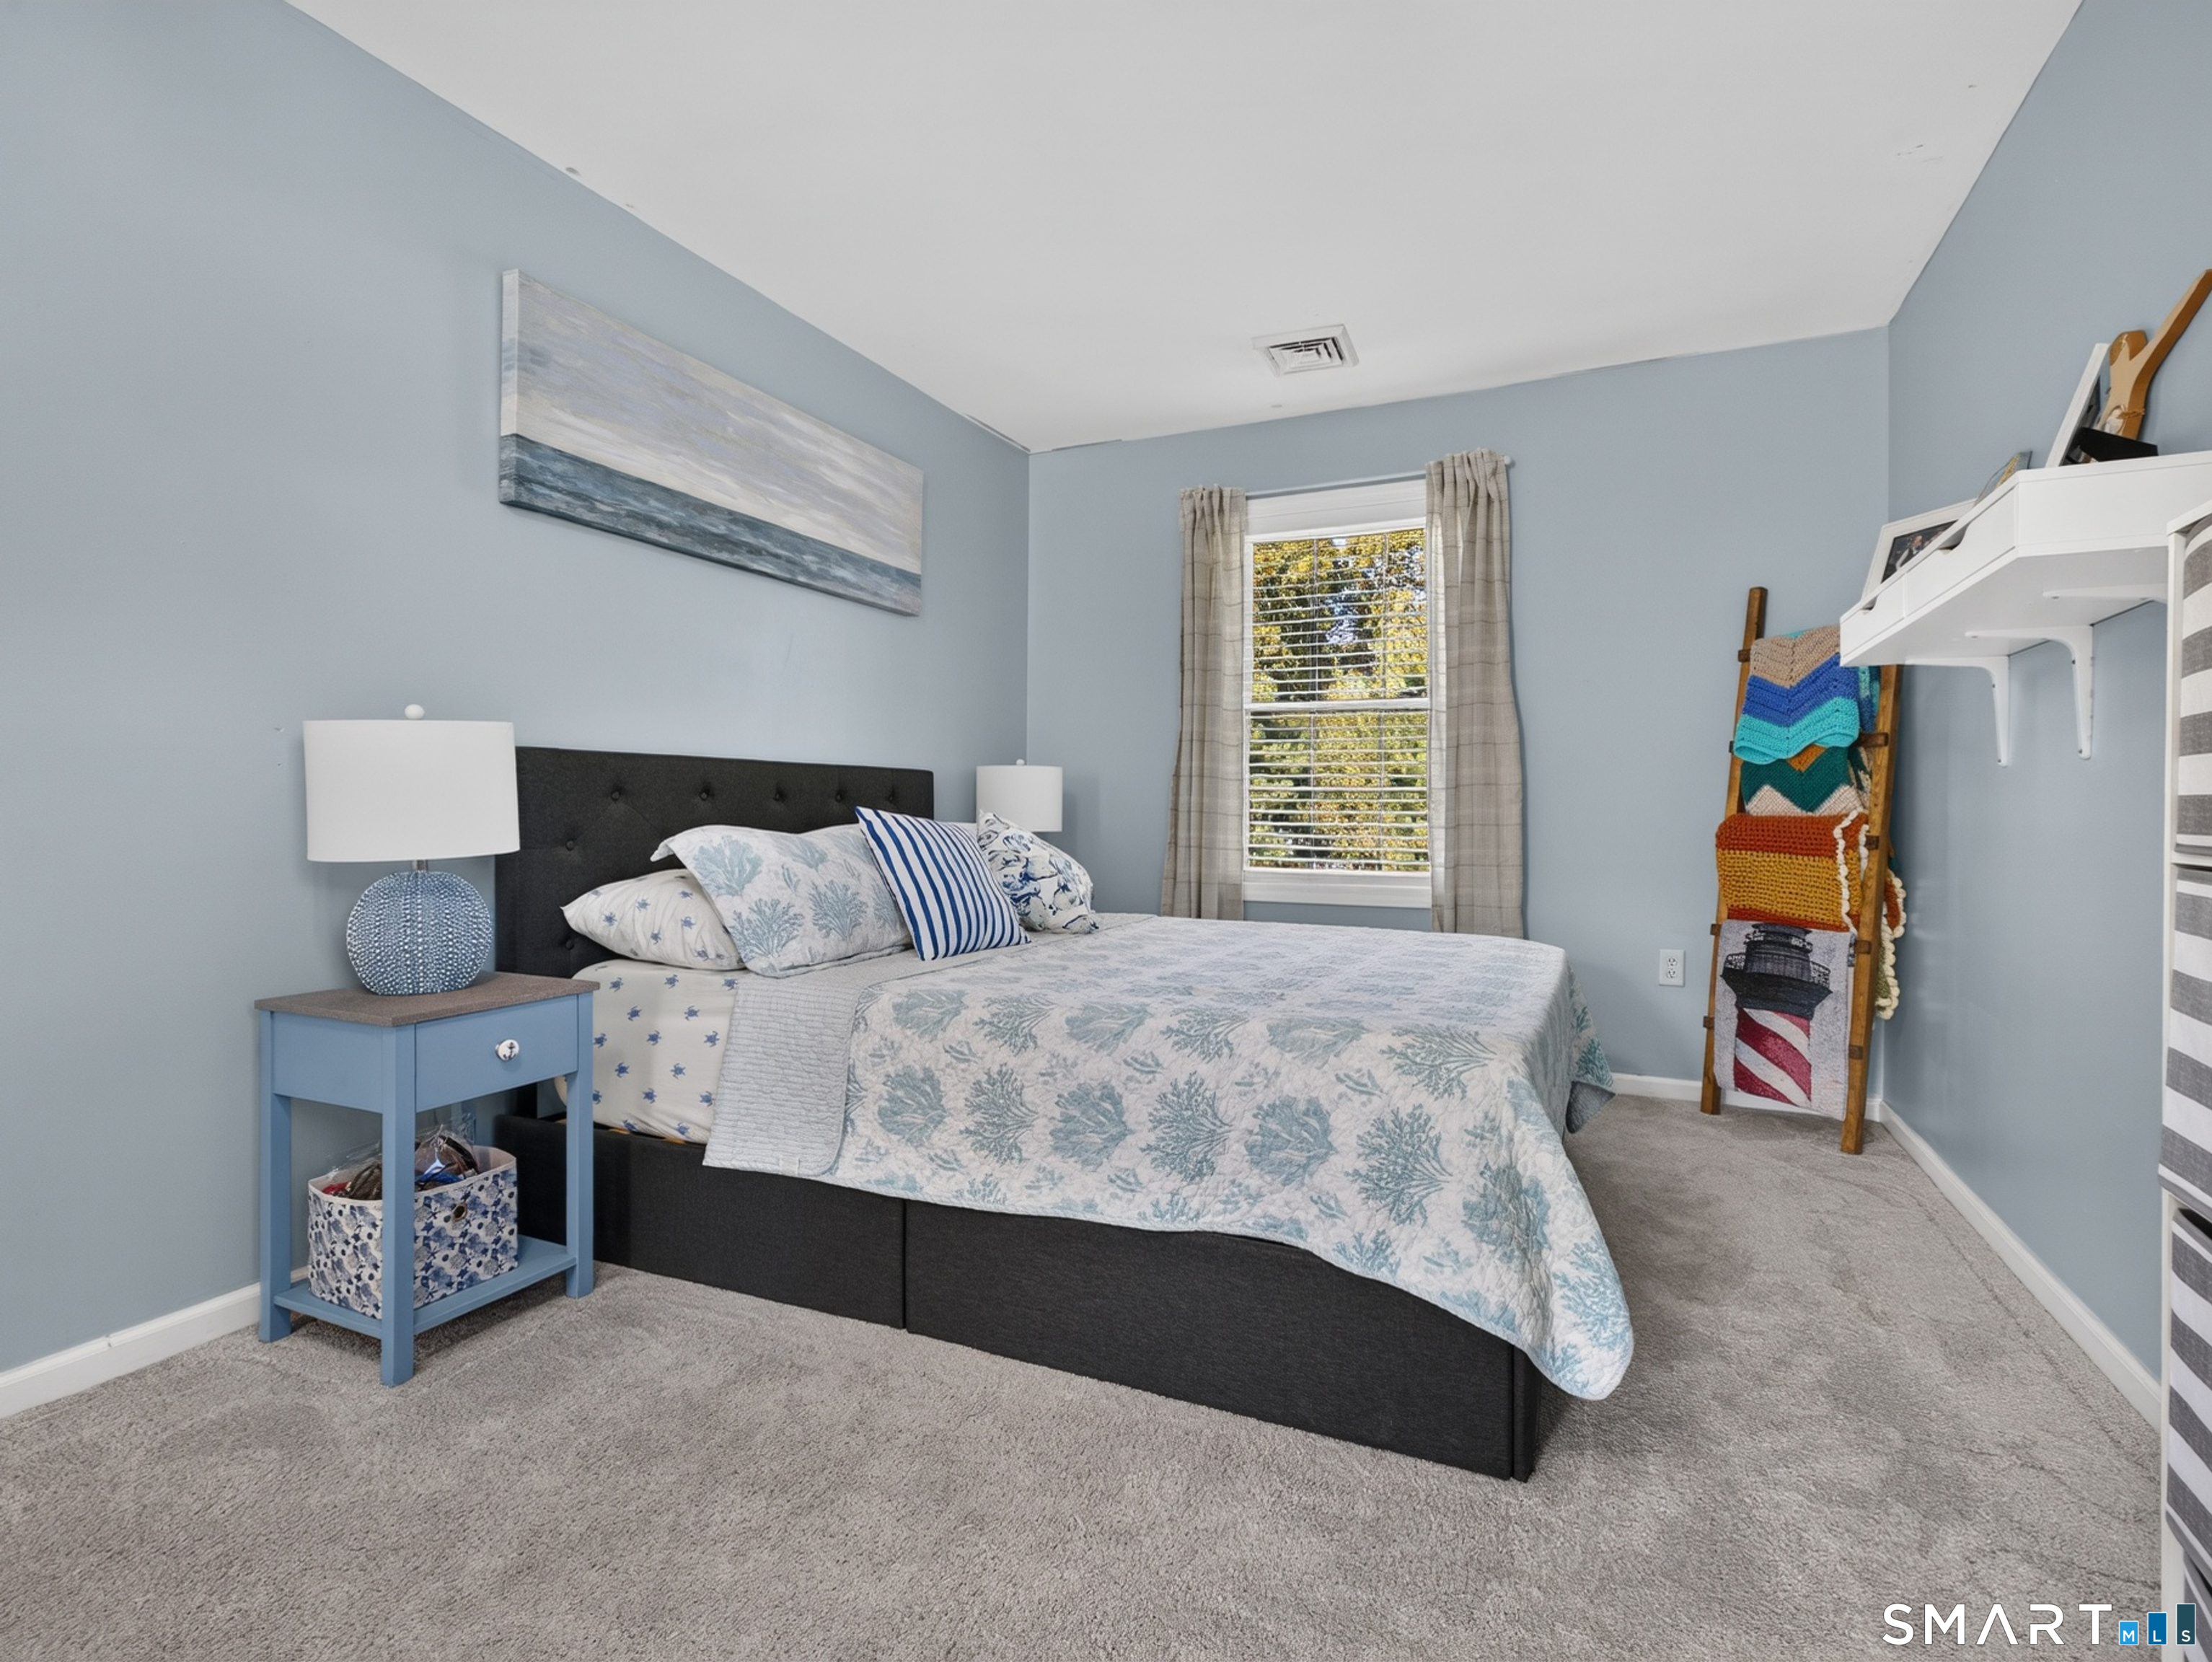
Furnished bedroom with a floral-covered bed, blue walls, and a window with plaid curtains.
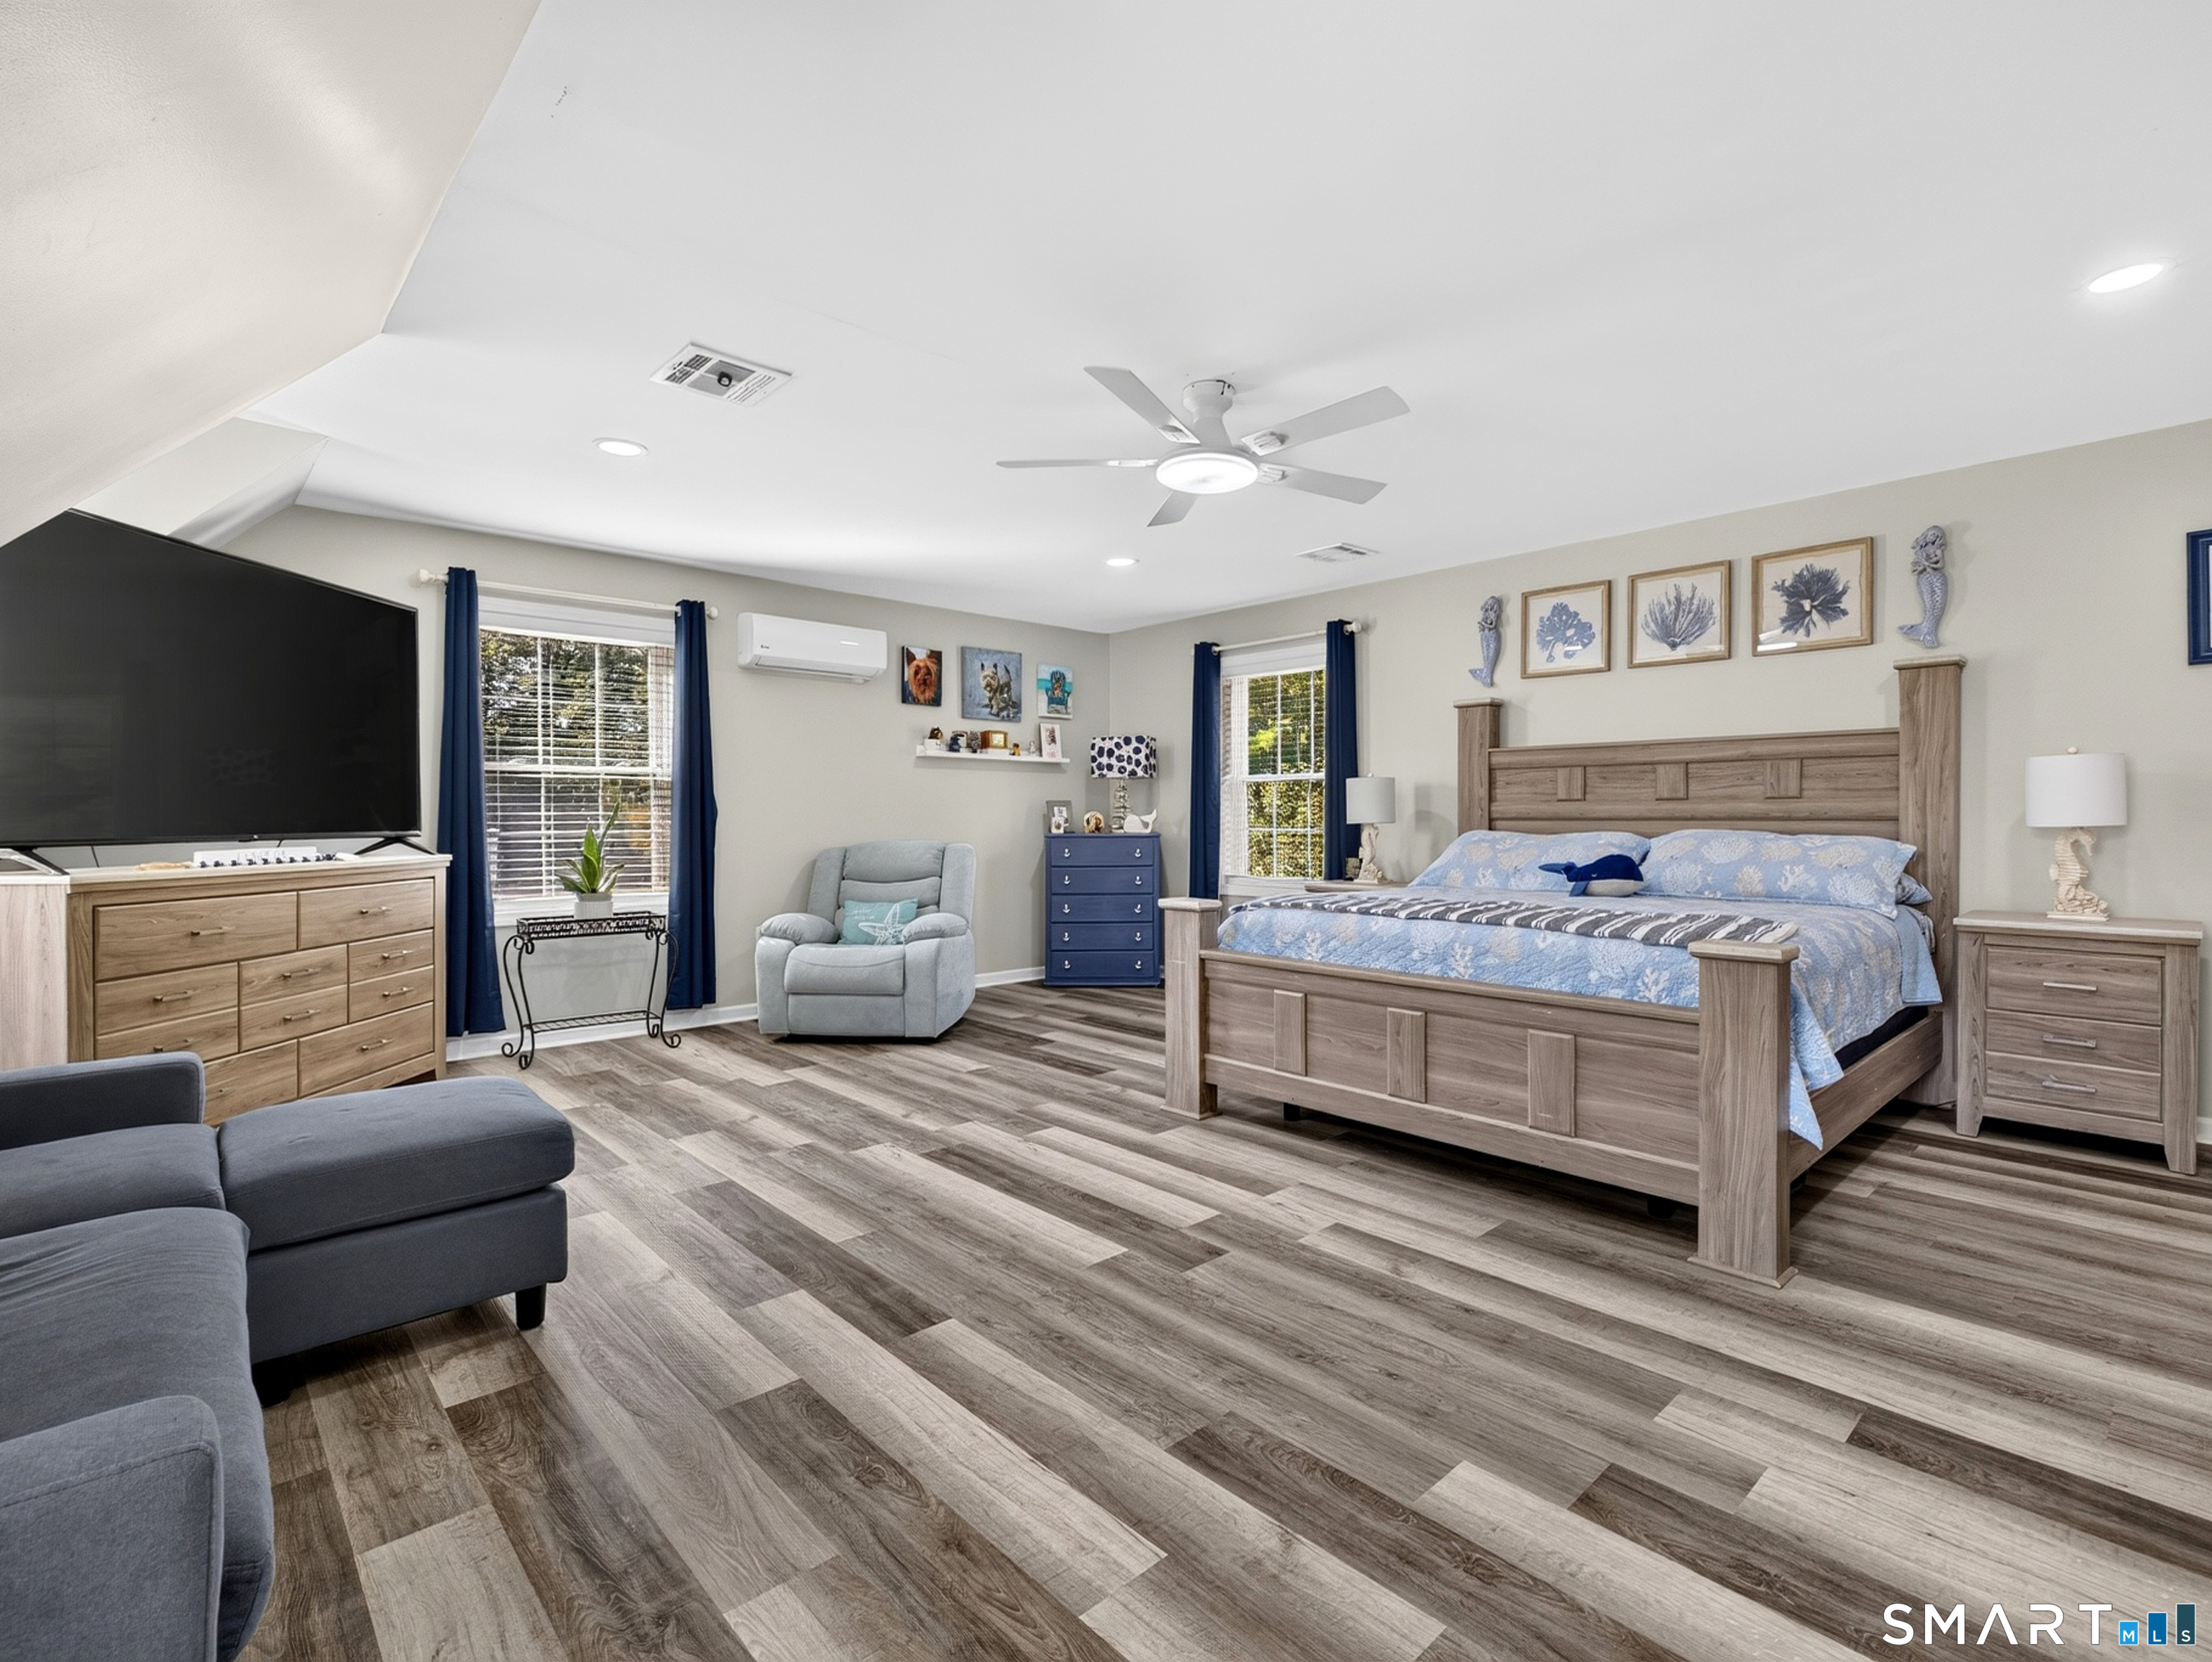
Furnished bedroom with a large wood bed, blue bedding, and plank flooring.
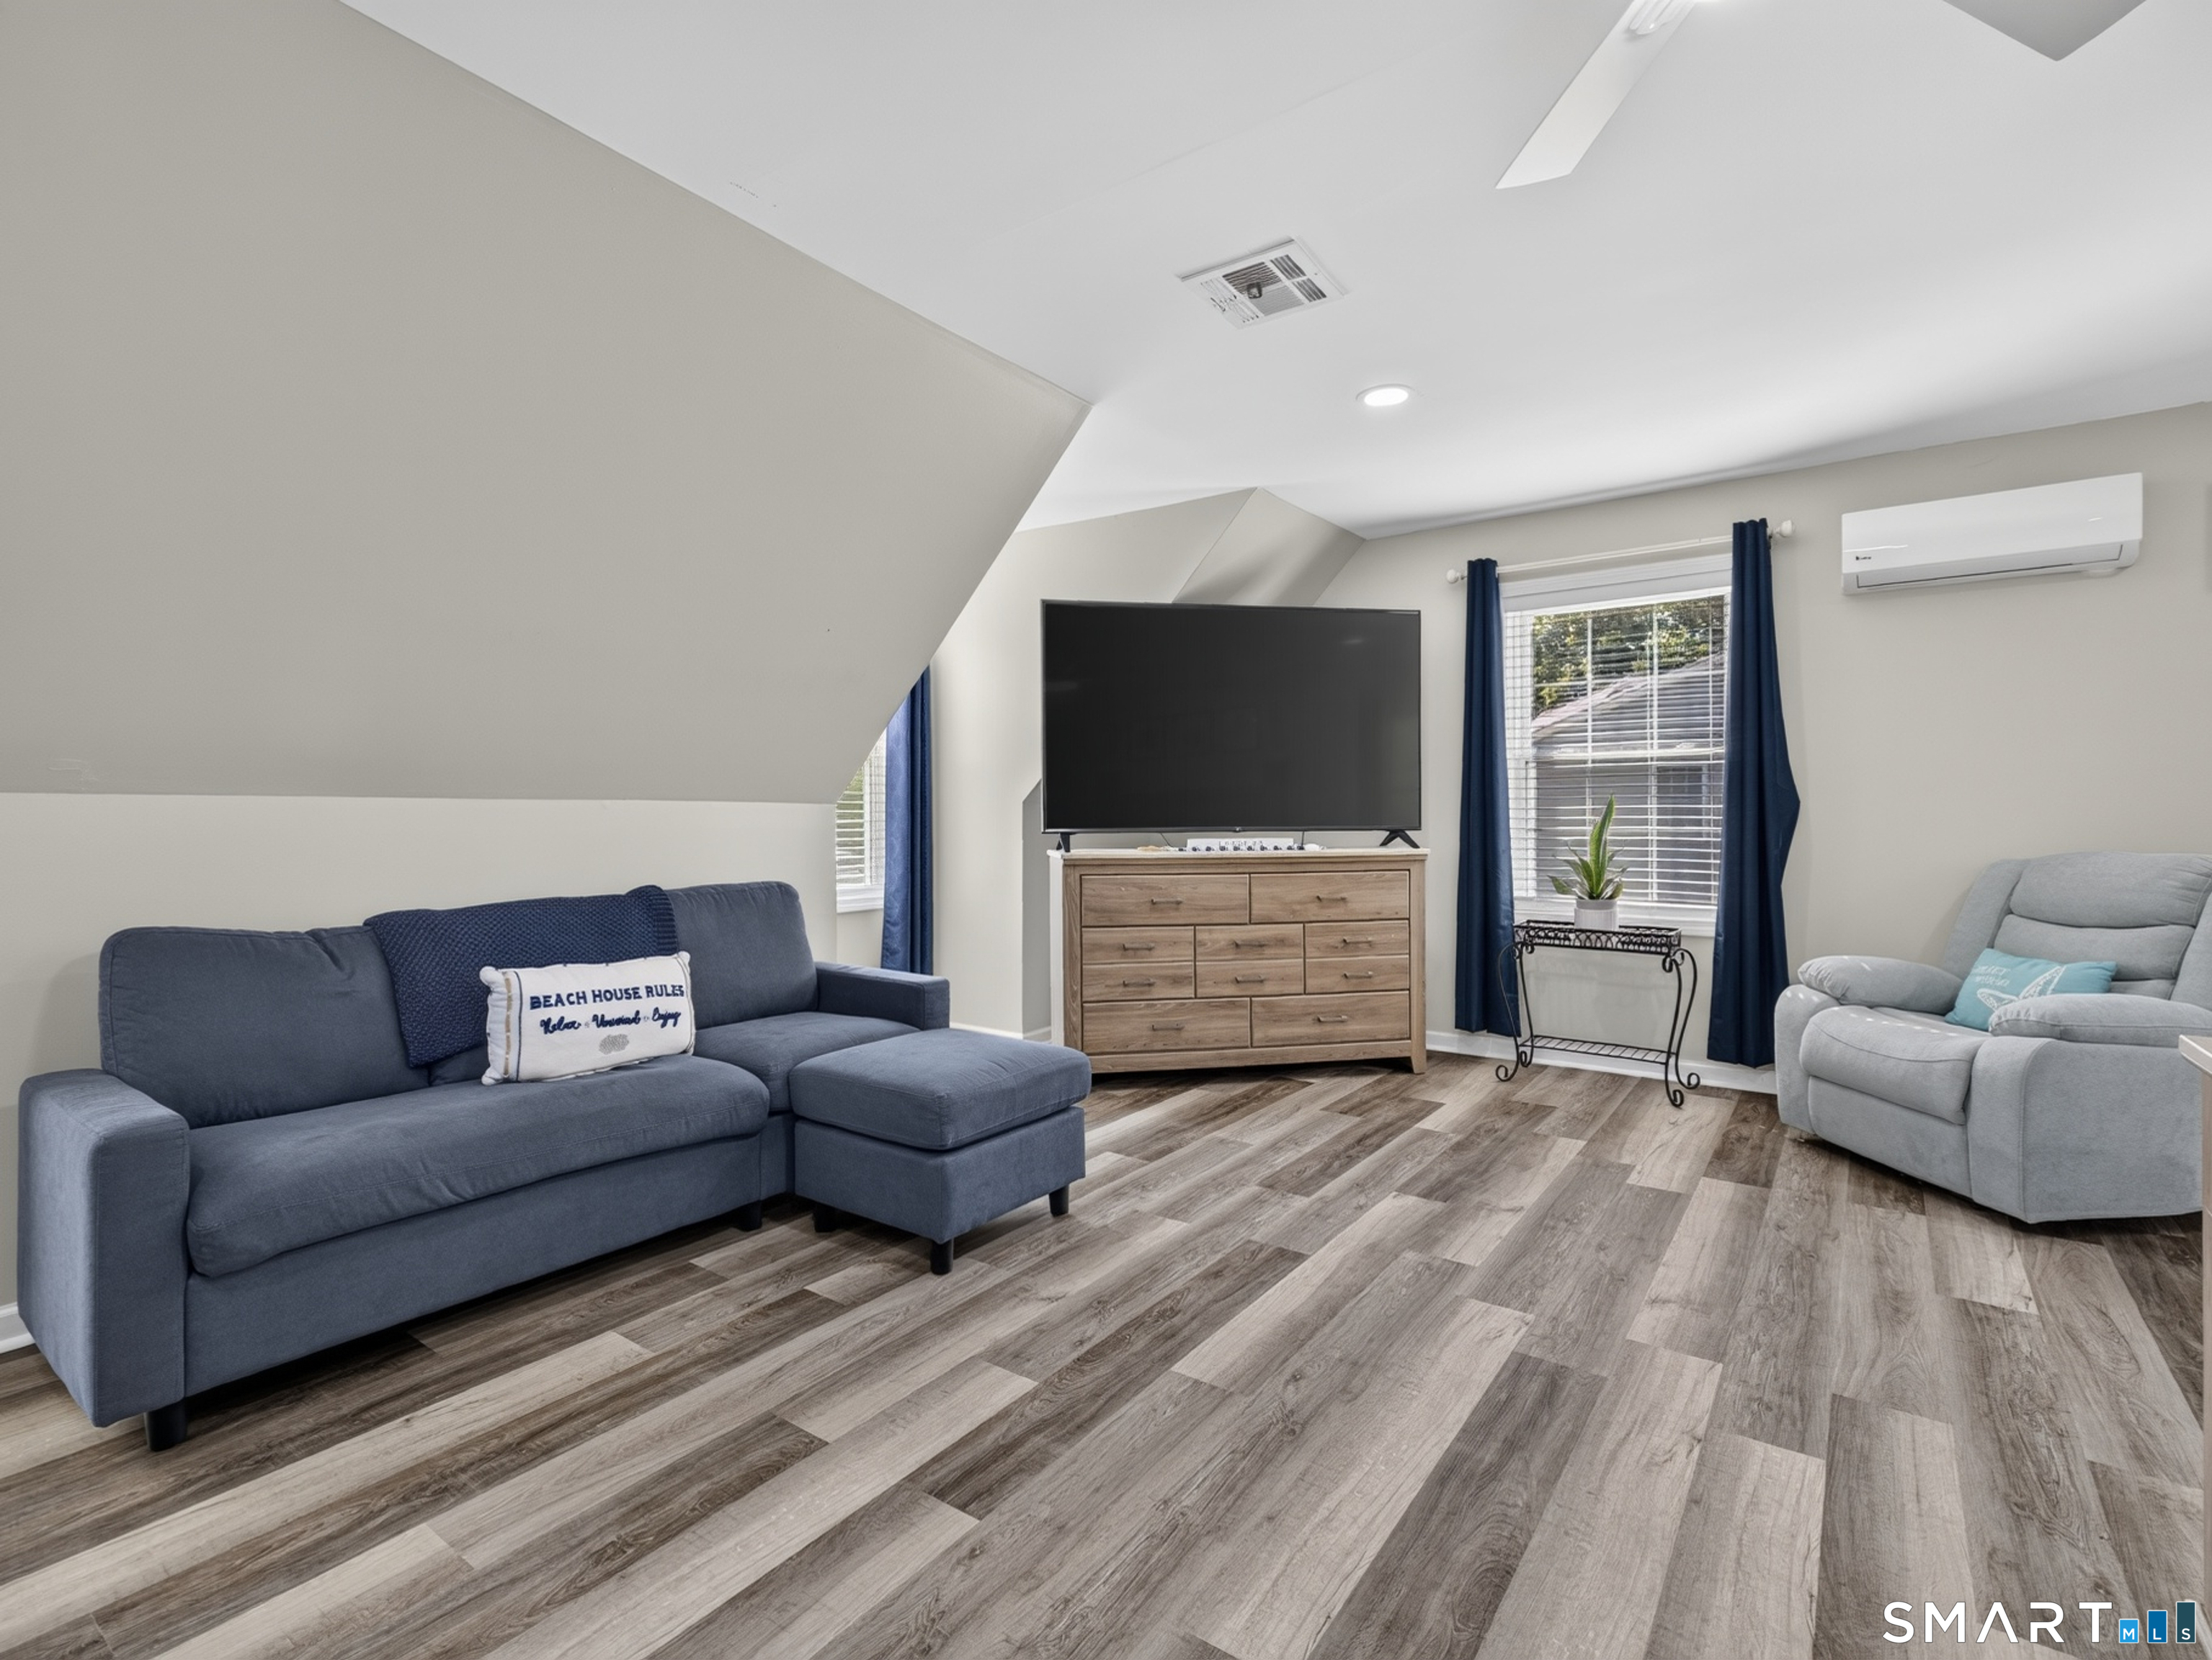
Living room with a navy sectional, gray recliner, large TV, and wood-look flooring.
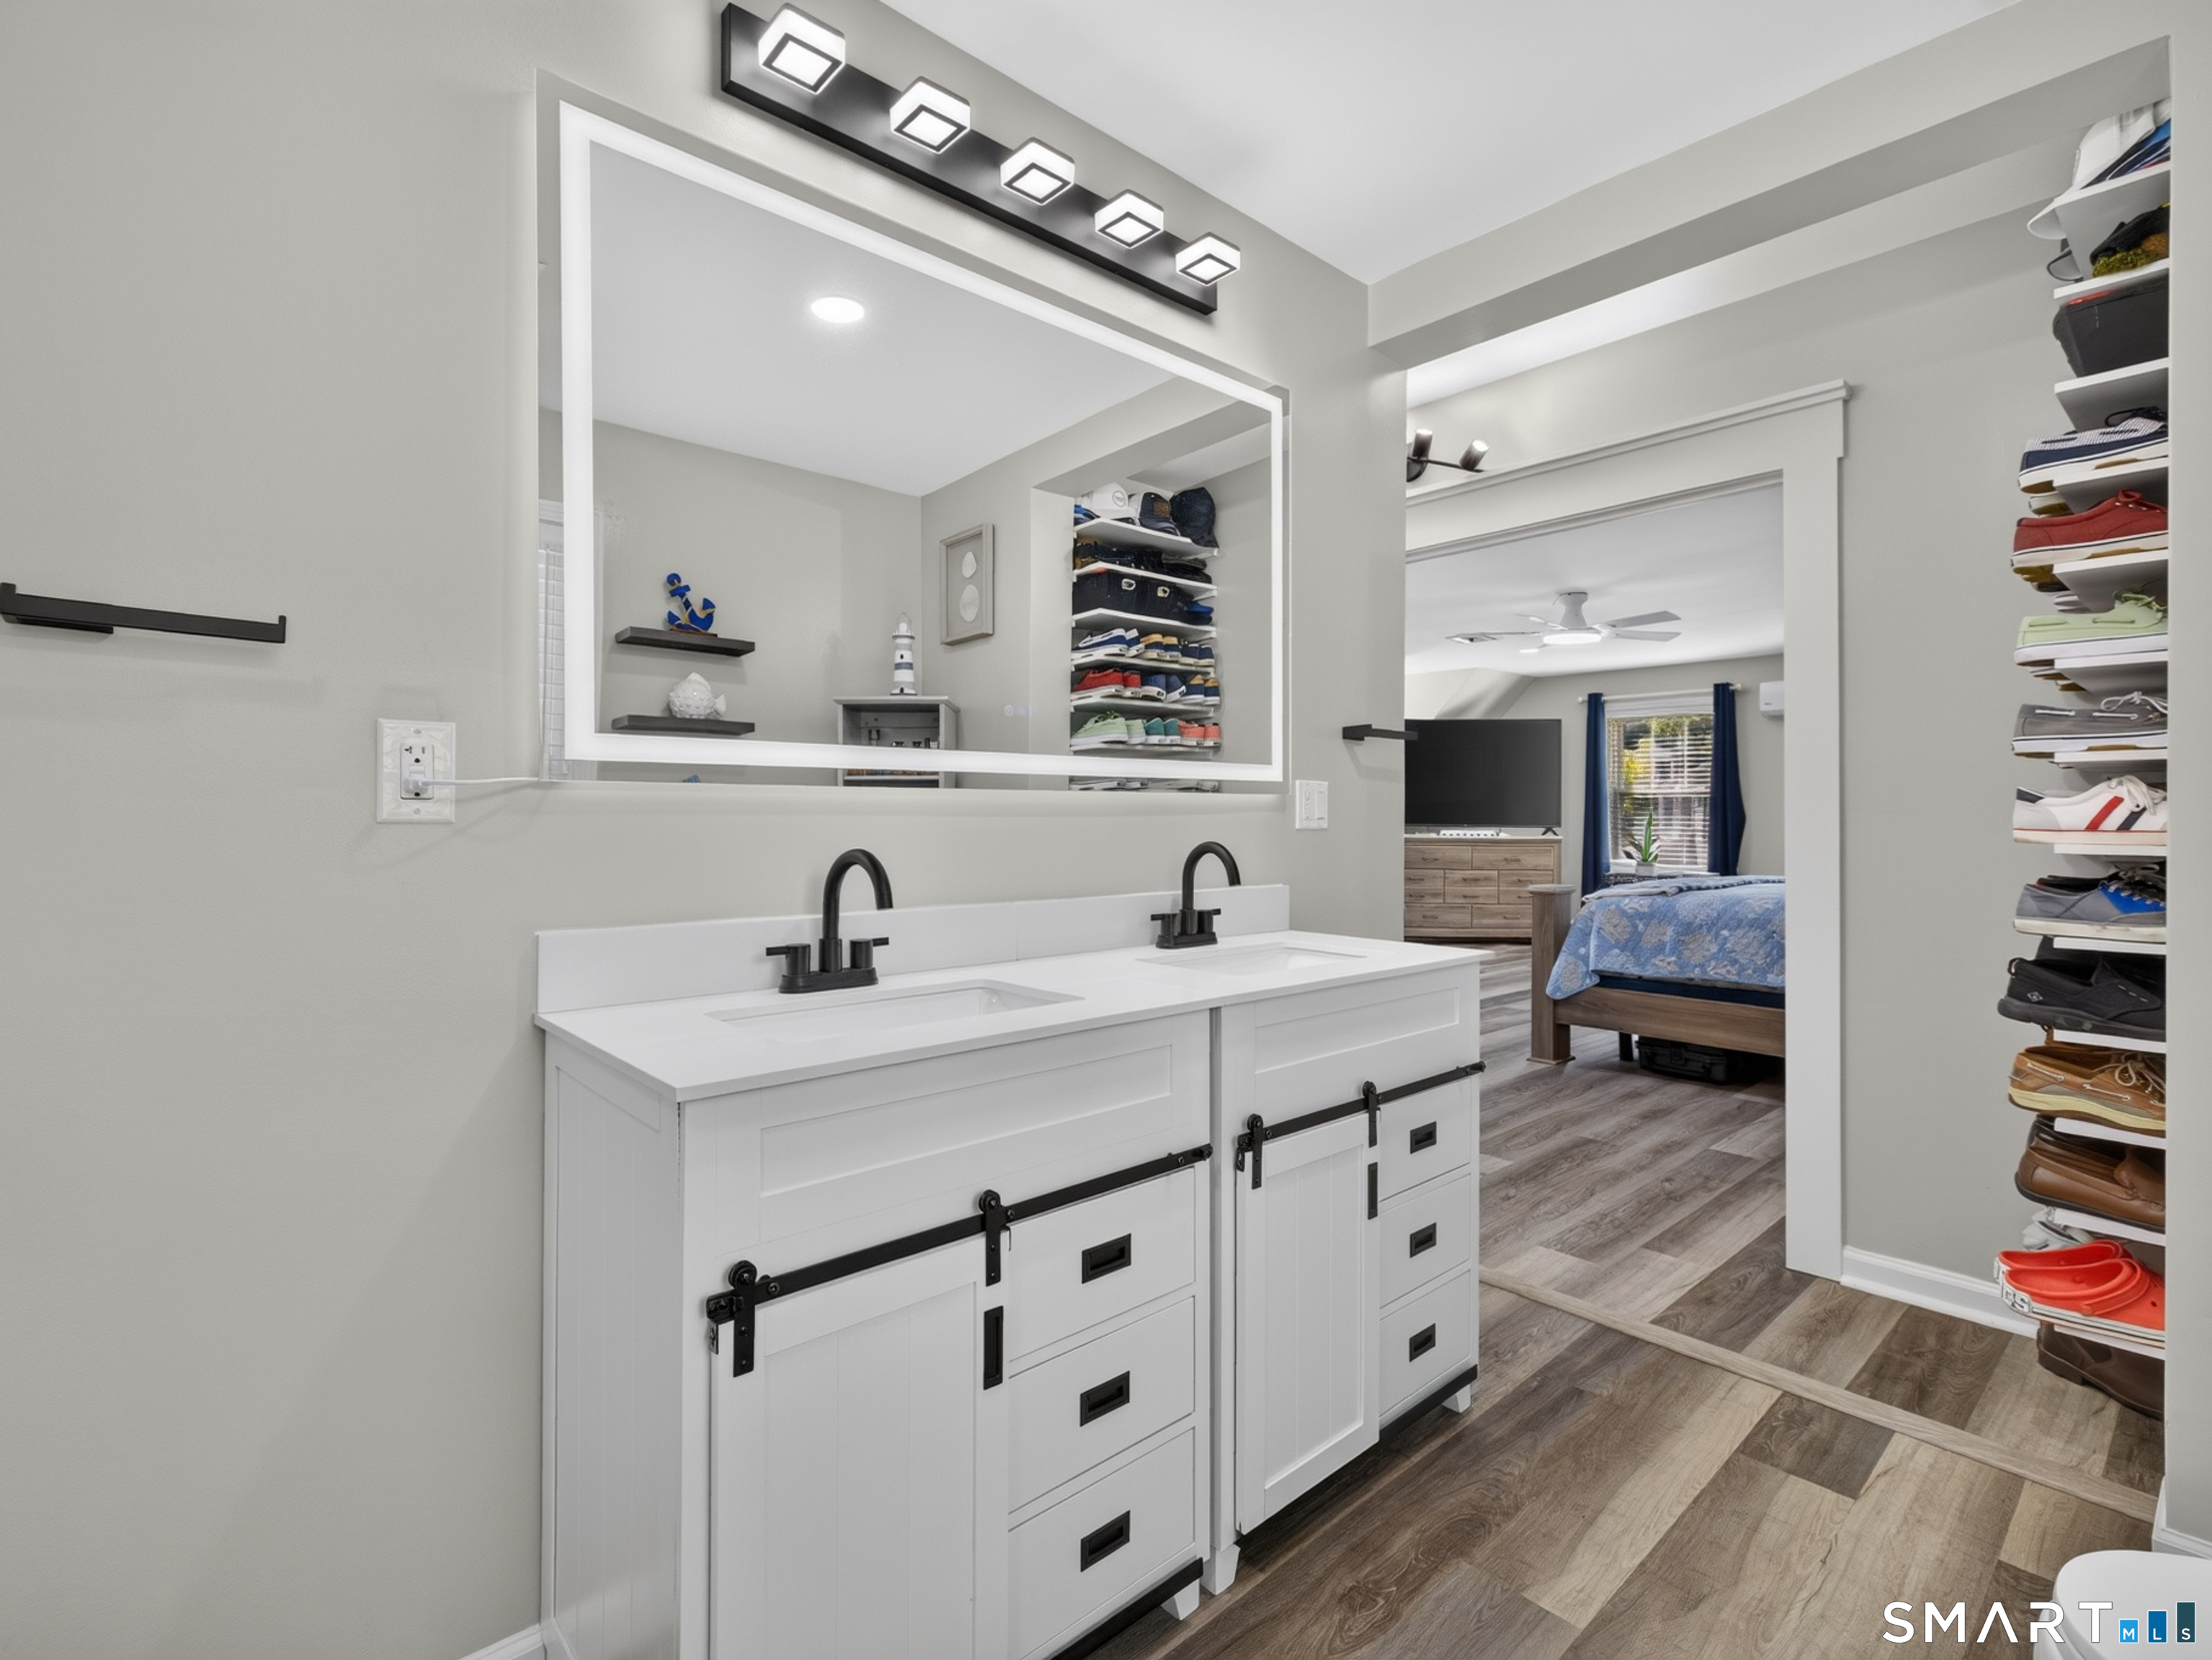
Bathroom with a white double vanity and black fixtures, opening onto a furnished bedroom.
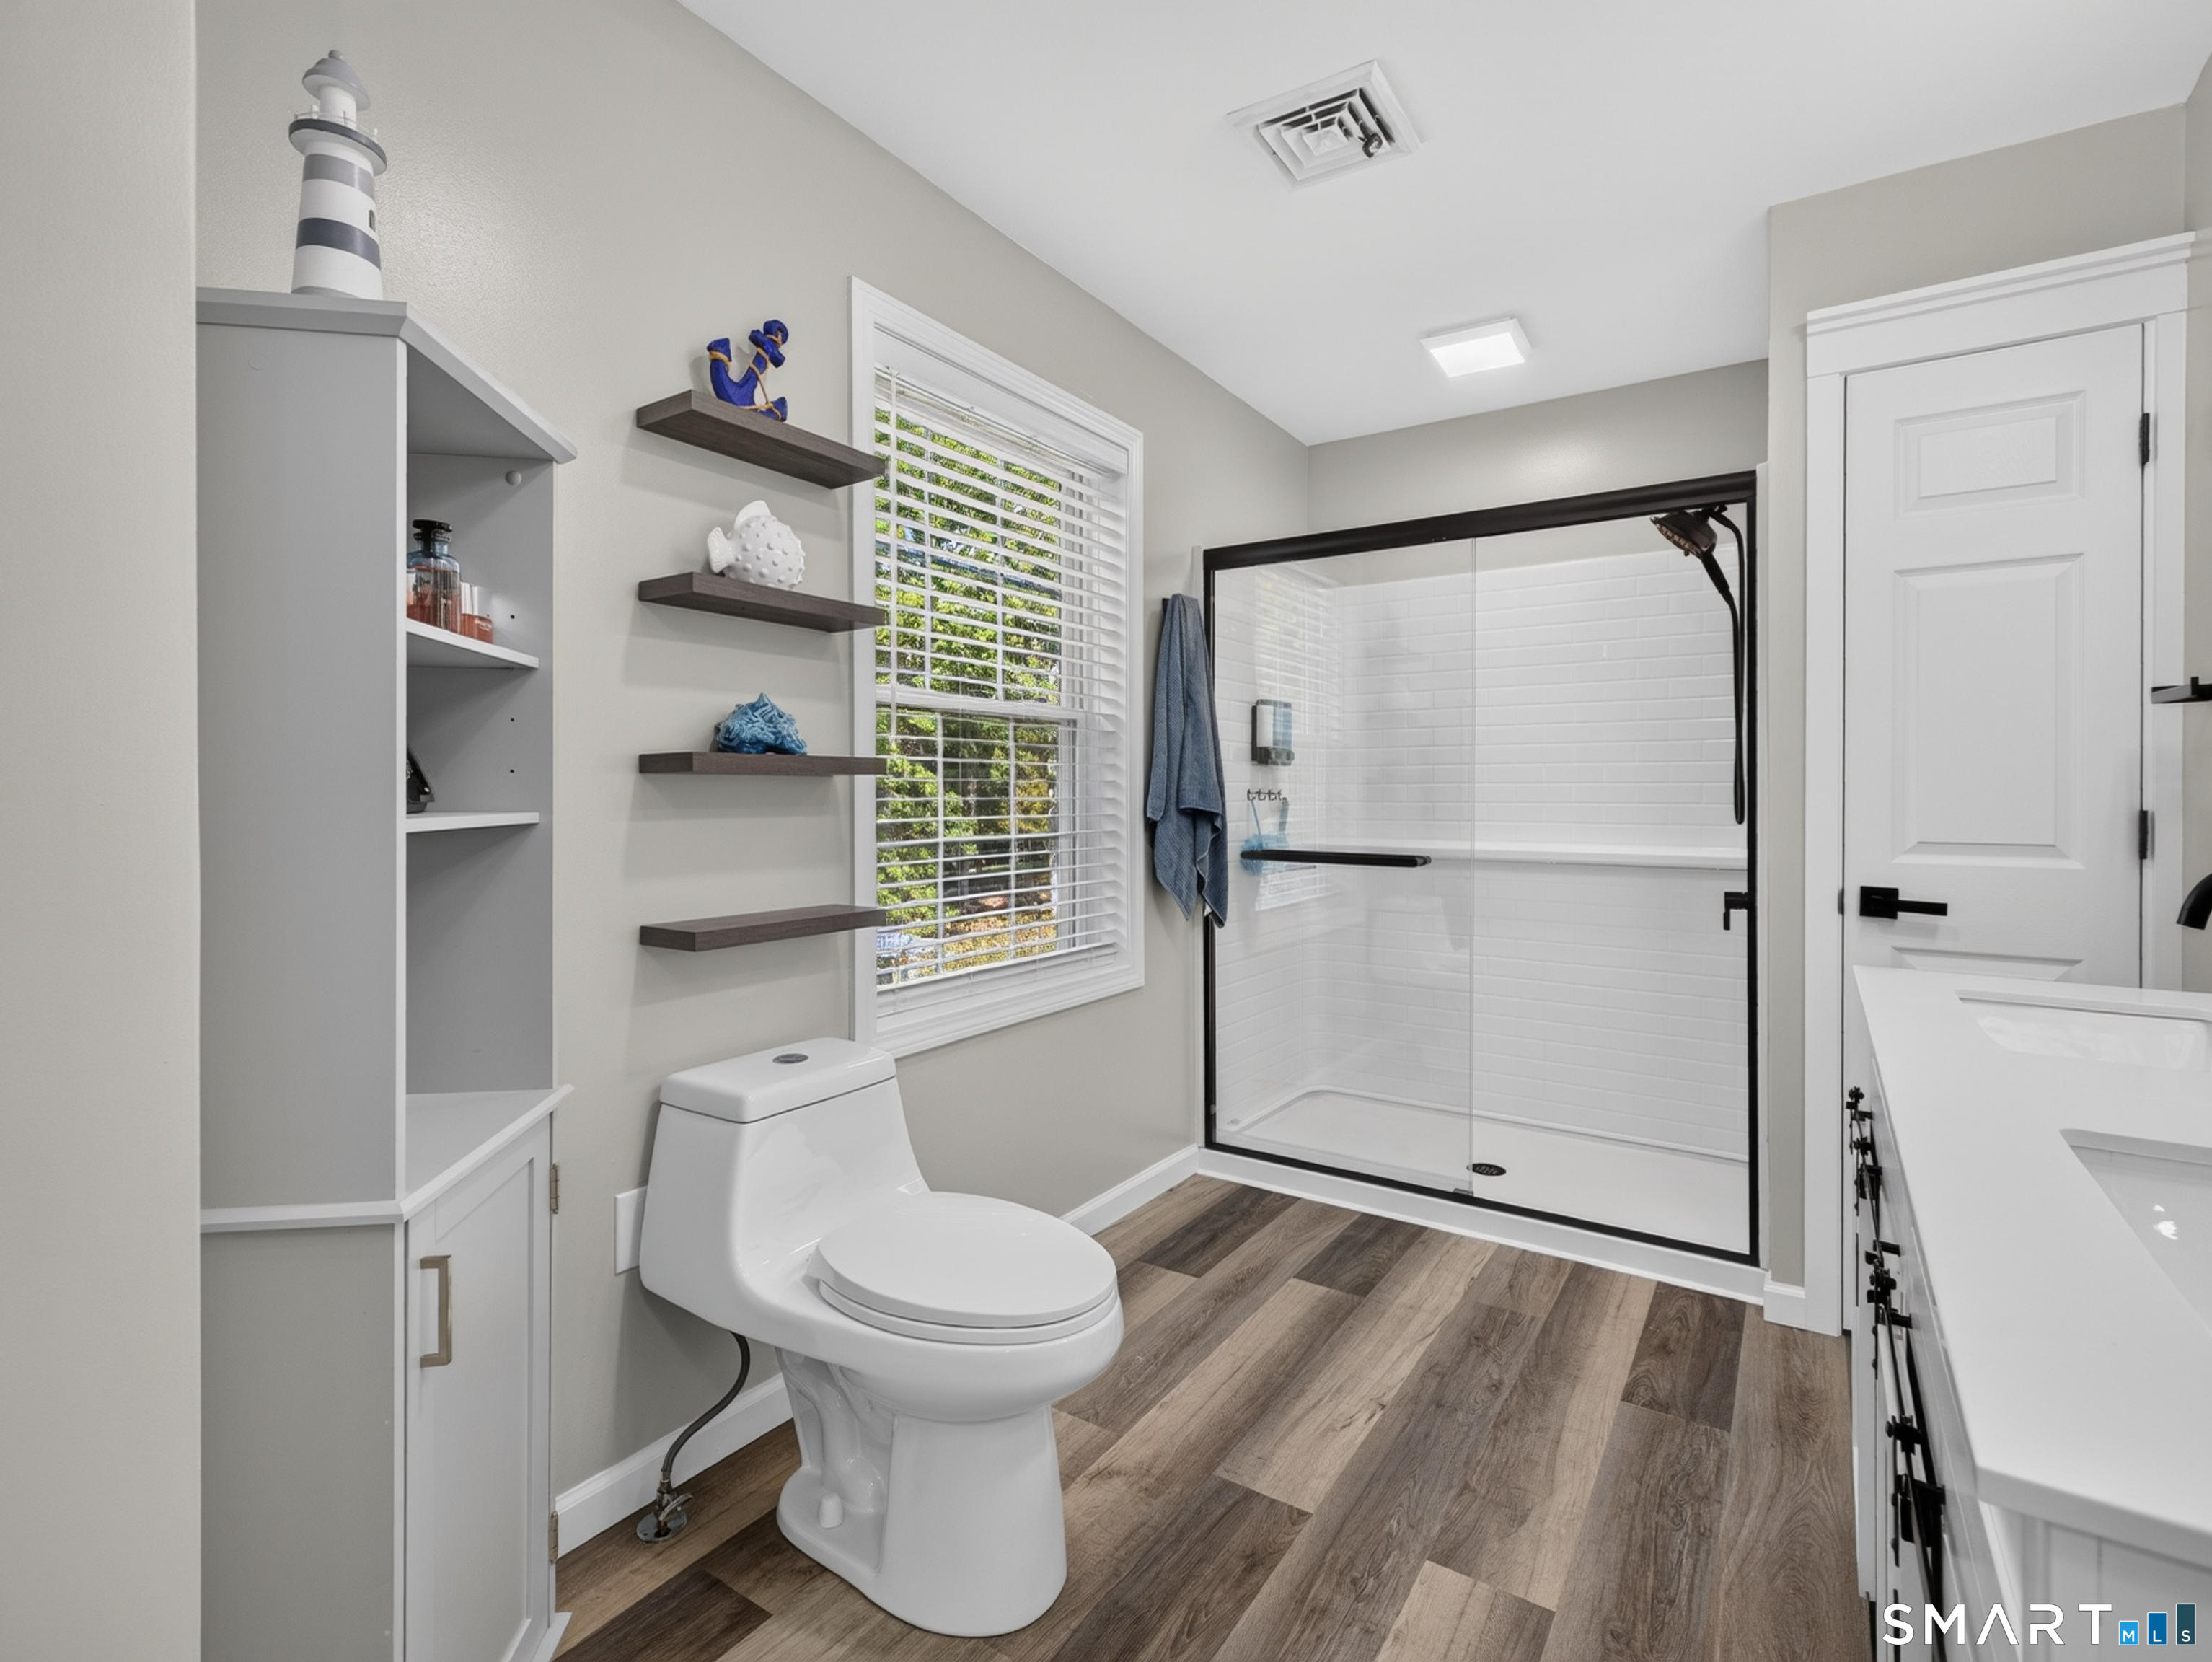
Bathroom with a black-framed glass shower, white vanity, and wood-look flooring.
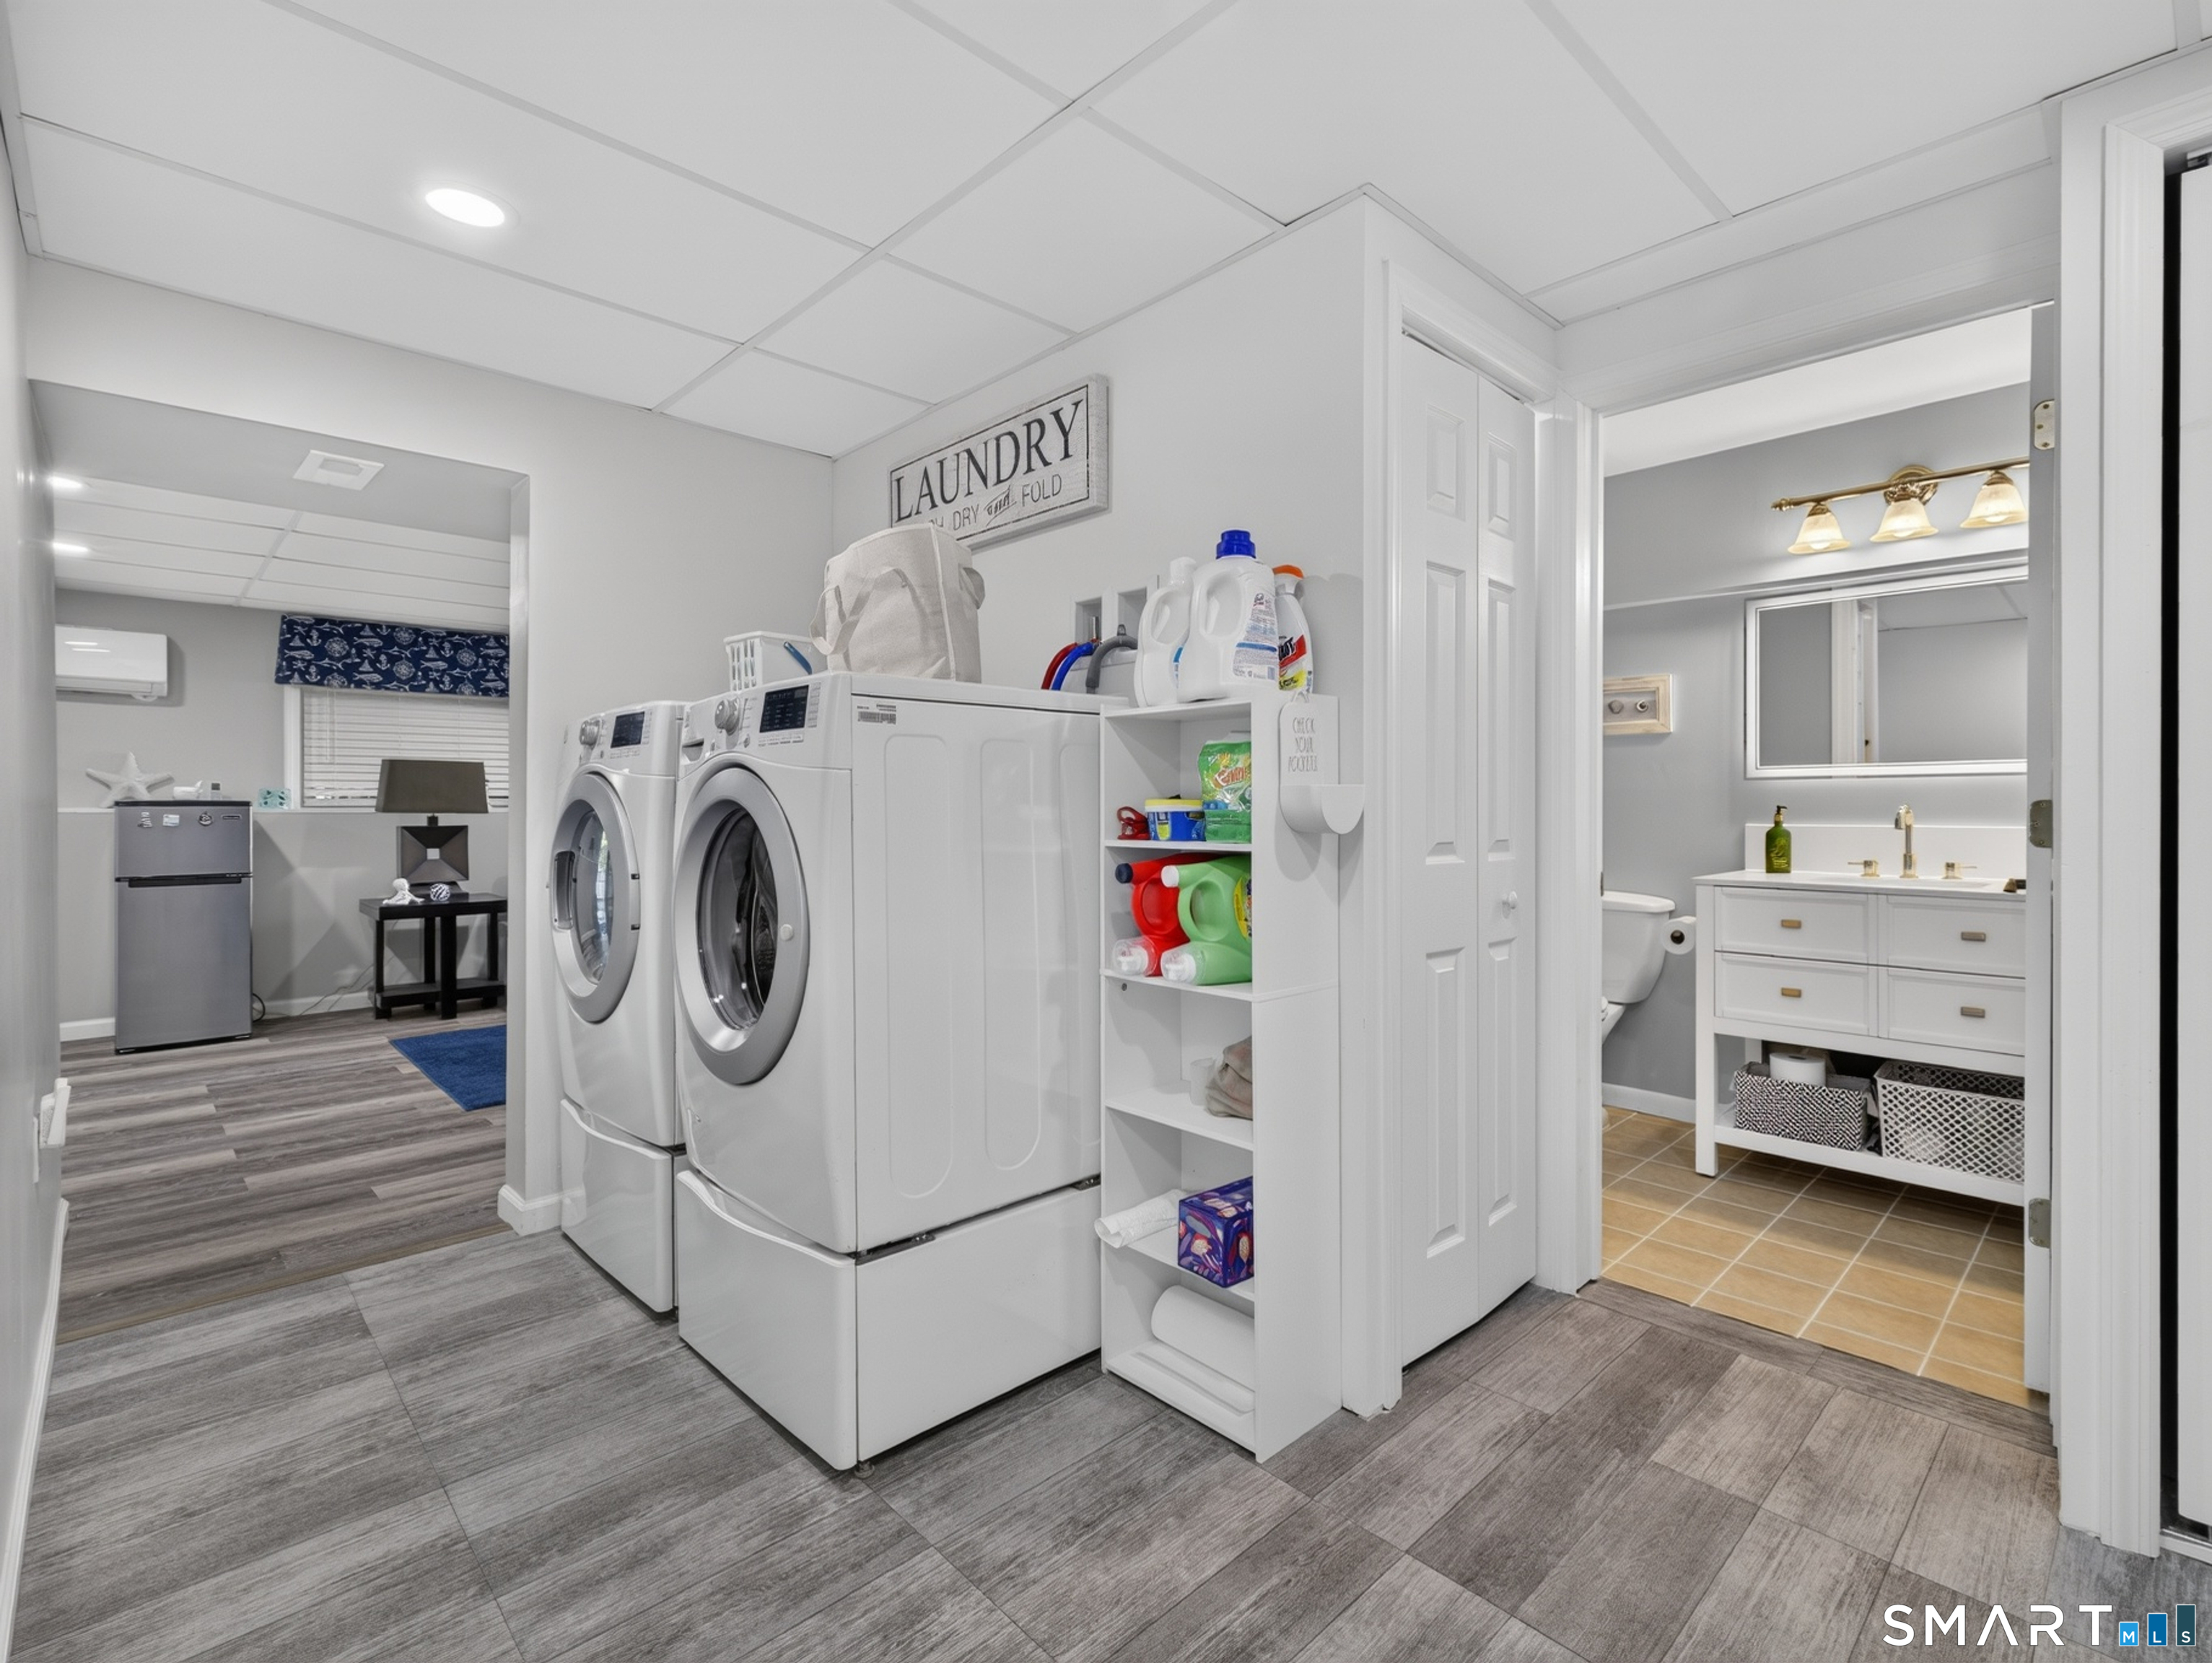
Laundry room with side-by-side washer and dryer, open shelving, and an adjoining bathroom.
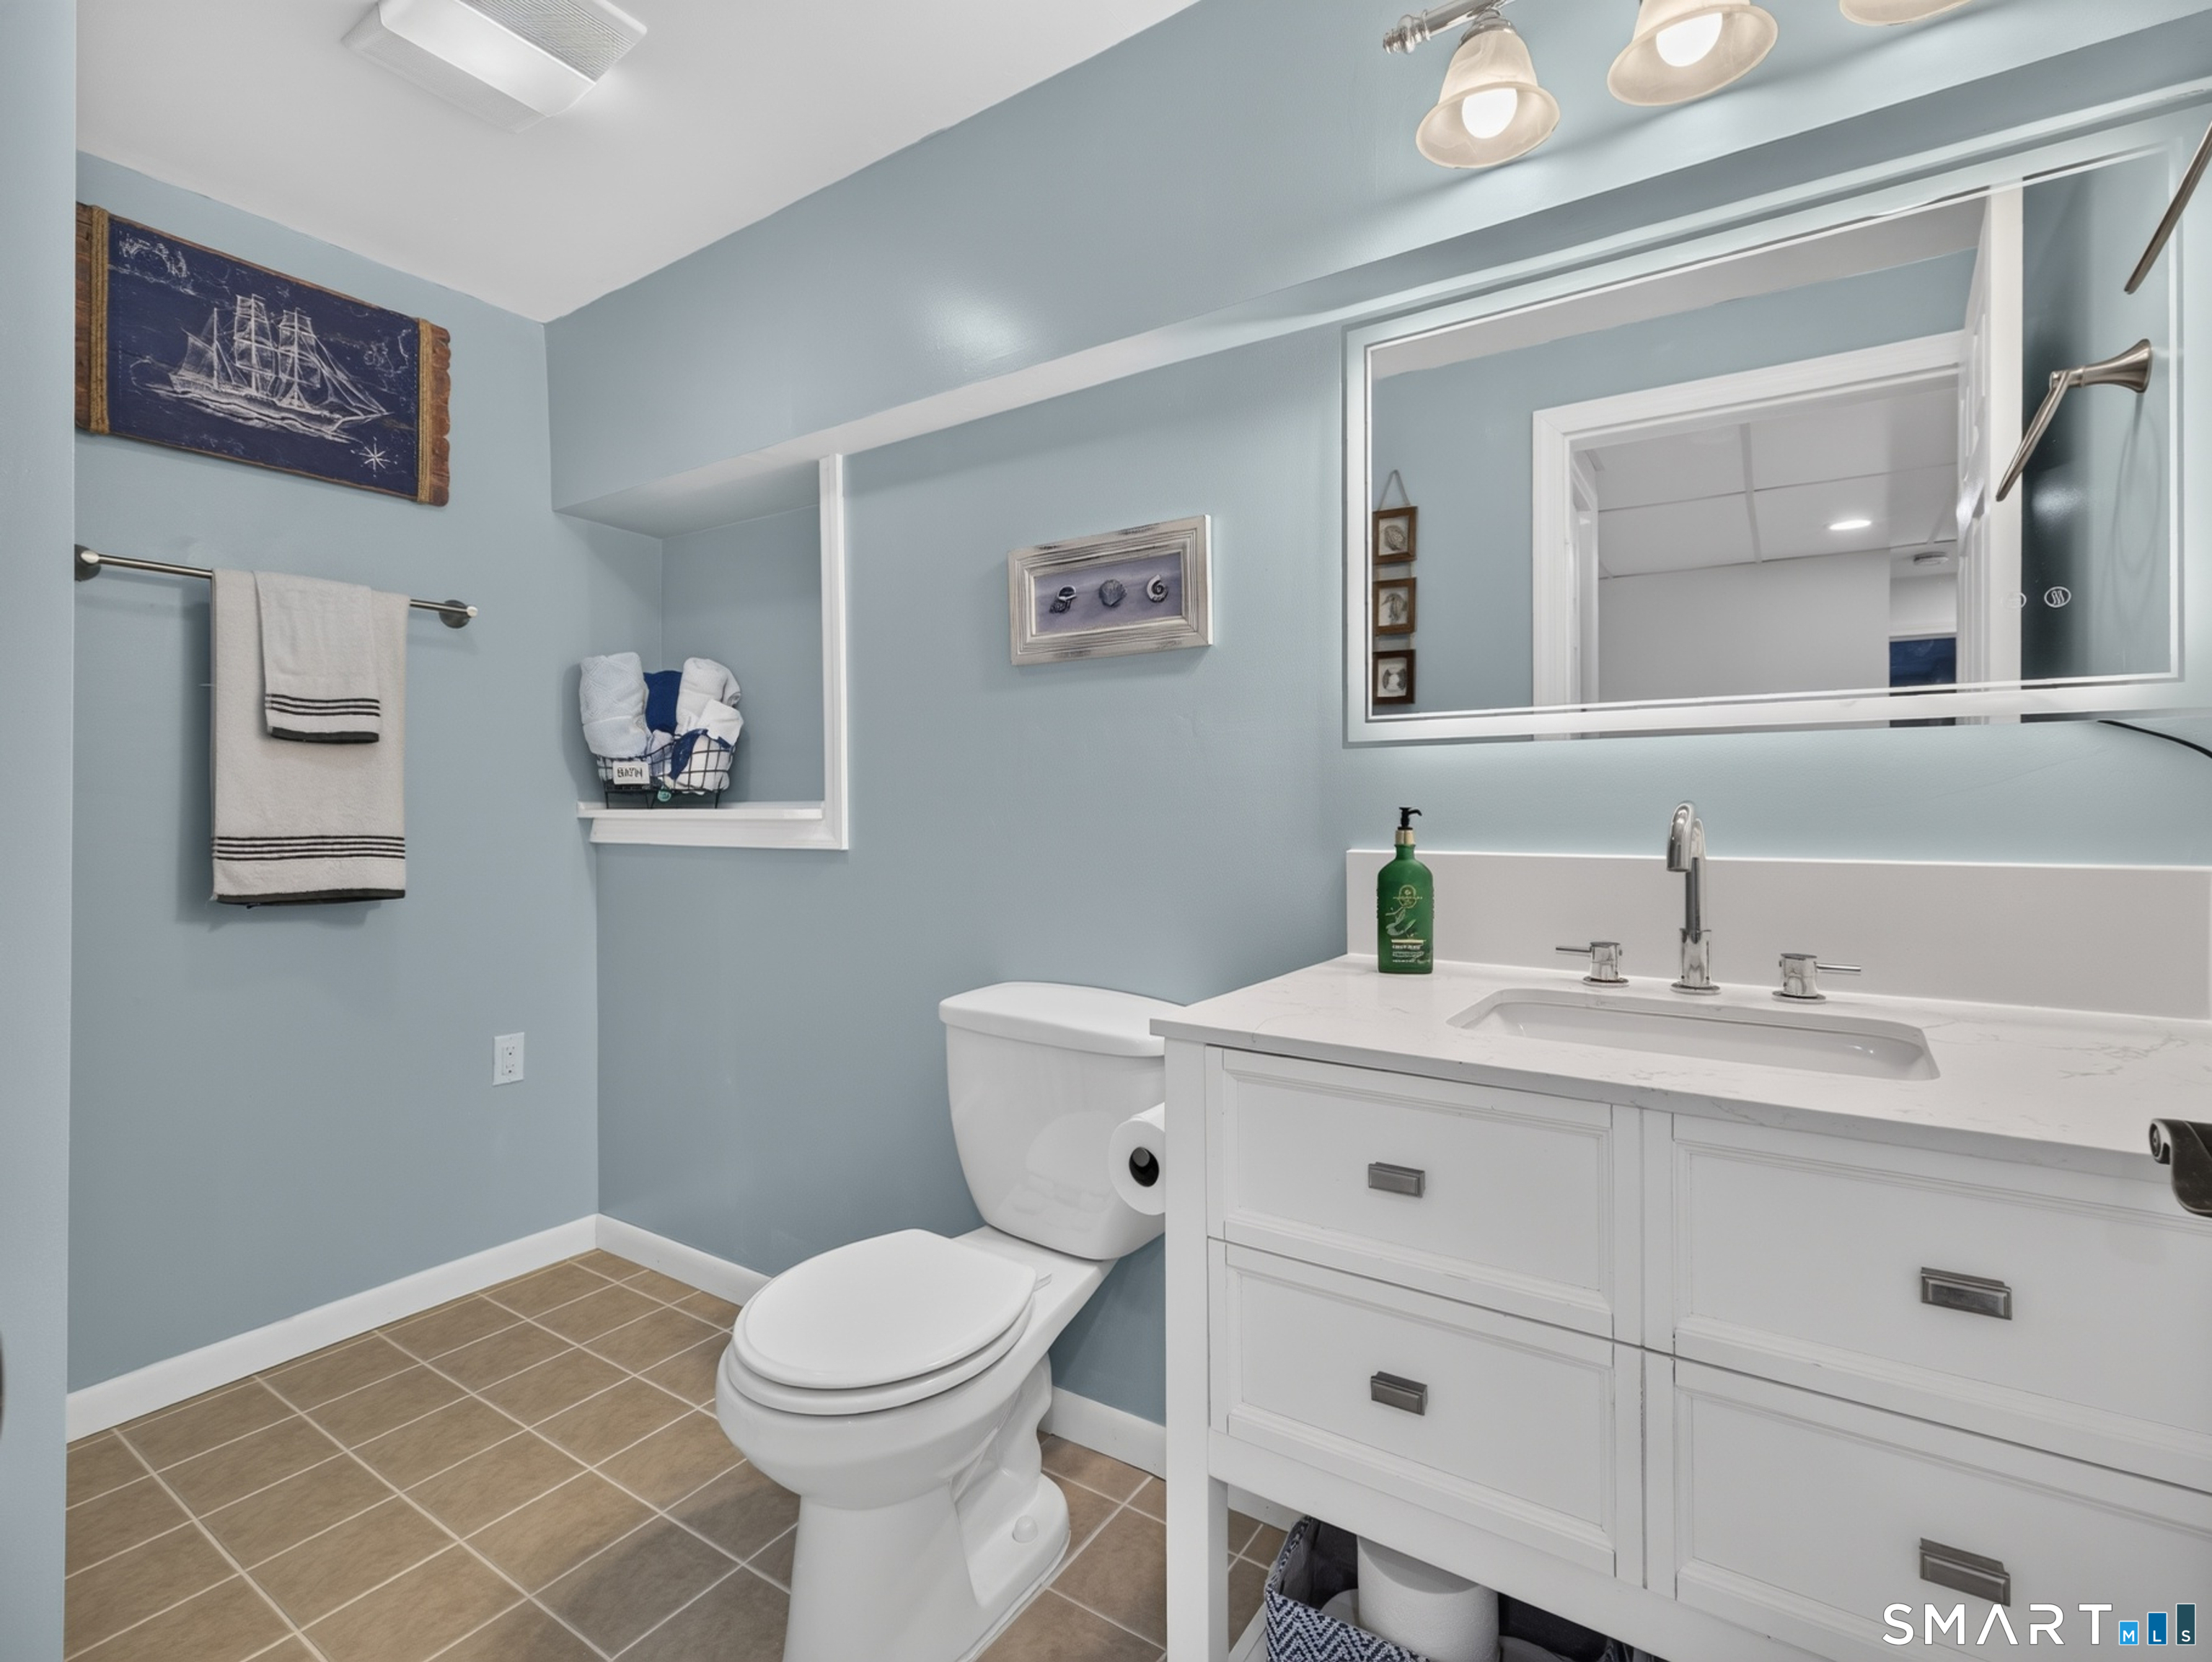
Bathroom with a white vanity and large mirror, toilet, and tan tile floor.
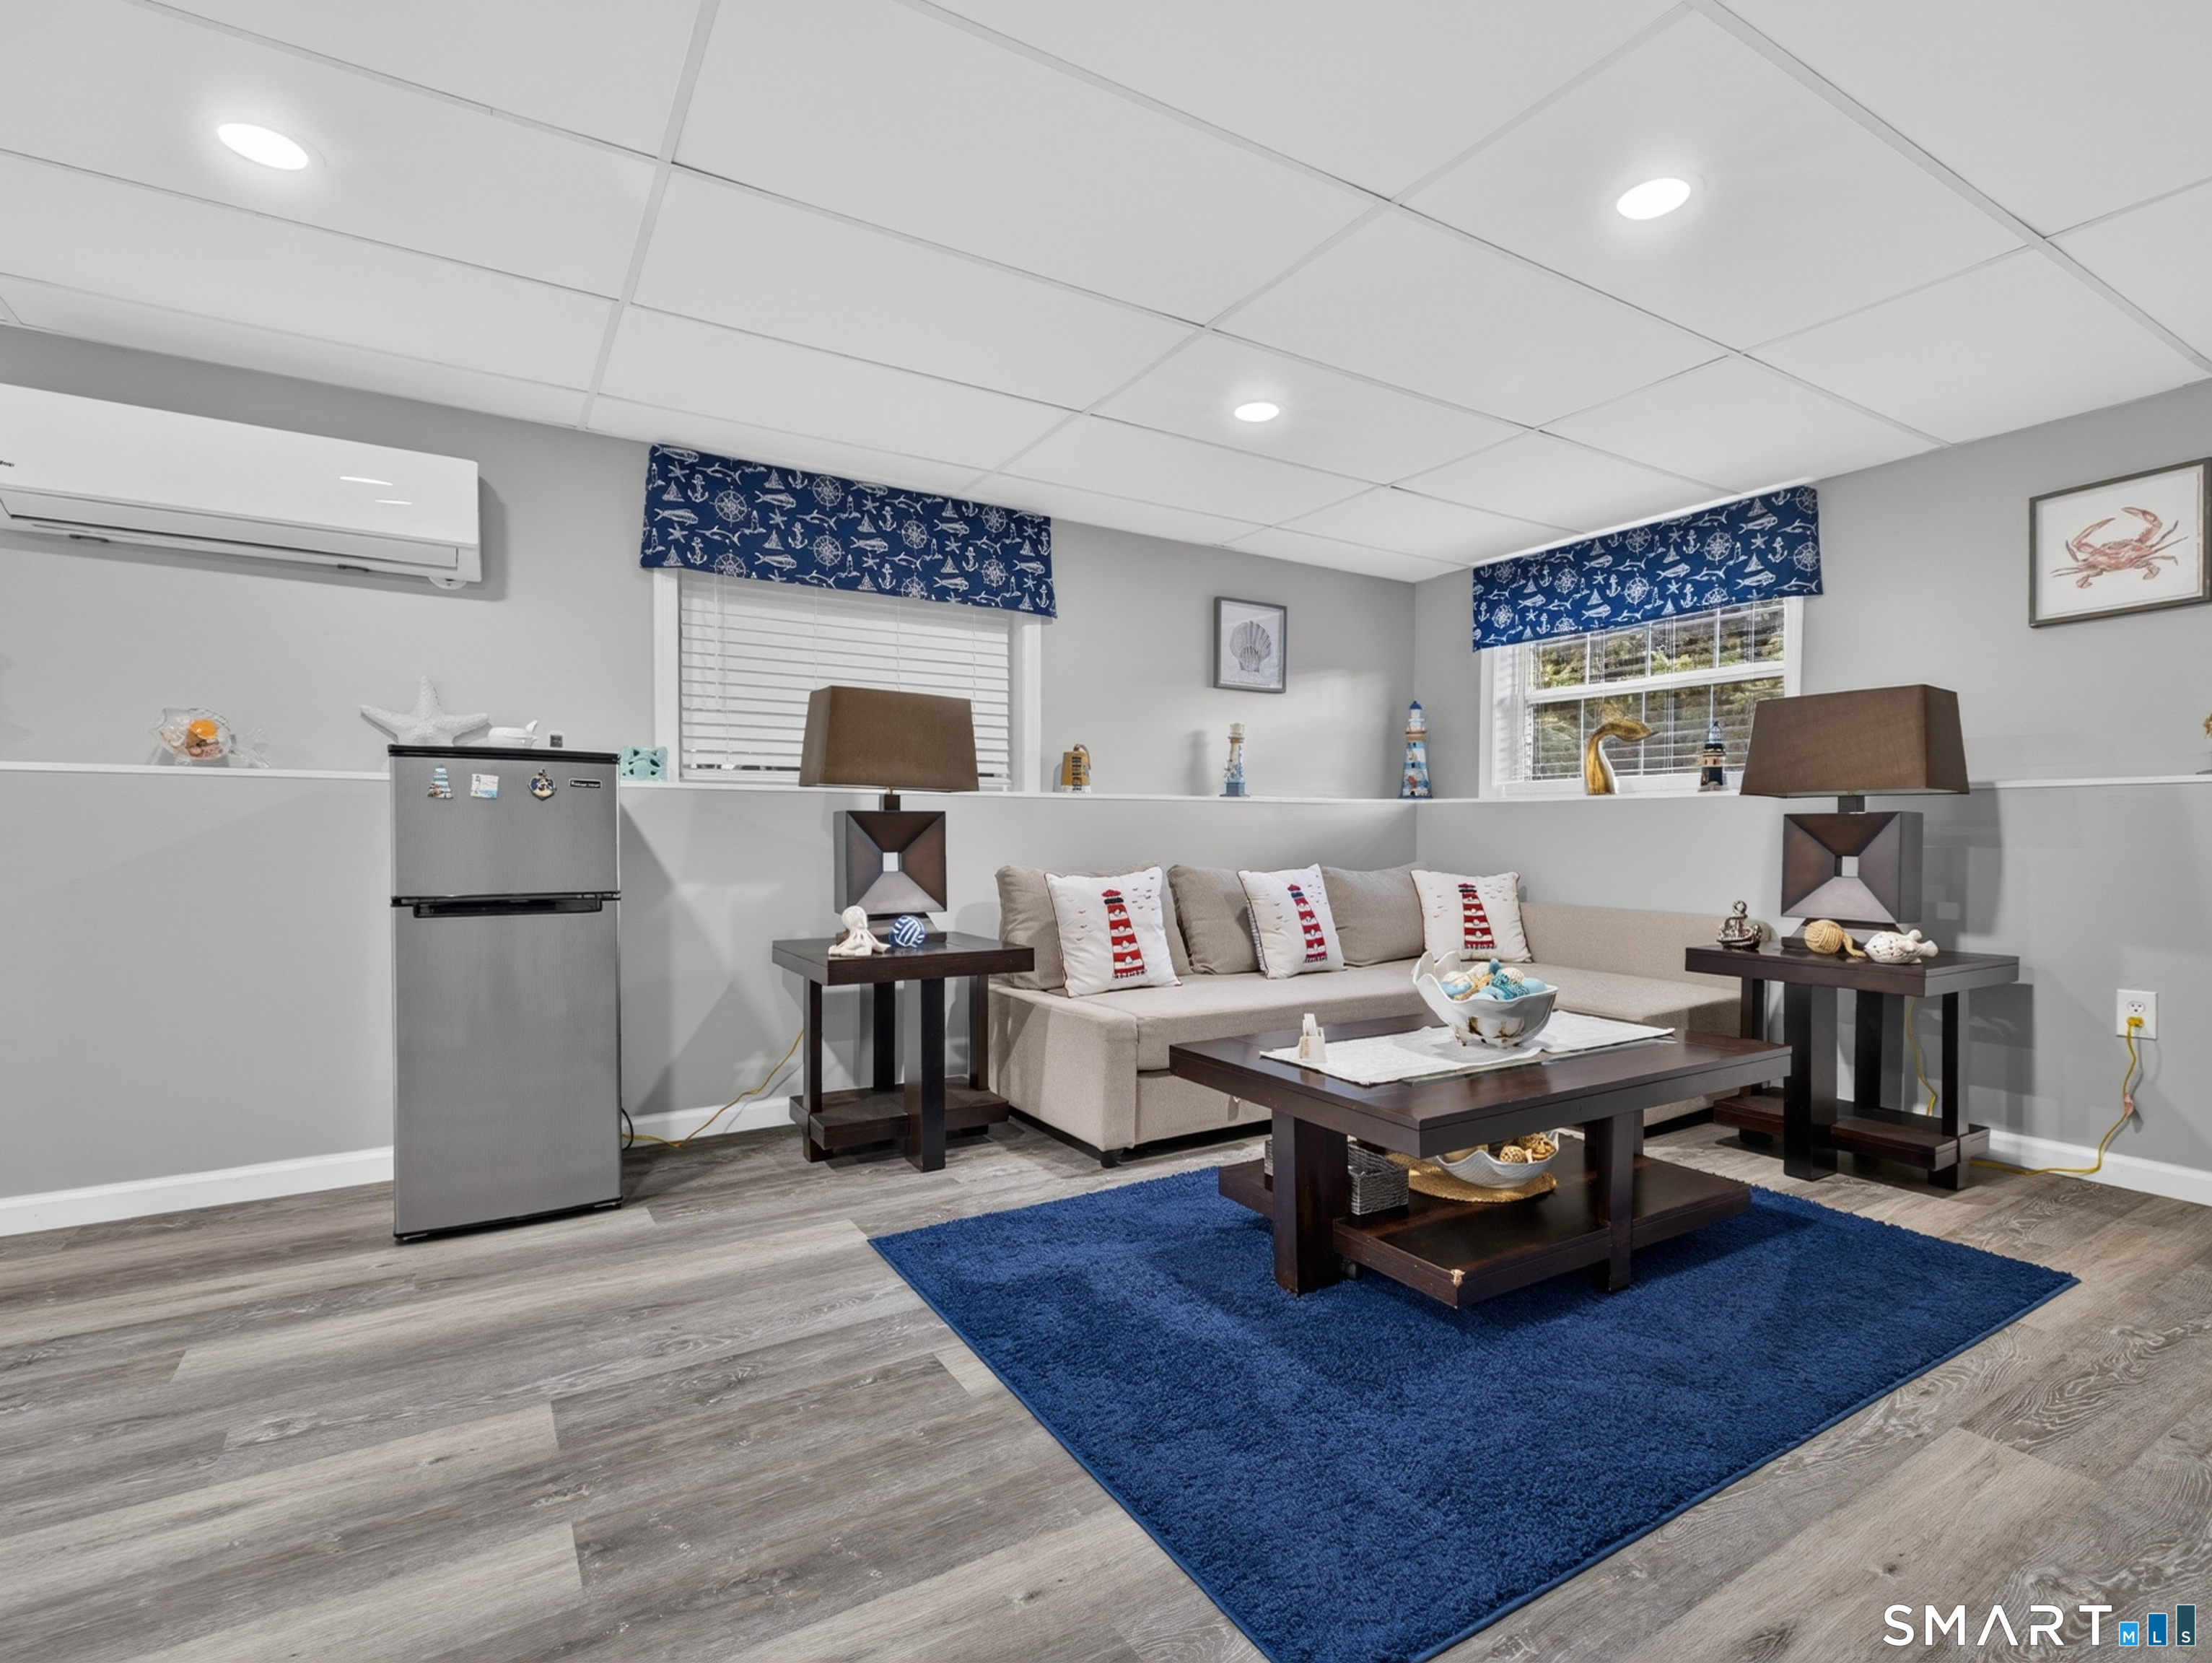
Furnished living room with a beige sectional, nautical accents, blue rug, and gray wood-look flooring.
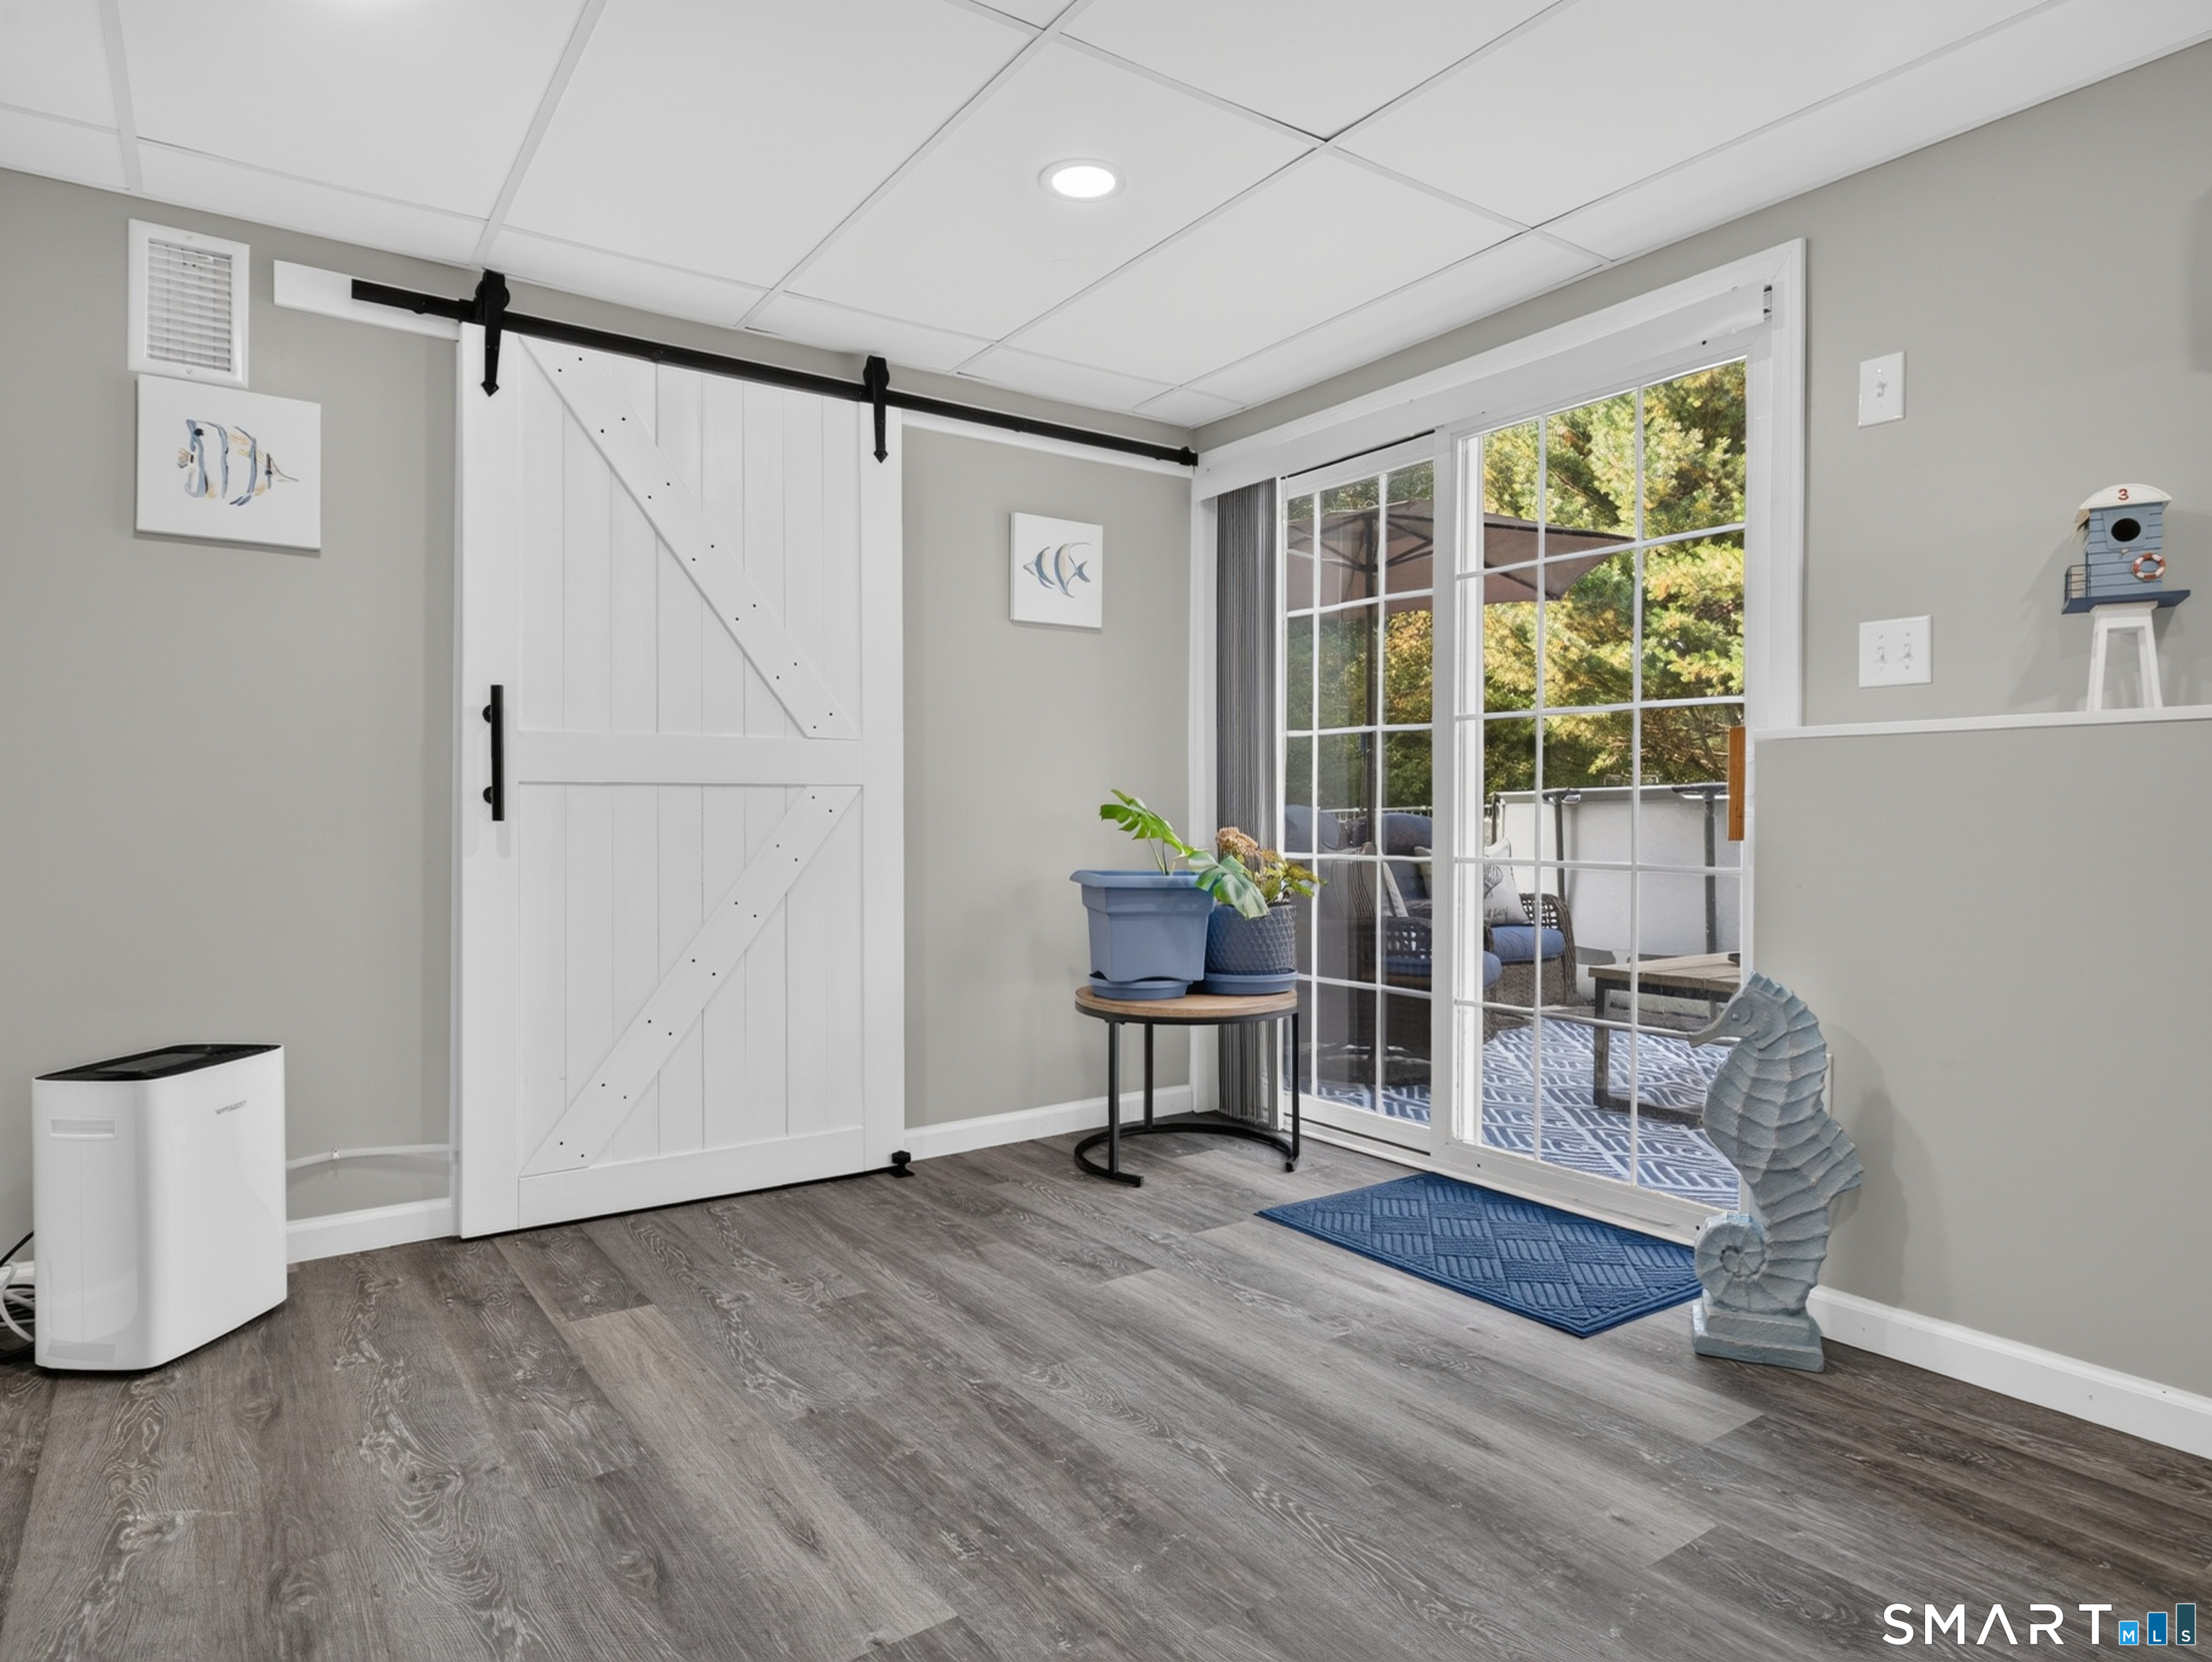
Bright room with a white sliding barn door, gray wood-look flooring, and glass doors opening to a furnished patio.
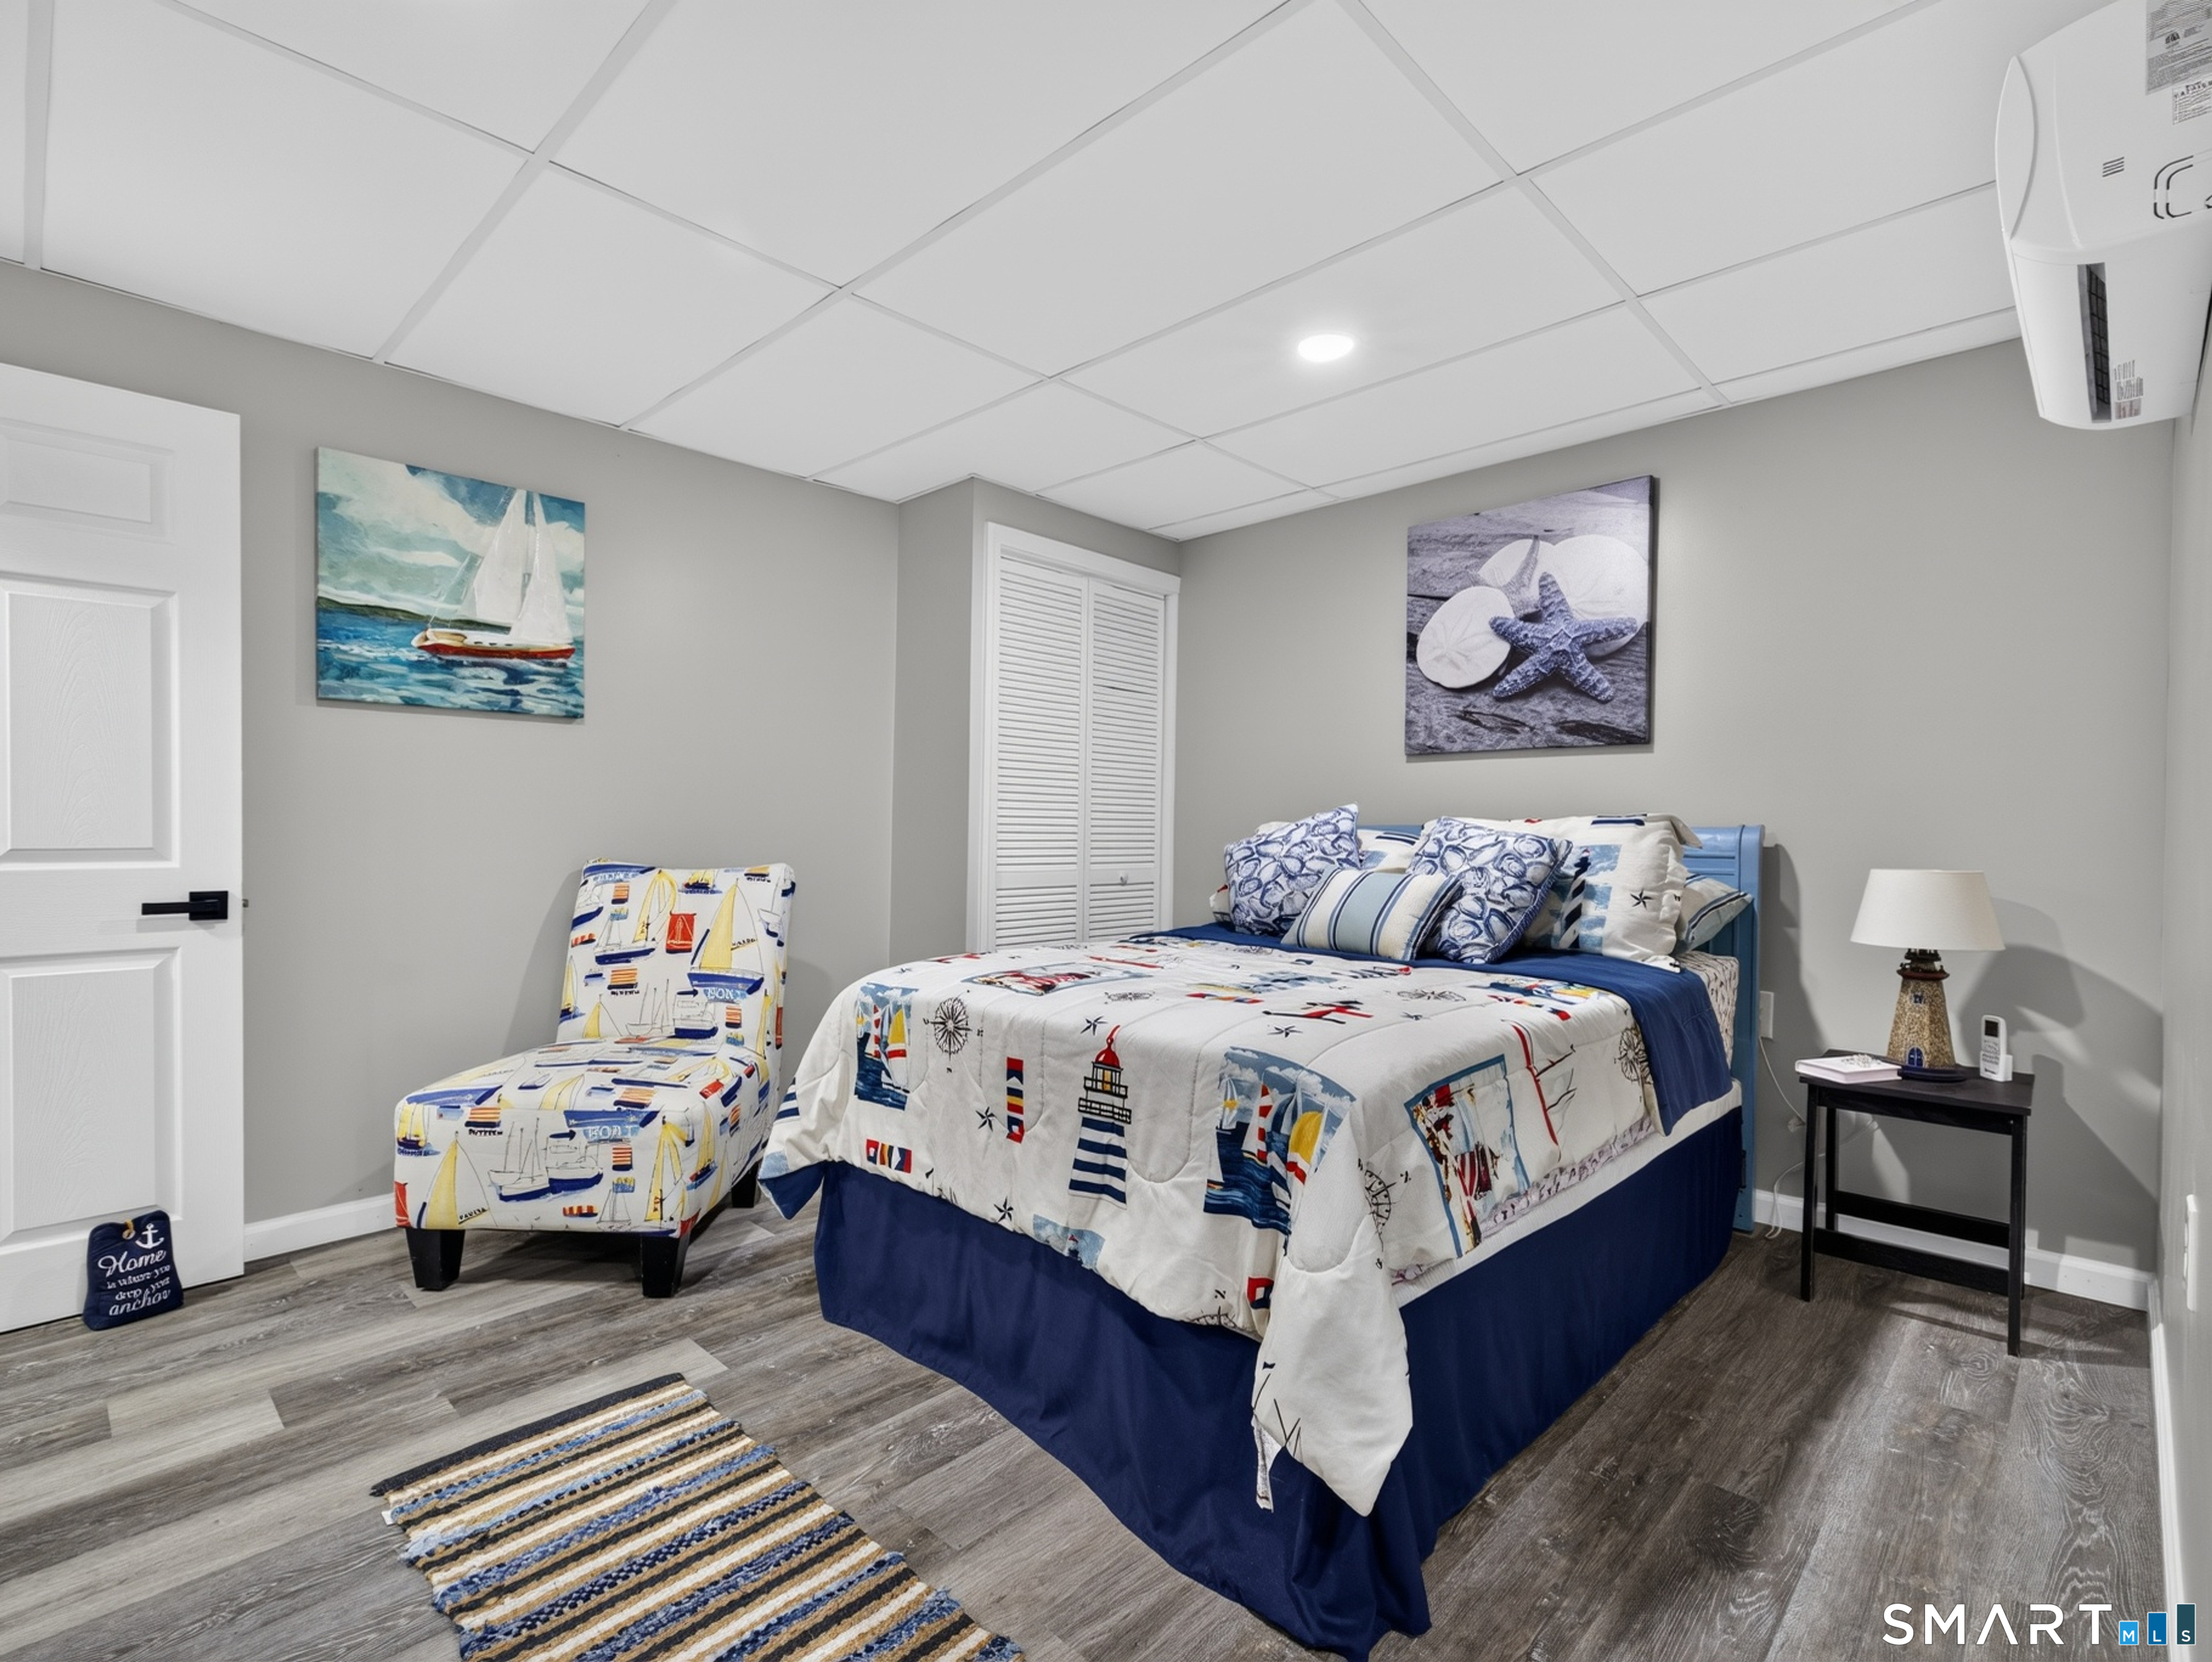
Nautical-themed bedroom with a blue bed, matching chair, and coastal artwork.
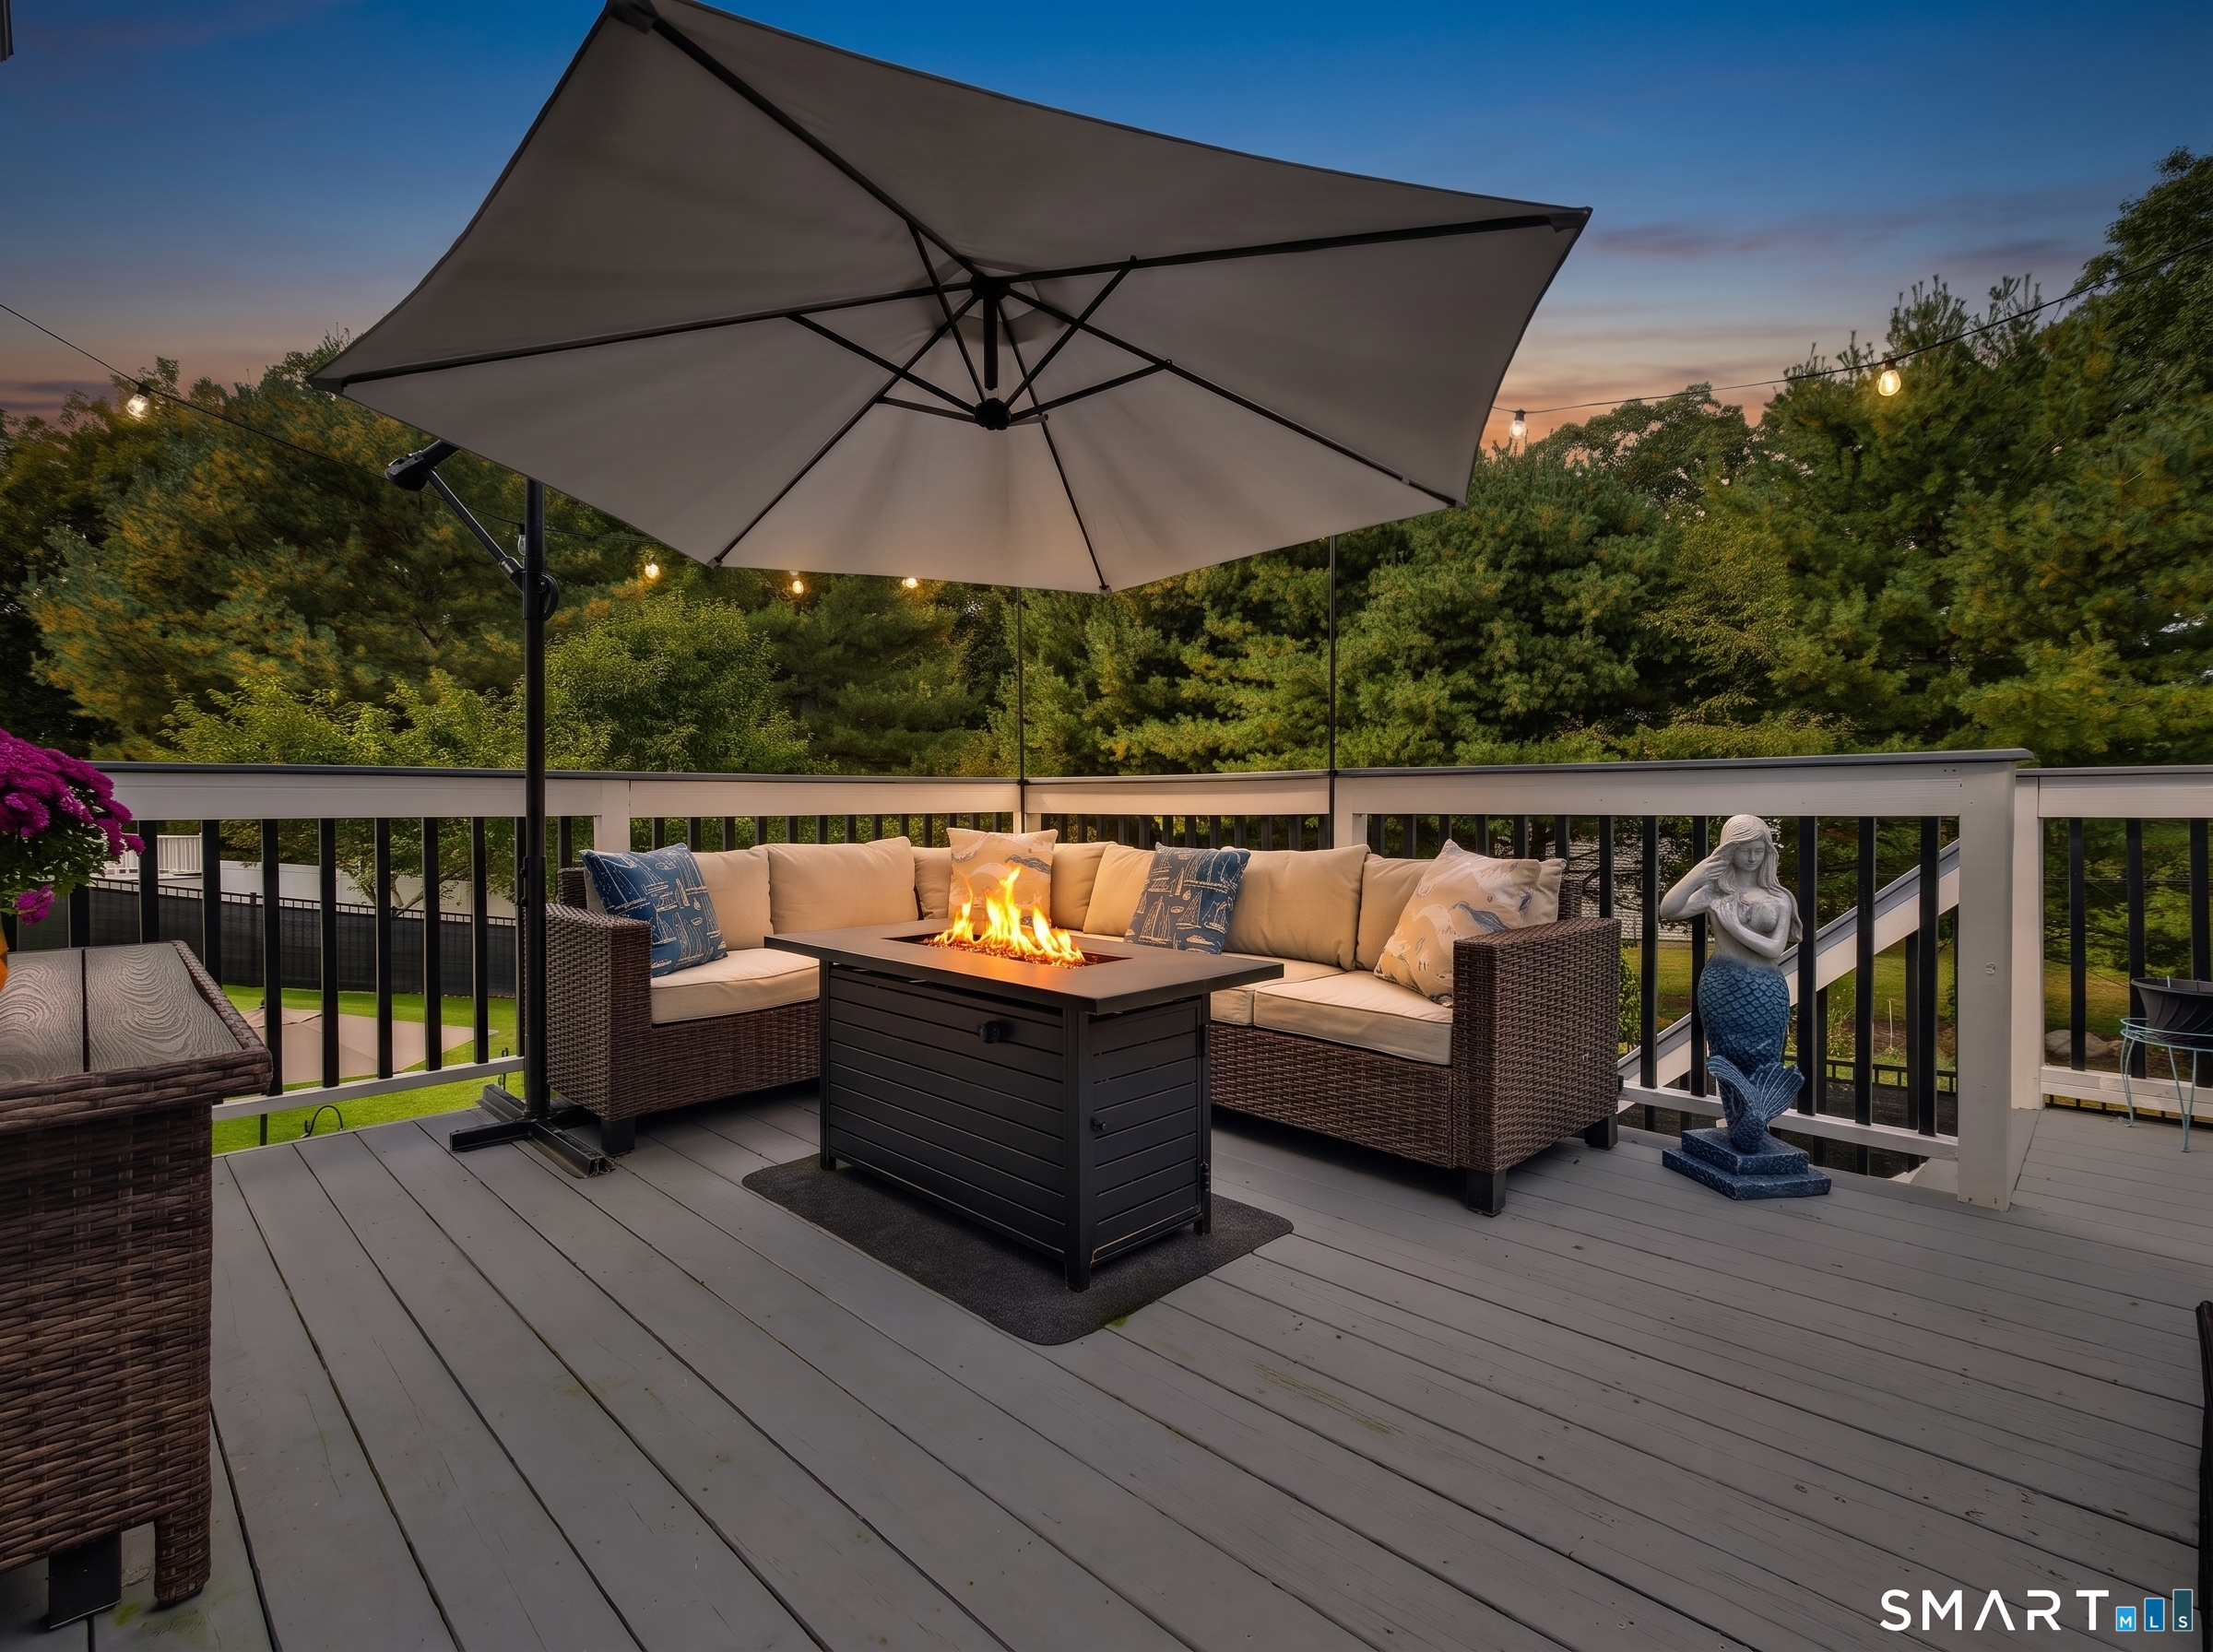
Deck seating area with a large umbrella, fire table, and string lights at dusk.
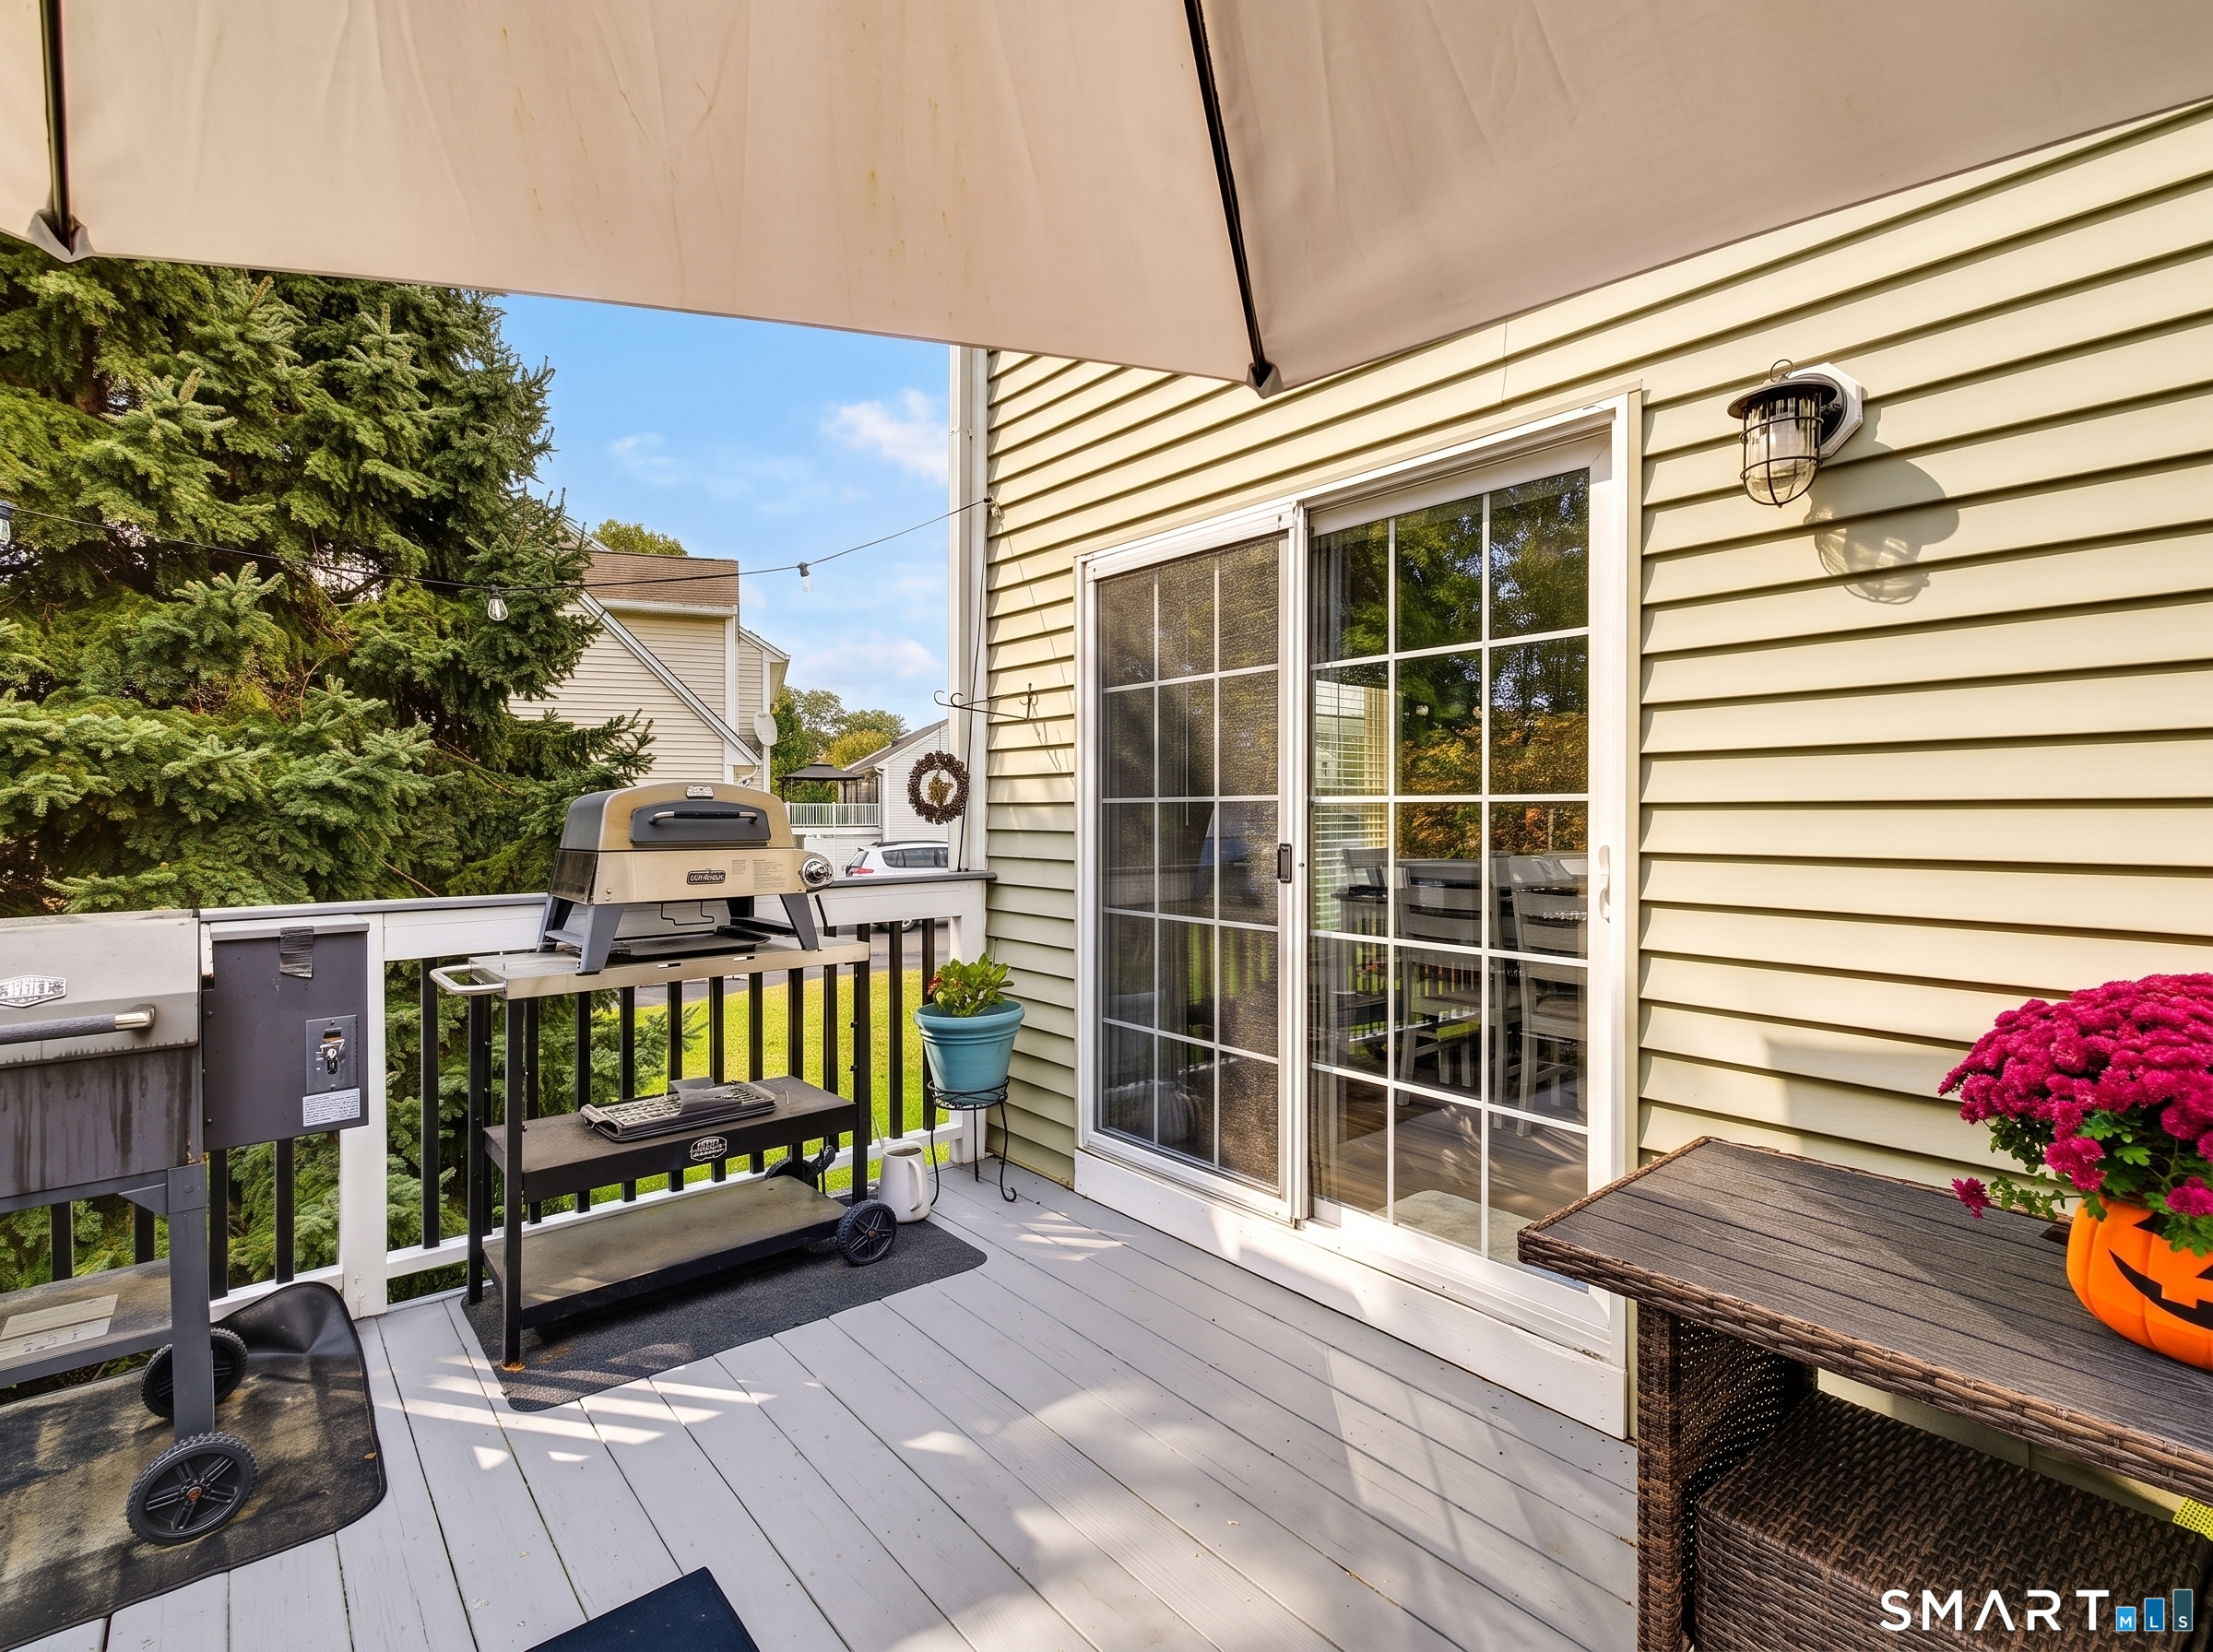
Deck with a barbecue grill, patio table, and sliding glass doors beneath a large umbrella.
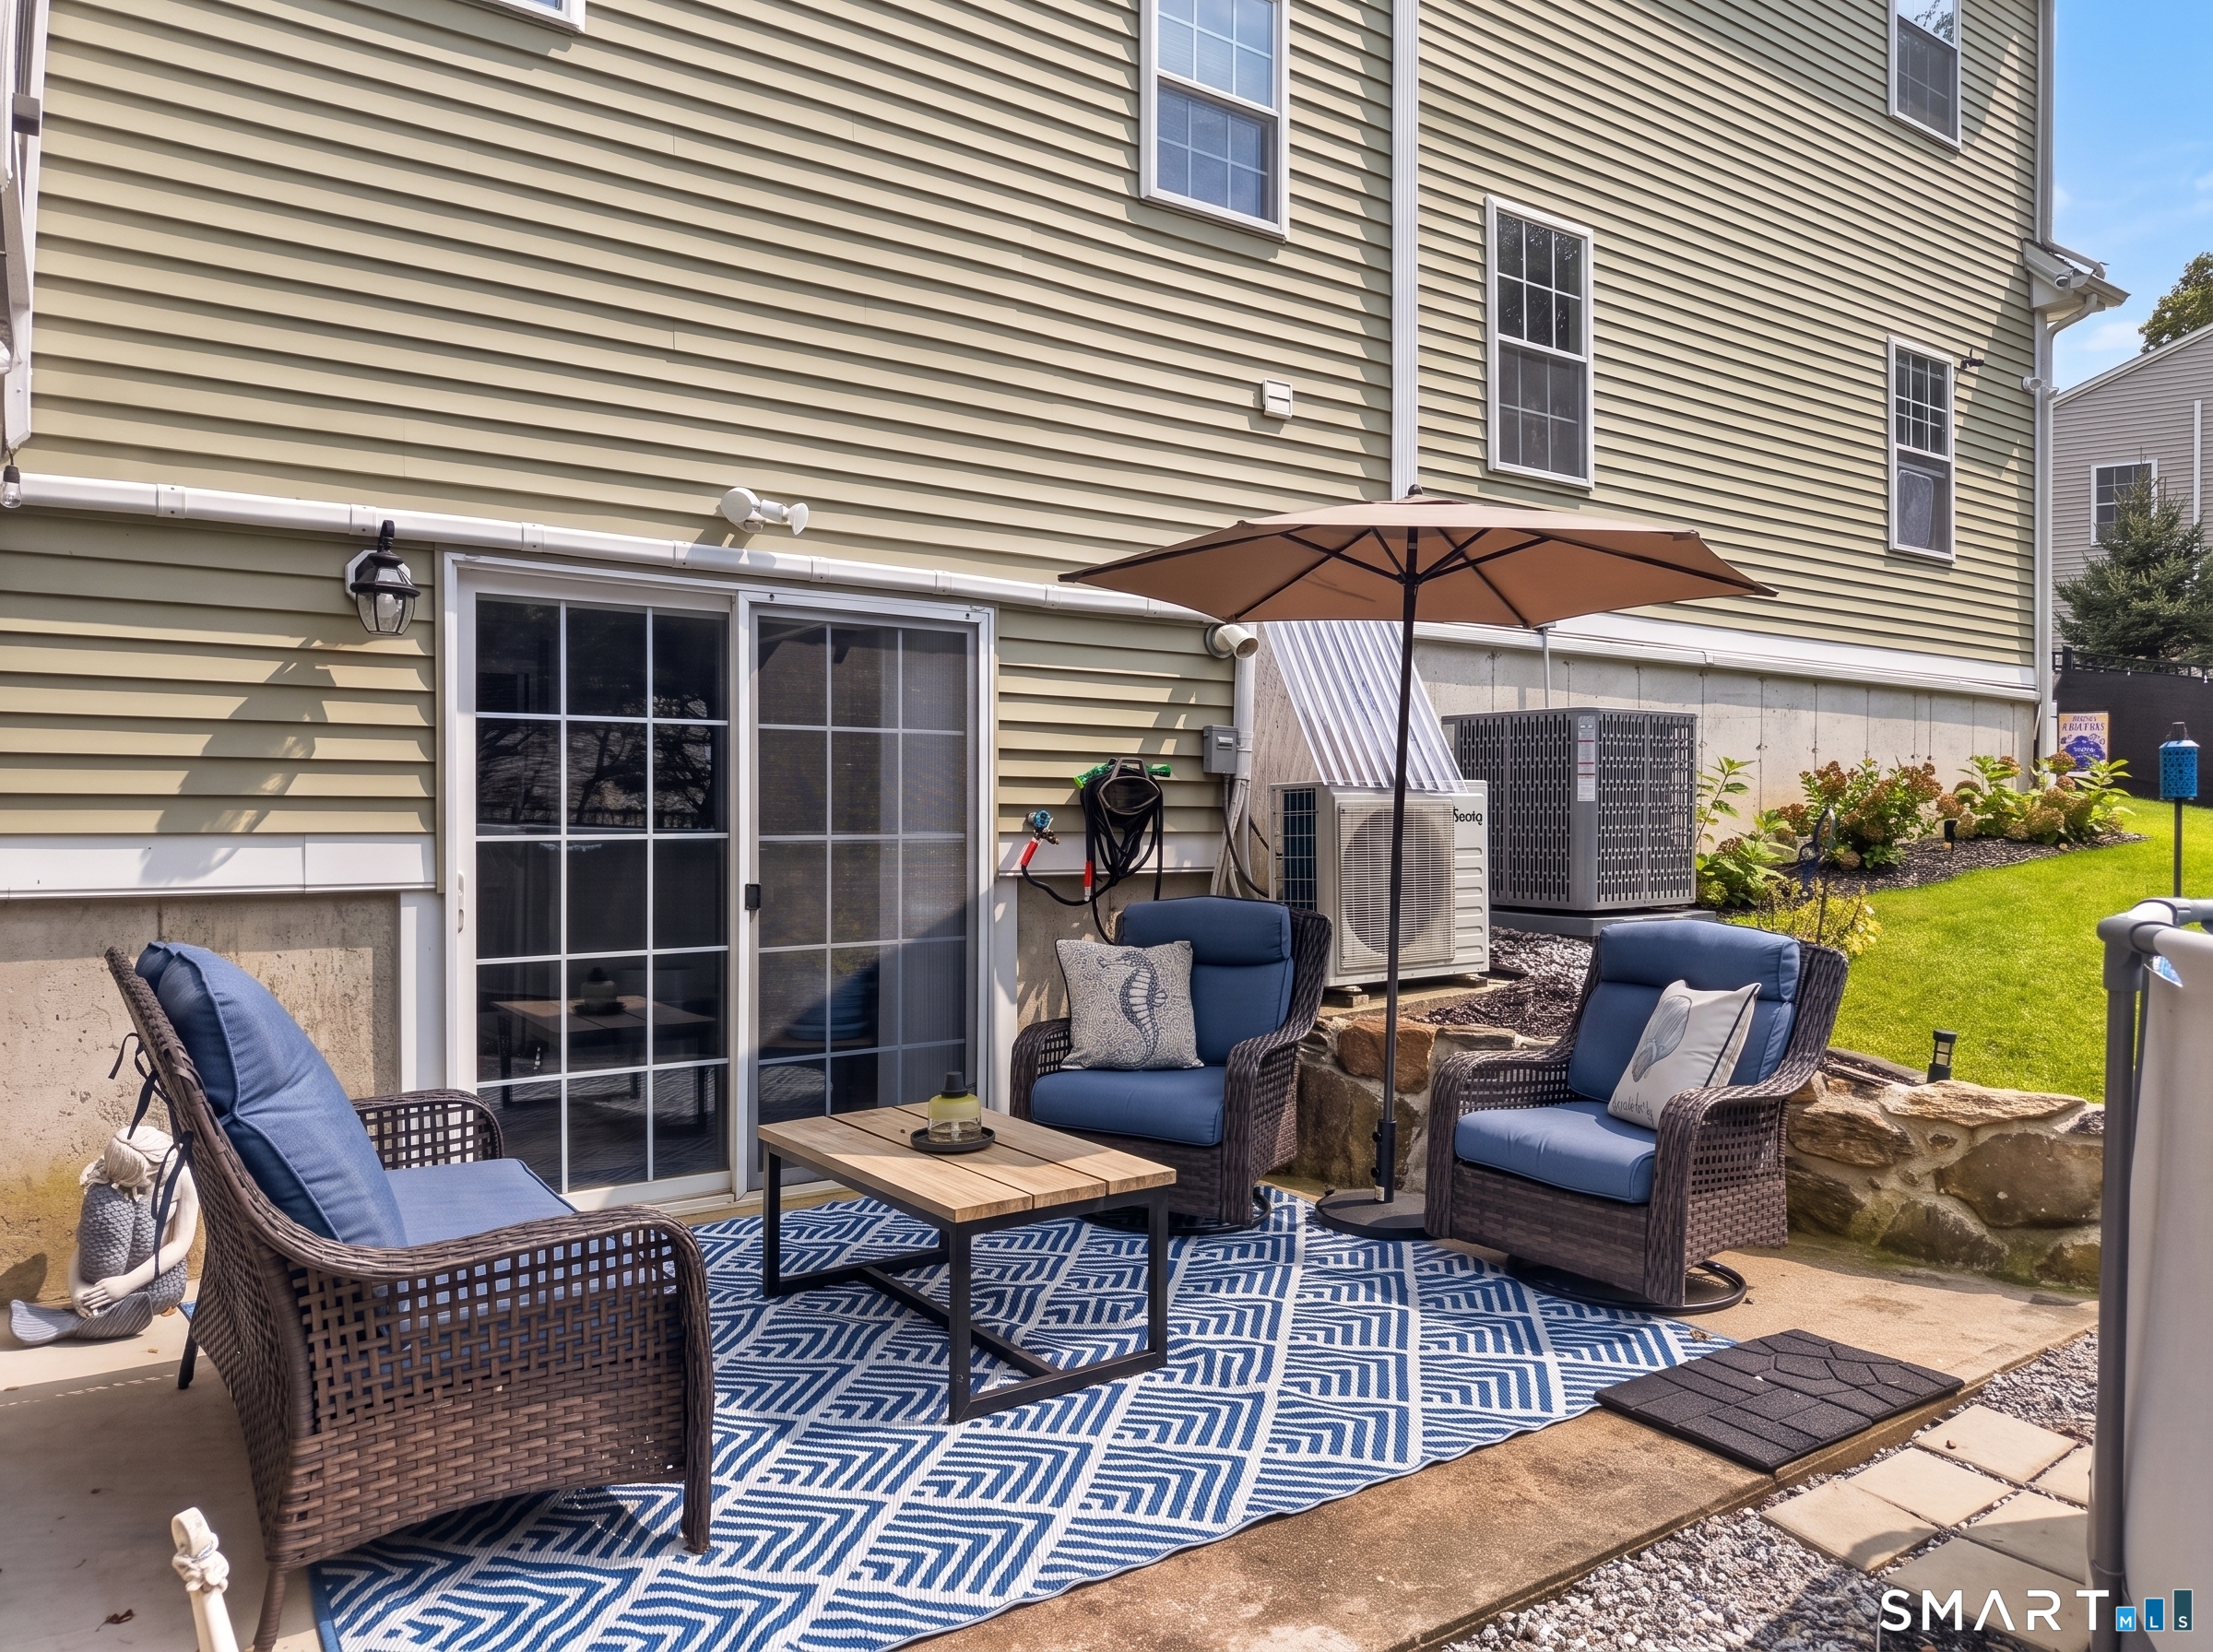
Furnished backyard patio with blue-cushioned wicker chairs, patterned rug, and umbrella beside the house.
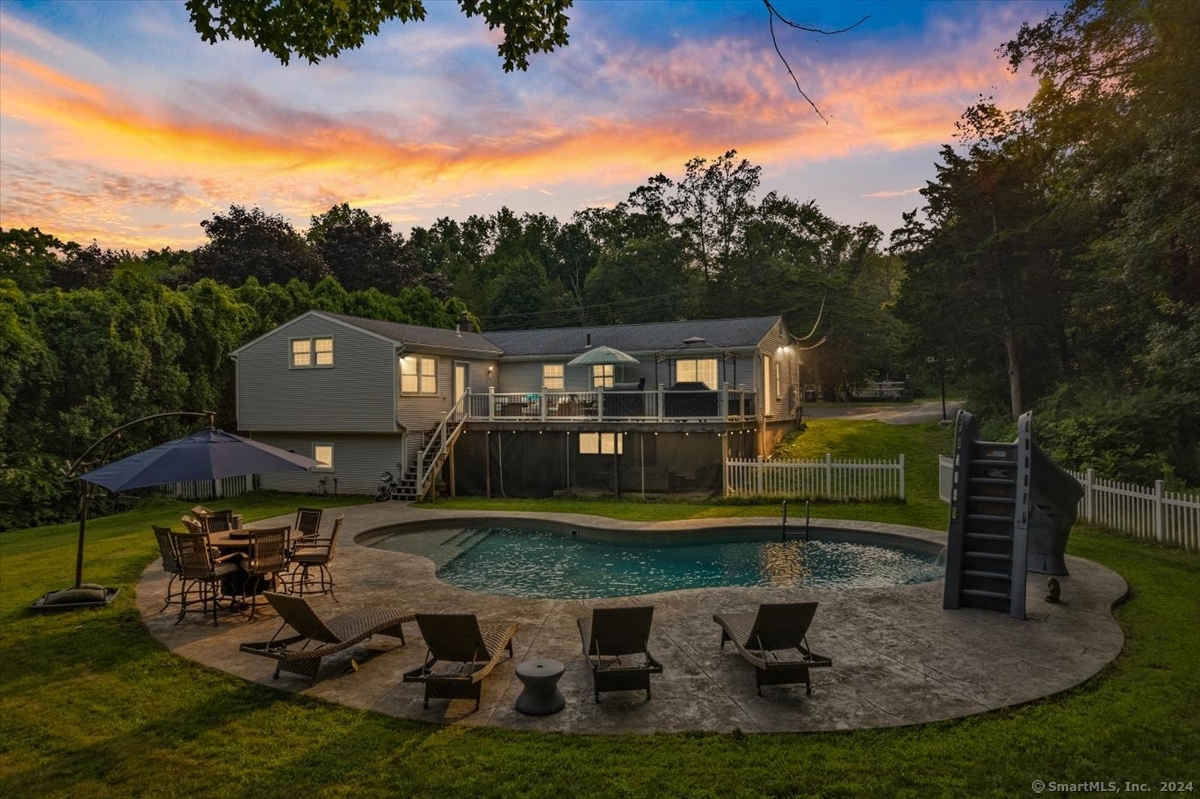
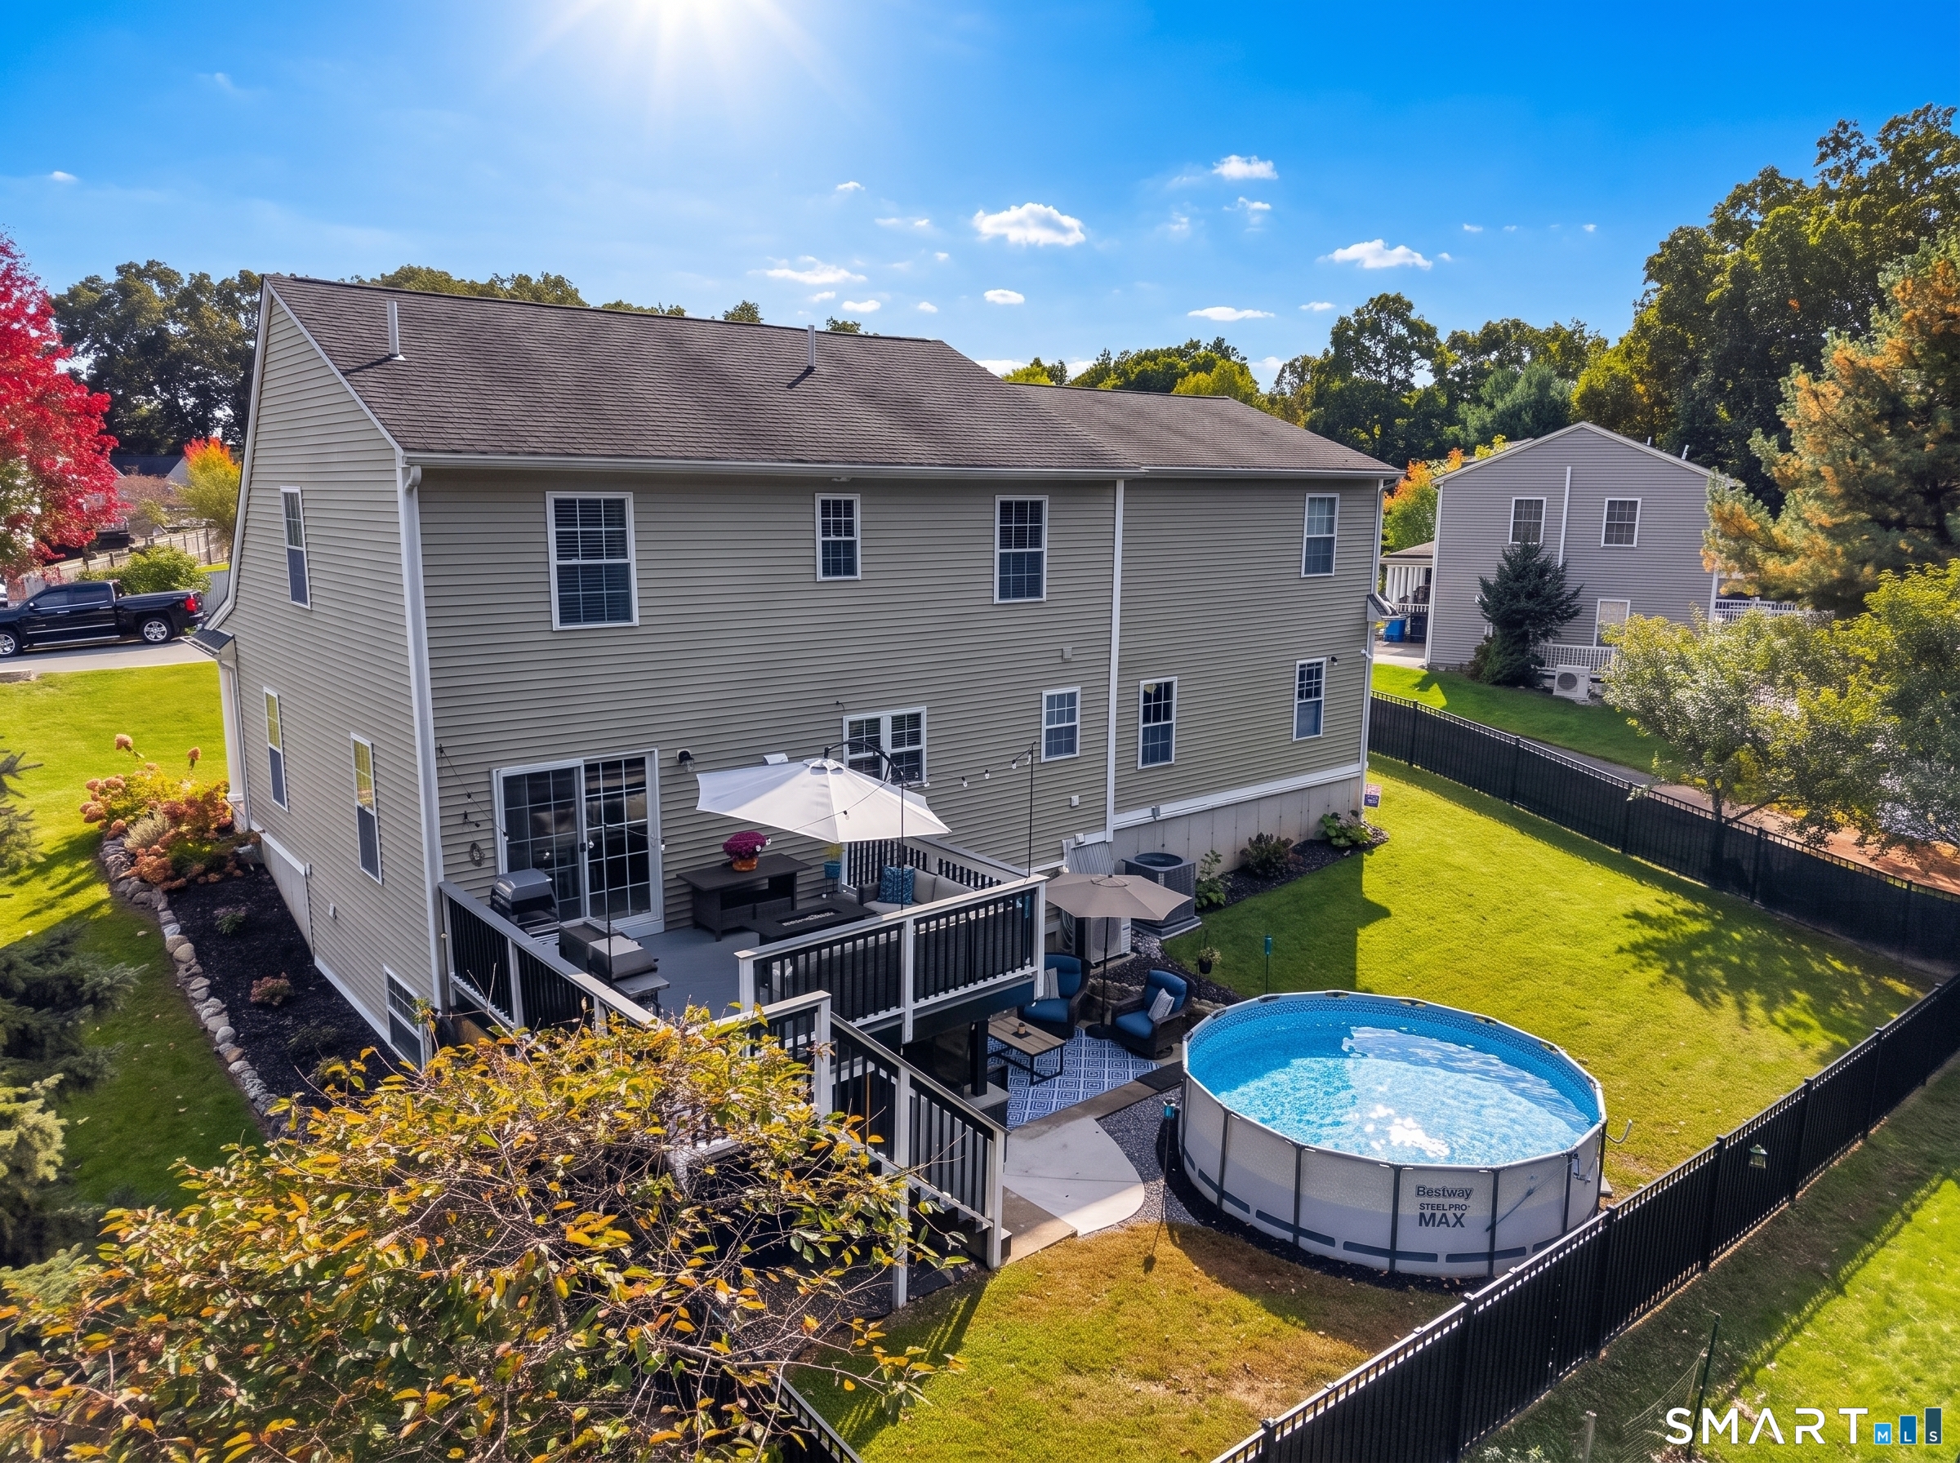
Aerial view of the home's fenced backyard, deck, and above-ground pool.
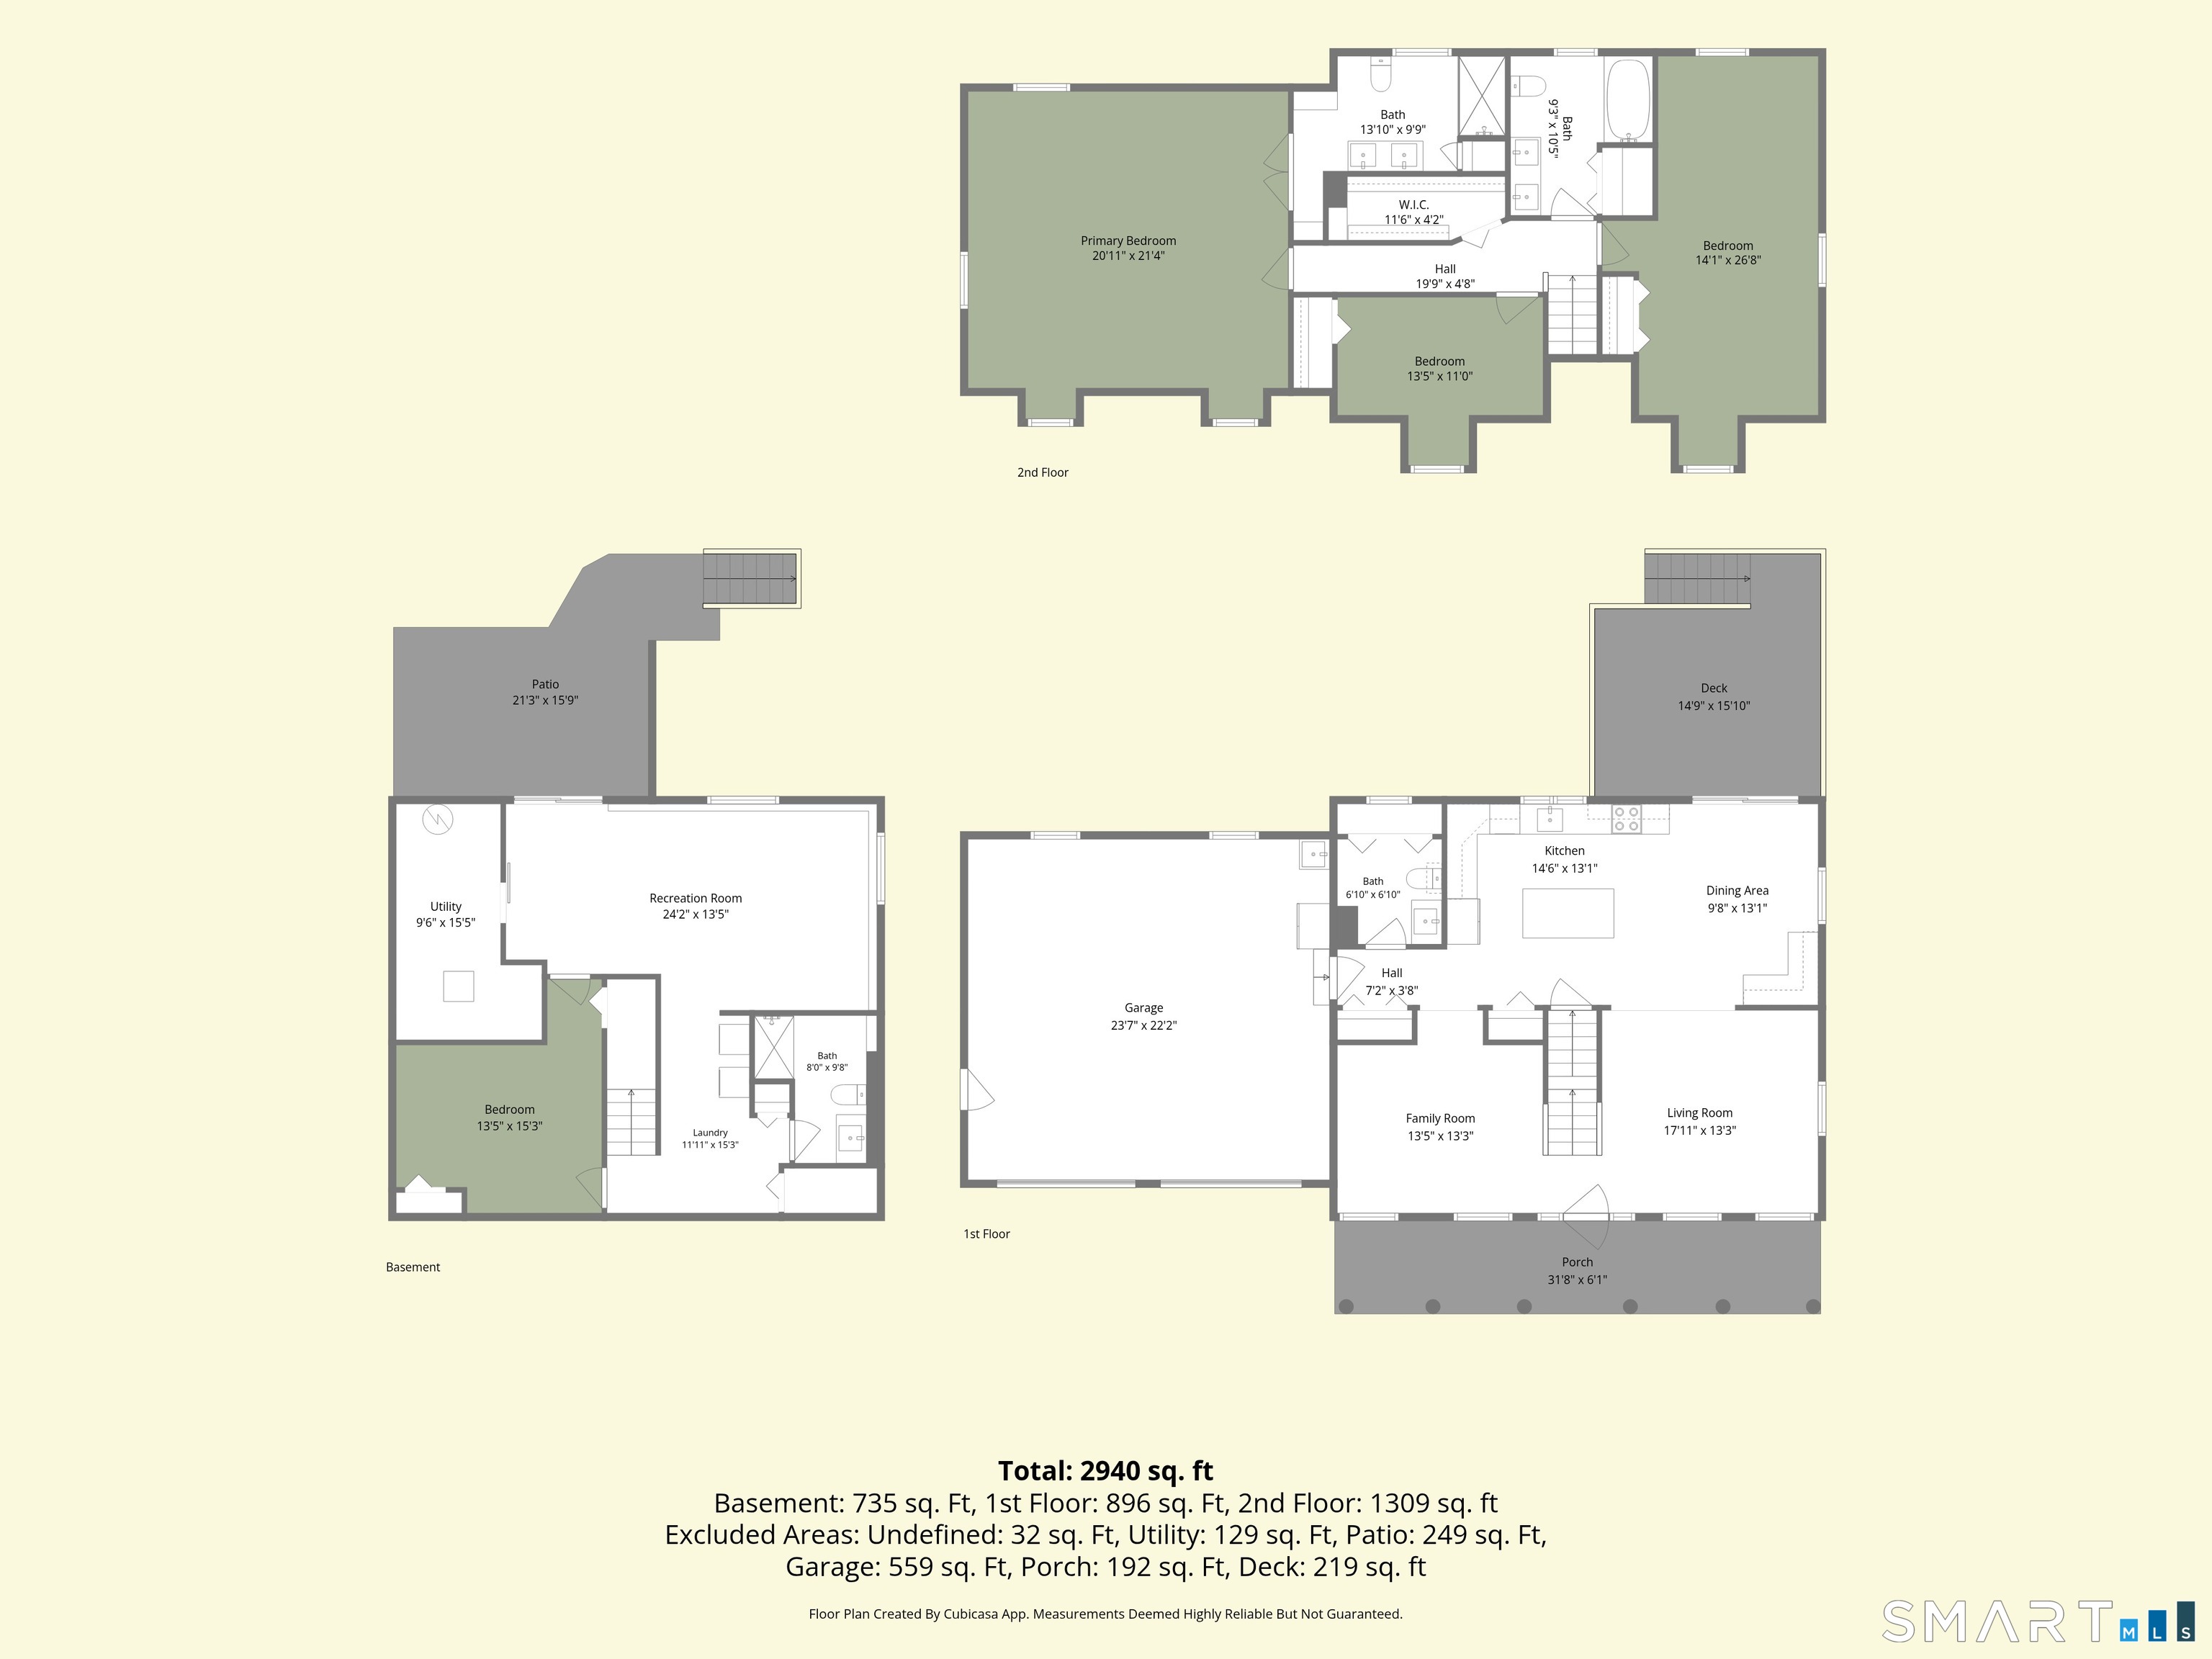
Floor plan showing basement, first and second floors, patio, deck, and room dimensions.
VIEW PHOTOS
$499,000

73 Alice St Extension

4 Beds 3 Baths 2,681 Sq.Ft. 0.33 Acres

Description

This Cape Cod residence is positioned on a quiet cul-de-sac with continuous sidewalks, providing a walkable low-traffic setting near downtown Norwich and ready access to all areas of the city. Entry is defined by a covered front porch. This 4-bed 3 1/2-bath home offers an updated kitchen and bathrooms, with the kitchen featuring quartz countertops and a center island that maintains clear sightlines across the main level. Luxury vinyl plank flooring is installed throughout for durable, low-maintenance performance. A two-car garage supplies substantial vehicle capacity plus dedicated workshop space. To the rear, a large deck overlooks a private, partially fenced yard planted with flowering trees. Heating and cooling systems are brand new and configured with three independent zones-one for each floor-delivering precise, reliable climate control. The property stands in pristine condition and is ready for immediate occupancy.

Share Property

Location

73 Alice St Extension, Norwich, CT 06360

Status

Pending
Sean Seigel

Sean Seigel

TITLE

Associate

Property Amenities

Interior
Appliances Gas Range, Microwave, Refrigerator, Dishwasher, Disposal
Total Bedrooms: 4
Half Bathrooms: 1
Full Bathrooms: 2
Other Interior Features Auto Garage Door Opener
Area & Lot
Total area 2,681 Sq.Ft.
Lot Area 0.33 Acres
Living area 2,681 Sq.Ft.
MLS® ID 24213365
Year Built 2005
High School Norwich Free Academy
Elementary School Per Board of Ed
Water Frontage Not Applicable
Architecture Styles Cape Cod
Type Residential
Status Pending
Exterior
Pool Vinyl, Above Ground Pool
Air conditioning Central Air
Heat type Hot Air
Water Source Public Water Connected
Garage Space 2.0
Sewer Public Sewer Connected
Parking Attached Garage, Paved, Driveway
Lot Features Fence - Partial, In Subdivision, Sloping Lot, On Cul-De-Sac
Roof Asphalt Shingle
Finance
Sales Price $499,000
Real Estate Tax $9,108 yearly
image

Schedule a Showing

We would love to show you our beautiful property. Please select your preferred date and time below. An agent will be in touch shortly to confirm your appointment.

Schedule a Showing

We would love to show you our beautiful property. Please select your preferred date and time below. An agent will be in touch shortly to confirm your appointment.

Thank you for your interest in 73 Alice St Extension, Norwich, CT 06360. We are reviewing your request and will be in touch shortly!

Mortgage Calculator

Estimate your monthly mortgage payment, including the principal and interest, property taxes, and HOA. Adjust the values to generate a more accurate rate.

All estimates are provided for informational purposes only. Actual amounts may vary.
$0,000 Your Payment 20 15 65
$0,000 Your Payment

Work With Us

We pride ourselves in providing personalized solutions that bring our clients closer to their dream properties and enhance their long-term wealth. Contact us today to find out how we can be of assistance to you!