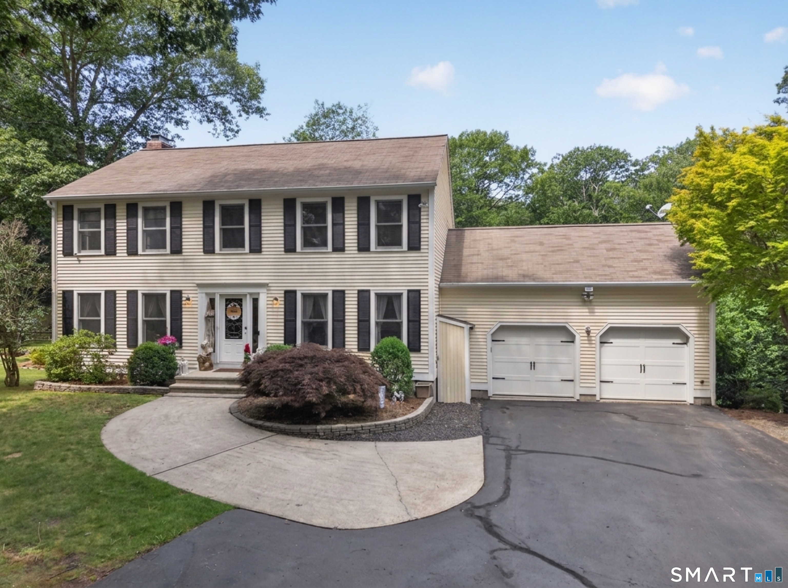
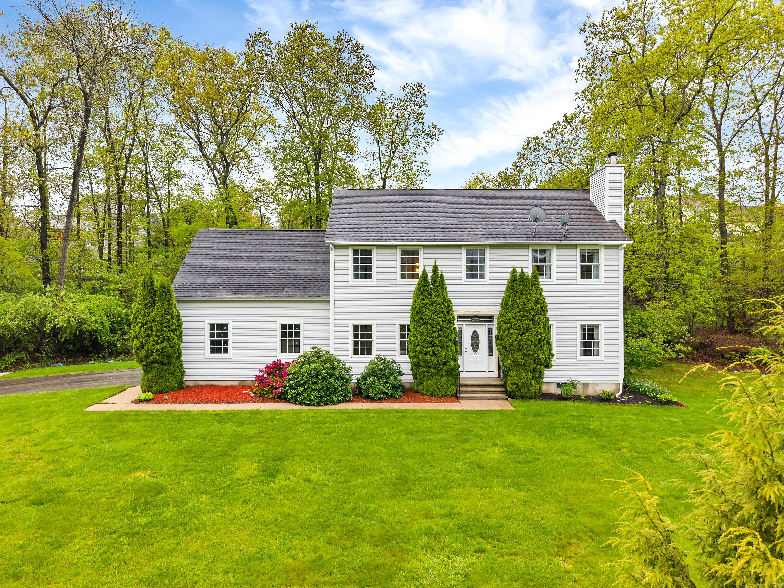
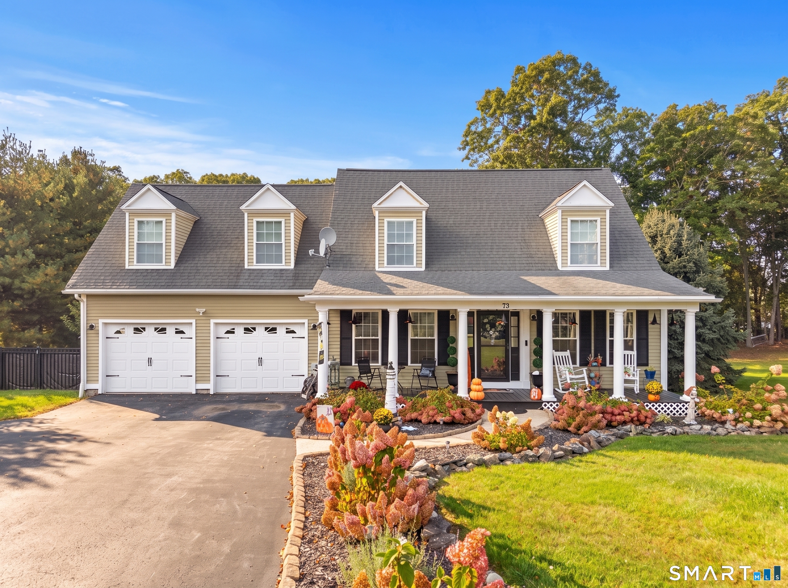
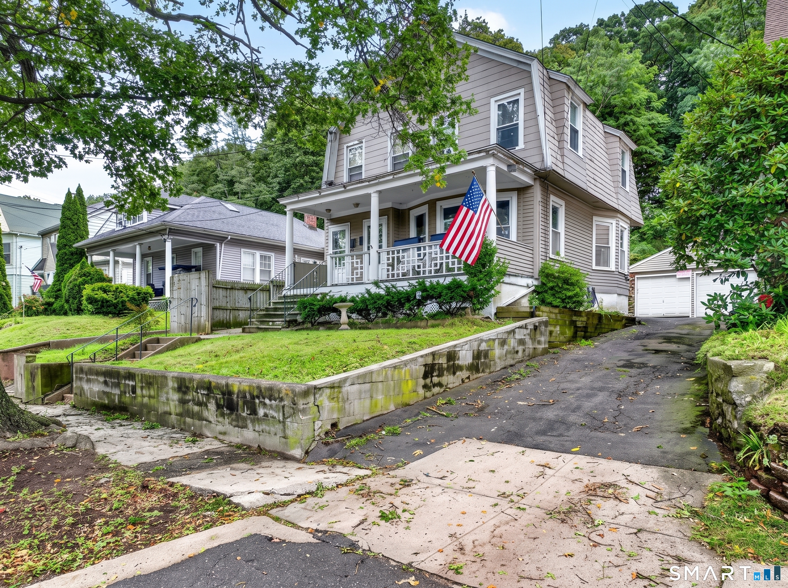
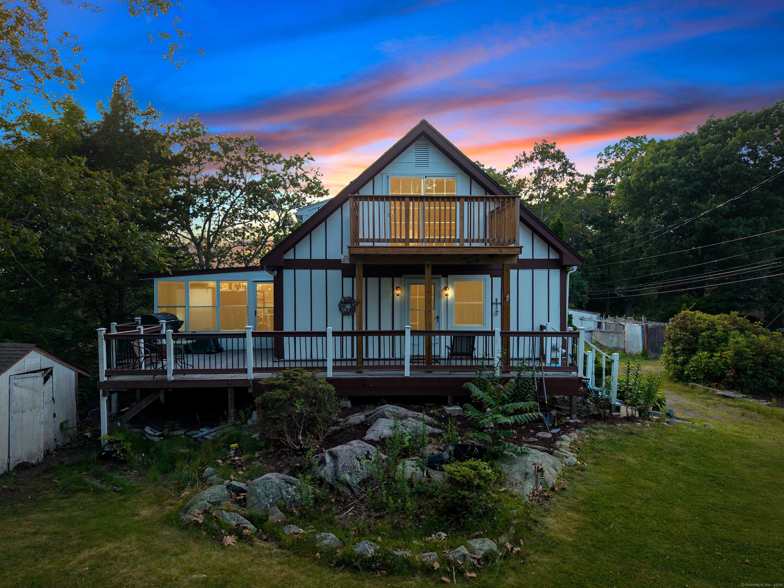
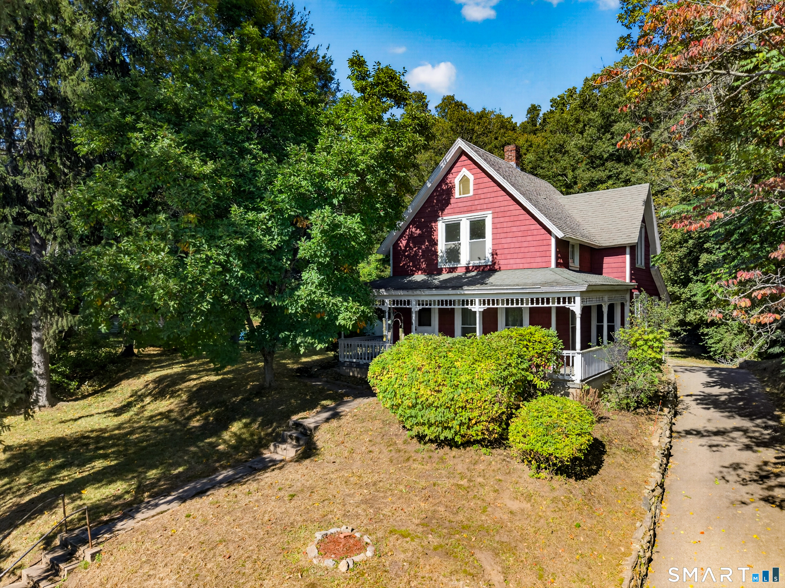
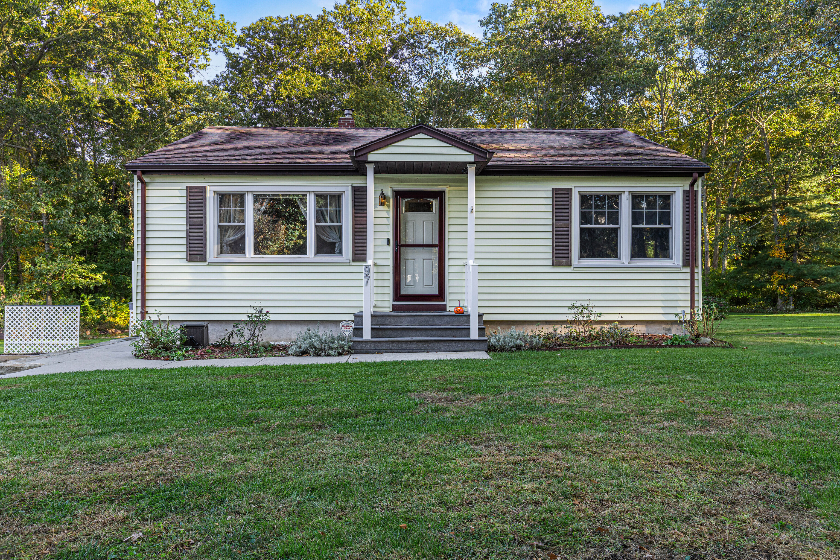
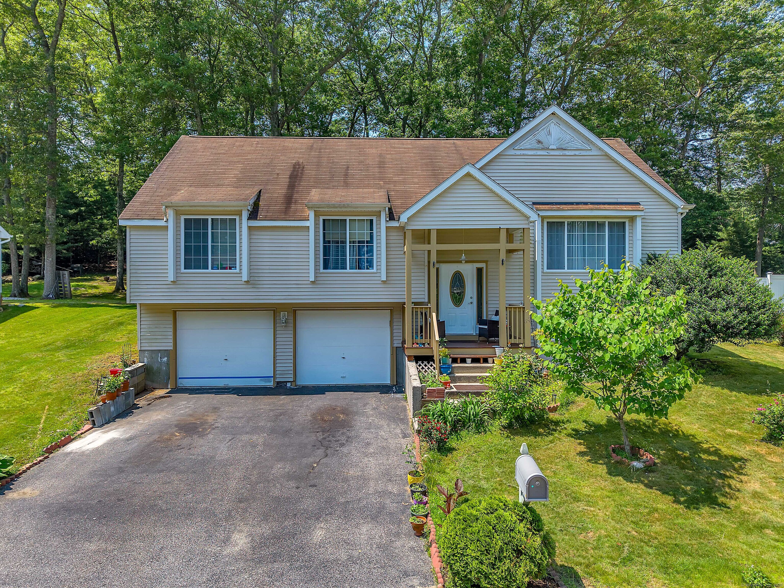
Two-story white house with a stone façade, attached garage, and fenced front lawn.
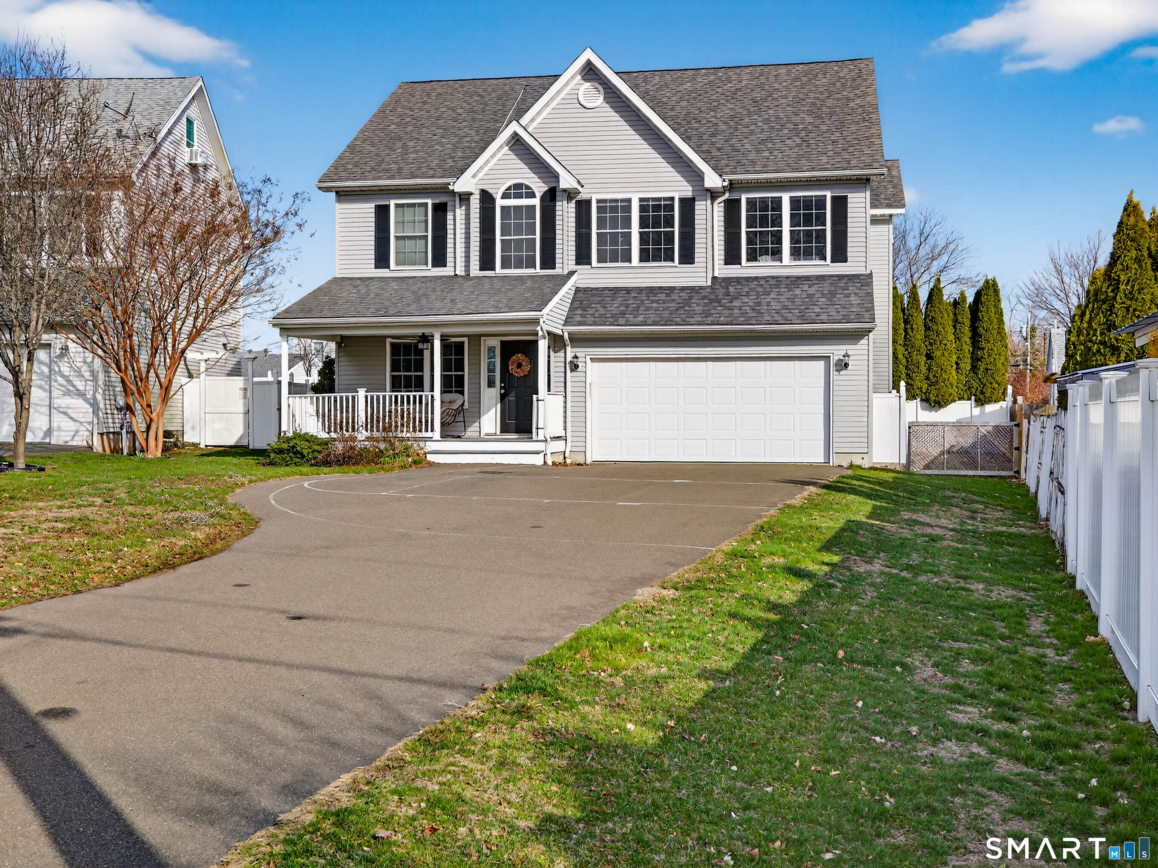
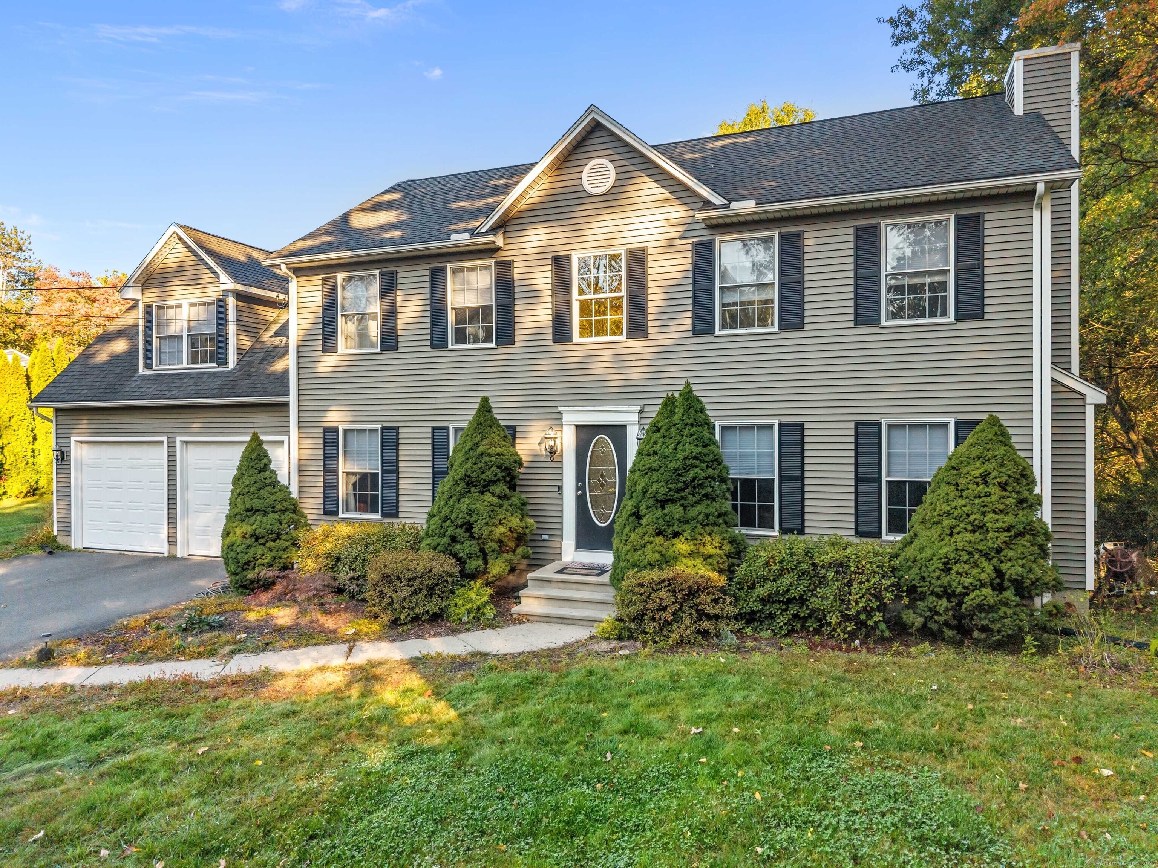
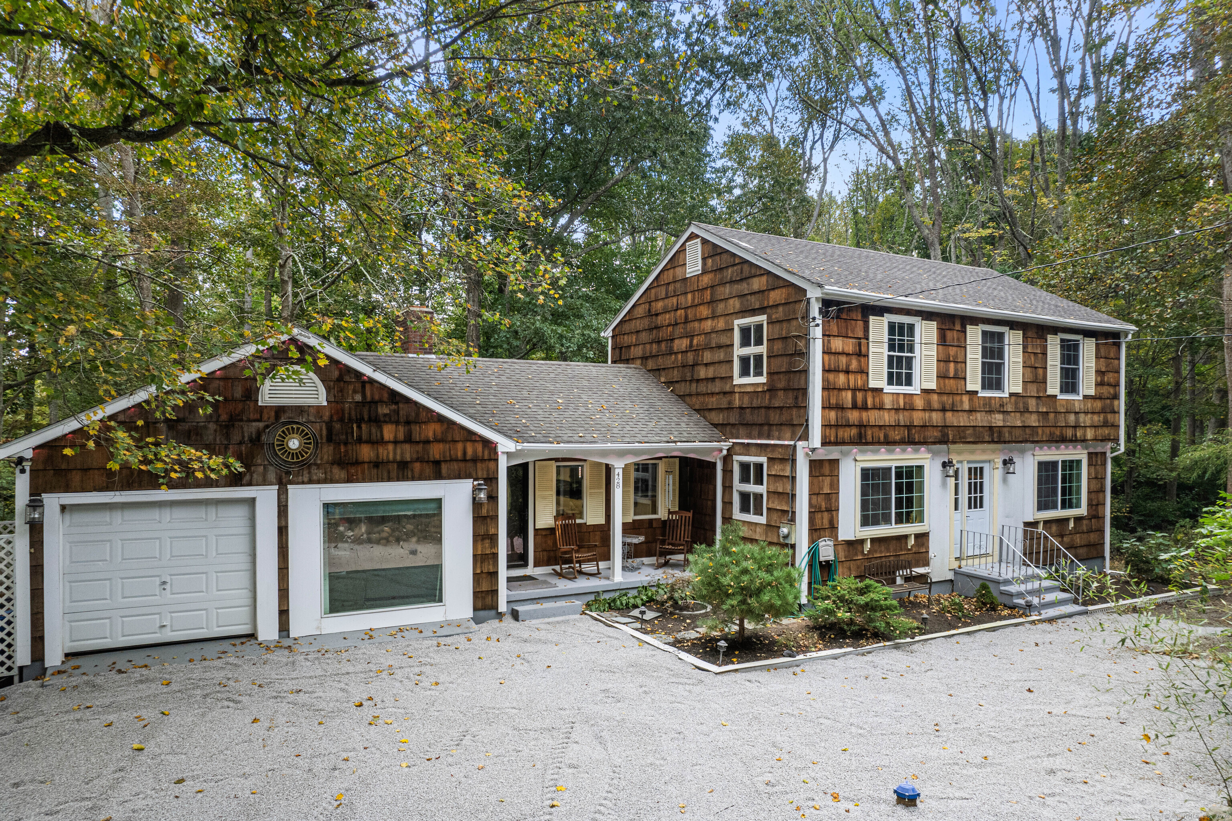
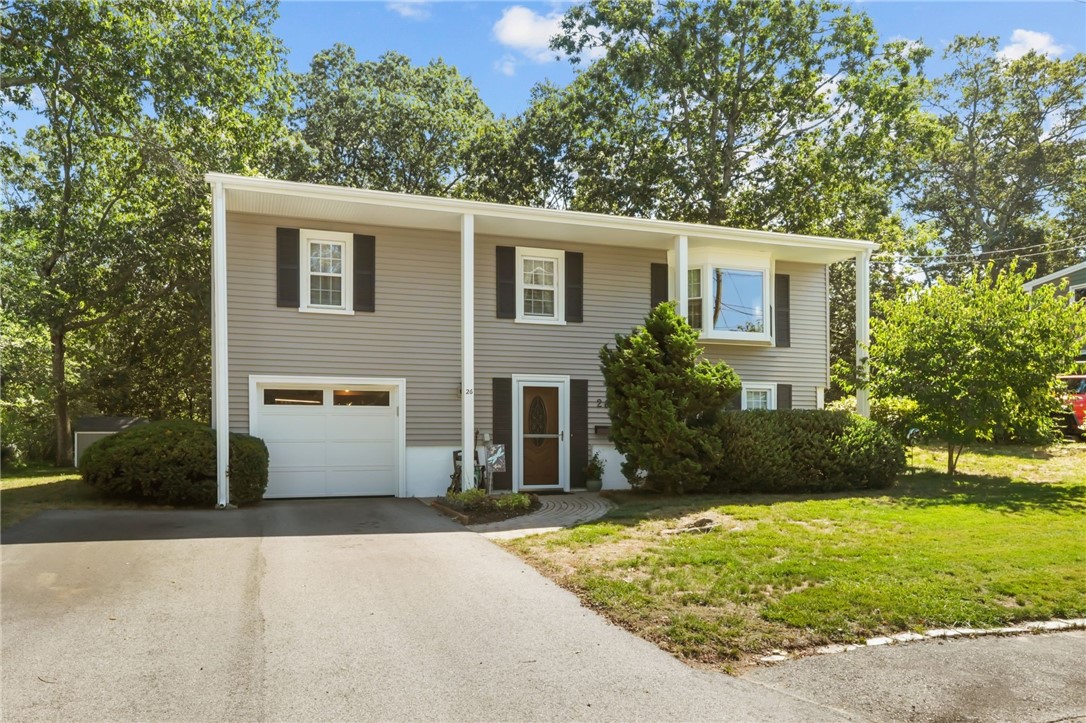
Two-story gray-sided house with stone accents, an attached garage, and a broad driveway.
Covered front porch with a stone veneer wall, gray decking, and a lawn beside the street.
Wood-railed staircase beside an open kitchen and dining area with dark cabinets and sliding glass doors.
Furnished living room with gray reclining sofas, hardwood floors, and an open staircase.
Living room with a gray reclining sofa, leather armchair, dark wood coffee table, and staircase.
Living room with leather recliners, a gray sofa, and an open kitchen.
Living room with gray reclining sofas, a brown leather armchair, and blue window curtains.
Living room with a gray sectional, wood coffee table, hardwood floors, and staircase beside bright windows.
Kitchen with dark wood cabinets, granite counters, stainless steel appliances, and a double-basin sink.
Kitchen with cherry cabinets, stainless steel appliances, granite counters, and wood flooring.
Kitchen with cherry cabinets, granite counters, stainless steel appliances, and wood-look flooring.
Kitchen and dining area with dark wood cabinets, stainless steel appliances, and sliding doors to a patio.
Kitchen and dining area with cherry cabinets, granite countertops, and a wooden table beside sliding glass doors.
Kitchen and dining area with cherry cabinets, stainless steel appliances, and sliding glass doors.
Kitchen and dining area with dark wood cabinets, a central table, and sliding glass doors.
Kitchen and dining area with dark wood cabinets, stainless steel appliances, and an open living room.
Bathroom with a white vanity, toilet beneath a window, and brown wood-look tile floor.
Upstairs landing with a dark bookcase, hardwood floors, and a wooden-and-white stair railing.
Bathroom with granite vanity, oval sink, toilet, and a window overlooking a fence.
Bedroom with a green quilted bed, hardwood floors, and a television on a wooden dresser.
Bedroom with a green quilted bed, dark bench, hardwood floors, and ceiling fan.
Bedroom with a green-covered bed, blue curtains, and sunlight streaming across hardwood floors.
Bathroom with a stone-top vanity, toilet, and blue geometric shower curtain.
Living room with a brown leather sofa, dark wood desk, hardwood floors, and turquoise curtains.
Living room with a brown leather sofa, hardwood floors, and a ceiling fan.
Home office with hardwood floors, a dark desk, office chair, and wall-mounted television.
Laundry room with a white washer and dryer and blue tile flooring.
Furnished bedroom with a large gray bed, hardwood floors, and a window with blue curtains.
Bedroom with a large gray bed, hardwood floors, and bright blue curtains.
Furnished bedroom with gray bedding, hardwood floors, and a ceiling fan.
Furnished bedroom with a large bed, hardwood floors, and a wall-mounted television.
Walk-in closet with hanging clothes, a storage trunk, and shoe racks beside a window.
Bathroom with beige tile flooring, a glass shower enclosure, and a window above the toilet.
Bathroom with a dark wood vanity and stone countertop beside a large window.
Bathroom vanity with a speckled countertop and mirror, opening to a bedroom with teal curtains.
Utility room with a gray furnace, insulated ductwork, and a white paneled door.
Basement storage area with a water heater and shelves packed with appliances and household supplies.
Open garage with tool shelves, a ladder, and a blue recycling bin.
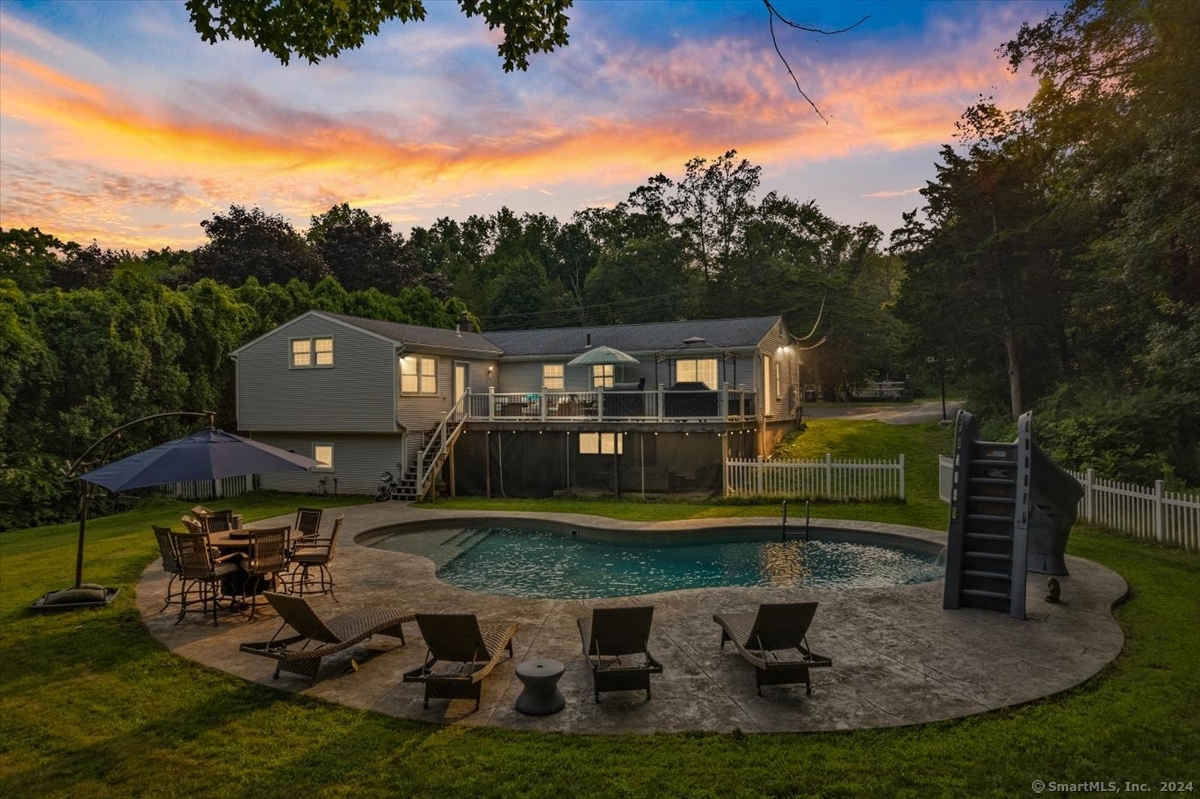
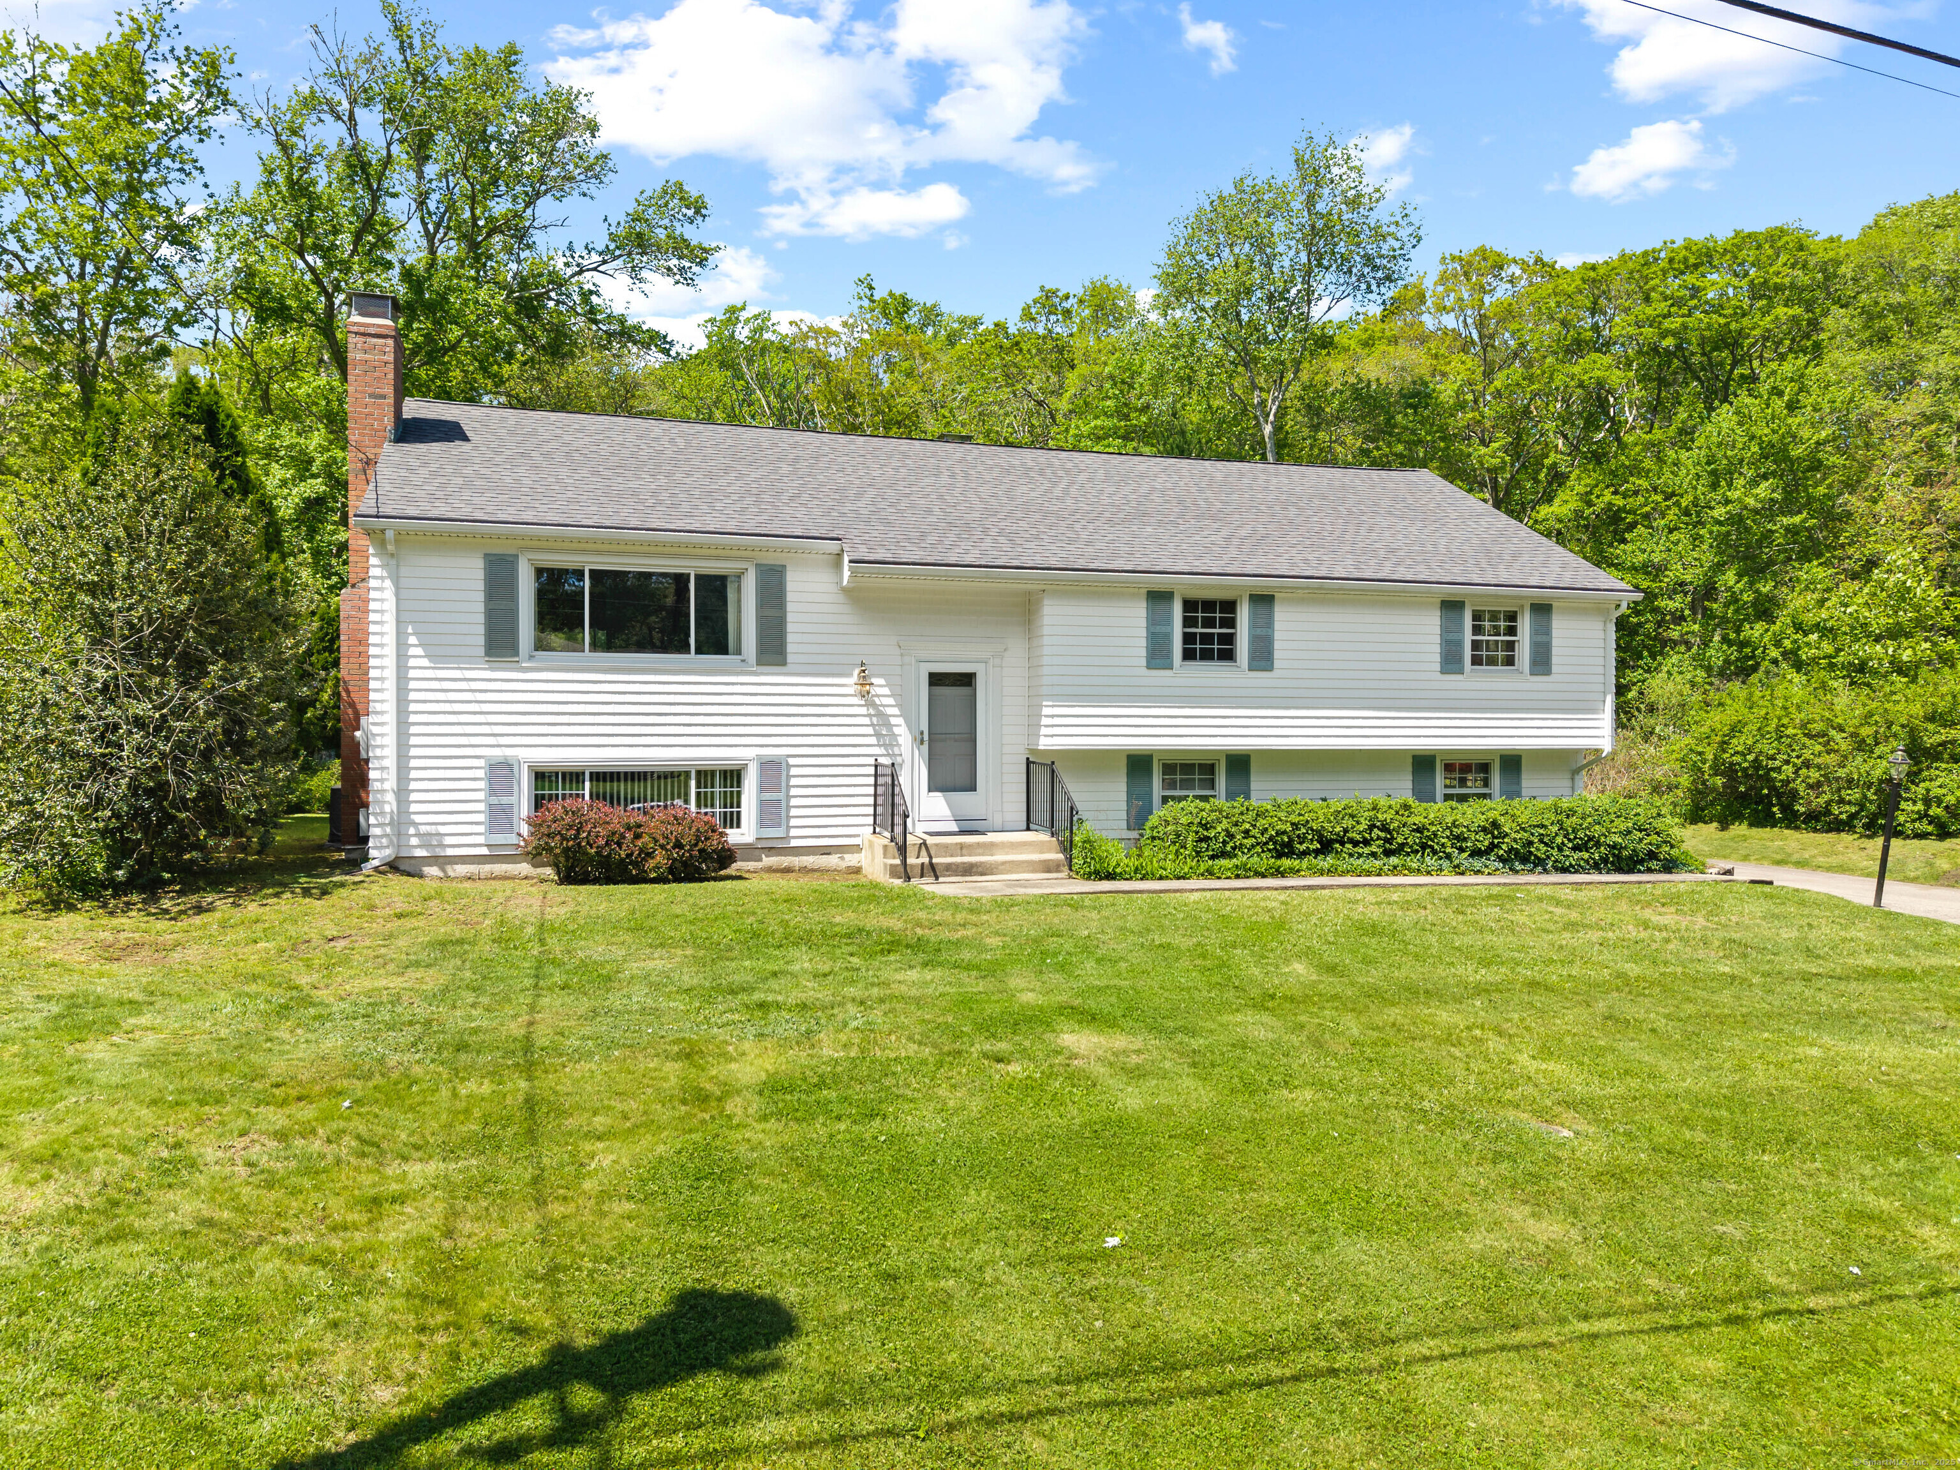
White two-story house with a fenced backyard, sliding glass door, and small patio.
VIEW PHOTOS
$525,000

30 Vineland Avenue

3 Beds 3 Baths 1,900 Sq.Ft. 5,440 Sq.Ft.

Description

This stunning 3 bedroom, 2 1/2 bath Colonial is located in the desirable Rumford, RI area and boasts a range of attractive features. You'll be greeted by a charming front porch that is perfect for enjoying the fresh air and sunshine.
You walk in to a very spacious living room area, with an open concept to the dining room/kitchen area. The kitchen is a chef's dream, with elegant granite countertops, gas range (5 burner) stove, huge fridge, dishwasher, all are beautiful stainless. Sliders lead out to a lovely patio that's perfect for entertaining.
Upstairs, the primary bedroom is a true oasis, complete with a private bathroom and large walk-in closet that provides ample storage space. Upstairs, you'll find beautiful hardwood floors, while the downstairs features stylish tile throughout.
The garage offers indoor access straight to the kitchen, for convenient grocery put away. Last but not least, a fenced-in yard ensures that you'll have plenty of privacy and space to relax in peace.
This home is situated in a fantastic Rumford location, with easy access to shops, restaurants, and local amenities. Don't miss your chance to make this beautiful home your own!

Share Property

Location

30 Vineland Avenue, East Providence, RI 02916

Status

Sold

Date Sold

June 21, 2023
Sean Seigel

Sean Seigel

TITLE

Associate

Property Amenities

Interior
Fireplace None
Appliances Dishwasher, Exhaust Fan, Disposal, Gas Water Heater, Microwave, Oven, Range, Refrigerator
Flooring Ceramic Tile, Hardwood
Total Bedrooms: 3
Half Bathrooms: 1
Full Bathrooms: 2
Other Interior Features Attic
Area & Lot
Lot Area 5,440 Sq.Ft.
Living area 1,900 Sq.Ft.
MLS® ID 1334160
Year Built 2020
Architecture Styles Colonial
Type Residential
Status Sold
Exterior
Stories 2
Air conditioning Central Air
Heat type Central, Forced Air, Gas
Water Source Public
Garage Space 1.0
Sewer Connected
Other Exterior Features Patio, Paved Driveway
Parking Attached, Built In, Garage, Garage Door Opener
Lot Features Corner Lot
Utilities Sewer Connected
Finance
Sales Price $525,000
Real Estate Tax $6,366 yearly

Work With Us

We pride ourselves in providing personalized solutions that bring our clients closer to their dream properties and enhance their long-term wealth. Contact us today to find out how we can be of assistance to you!