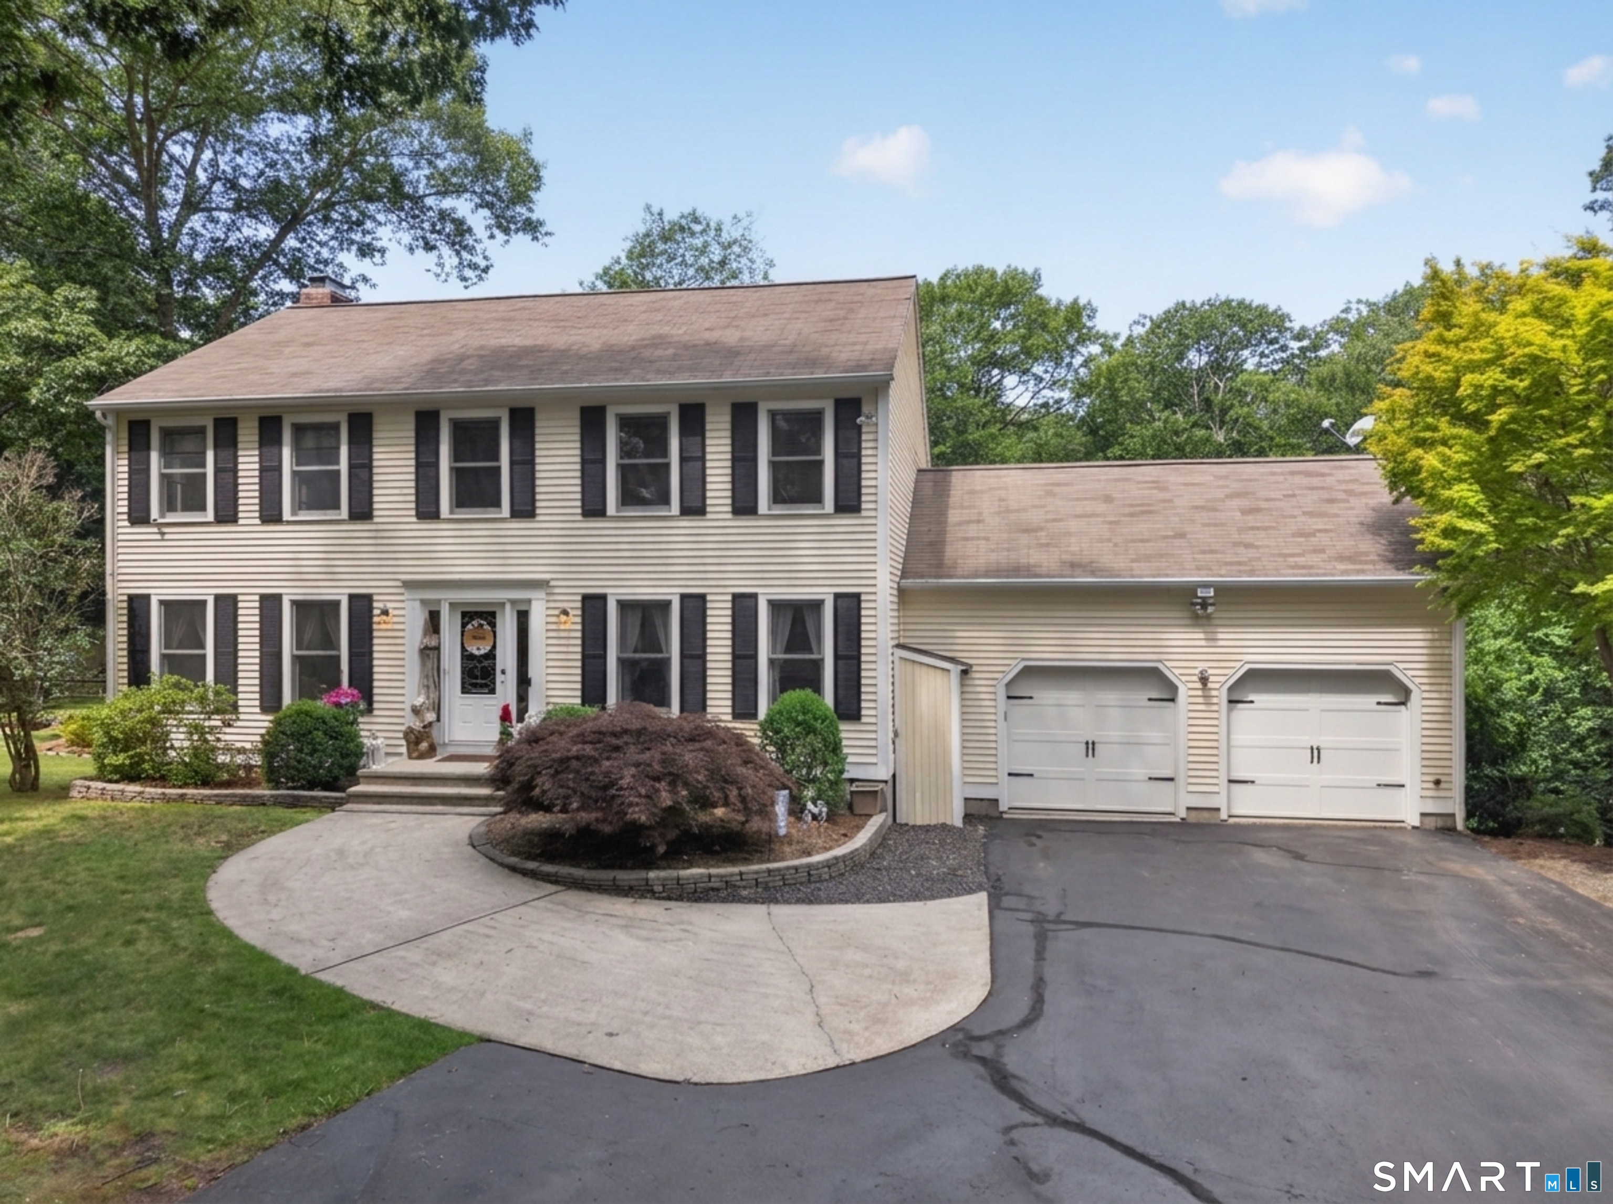
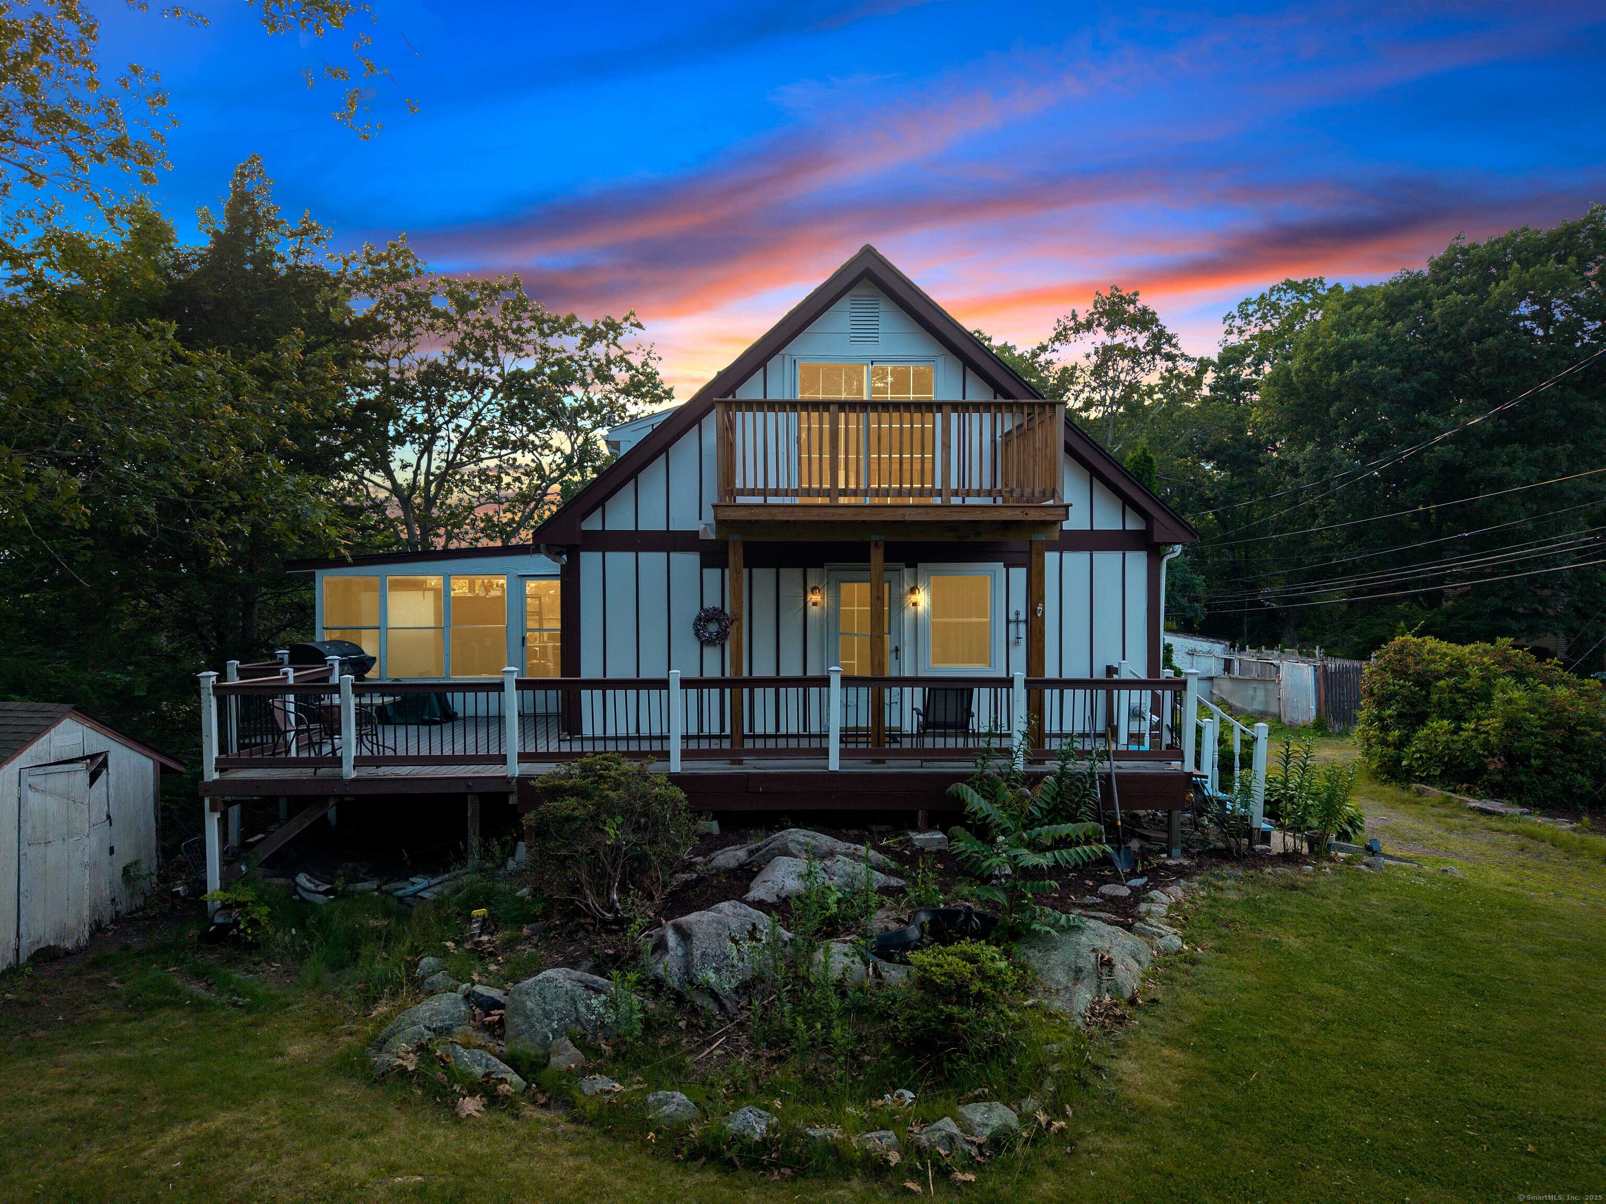
Two-story home with a stone lower level, enclosed sunroom, and white-railed decks.
Coastal neighborhood aerial with a red arrow marking the property beside marshland and ocean.
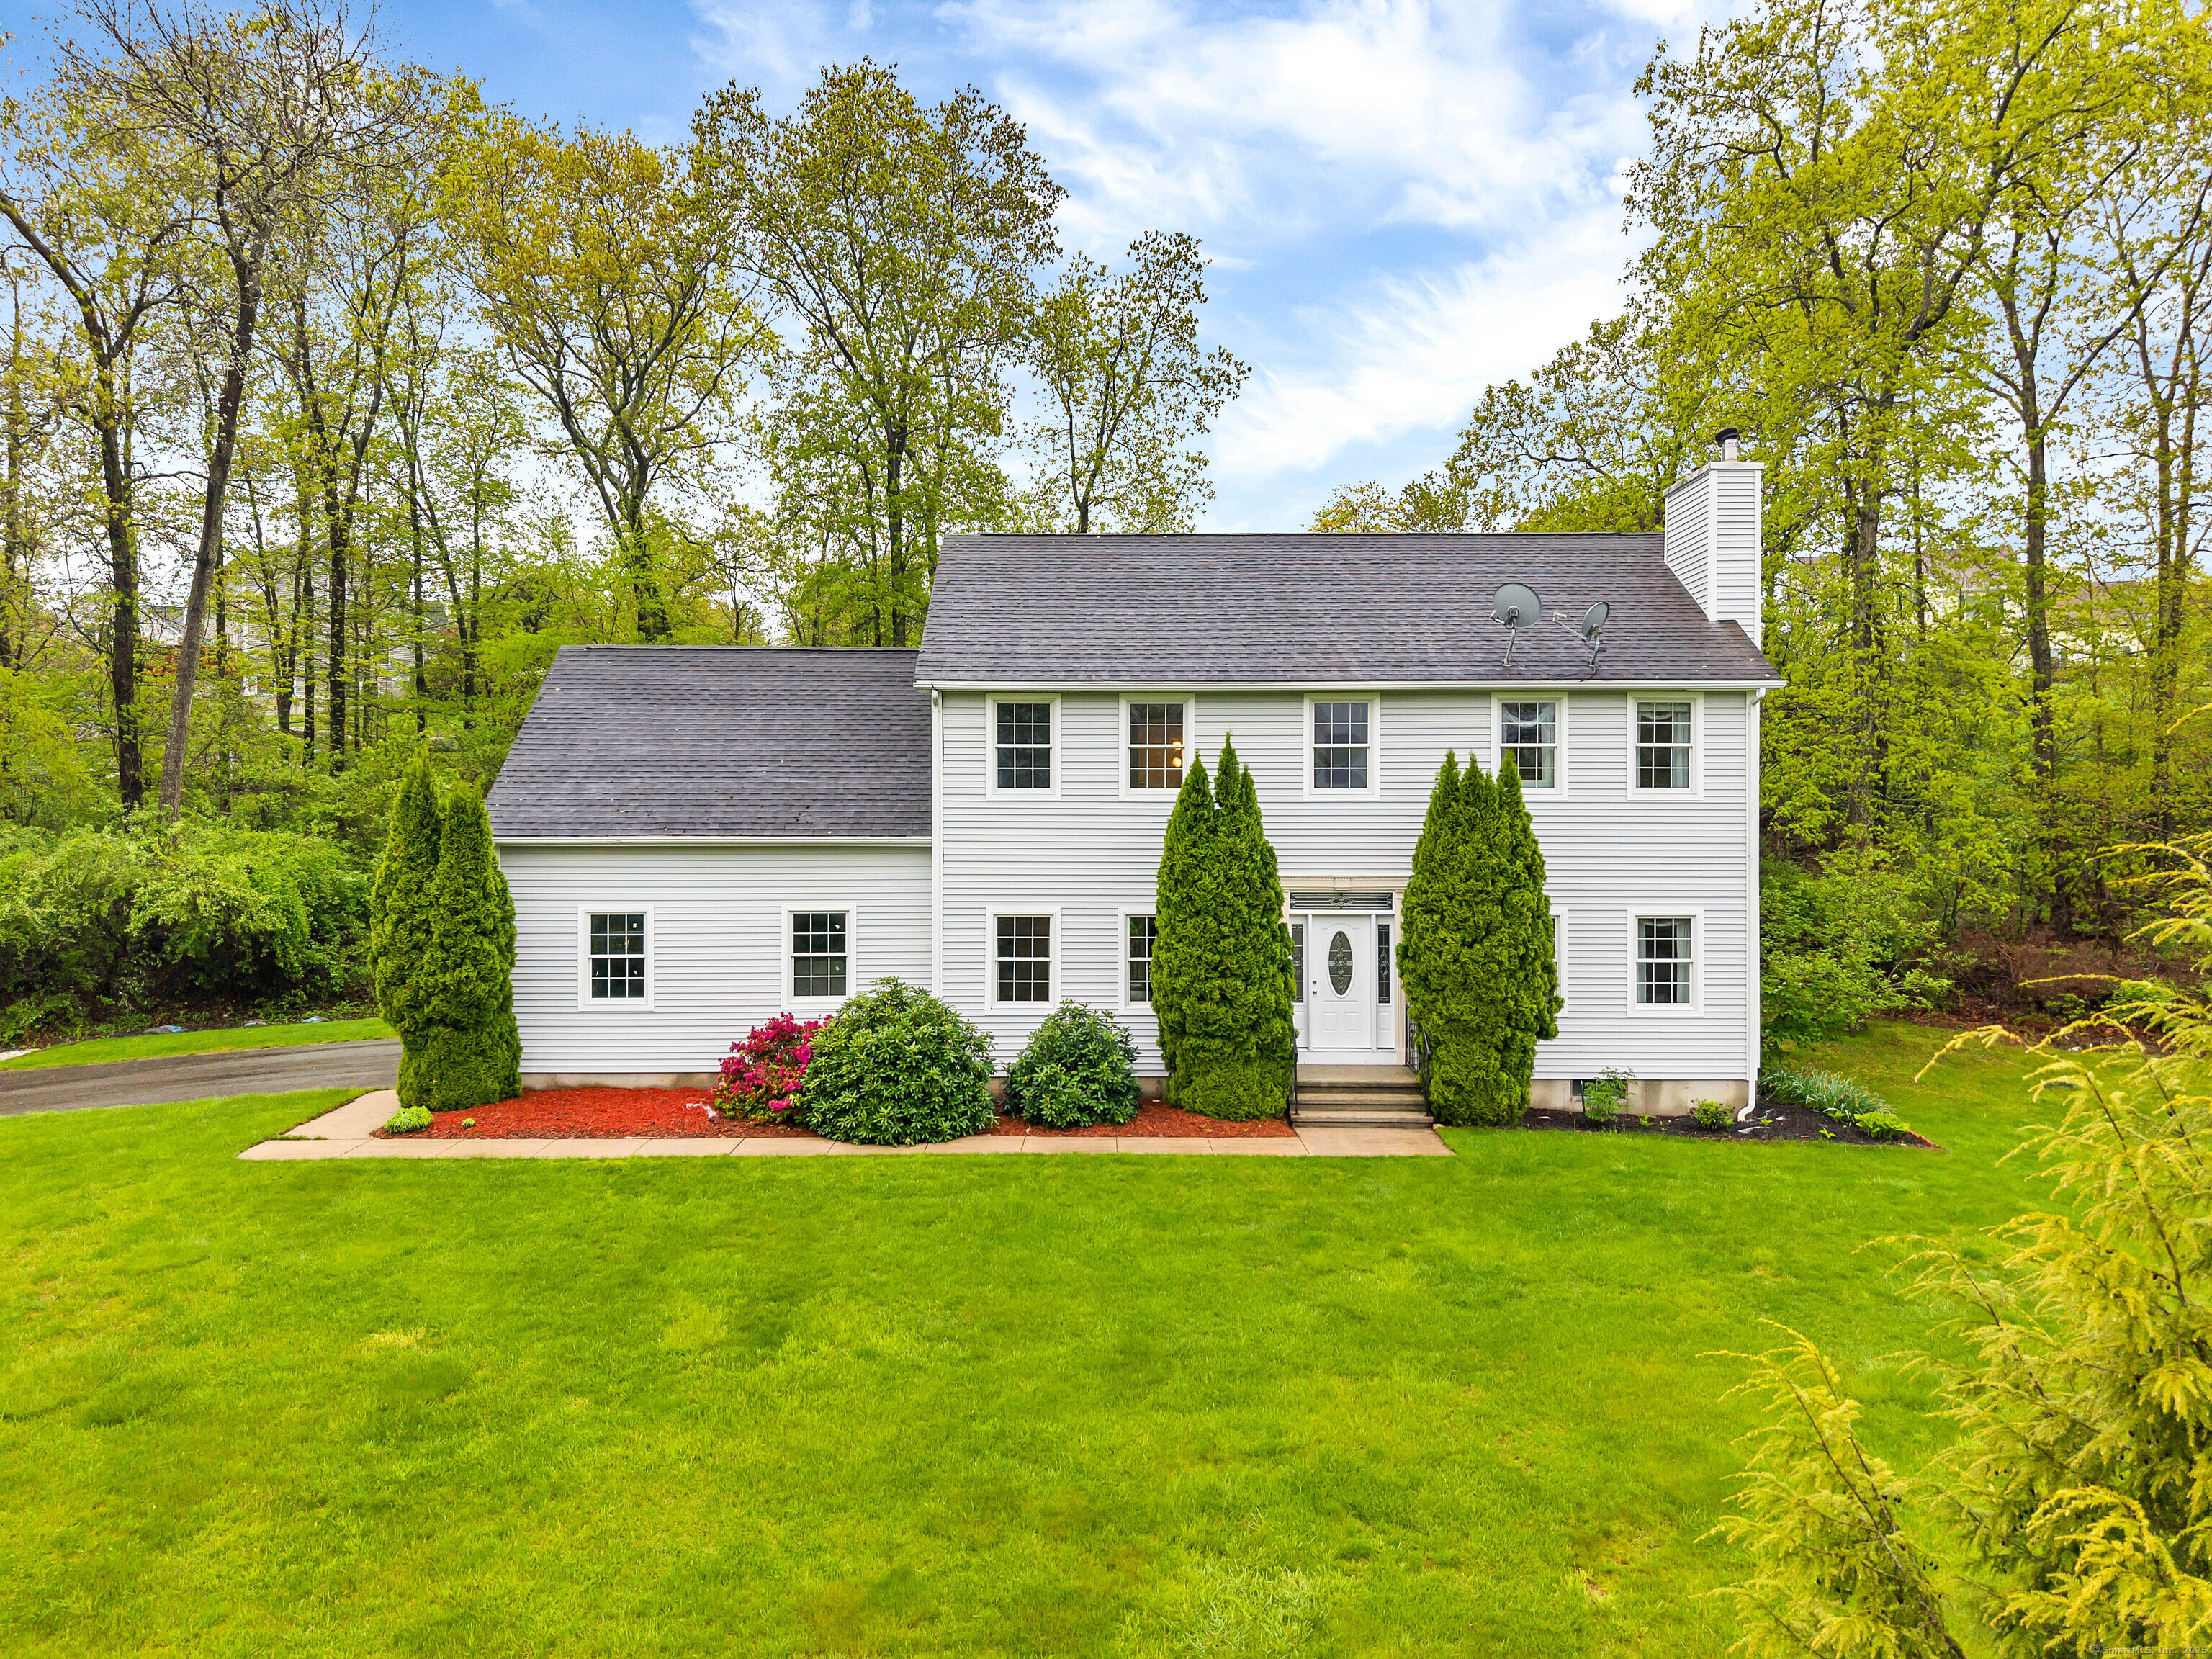
Home exterior with an elevated white-railed entry, staircase, and attached garage.
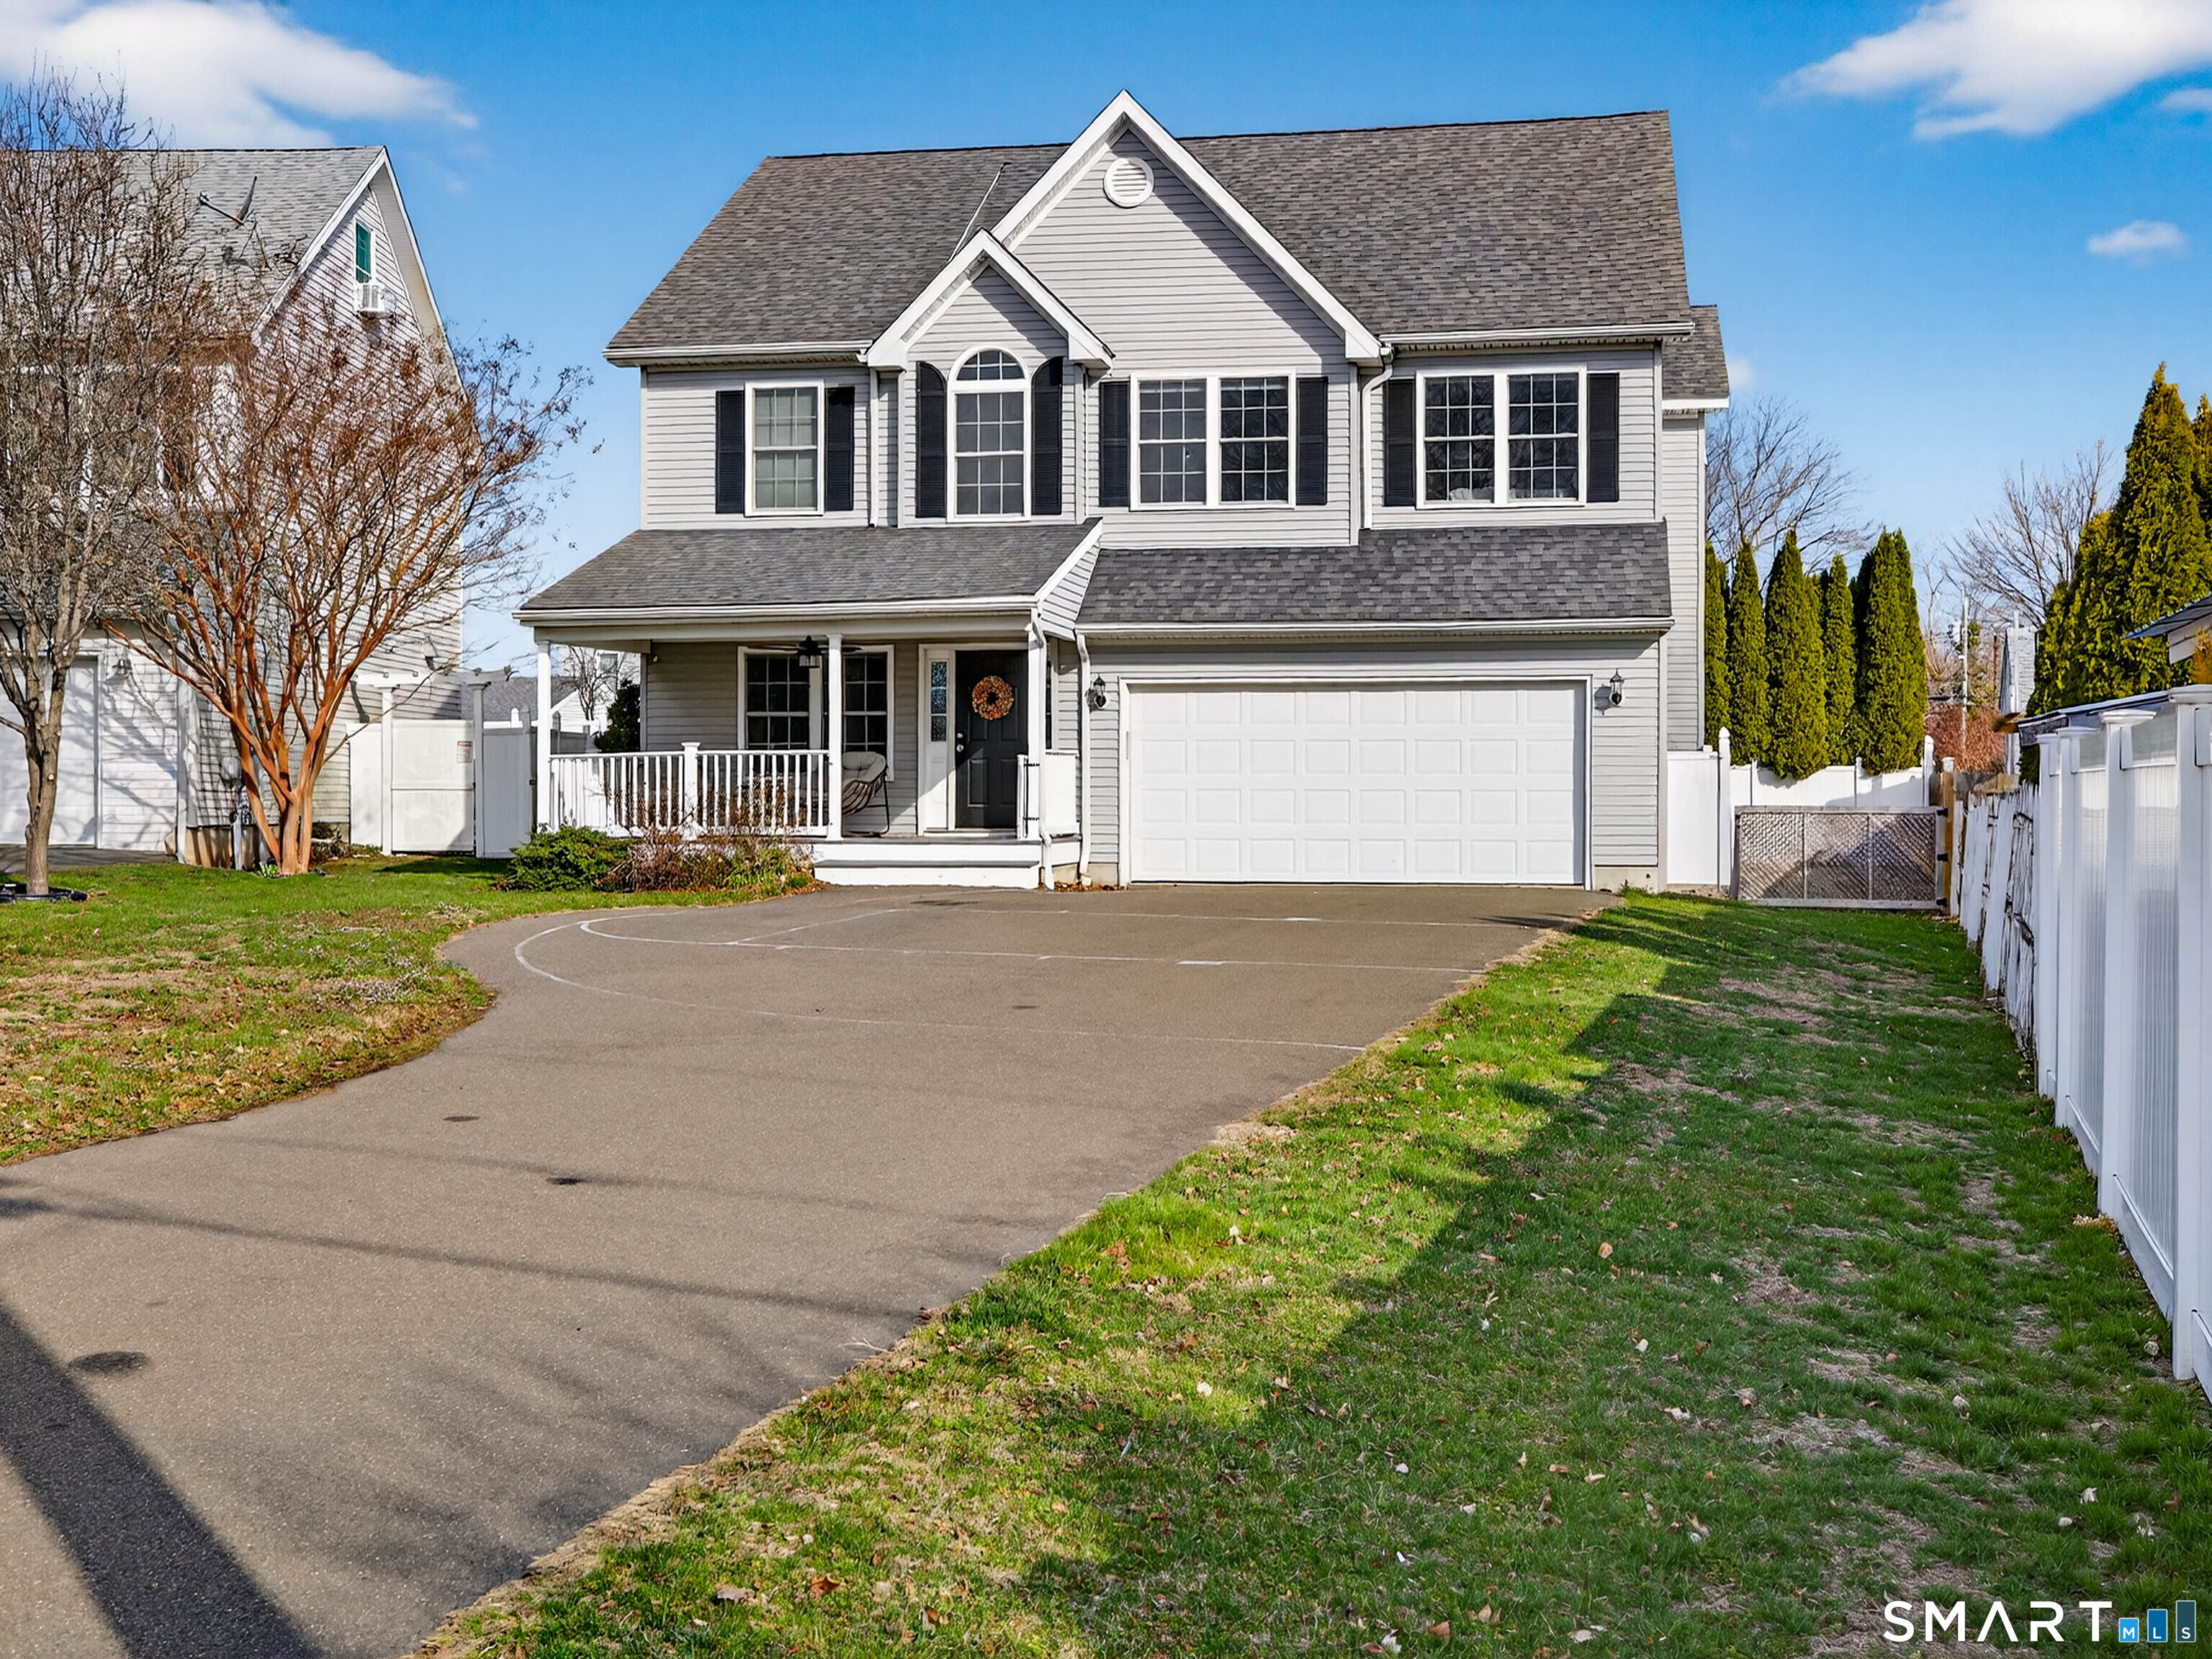
Two-story gray-sided home with an exterior staircase, small balcony, and attached garage.
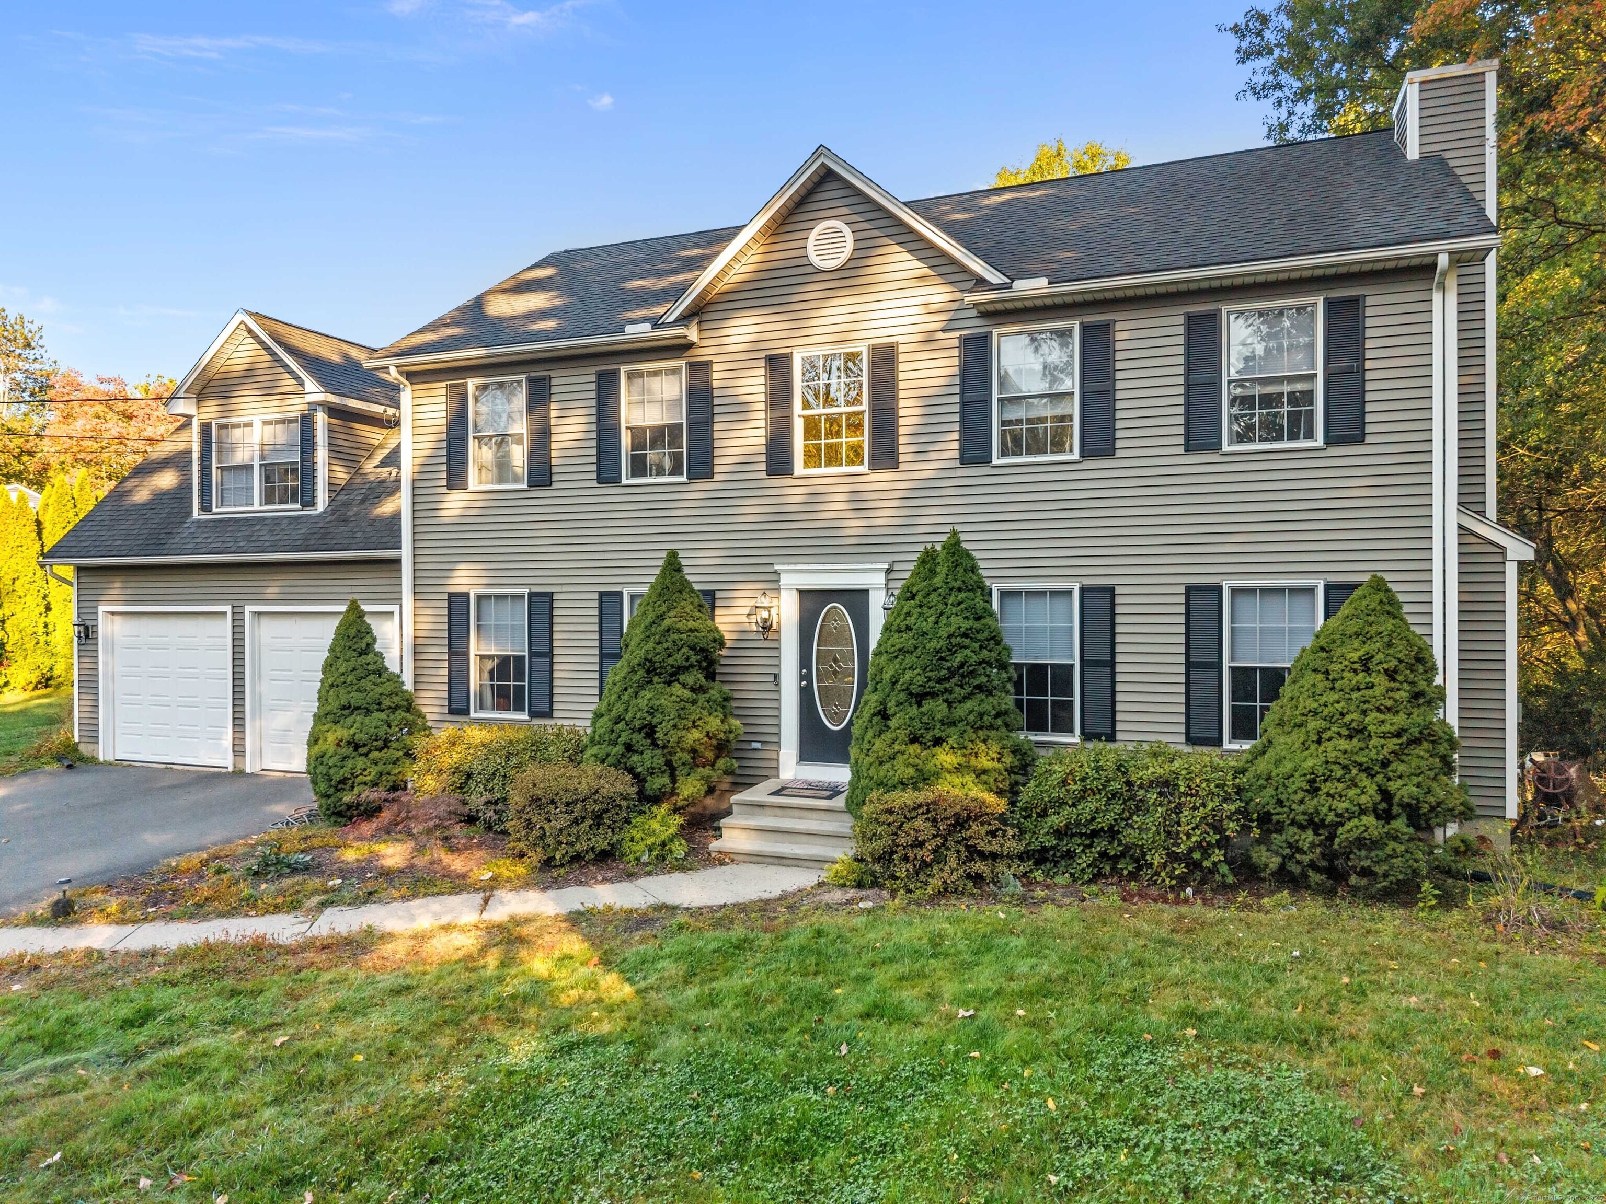
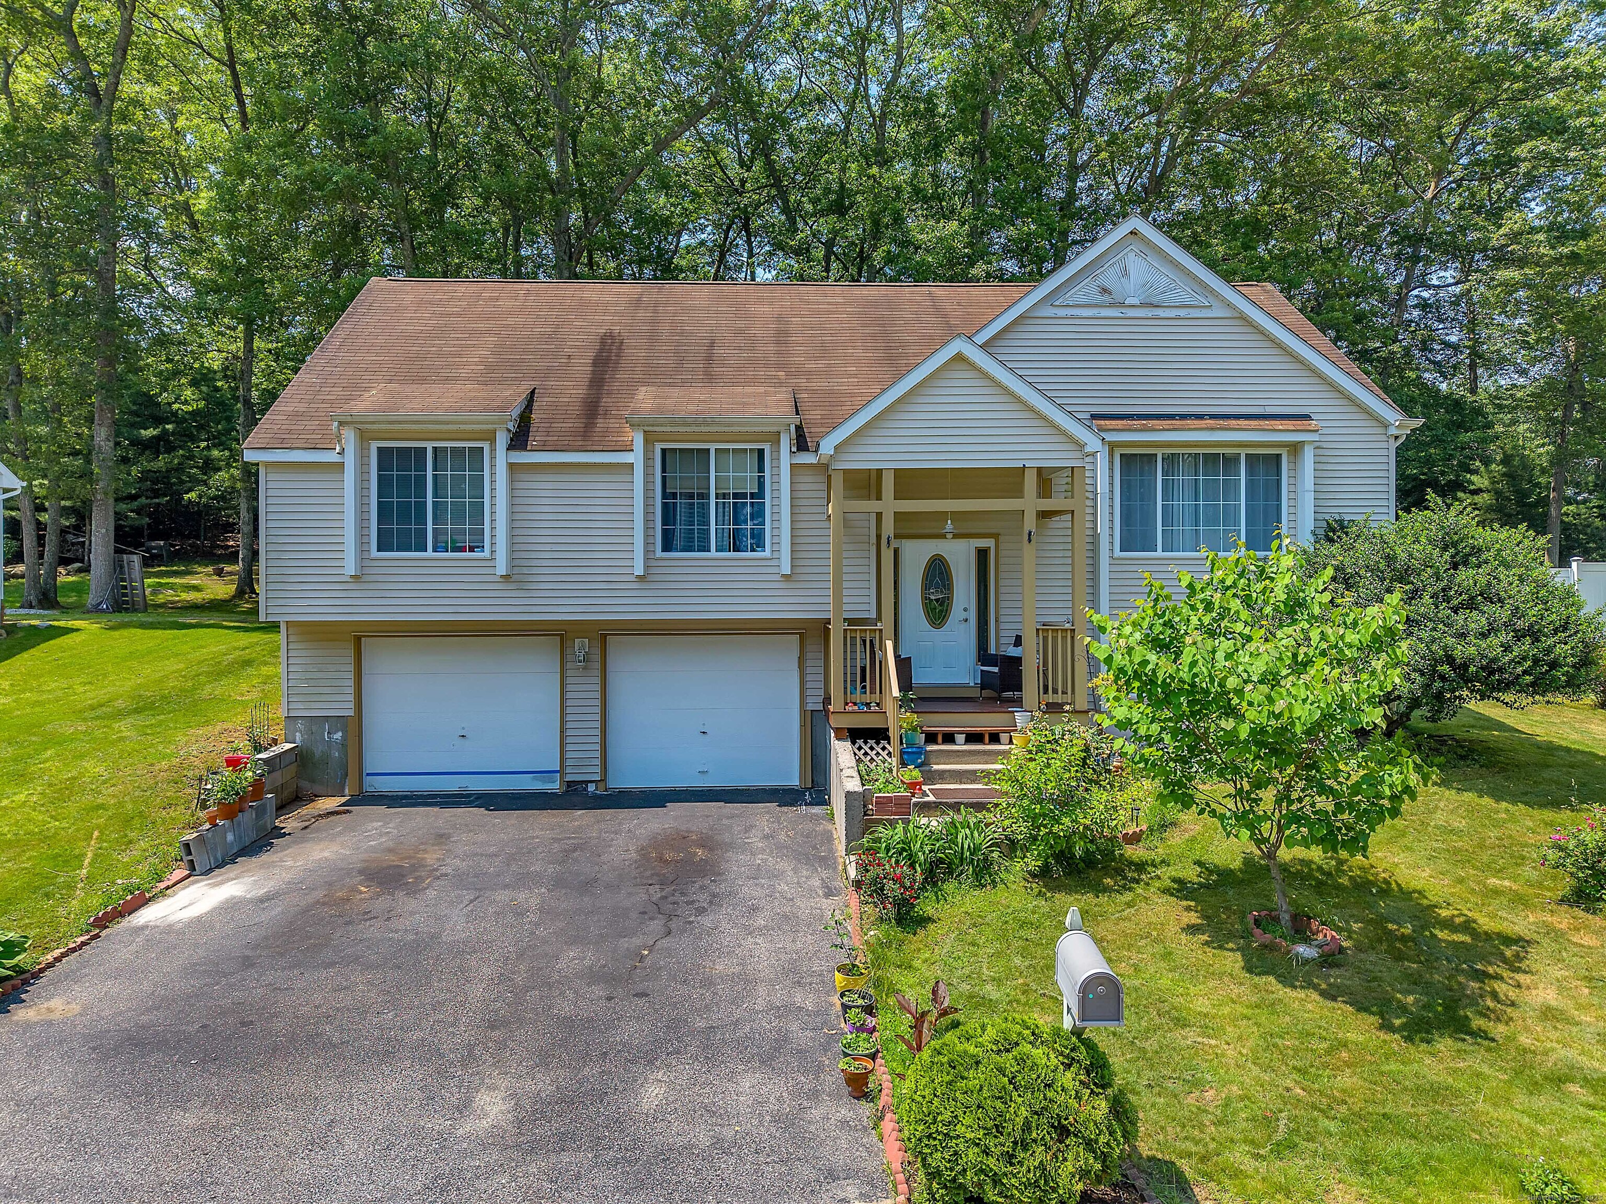
Gray multi-level house with an attached garage, exterior stairs, and a broad paved driveway.
Sunset over marsh grasses viewed from a white-railed deck.
Kitchen with stainless steel appliances, white cabinetry, a granite island, and wide-plank wood flooring.
Kitchen with white cabinetry, stainless steel appliances, granite island, and a sunroom beyond.
Built-in workspace with white corner desk and open shelving against blue walls.
Sunroom with tiled floors, a wood ceiling, and windows wrapping around the room.
Living room with tall gray walls, an exposed beam, wood floors, and sunlight across a patterned rug.
Open living and dining area with hardwood floors, glass doors, and water visible outside.
Sunlit open living and dining area with hardwood floors, French doors, and furnished seating.
Sunlit living room with a stone fireplace, vaulted ceiling, and open dining area.
Sunroom with open doors to a deck, a round white table, and green-cushioned chairs.
Open-plan dining and living area with hardwood floors and glass doors overlooking the water.
Dining area with a round table, two chairs, hardwood floors, and glass doors to a deck.
Living room with vaulted ceilings, a loft railing, coastal artwork, and sunlight across hardwood floors.
Sunlit living and dining room with a stone fireplace, hardwood floors, and modern seating.
Open living and dining area with a stone fireplace, loft railing, and sunlit hardwood floors.
Living room with a vaulted ceiling, balcony doors, and a sunny water view.
Living room with glass doors opening onto a sunlit deck overlooking marshland.
Open-plan living room and dining area with hardwood floors, a loft, and a stone fireplace.
Open dining and living area with yellow tulips on the table and sunlight across hardwood floors.
Dining area with yellow tulips, pendant lights, and a view into a living room with a stone fireplace.
Dining area with a dark table, yellow tulips, and large sunlit windows.
Dining and living area with blue-gray paneled walls, wood floors, and yellow tulips on the table.
Living room with a tall stone fireplace, vaulted ceiling, and sunlit hardwood floors.
Living room with stone fireplace, green-accented chairs, and an open kitchen.
Living room with a tall stone fireplace, vaulted ceiling, and sunlit hardwood floors.
Sitting area with a stone fireplace, hardwood floors, and French doors to a deck.
Sunlit living room with a vaulted ceiling, hardwood floors, and an adjoining dining area.
Furnished bedroom with sage-green walls, a white bed, and tall windows overlooking a balcony.
Furnished bedroom with a large bed and sliding glass doors opening onto a sunlit deck.
Bedroom suite with a vaulted ceiling, teal walls, hardwood floors, and large sunlit windows.
Bedroom with a large bed, teal walls, a sitting area, and sliding doors to a balcony.
Vaulted bedroom with a white four-poster bed and sitting area.
Upper-level deck with Adirondack chairs and planters, overlooking greenery and a distant ocean view.
Side yard beside a gray-sided house, enclosed by a white vinyl fence with leafless trees.
Aerial view of a coastal neighborhood, marsh ponds, and ocean shoreline.
VIEW PHOTOS
$1,200,000

74 White Swan Drive

3 Beds 4 Baths 2,893 Sq.Ft. 0.26 Acres

Description

Located in the heart of the "Village At Point Judith", this stunning three story Contemporary home, is coastal living at it's best! This 3-4 bedrooms, 3 full & 1 half bath stunner is perfectly situated within walking distance to Captain Roger W. Wheeler State Beach (affectionately known as Sand Hill Cove Beach); and, is a hop, skip, and a jump to Point Judith and Galilee restaurants Iggy's and Aunt Carries, hot spots, the Block Island ferry, and the fishing village of Galilee.
The Main Level boasts a full bath and guest bedroom, an open living, dining, and family room area with gorgeous raised hearth stone gas fireplace, vaulted ceilings and bamboo floors. The updated kitchen with walk-in pantry, granite countertops, and stainless steel appliances opens to a fabulous inviting sunroom and patio.
The Upper Level showcases a vaulted ceiling spacious primary bedroom w/ private balcony, a walk-in closet, primary bath with glass enclosed shower and vanity. Another bedroom & full bath is also on this level.
The Lower Level is a ground level walkout that houses an integral 2 car garage, a den/bedroom and half bath. The updated mechanicals and laundry area are on this ground level including a mudroom entrance and storage area that opens to a private lower level outdoor side patio. The exterior of the home boasts an outdoor shower, a firepit area, a circular paved driveway on a beautiful landscaped corner lot. Plenty to do whether you are here for the summer or year-round!

Share Property

Location

74 White Swan Drive, Narragansett, RI 02882

Status

Sold

Date Sold

March 15, 2024
Donna Saglio

Donna Saglio

TITLE

Broker Owner

Dean Saglio Sr.

Dean Saglio Sr.

TITLE

Broker Owner

Property Amenities

Interior
Fireplace Insert, Gas, Stone
Appliances Dryer, Dishwasher, Disposal, Microwave, Oven, Range, Refrigerator, Tankless Water Heater, Washer
Flooring Ceramic Tile, Hardwood, Laminate
Total Bedrooms: 3
Half Bathrooms: 1
Full Bathrooms: 3
Other Interior Features Cedar Closet(s), Cathedral Ceiling(s), Tub Shower
Area & Lot
Total area 2,893 Sq.Ft.
Lot Area 0.26 Acres
Living area 2,893 Sq.Ft.
MLS® ID 1352481
Year Built 1986
Water Frontage Beach Access, Water Access, Walk to Water
View Description Saltwater,Water
Architecture Styles Contemporary
Type Residential
Status Sold
Exterior
Stories 3
Air conditioning Central Air
Heat type Baseboard, Gas, Hot Water
Water Source Connected, Public
Garage Space 2.0
Sewer Connected, Public Sewer
Other Exterior Features Balcony
Parking Built In
Lot Features Corner Lot
Utilities Sewer Connected
Finance
Sales Price $1,200,000
HOA Fees $45 yearly
Real Estate Tax $6,593 yearly

Point Judith

Work With Us

We pride ourselves in providing personalized solutions that bring our clients closer to their dream properties and enhance their long-term wealth. Contact us today to find out how we can be of assistance to you!