Property photo 1
Property photo 2
Property photo 3
Property photo 4
Property photo 5
3 Beds
4 Baths
2,411 sqft

$799,000

14 Brandon Lane Unit: 14, Stonington CT, 06355

Price per sqft$331.40
Built in1987
Property size2,411 sqft
Property typeCondominium

Overview

Pending

Under Contract

Listed Jul 28, 2026

Updated 4 days ago

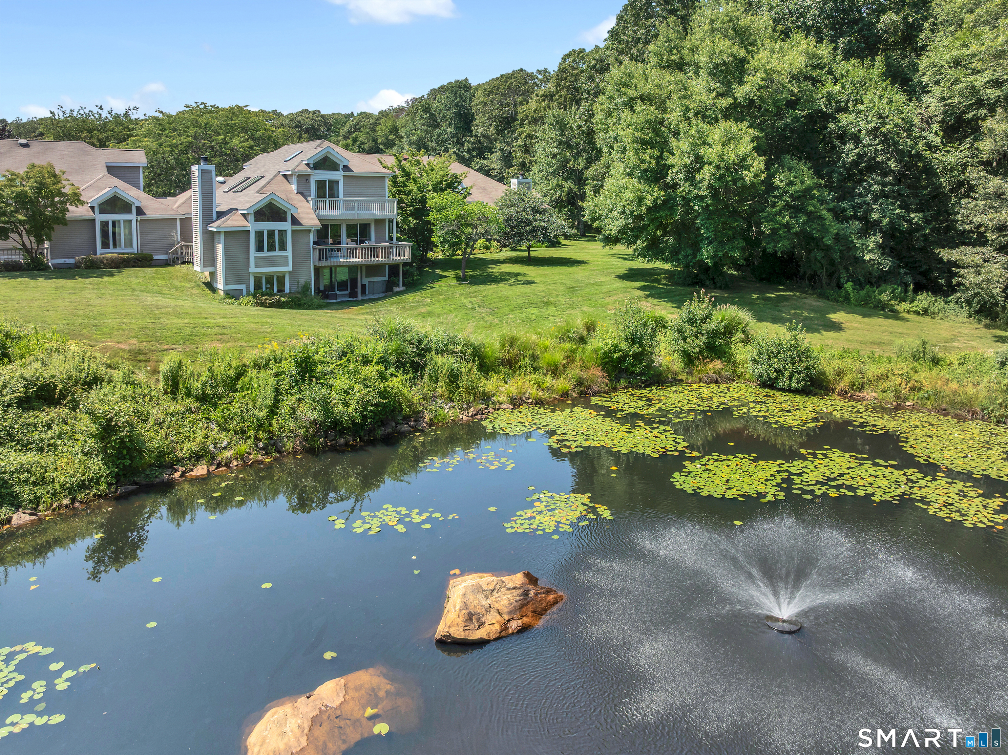
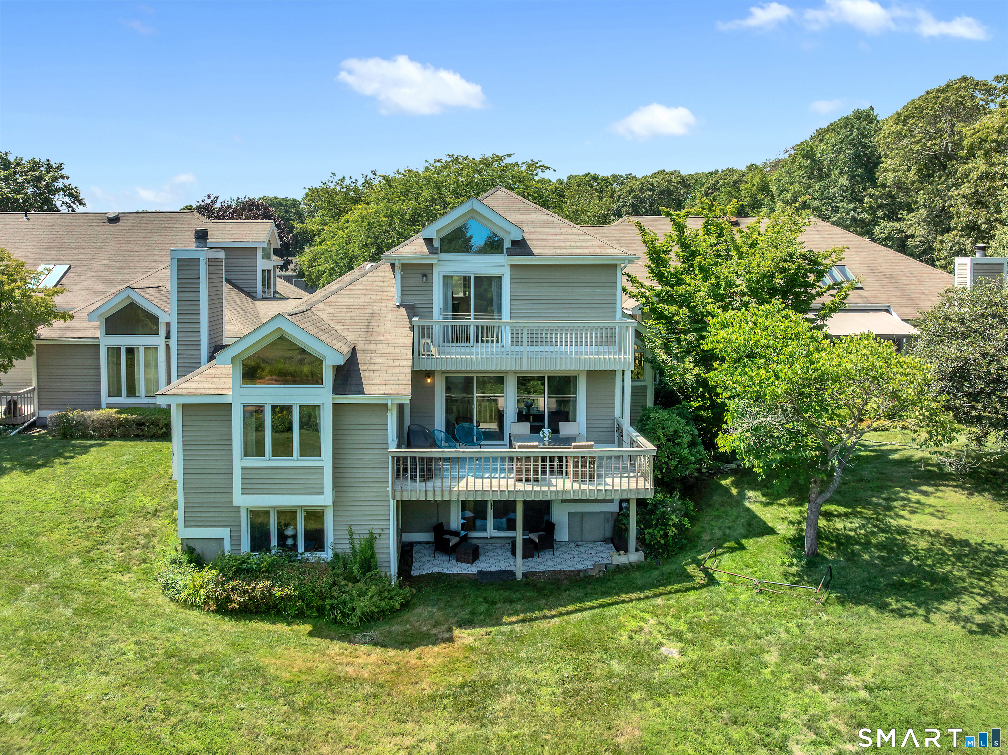
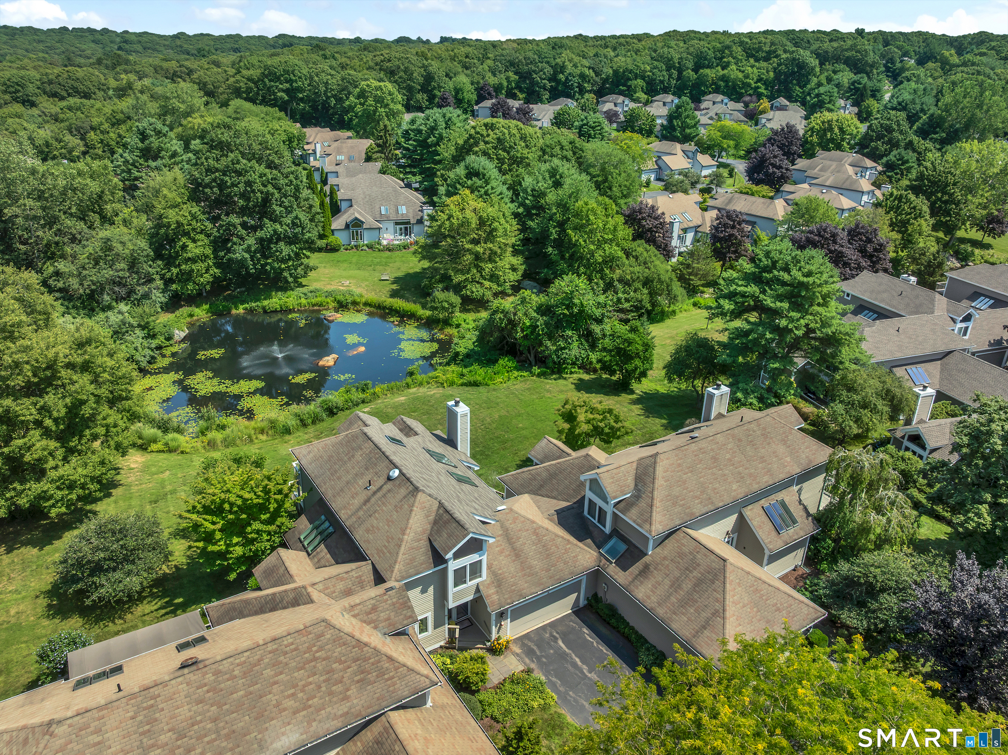
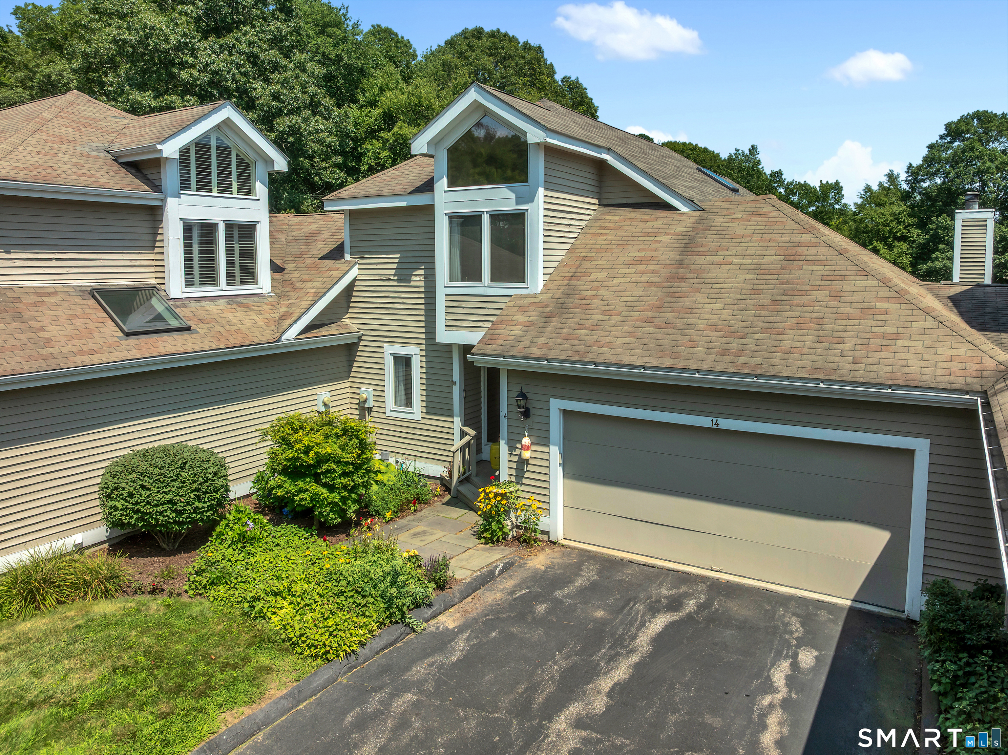
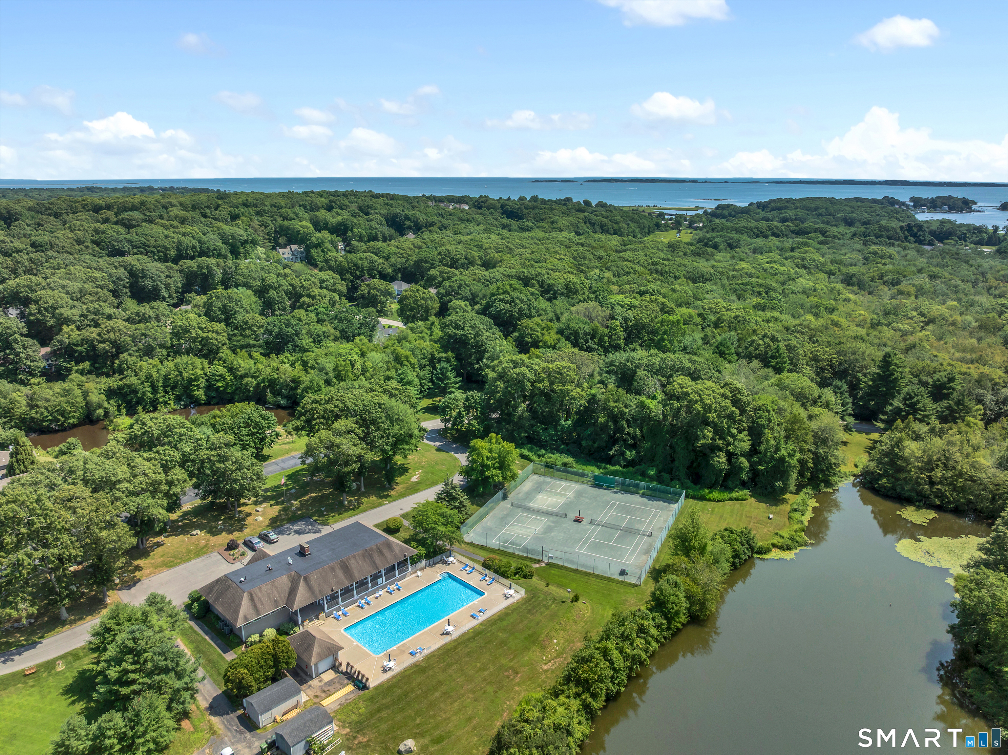
Welcome to this beautifully updated condominium offering the perfect blend of comfort, style, and convenience. The stunning kitchen is the heart of the home, featuring gorgeous finishes, quality craftsmanship and beautiful custom built-ins that enhance both function and charm. The main level is accented with classic beadboard throughout, creating a warm and inviting atmosphere, and includes a beautifully renovated half bath. The spacious primary suite provides a relaxing retreat, while the home's wheelchair-accessible design offers added ease and flexibility. The fully finished lower level provides exceptional additional living space, ideal for guests, a home office, fitness room, or recreation area. One of the lower-level bedrooms features sliding glass doors leading to a walkout, creating easy access to the outdoors and bringing in plenty of natural light. Enjoy peaceful pond views that make this location especially desirable, offering a tranquil setting to relax and unwind. Ideally located just five minutes from downtown Mystic, the train station, and major highways, this home makes commuting simple while placing you close to Mystic's renowned restaurants, shopping, marinas, and waterfront attractions. With tasteful updates, versatile living space, accessibility features, and an unbeatable location, this move-in-ready condominium is an exceptional opportunity to enjoy easy, low-maintenance living in one of the area's most sought-after communities.

$5,316/mo

Est. mortgage payment based on a $799,000 home price.

All estimates are provided by Luxury Presence for informational purposes only. Actual amounts may vary.

Additional information

MLS® ID
24191344

Interior Features

Bedrooms
3
Bathrooms
4
Fireplace
Yes
Cooling
Yes
Heating
Yes
Basement
Yes

Other Property Details

Taxes
$7,526
Tax Frequency
Annually
Association Fee Frequency
Monthly
Garage
Yes
Pool
Yes
MLS provider logo

Listed by Toniann Verbasco with Coldwell Banker Realty (914) 329-5779

The IDX display contains information sourced from SmartMLS, Inc. as of 10/23/2026. This information is for personal, non-commercial use only and may not be used for any purpose other than identifying properties the viewer may be interested in purchasing. MLS data is generally considered reliable but is not guaranteed accurate by the MLS. Buyers are responsible for verifying all information and should conduct their own investigation or consult a professional. Some MLS data may have been provided by sources other than the listing agent. Unless stated in writing, the Broker/Agent has not verified information obtained from outside sources. The Broker/Agent may or may not have been the listing and/or selling agent, and cannot guarantee the accuracy of any property location shown on a map. Any offer of compensation is made only to participants of the MLS where the listing is filed.

©2026 SmartMLS, Inc. All rights reserved.

Data last updated on 10/23/2026 at 4:01 AM UTC.

Powered by Luxury Presence
