Property photo 1
Property photo 2
Property photo 3
Property photo 4
Property photo 5
3 Beds
2 Baths
1,134 sqft

$750,000

1664 Melville Avenue, Fairfield CT, 06825

Price per sqft$661.38
Built in1939
Property size1,134 sqft
Property typeResidential

Overview

Active

Listed Oct 20, 2026

Updated 17 min ago

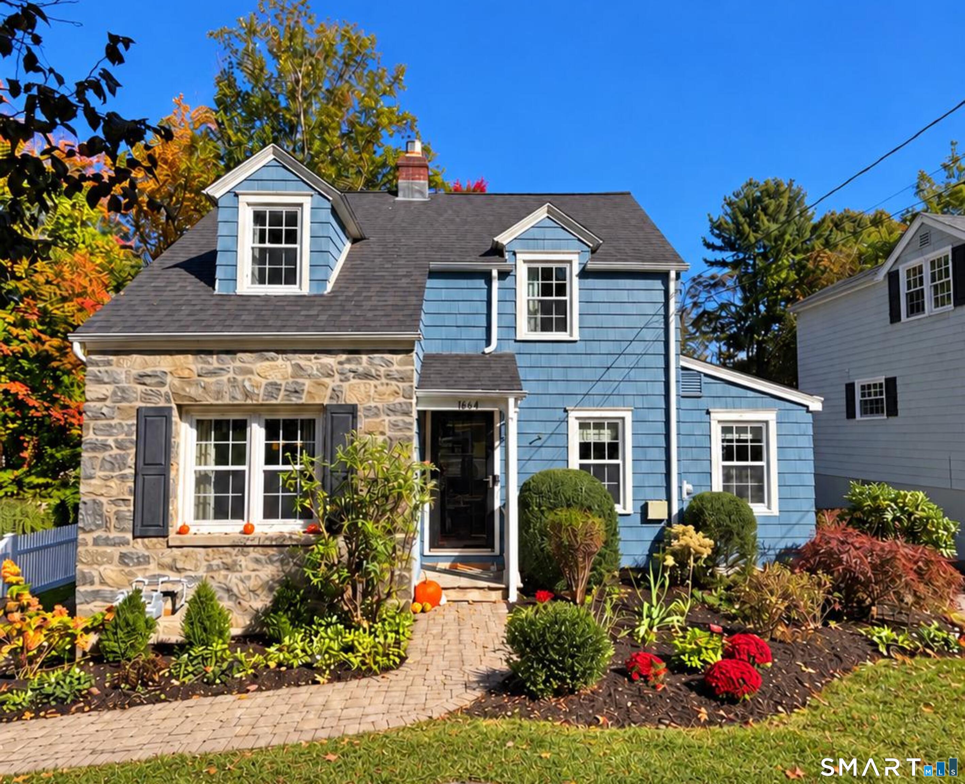
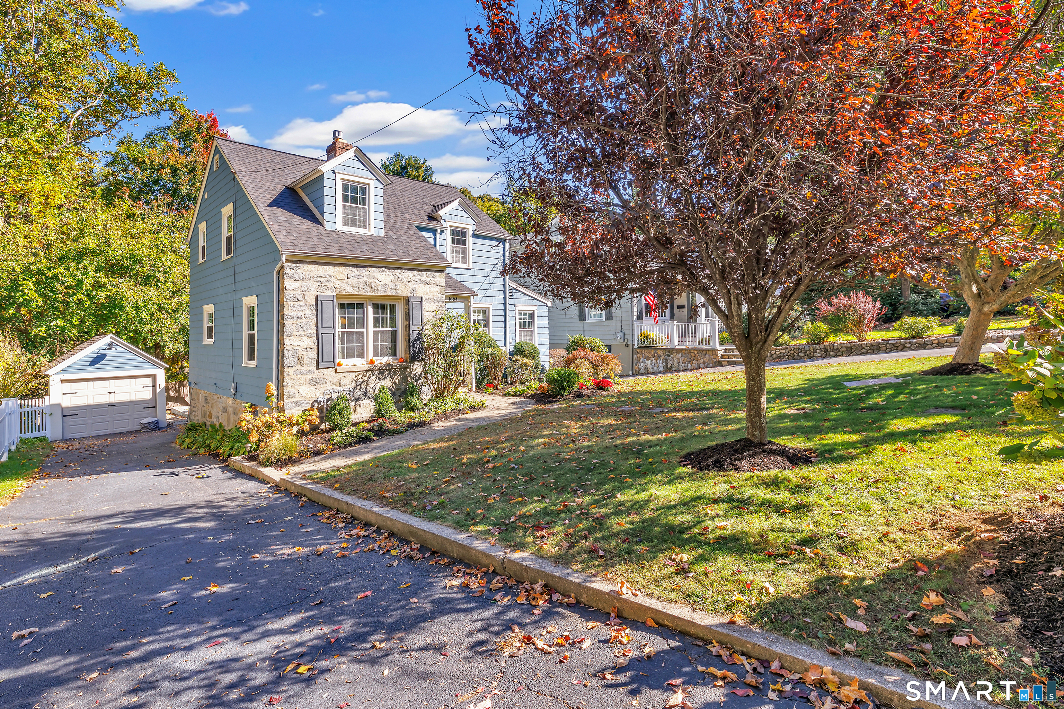
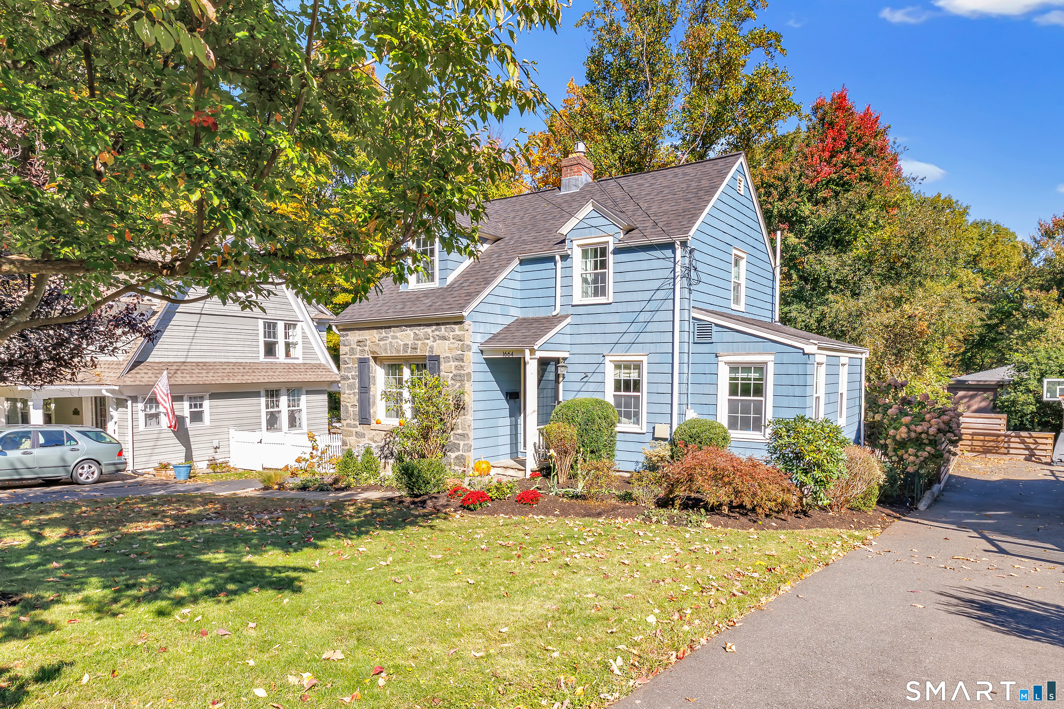
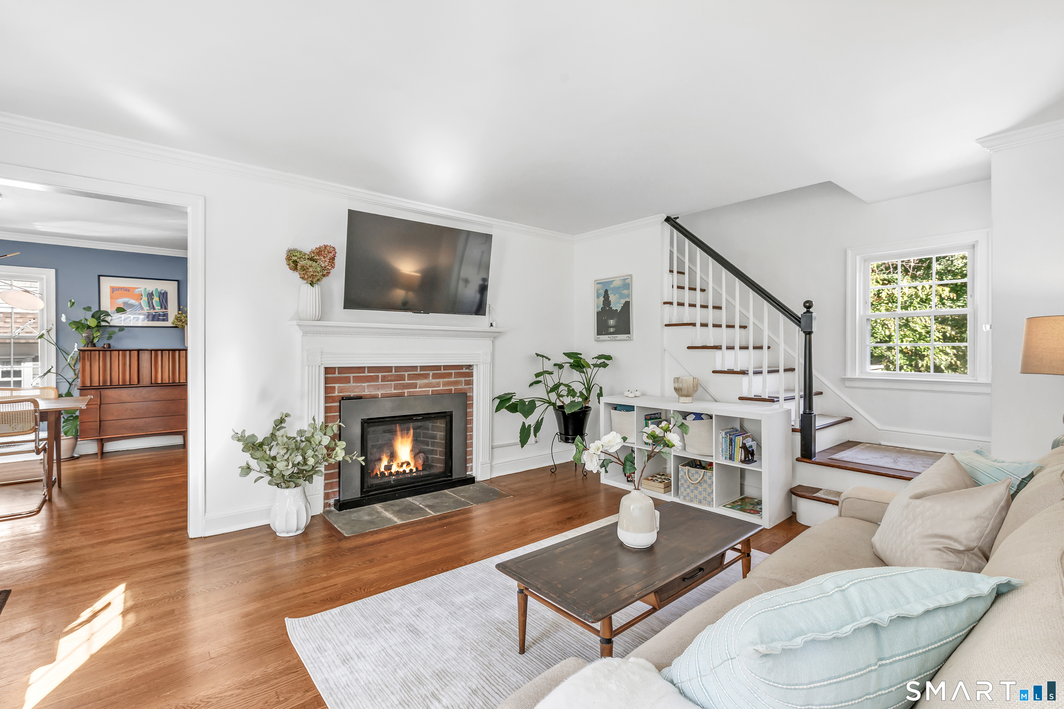
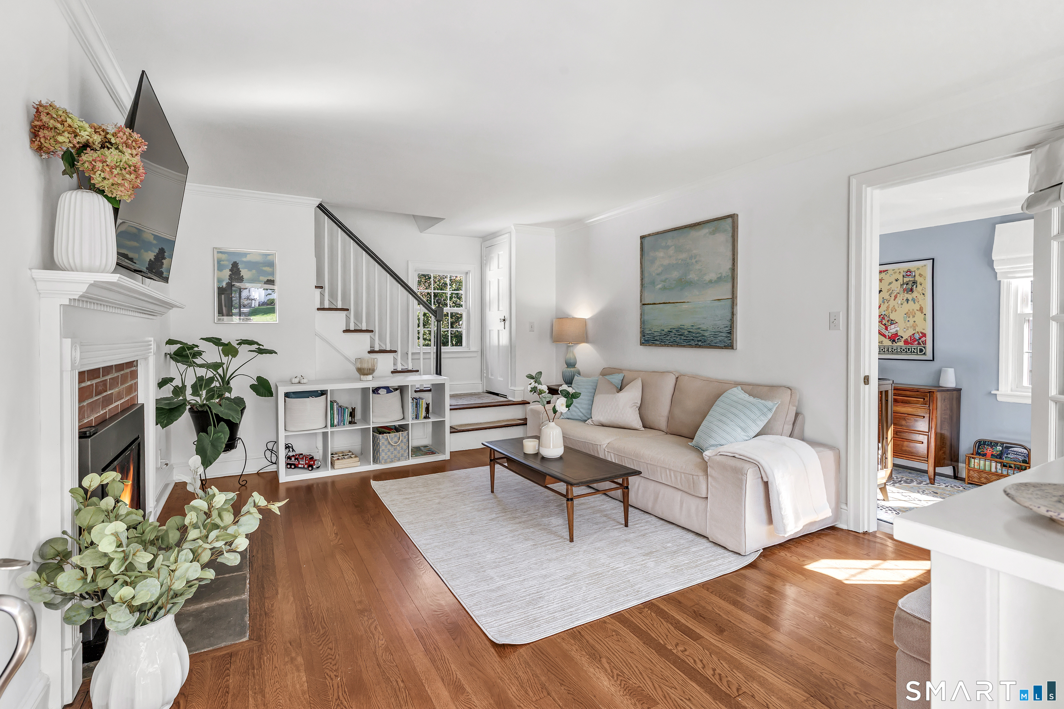
Storybook charm meets modern living in this beautifully updated expanded Cape tucked along a peaceful tree-lined street in desirable Stratfield. Rich in character and timeless appeal, this inviting home blends classic architectural details with thoughtful updates, with the warmth of hardwood floors throughout. A welcoming Living Room features a handsome gas fireplace with traditional wood mantel, while the beautifully appointed Dining Room offers an elegant setting for entertaining and everyday dining. The updated Kitchen offers tastefully refinished cabinetry, granite countertops, stainless steel appliances, and a five-burner gas range. A versatile First Floor Bedroom with Ensuite Bath is equally suited as a home office or cozy den. Upstairs, a spacious front-to-back Primary Bedroom is an inviting retreat, while an additional bedroom delights with enchanting wallpaper and a restful ambience. A Full Bath with tub and shower completes this floor. Just beyond the kitchen, a lovely deck and patio create an idyllic outdoor sanctuary, framed by lush greenery, hydrangeas, and mature trees-perfect for morning coffee, summer entertaining, or peaceful evenings under the stars. A full basement offers playroom and work-from-home options, as well as abundant storage. Enjoy the sweet neighborhood pathway to Owen Fish Park and playground. Minutes to Downtown Fairfield, 5 beaches, Lake Mohegan trails, and Metro North. Walk to Stratfield School. New roof and fireplace insert. Home sweet hom

$4,990/mo

Est. mortgage payment based on a $750,000 home price.

All estimates are provided by Luxury Presence for informational purposes only. Actual amounts may vary.

Additional information

MLS® ID
24214893

Interior Features

Bedrooms
3
Bathrooms
2
Fireplace
Yes
Cooling
Yes
Heating
Yes
Basement
Yes

Exterior Features

Lot Size
0.17 Acres

Other Property Details

Taxes
$8,409
Tax Frequency
Annually
Garage
Yes
MLS provider logo

Listed by Lorelei Atwood with Higgins Group Real Estate (203) 803-7600

The IDX display contains information sourced from SmartMLS, Inc. as of 10/22/2026. This information is for personal, non-commercial use only and may not be used for any purpose other than identifying properties the viewer may be interested in purchasing. MLS data is generally considered reliable but is not guaranteed accurate by the MLS. Buyers are responsible for verifying all information and should conduct their own investigation or consult a professional. Some MLS data may have been provided by sources other than the listing agent. Unless stated in writing, the Broker/Agent has not verified information obtained from outside sources. The Broker/Agent may or may not have been the listing and/or selling agent, and cannot guarantee the accuracy of any property location shown on a map. Any offer of compensation is made only to participants of the MLS where the listing is filed.

©2026 SmartMLS, Inc. All rights reserved.

Data last updated on 10/22/2026 at 8:10 PM UTC.

Powered by Luxury Presence
